
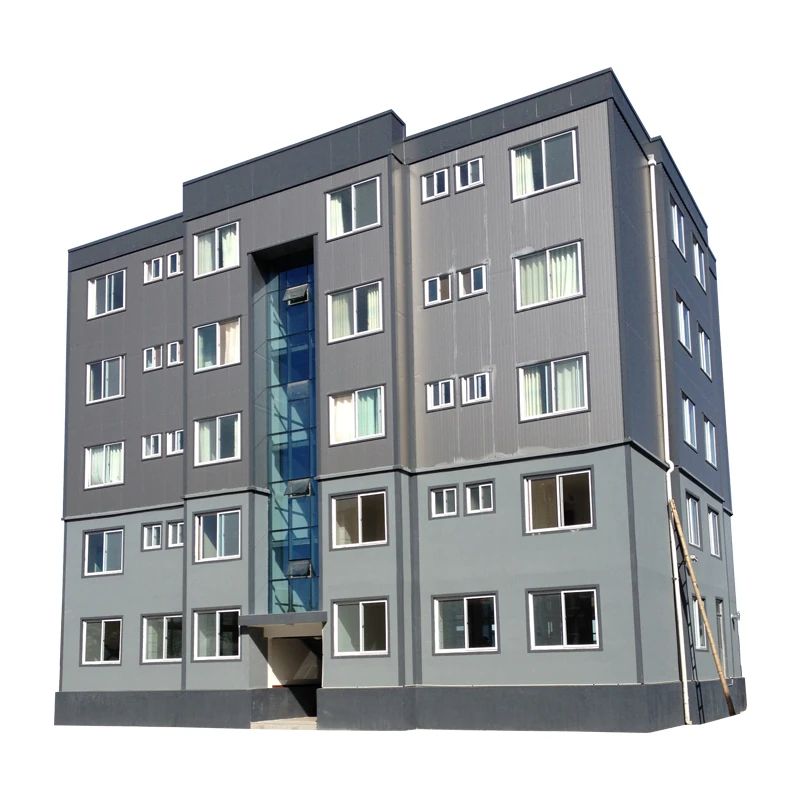
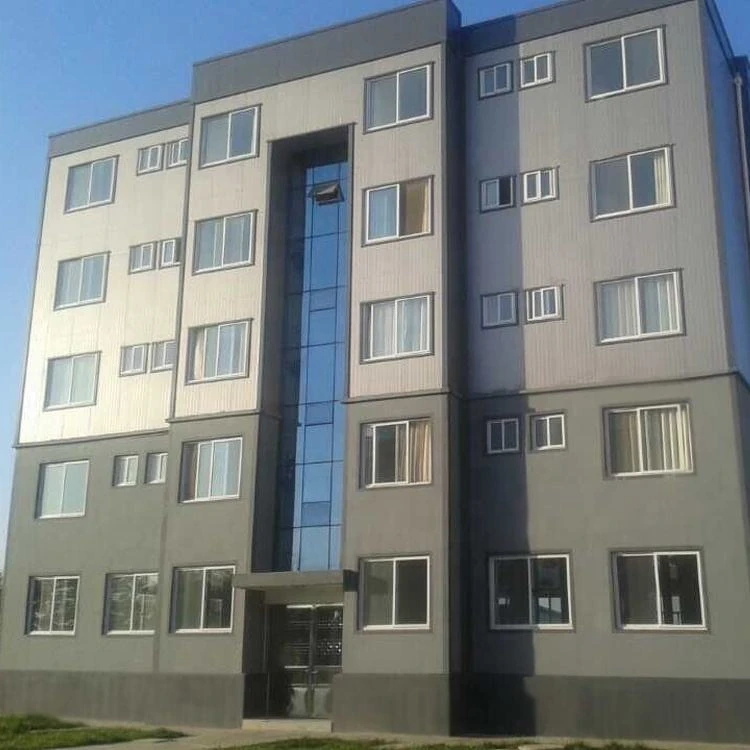
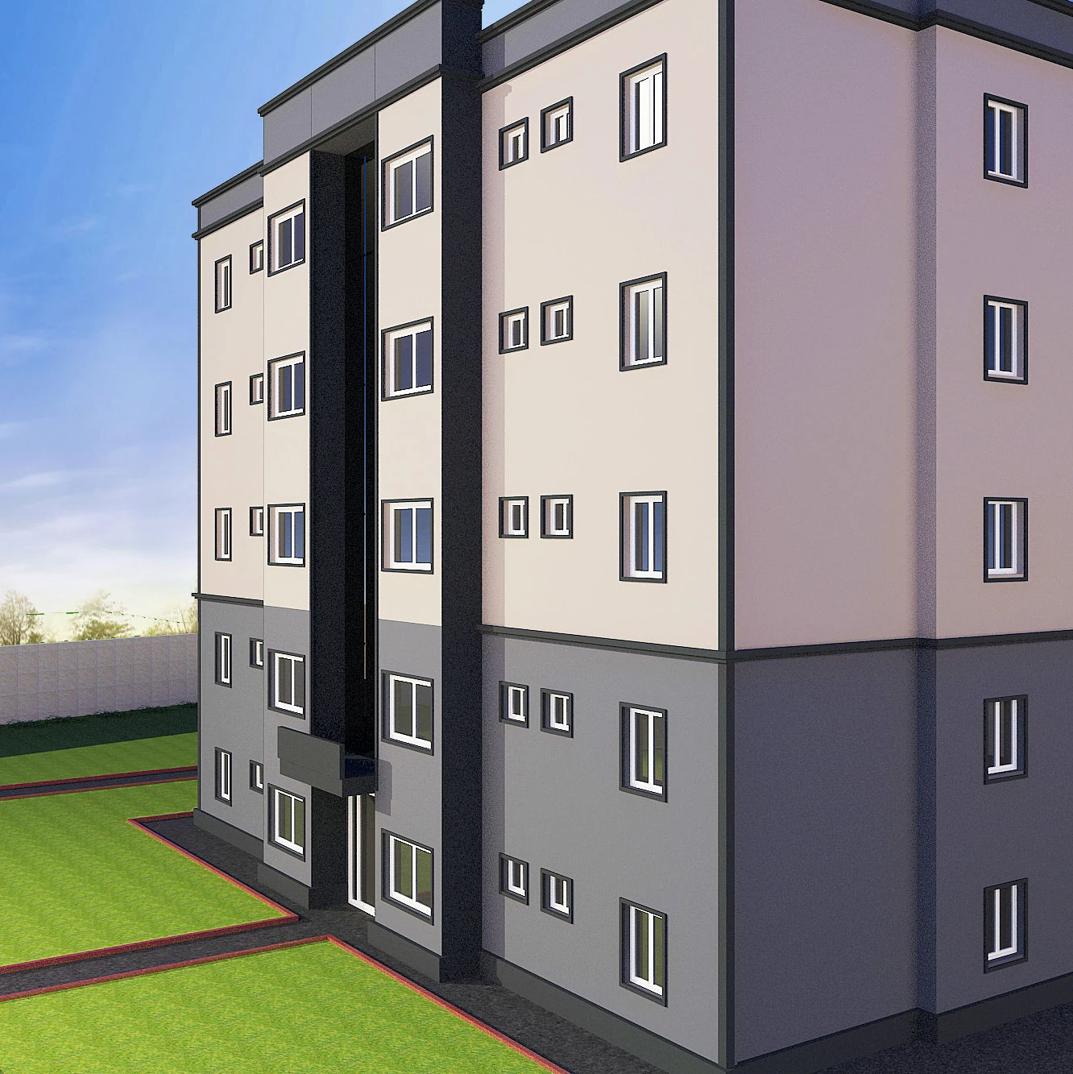
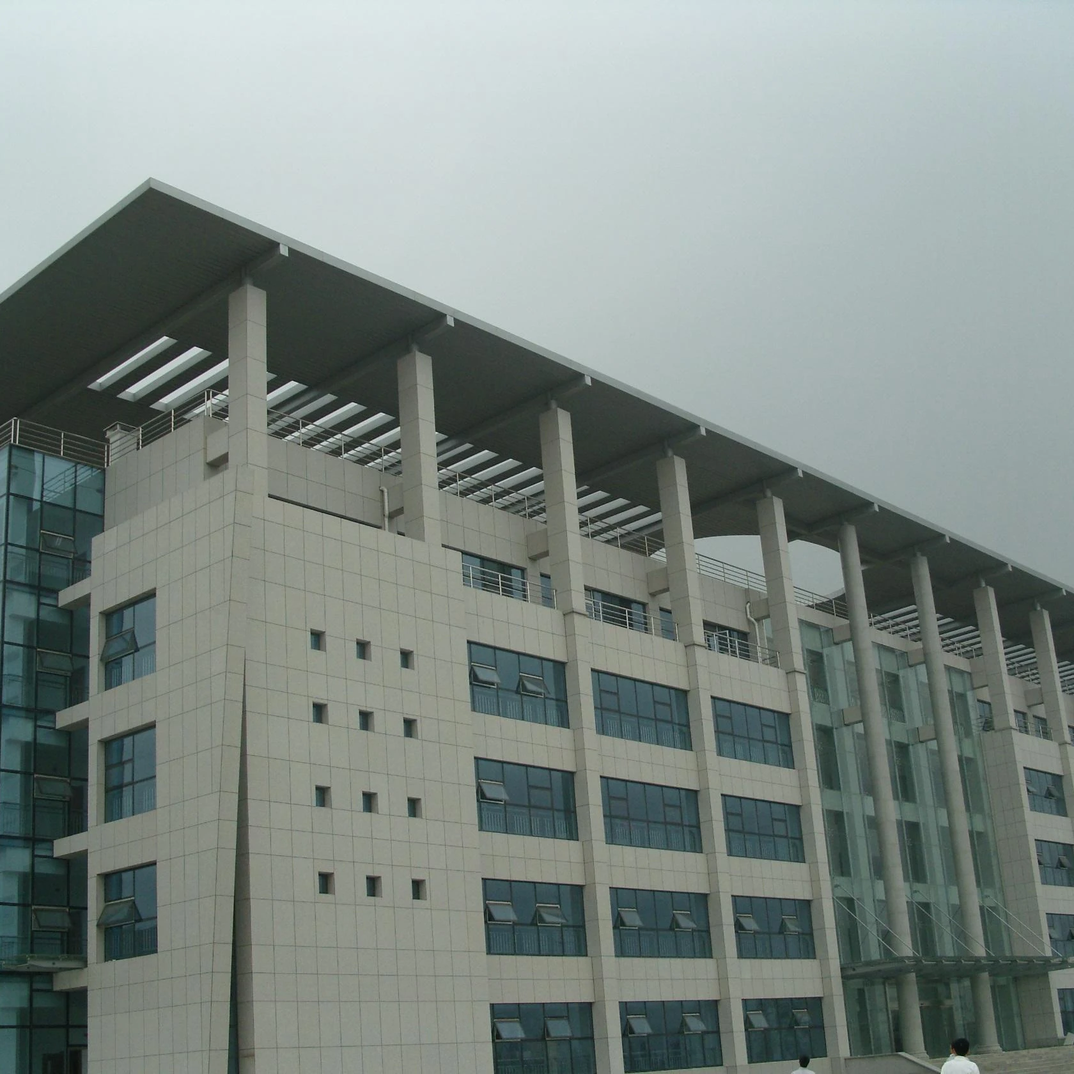
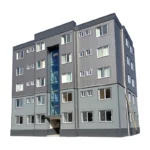
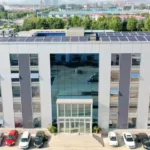
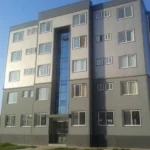
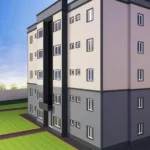

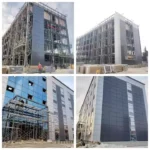
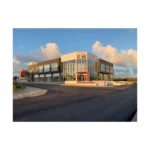
High Quality Luxury Light Steel Structure Residential House with Welding & Cutting Services
Experience the perfect blend of luxury and durability with our premium light steel structure residential house. Designed for modern living, this house offers full customization options and professional welding and cutting services to meet your specific needs.
Key Features
- Full Customization: Tailor every aspect of your home to your preferences.
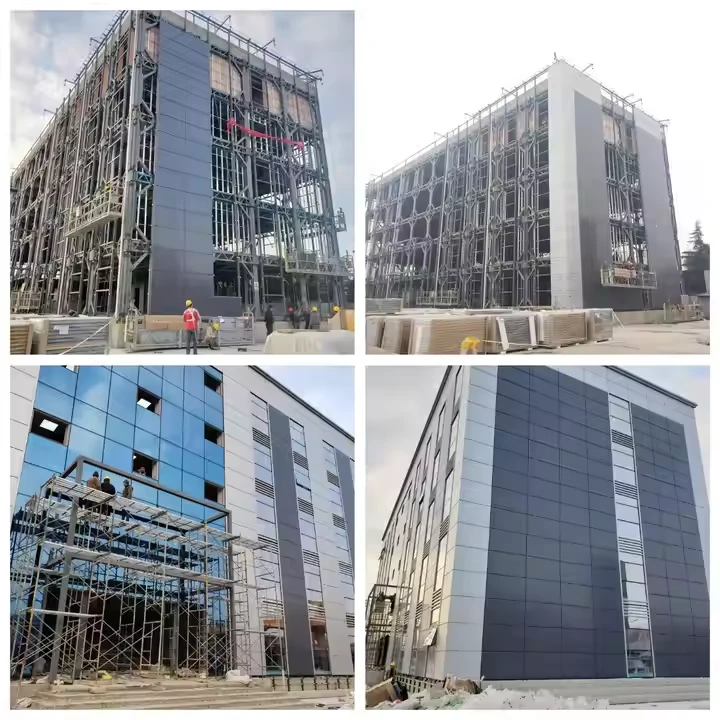
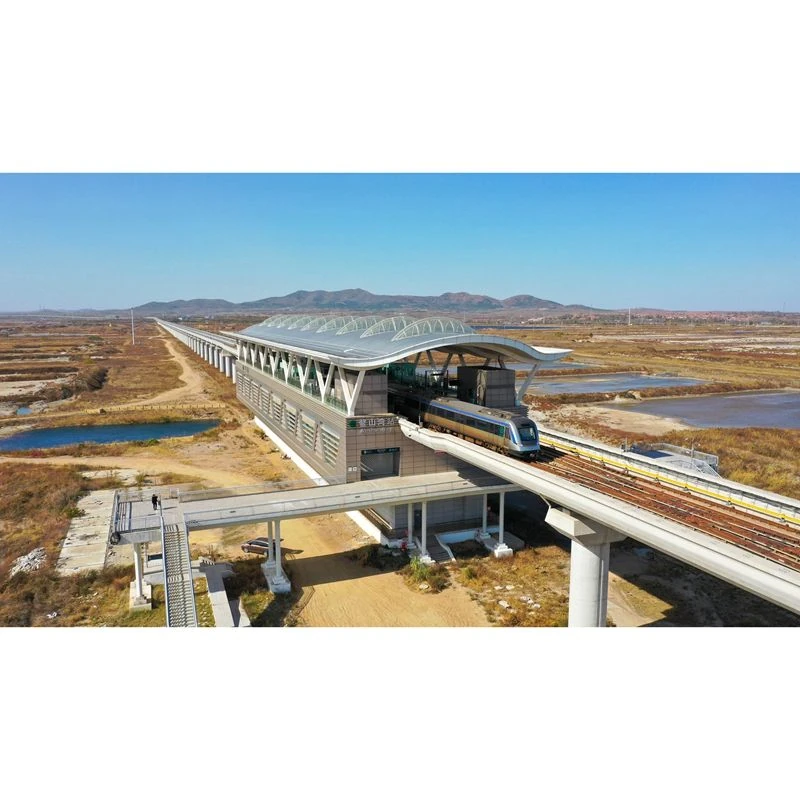
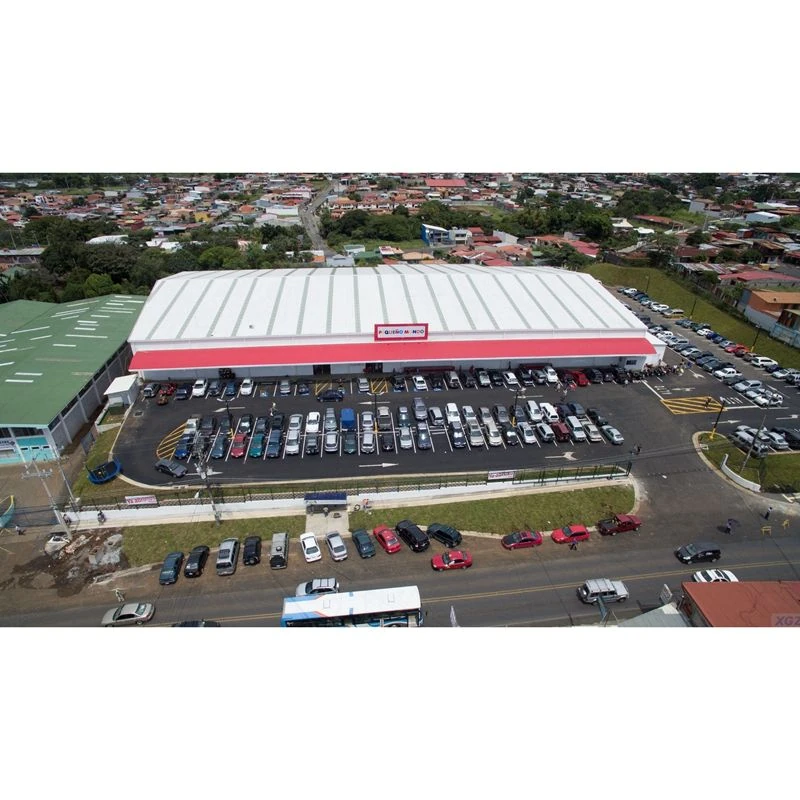
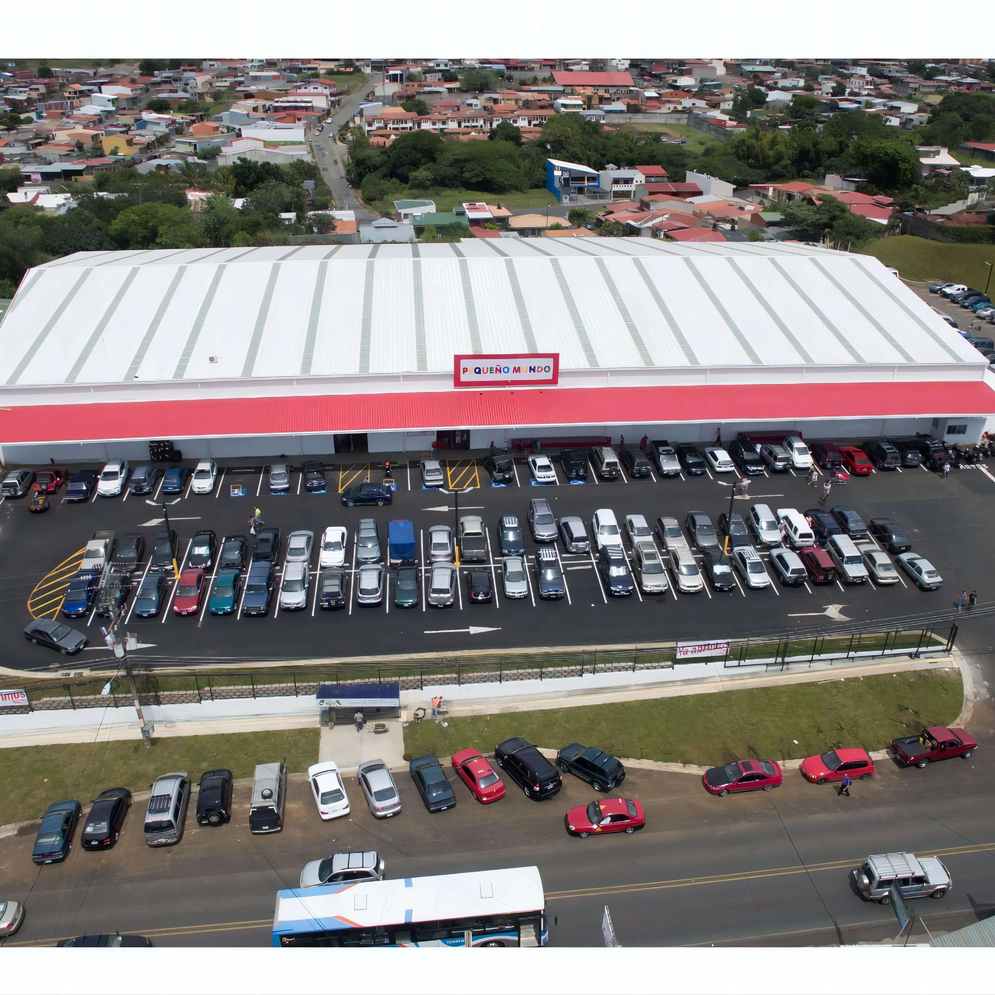
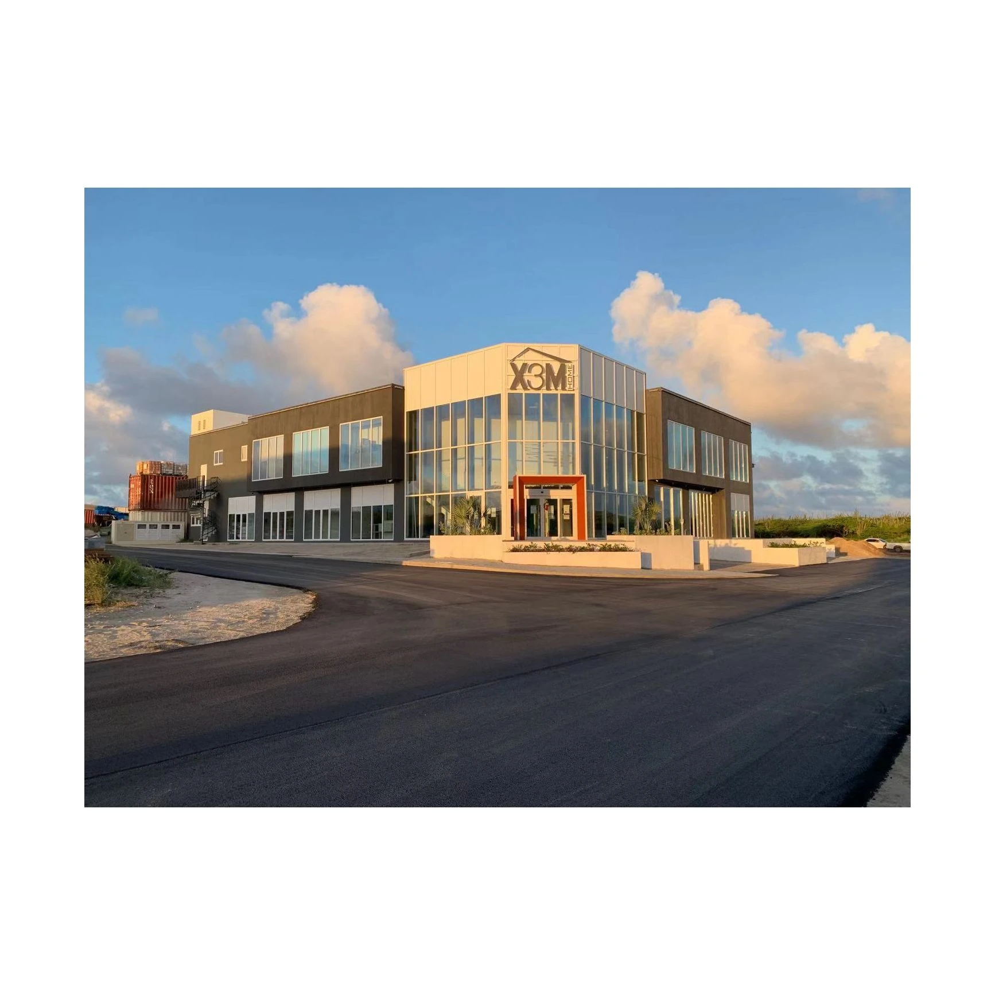
- Project Case Studies: Proven track record of successful installations.
- Raw Material Identification and Traceability: High-quality materials with full traceability.
- Quality Traceability: Rigorous quality control throughout production.
Video Description
Watch our detailed video showcasing the construction process and final result of our light steel structure houses. (Video available on product page)
Additional Services
- Help Center support
- Live chat assistance
- Order status tracking
- Refund services
- Safe and easy payments
Product Specifications
| Material | Light Gauge Steel / Q235B |
| Floors | 1-3 Stories |
| Wall System | Sandwich Panel / Fiber Cement Board |
| Insulation | Rock Wool / EPS / PU Foam |
| Design Life | 50+ Years |
| Seismic Rating | Grade 9 |
| Wind Resistance | Up to 180 km/h |
| Assembly Time | 7-15 Days (per unit) |
Key Features
- 90% factory prefabrication – minimal on-site work
- Excellent thermal and sound insulation
- Earthquake and typhoon resistant design
- Modern architectural styles available
- Energy-efficient – reduces heating/cooling costs 40%
- Eco-friendly recyclable materials
Application Scenarios
- Residential homes and villas
- Worker dormitories and camp housing
- Holiday cabins and resort units
- Emergency and disaster relief housing
Installation Process
- Foundation: Strip or raft foundation (lightweight requirement)
- Frame: Assemble light steel frame structure
- Floors & Walls: Install floor joists, wall panels, insulation
- Roof: Roof trusses, waterproofing, and tiles/panels
- Finishing: Interior decoration, plumbing, electrical
Technical Specifications
| Parameter | Specification |
|---|---|
| Steel Grade | Q235B (A36) / Q355B (A572 Gr.50) |
| Span Range | 6m – 60m (clear span) |
| Eave Height | 3m – 12m |
| Wind Load | Up to 180 km/h (112 mph) |
| Snow Load | Up to 1.5 kN/m² |
| Seismic Load | Zone 4 (UBC) / 0.3g |
| Roof System | Single skin or insulated sandwich panel (50mm/75mm/100mm) |
| Wall System | Single skin or insulated sandwich panel |
| Corrosion Protection | Sandblasting Sa2.5 + Primer (Epoxy Zinc Rich) + Intermediate Coat + Topcoat |
| Design Standard | GB 50017 / AISC 360 / Eurocode 3 |
| Drawing Format | CAD (DWG) / PDF / 3D model |
| Lead Time | 30-45 days after drawing approval |
nFAQ
Q: How long does it take to build?
A: A standard 100m² house takes 7-15 days to assemble on site after foundation is ready.
Q: Is it as durable as a concrete house?
A: Yes, with proper maintenance the design life exceeds 50 years. Steel is stronger than concrete per unit weight.
Q: Can I customize the floor plan?
A: Absolutely. We provide free architectural design service based on your requirements.
Q: What about plumbing and electrical?
A: The structure accommodates all standard MEP systems. We provide conduit routing in the design.



Reviews
There are no reviews yet.