




Steel Silo Buildings for Workshop and Industrial Storage: What You Get
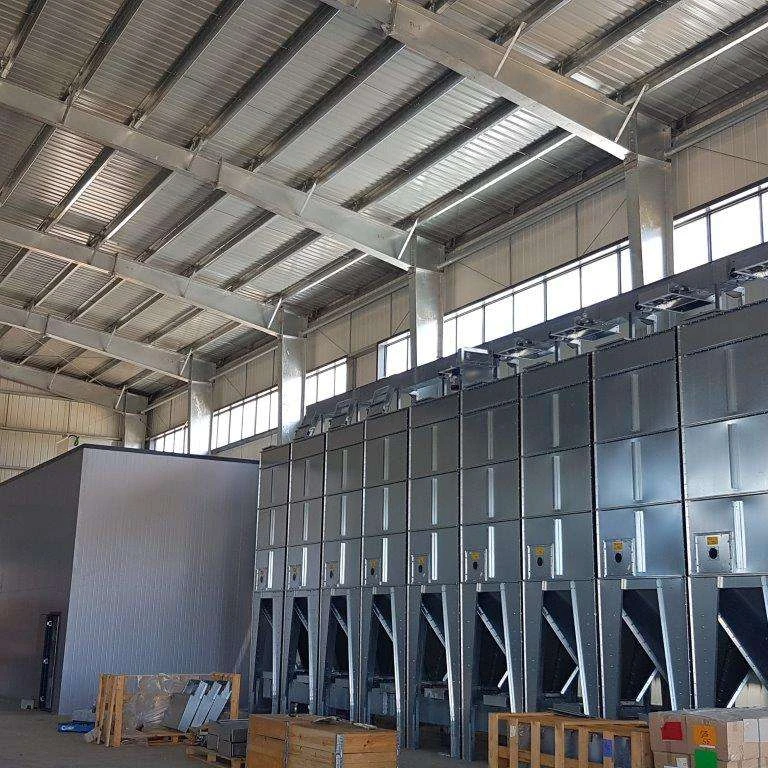
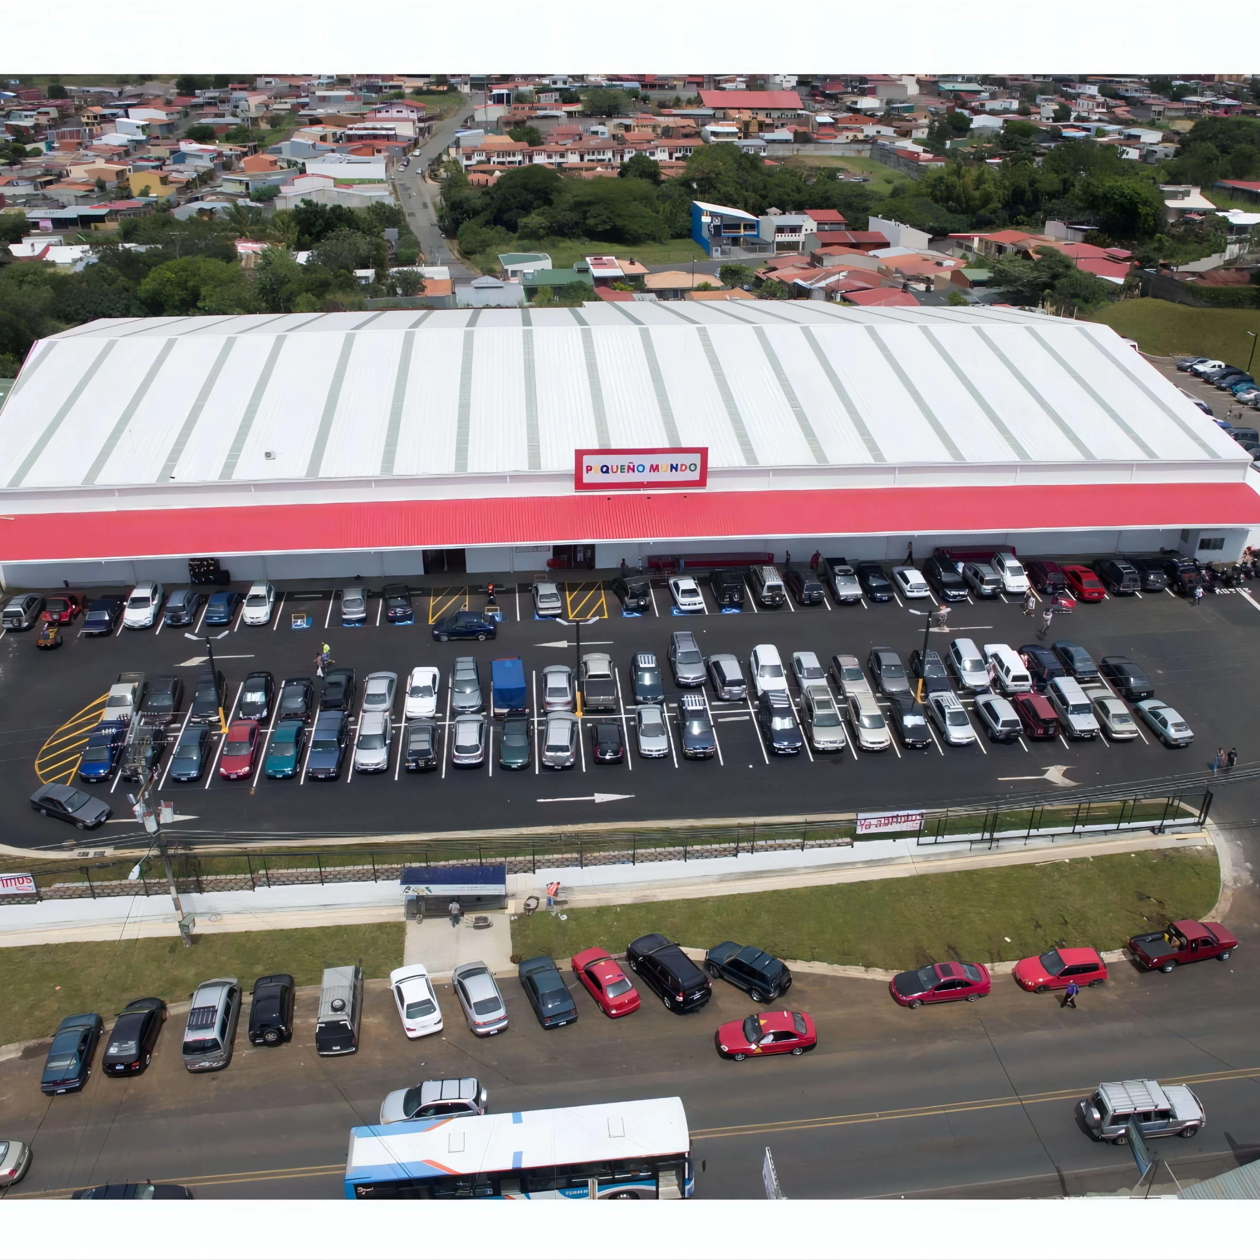
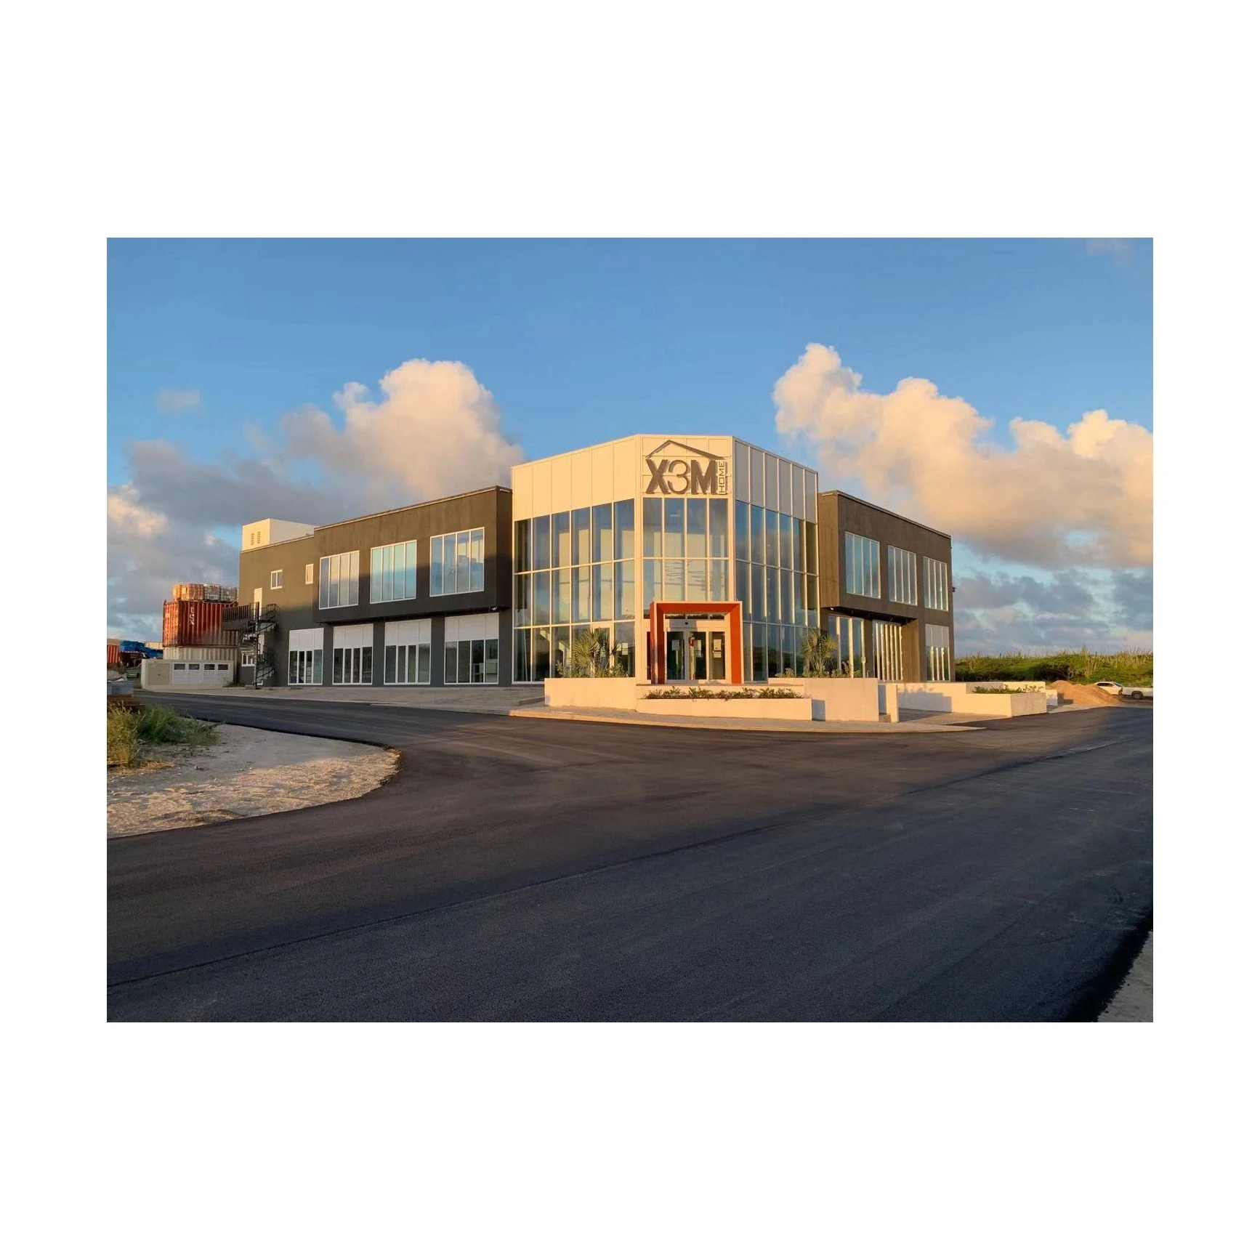
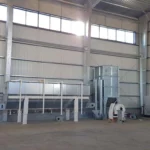
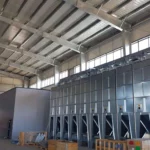
A steel-framed storage building for workshop use is different from a bare warehouse shell: it needs clear headroom for loading and unloading, a layout that works around existing plant and machinery, and an enclosure that protects the stored material — whether that is grain, fertilizer, industrial feedstock, or packaged goods. The prefabricated steel structure gives you the span and speed, and the specification is confirmed around what you are actually storing.
This page covers the storage silo building specifications we manufacture, the applications it fits, and the installation process, so you can evaluate the structure before requesting a quotation.
Key Features
- Full customization to your workshop dimensions and material handling layout
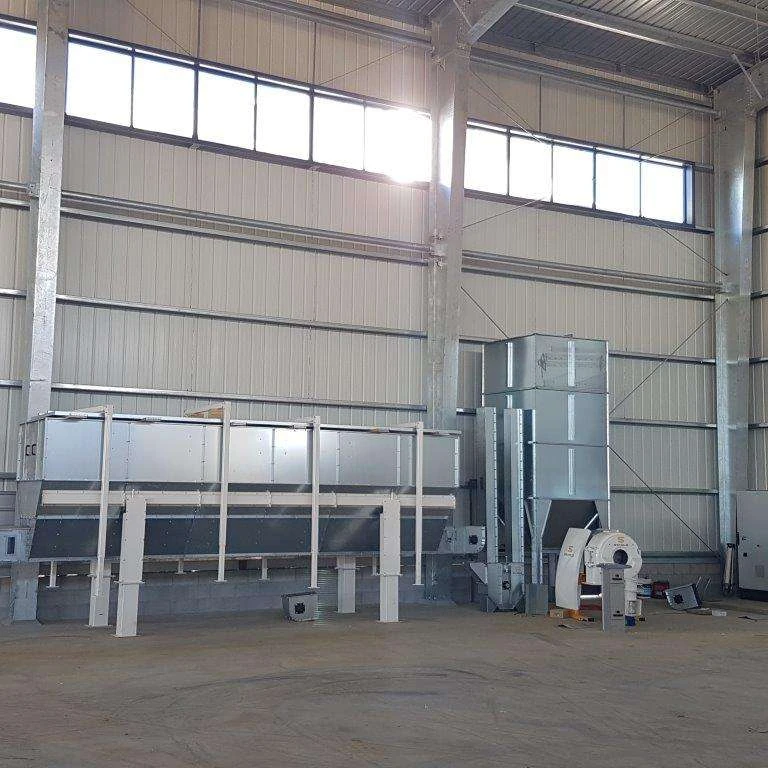
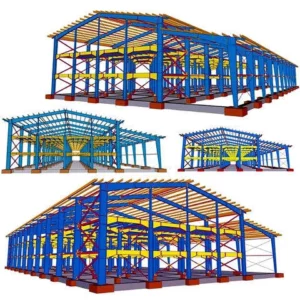
- Large clear span (12-60m) for unobstructed storage and machinery movement
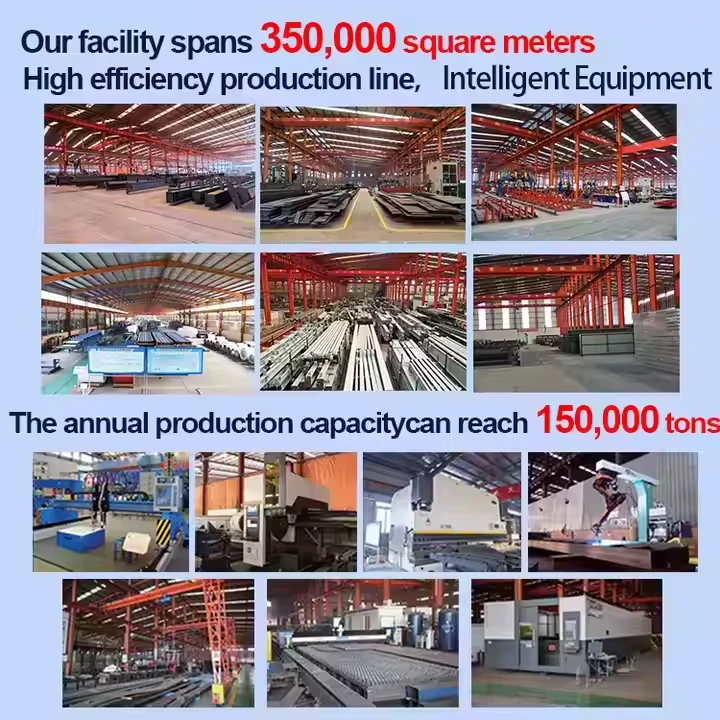
- Welding, cutting, and bending services available for structural components
- Raw material identification and quality traceability for every component
- Fast construction — typically 30% faster than traditional buildings
- Fire-resistant and corrosion-resistant panel options
Designing the Building Around the Storage Task
A storage building works well when the structure follows the handling system, not the other way round. Before the steel frame is finalized, the key questions are:
- Material type and density. Grain and fertilizer store differently from packaged goods; the enclosure, ventilation, and floor loading change with what you store.
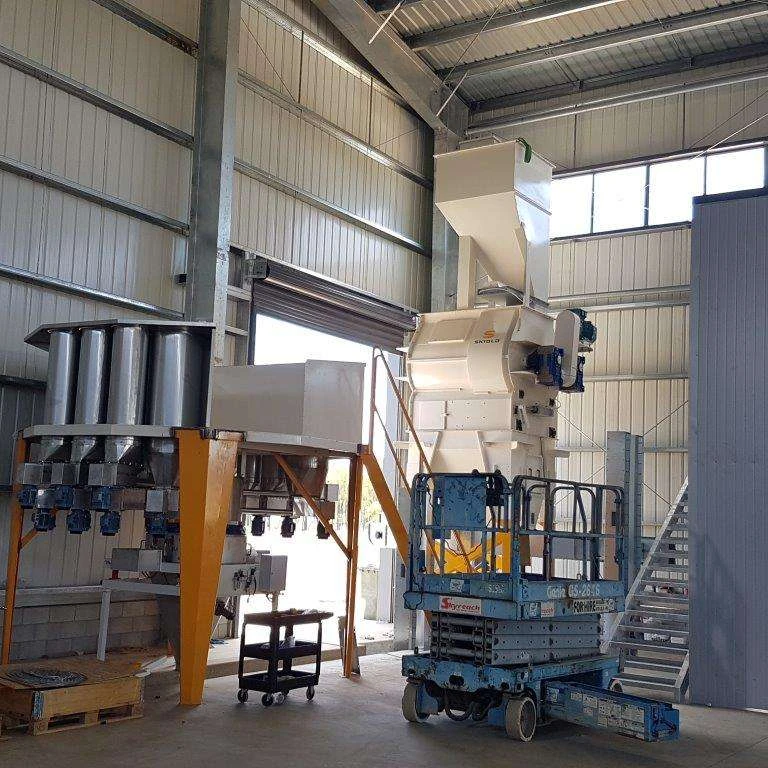
- Loading and unloading. Clear span and eave height are set by the equipment — front loaders, conveyor inlets, bagging lines, or overhead cranes.
- Ventilation and moisture control. For agricultural and chemical materials, roof ventilation, wall louvers, or an insulated enclosure may be required to keep the stored product dry.
- Future capacity. Modular design lets the building be extended in length or width when storage needs grow, without replacing the original frame.
Send us your storage task and material handling plan; the engineering team will confirm the span, height, and enclosure before quotation, so the building matches the operation rather than a generic template.
Product Specifications
| Material | Q235B / Q355B Steel |
| Span | 12m – 60m (Customizable) |
| Height | 6m – 12m |
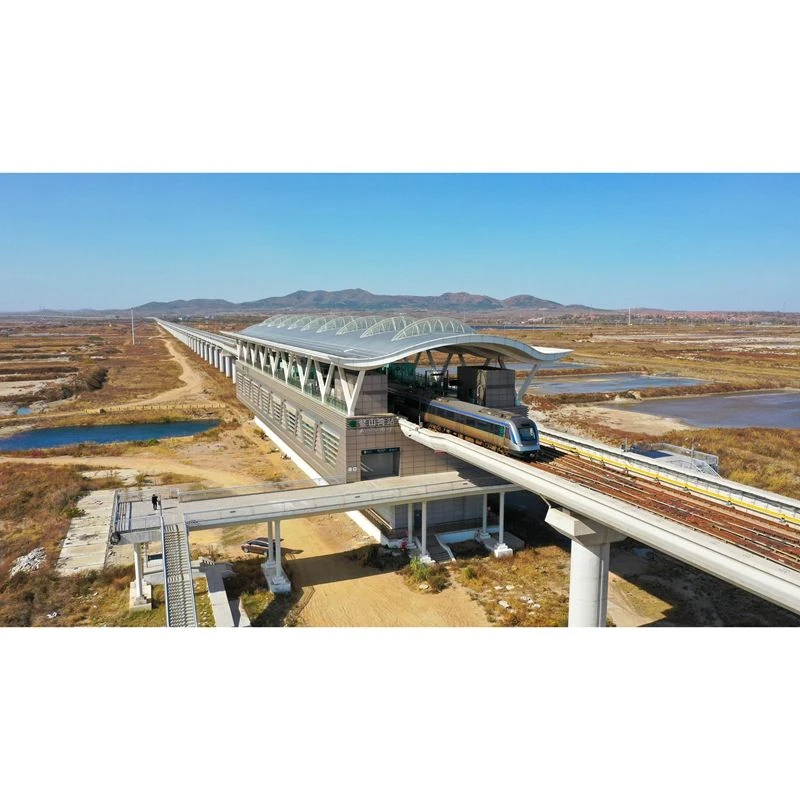
| Roof Type | Single/Double Slope, Curved |
| Wall Panel | EPS/Rock Wool/PU Sandwich Panel |
| Design Life | 50 Years |
| Surface Treatment | Hot-dip Galvanized / Painted |
| Wind Load | 0.5 KN/m² (Customizable) |
| Snow Load | 0.3 KN/m² (Customizable) |
Application Scenarios
- Workshop-adjacent storage buildings for industrial feedstock and components
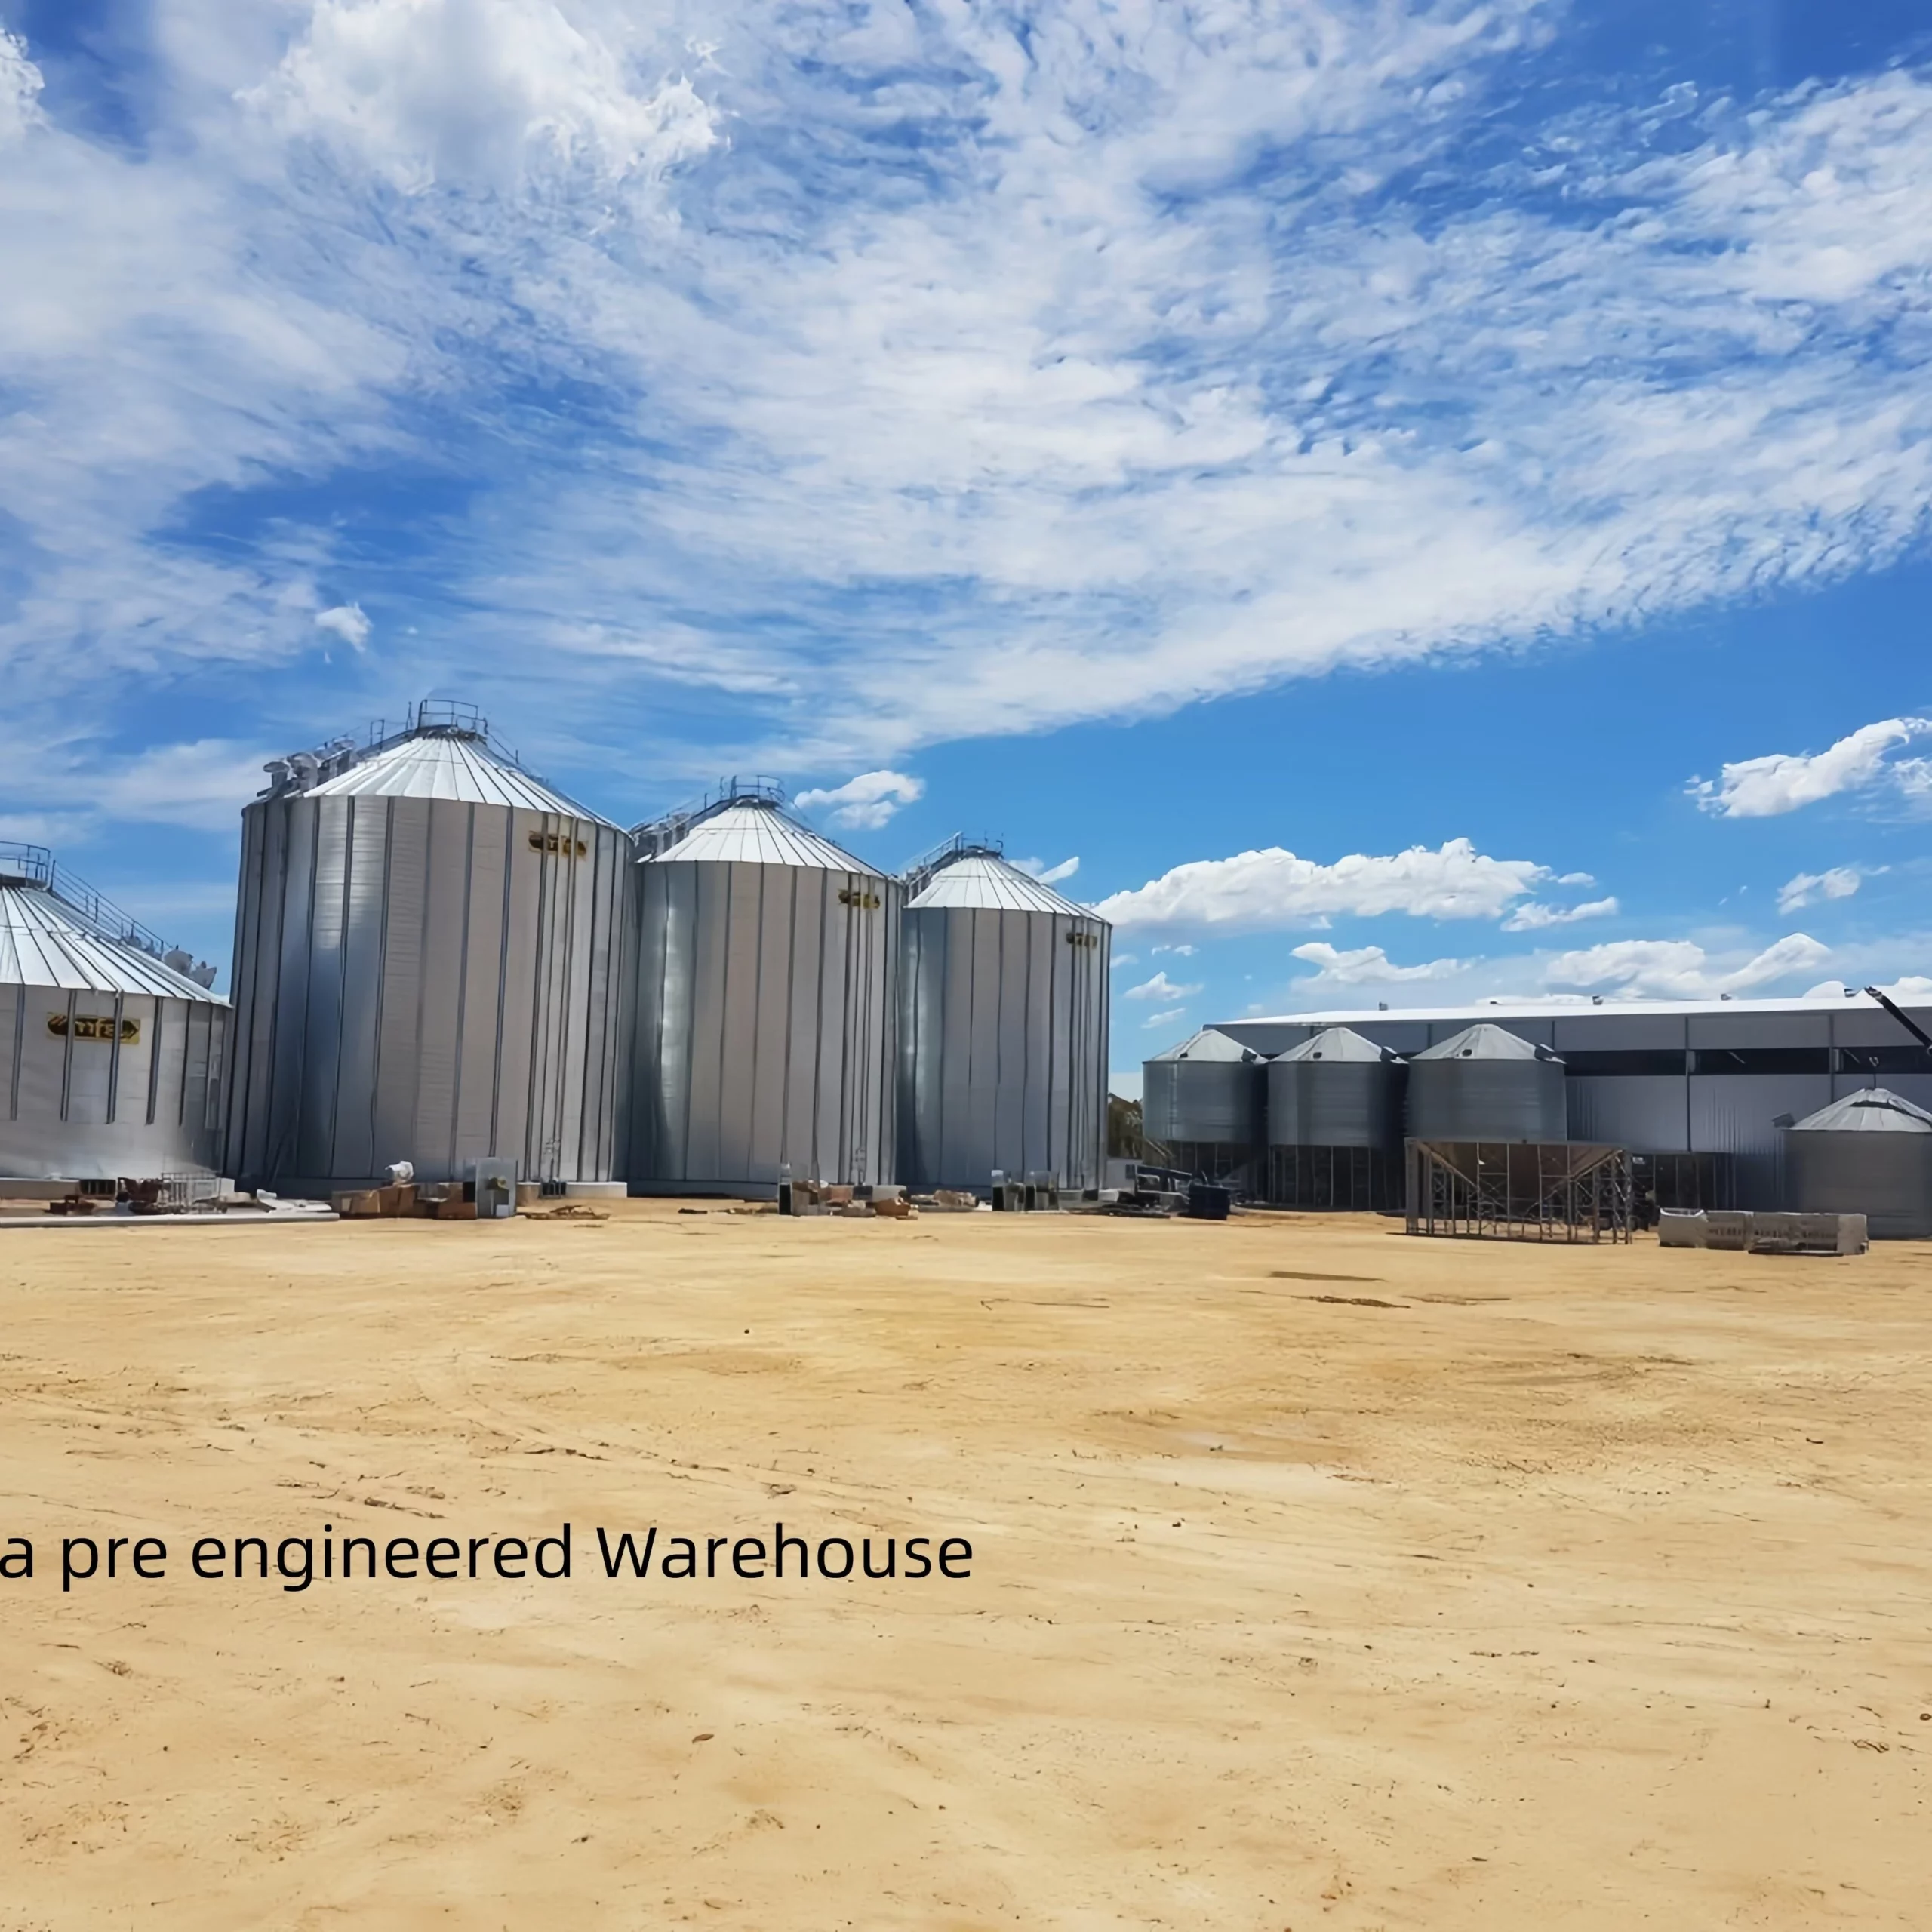
- Agricultural storage buildings for grain, feed, and fertilizer (with ventilation and moisture control as required)
- Chemical and mineral product storage with corrosion-resistant coating options
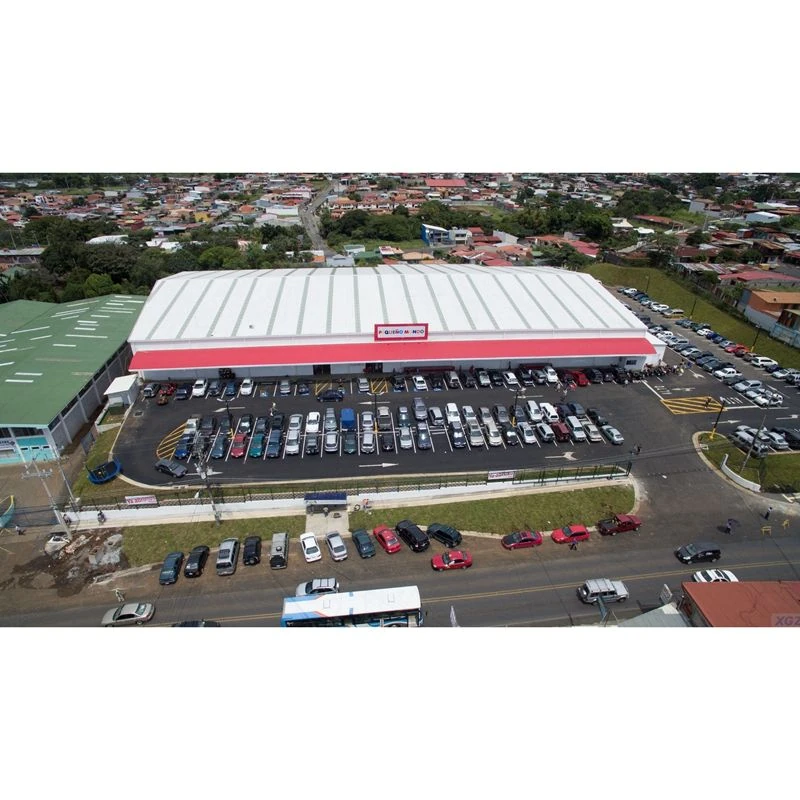
- Raw material and packaging warehouses for production facilities
- Multi-purpose storage halls that must adapt to seasonal changes
Installation Process
- Foundation: Concrete foundation per our engineering drawings
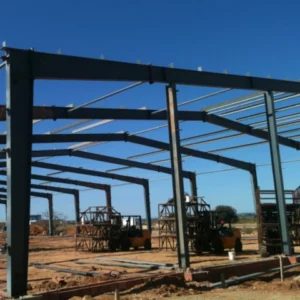
- Steel Frame: Erect main portal frames and secondary members
- Roof System: Install purlins, roof panels and flashing
- Wall System: Mount wall panels, windows and doors
- Finishing: Gutters, downspouts, accessories and inspection
A typical storage building of 1,000 sqm installs in 3-5 weeks on site with a standard crew, assuming the foundation is ready.
Technical Specifications
| Parameter | Specification |
|---|---|
| Steel Grade | Q235B (A36) / Q355B (A572 Gr.50) |
| Span Range | 6m – 60m (clear span) |
| Eave Height | 3m – 12m |
| Wind Load | Up to 180 km/h (112 mph) |
| Snow Load | Up to 1.5 kN/m² |
| Seismic Load | Zone 4 (UBC) / 0.3g |
| Roof System | Single skin or insulated sandwich panel (50mm/75mm/100mm) |
| Wall System | Single skin or insulated sandwich panel |
| Corrosion Protection | Sandblasting Sa2.5 + Primer (Epoxy Zinc Rich) + Intermediate Coat + Topcoat |
| Design Standard | GB 50017 / AISC 360 / Eurocode 3 |
| Drawing Format | CAD (DWG) / PDF / 3D model |
| Lead Time | 30-45 days after drawing approval |
nFAQ
Q: What is the delivery time?
A: 30-45 days after design confirmation, depending on project size.
Q: Do you provide installation guidance?
A: Yes, we provide detailed installation drawings, manuals, and remote video guidance. On-site engineers are available for large projects.
Q: Can the storage building be expanded later?
A: Yes, our modular design allows easy future expansion in length or width.
Q: What certifications do you have?
A: ISO 9001, CE, SGS certified. All materials meet international standards.
Q: Can the building suit grain or fertilizer storage?
A: Yes. For agricultural materials we confirm ventilation, moisture control, and enclosure specifications for the actual product. Grain storage in particular needs the right ventilation and sealing details — include the material and expected volumes in your brief.
Q: Do you provide welding, cutting, and bending services?
A: Yes. Component fabrication services are available to match your workshop and storage building requirements, with quality traceability on all work.
Planning a storage building? Send your dimensions, stored material, and handling equipment details, and our engineers will prepare a storage building design and quotation with specification details.
{“@context”:”https://schema.org”,”@type”:”FAQPage”,”mainEntity”:[{“@type”:”Question”,”name”:”What is the delivery time?”,”acceptedAnswer”:{“@type”:”Answer”,”text”:”30-45 days after design confirmation, depending on project size.”}},{“@type”:”Question”,”name”:”Do you provide installation guidance?”,”acceptedAnswer”:{“@type”:”Answer”,”text”:”Yes, we provide detailed installation drawings, manuals, and remote video guidance. On-site engineers are available for large projects.”}},{“@type”:”Question”,”name”:”Can the storage building be expanded later?”,”acceptedAnswer”:{“@type”:”Answer”,”text”:”Yes, our modular design allows easy future expansion in length or width.”}},{“@type”:”Question”,”name”:”What certifications do you have?”,”acceptedAnswer”:{“@type”:”Answer”,”text”:”ISO 9001, CE, SGS certified. All materials meet international standards.”}},{“@type”:”Question”,”name”:”Can the building suit grain or fertilizer storage?”,”acceptedAnswer”:{“@type”:”Answer”,”text”:”Yes. For agricultural materials we confirm ventilation, moisture control, and enclosure specifications for the actual product. Grain storage in particular needs the right ventilation and sealing details — include the material and expected volumes in your brief.”}},{“@type”:”Question”,”name”:”Do you provide welding, cutting, and bending services?”,”acceptedAnswer”:{“@type”:”Answer”,”text”:”Yes. Component fabrication services are available to match your workshop and storage building requirements, with quality traceability on all work.”}}]}






Reviews
There are no reviews yet.