
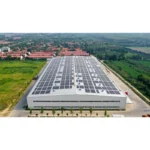
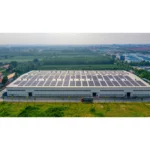
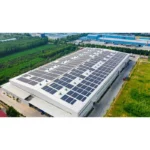
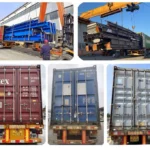
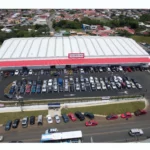
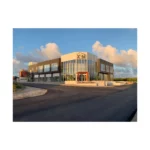
Modern Prefabricated Light Steel Structure Factory – Product Description
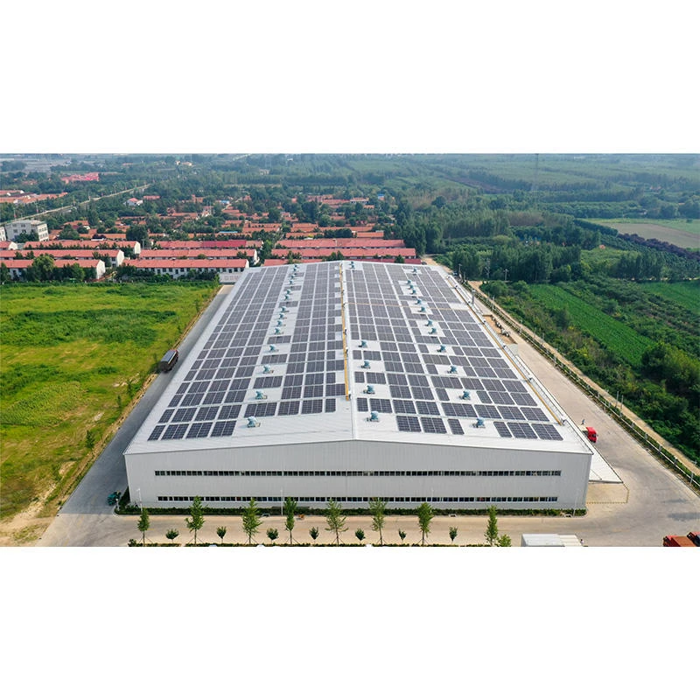
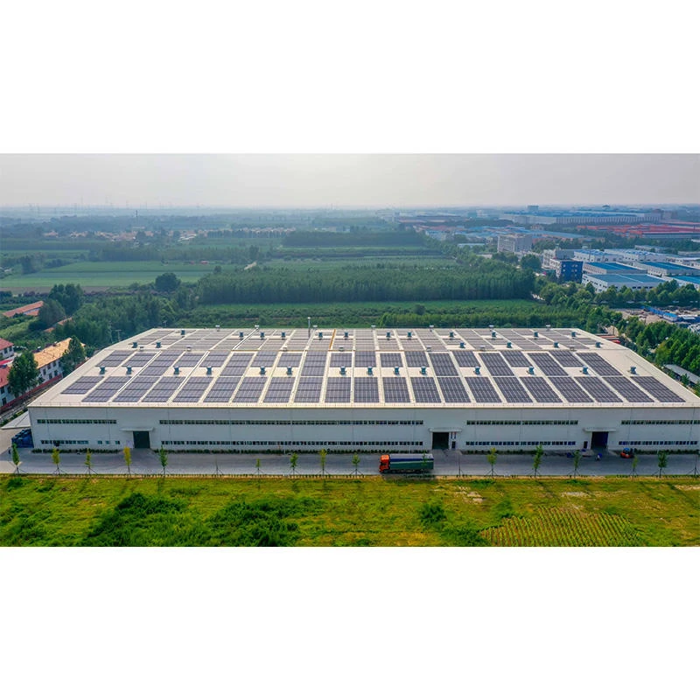
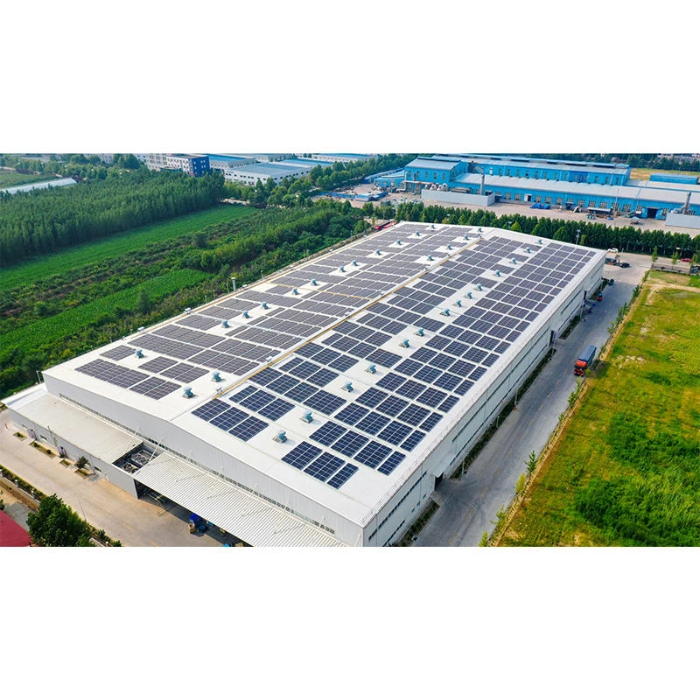
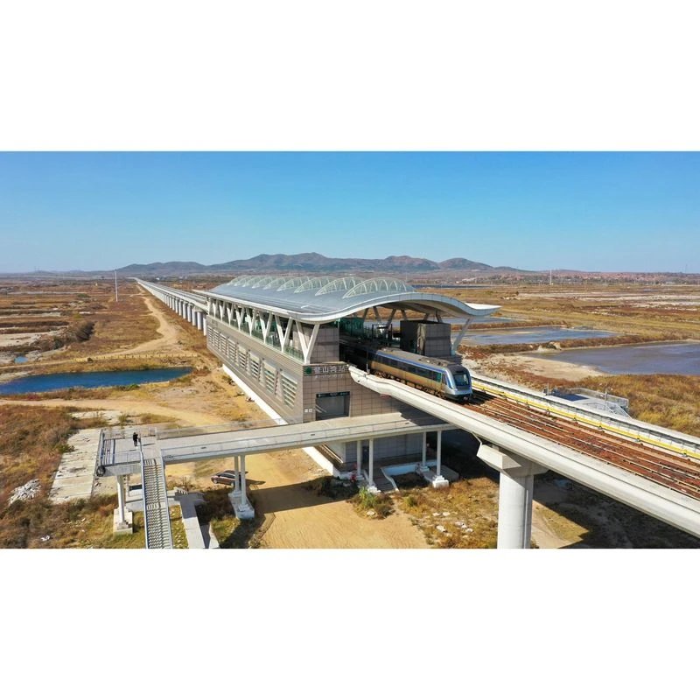
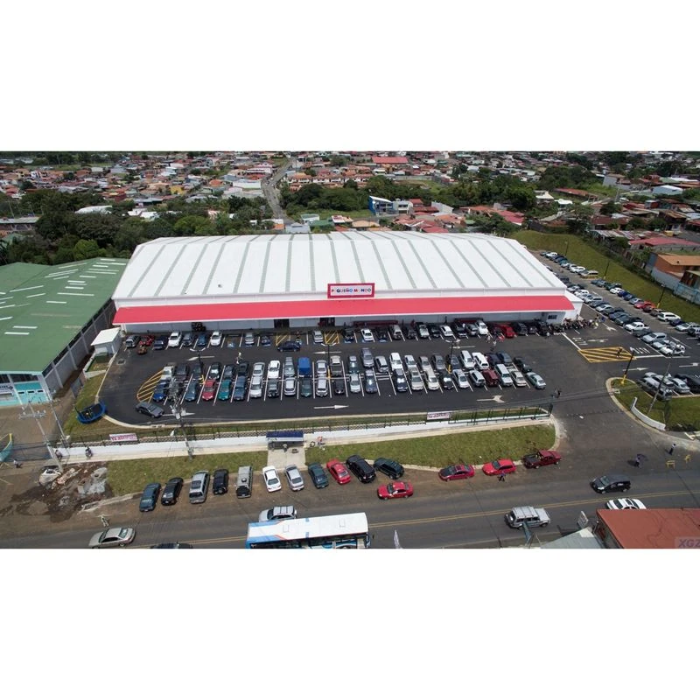
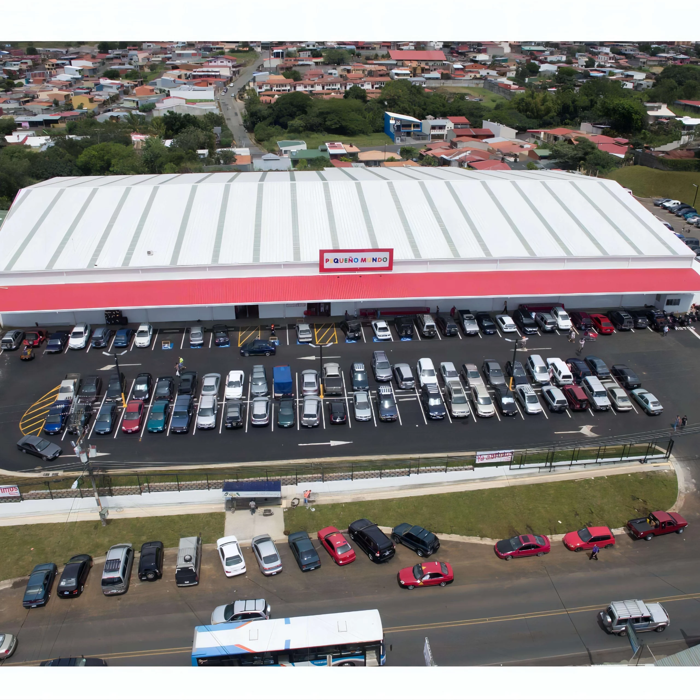
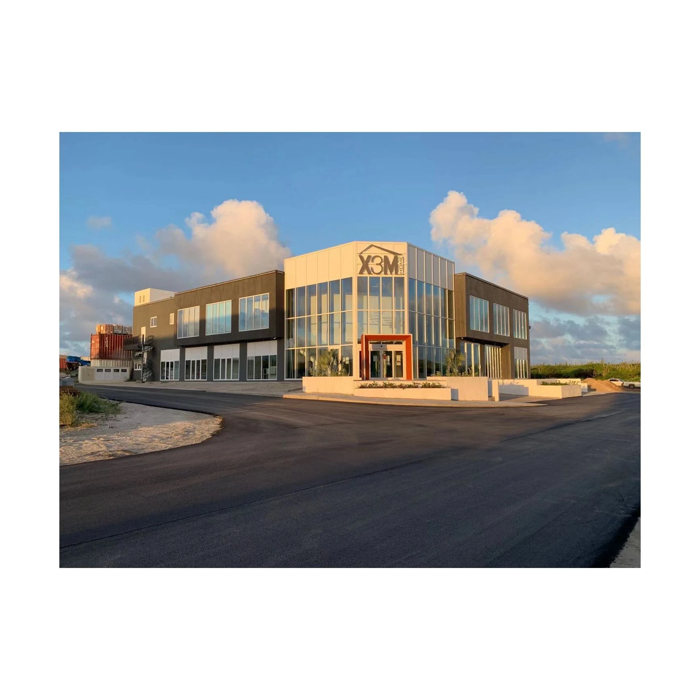
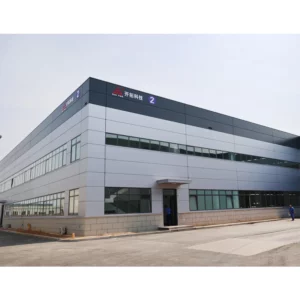
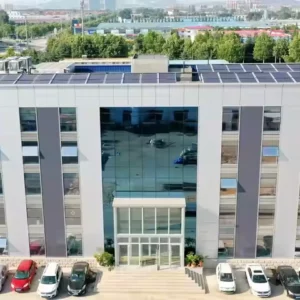
This modern prefabricated light steel structure factory is designed for mechanical production, electric power workshops, and photovoltaic system applications. It provides a fast, efficient building solution with full customization options to meet specific industrial requirements.
Key Features
- Full customization available to suit your project needs
- Project case studies provided for reference
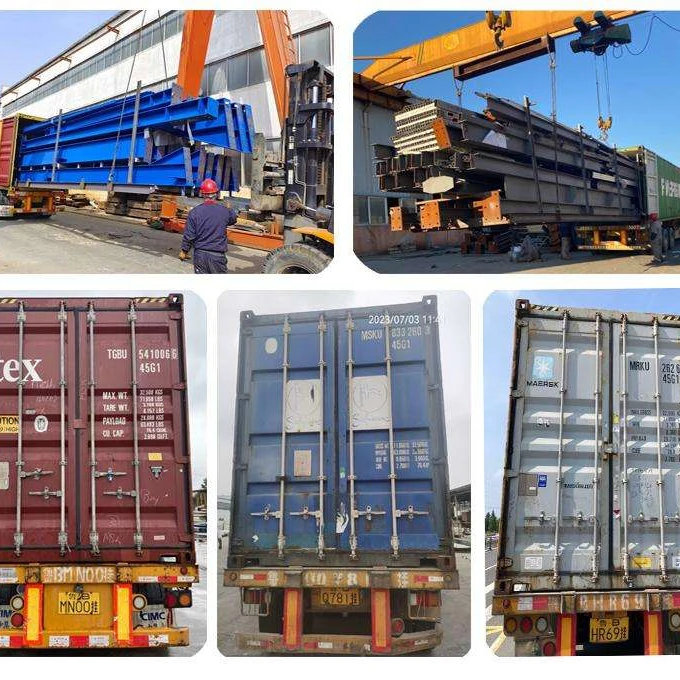
- Raw material identification and traceability for quality assurance
- Quality traceability throughout the manufacturing process
Applications
Ideal for mechanical production facilities, electric power workshops, and photovoltaic system installations. The light steel structure ensures quick assembly and durability.
Additional Information
For support, visit our Help Center or use Live Chat. Safe and easy payments are available. Check order status and refunds through our customer service.
Product Specifications
| Material | Q235B / Q355B Steel |
| Span | 12m – 60m (Customizable) |
| Height | 6m – 12m |
| Roof Type | Single/Double Slope, Curved |
| Wall Panel | EPS/Rock Wool/PU Sandwich Panel |
| Design Life | 50 Years |
| Surface Treatment | Hot-dip Galvanized / Painted |
| Wind Load | 0.5 KN/m² (Customizable) |
| Snow Load | 0.3 KN/m² (Customizable) |
Key Features
- Large clear span design for maximum working space
- Fast construction – 30% faster than traditional buildings
- Cost-effective with 20-30% savings vs concrete structures
- Fully customizable dimensions and layout
- Fire-resistant and corrosion-resistant panels
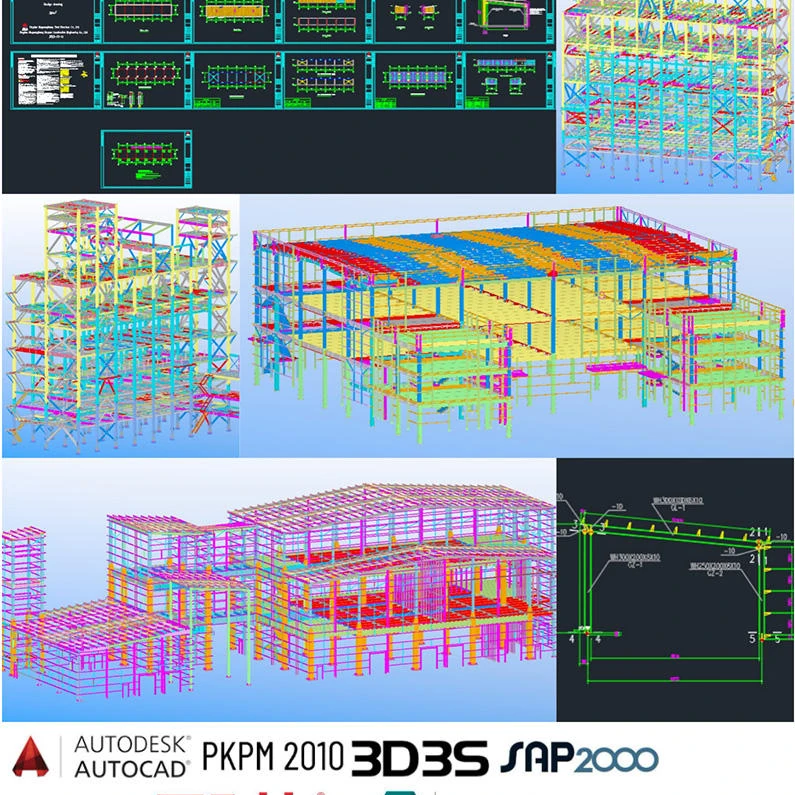
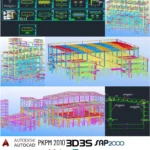
- Free 3D design and engineering drawings included
Application Scenarios
- Manufacturing and assembly lines
- Heavy machinery workshops
- Auto repair and maintenance shops
- Industrial processing facilities
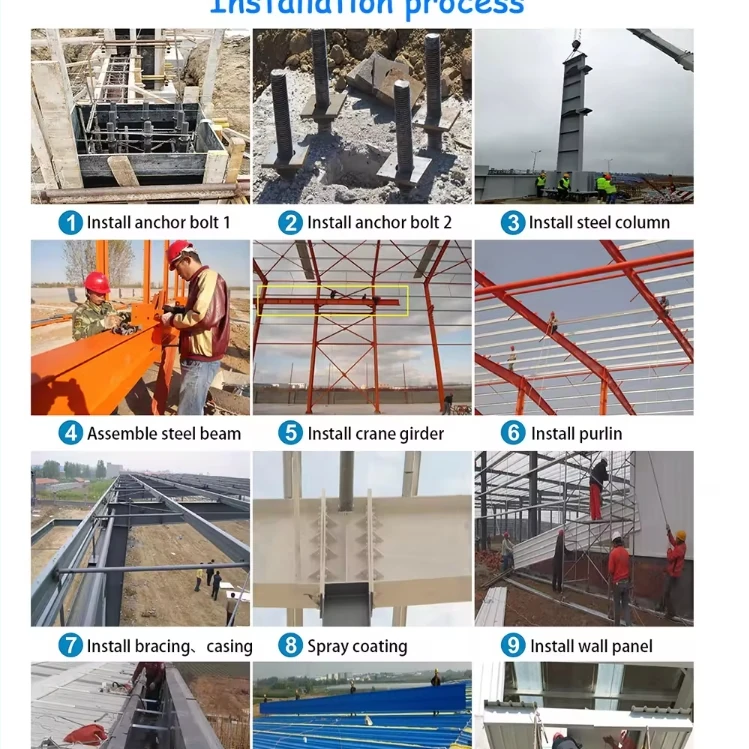
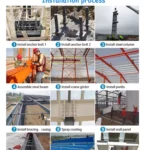
Installation Process
- Foundation: Concrete foundation per our engineering drawings
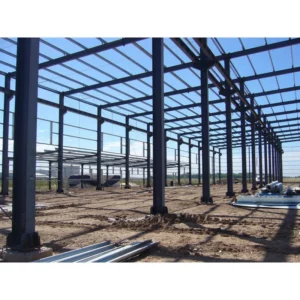
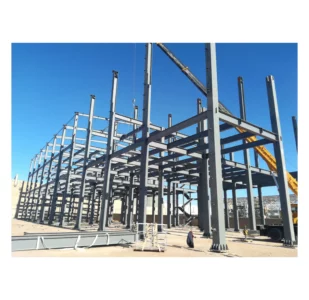
- Steel Frame: Erect main portal frames and secondary members
- Roof System: Install purlins, roof panels and flashing
- Wall System: Mount wall panels, windows and doors
- Finishing: Gutters, downspouts, accessories and inspection
Technical Specifications
| Parameter | Specification |
|---|---|
| Steel Grade | Q235B (A36) / Q355B (A572 Gr.50) |
| Span Range | 6m – 60m (clear span) |
| Eave Height | 3m – 12m |
| Wind Load | Up to 180 km/h (112 mph) |
| Snow Load | Up to 1.5 kN/m² |
| Seismic Load | Zone 4 (UBC) / 0.3g |
| Roof System | Single skin or insulated sandwich panel (50mm/75mm/100mm) |
| Wall System | Single skin or insulated sandwich panel |
| Corrosion Protection | Sandblasting Sa2.5 + Primer (Epoxy Zinc Rich) + Intermediate Coat + Topcoat |
| Design Standard | GB 50017 / AISC 360 / Eurocode 3 |
| Drawing Format | CAD (DWG) / PDF / 3D model |
| Lead Time | 30-45 days after drawing approval |
nFAQ
Q: What is the delivery time?
A: 30-45 days after design confirmation, depending on project size.
Q: Do you provide installation guidance?
A: Yes, we provide detailed installation drawings, manuals, and remote video guidance. On-site engineers available for large projects.
Q: Can the warehouse be expanded later?
A: Yes, our modular design allows easy future expansion in length or width.
Q: What certifications do you have?
A: ISO 9001, CE, SGS certified. All materials meet international standards.



Reviews
There are no reviews yet.