




Steel Car Showroom Buildings: Clear Span, Fire Protection, and Showroom Appeal
A car showroom is a different building problem from a warehouse. The sales floor needs a column-free span wide enough for display layouts and vehicle circulation, the facade needs the glass front that customers expect from a car brand, and the fire and water protection requirements are set by the local code, not by preference. A steel frame answers all three with a shorter construction period than a concrete building — which matters when a dealer needs to open before the next model year.
This page covers the steel car showroom building specifications we manufacture, the applications it fits, and the installation process, so you can evaluate the structure before requesting a quotation.
Key Features
- Large clear span (12-60m) for column-free display floors and flexible vehicle layouts
- Fire and water proof construction, with panels and fireproof treatment matched to local requirements
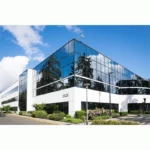
- Glass curtain wall or mixed facade options for the showroom front
- Fast construction — typically 30% faster than traditional buildings, with shorter site disruption
- Cost-effective for dealer premises — 20-30% savings versus concrete structures on most projects
- Fully customizable dimensions, layout, and finishes
- Raw material identification and quality traceability throughout production
Why a Steel Frame Fits a Car Showroom
Showroom buildings place demands that favor steel over concrete:
- Column-free display area. A clear span of 12-60m lets you arrange vehicle displays, test-drive circulation, and future brand changes without fixed columns in the way.
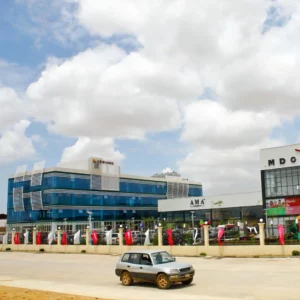
- Facade flexibility. The steel frame supports glass curtain walls and large openings for the glazed front that car brands require, while the service and workshop areas use insulated panels.
- Faster occupancy. Shop-fabricated steel members arrive ready to bolt together; the structure phase is measured in weeks rather than months, so fit-out can start earlier.
- Fire protection by design. Fire-resistant panels and fireproof coating on the frame can be specified to the local code — confirm your project’s requirement and we design to it.
Steel does not replace the work of an architect or a structural engineer; it provides the frame that lets their design happen faster and with fewer surprises.
Product Specifications
| Material | Q235B / Q355B Steel |
| Span | 12m – 60m (Customizable) |
| Height | 6m – 12m |
| Roof Type | Single/Double Slope, Curved |
| Wall Panel | EPS/Rock Wool/PU Sandwich Panel, glass curtain wall options |
| Design Life | 50 Years |
| Surface Treatment | Hot-dip Galvanized / Painted, fireproof coating as required |
| Wind Load | 0.5 KN/m² (Customizable) |
| Snow Load | 0.3 KN/m² (Customizable) |
Application Scenarios
- 4S car dealership showrooms and sales halls
- Multi-brand auto exhibition and display centers
- Showroom plus service workshop combinations (display area with insulated panel workshop section)
- Commercial display halls for machinery, boats, or large equipment that need clear spans
- Temporary or phased showroom facilities that must open quickly
For a showroom combined with an adjacent service workshop, the same steel frame can be extended in one project — the display section with a glazed facade, the workshop section with insulated panels and higher wind/snow-rated detailing if required.
Installation Process
- Foundation: Concrete foundation per our engineering drawings
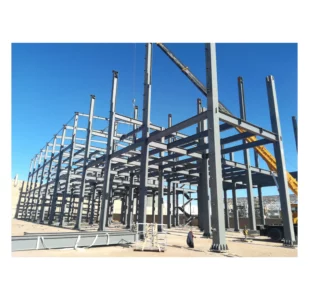
- Steel Frame: Erect main portal frames and secondary members
- Roof System: Install purlins, roof panels and flashing
- Wall System: Mount wall panels, glass curtain wall, windows and doors
- Finishing: Gutters, downspouts, fireproofing touch-up, accessories and inspection
A typical showroom structure of 800-1,500 sqm installs in 3-5 weeks on site with a standard crew, assuming the foundation is ready.
Technical Specifications
| Parameter | Specification |
|---|---|
| Steel Grade | Q235B (A36) / Q355B (A572 Gr.50) |
| Span Range | 6m – 60m (clear span) |
| Eave Height | 3m – 12m |
| Wind Load | Up to 180 km/h (112 mph) |
| Snow Load | Up to 1.5 kN/m² |
| Seismic Load | Zone 4 (UBC) / 0.3g |
| Roof System | Single skin or insulated sandwich panel (50mm/75mm/100mm) |
| Wall System | Single skin or insulated sandwich panel |
| Corrosion Protection | Sandblasting Sa2.5 + Primer (Epoxy Zinc Rich) + Intermediate Coat + Topcoat |
| Design Standard | GB 50017 / AISC 360 / Eurocode 3 |
| Drawing Format | CAD (DWG) / PDF / 3D model |
| Lead Time | 30-45 days after drawing approval |
nFAQ
Q: What is the delivery time?
A: 30-45 days after design confirmation, depending on project size.
Q: Do you provide installation guidance?
A: Yes, we provide detailed installation drawings, manuals, and remote video guidance. On-site engineers are available for large projects.
Q: Can the showroom be expanded later?
A: Yes, our modular design allows easy future expansion in length or width — useful when a dealer adds a service workshop or more display space.
Q: What certifications do you have?
A: ISO 9001, CE, SGS certified. All materials meet international standards.
Q: Can the building meet local fire protection requirements?
A: Fire-resistant panels and fireproof coating can be specified to the local code, and the frame and enclosure are designed around your project’s requirement. Send your local fire rating and we will confirm the specification before quotation.
Q: Can the facade use a glass curtain wall?
A: Yes. The showroom front can be a glass curtain wall or a mixed facade with insulated panels on the service side. Glass type and frame details are confirmed with the structural design.
Planning a showroom project? Send your dimensions, facade preference, and local fire or wind requirements, and our engineers will prepare a steel showroom design and quotation with specification details.
{“@context”:”https://schema.org”,”@type”:”FAQPage”,”mainEntity”:[{“@type”:”Question”,”name”:”What is the delivery time?”,”acceptedAnswer”:{“@type”:”Answer”,”text”:”30-45 days after design confirmation, depending on project size.”}},{“@type”:”Question”,”name”:”Do you provide installation guidance?”,”acceptedAnswer”:{“@type”:”Answer”,”text”:”Yes, we provide detailed installation drawings, manuals, and remote video guidance. On-site engineers are available for large projects.”}},{“@type”:”Question”,”name”:”Can the showroom be expanded later?”,”acceptedAnswer”:{“@type”:”Answer”,”text”:”Yes, our modular design allows easy future expansion in length or width — useful when a dealer adds a service workshop or more display space.”}},{“@type”:”Question”,”name”:”What certifications do you have?”,”acceptedAnswer”:{“@type”:”Answer”,”text”:”ISO 9001, CE, SGS certified. All materials meet international standards.”}},{“@type”:”Question”,”name”:”Can the building meet local fire protection requirements?”,”acceptedAnswer”:{“@type”:”Answer”,”text”:”Fire-resistant panels and fireproof coating can be specified to the local code, and the frame and enclosure are designed around your project’s requirement. Send your local fire rating and we will confirm the specification before quotation.”}},{“@type”:”Question”,”name”:”Can the facade use a glass curtain wall?”,”acceptedAnswer”:{“@type”:”Answer”,”text”:”Yes. The showroom front can be a glass curtain wall or a mixed facade with insulated panels on the service side. Glass type and frame details are confirmed with the structural design.”}}]}



Reviews
There are no reviews yet.