
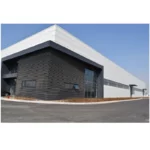

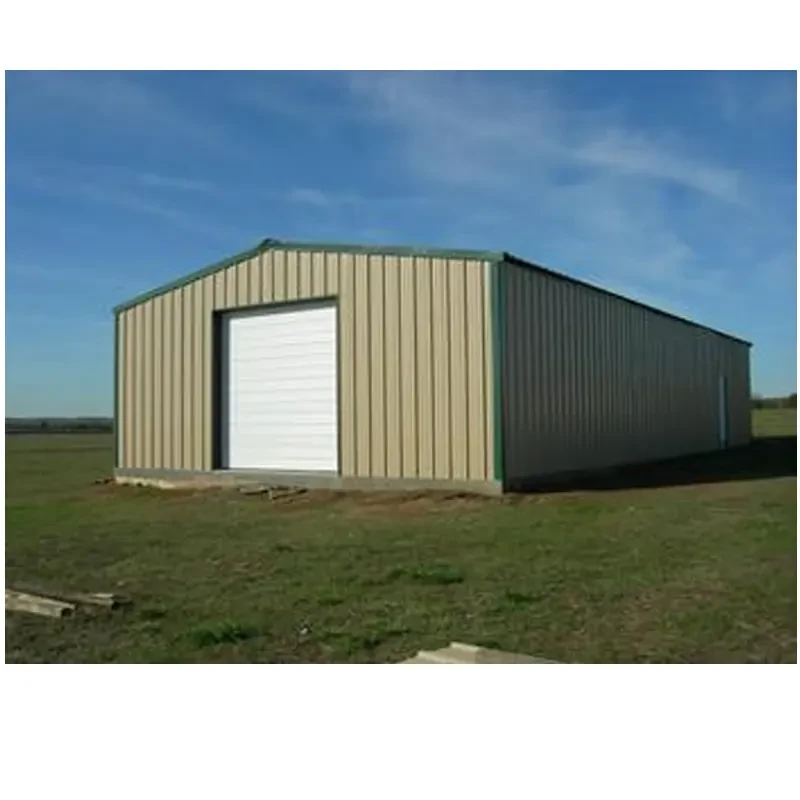
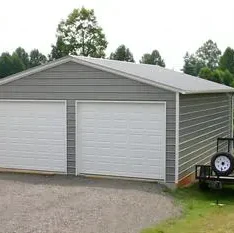
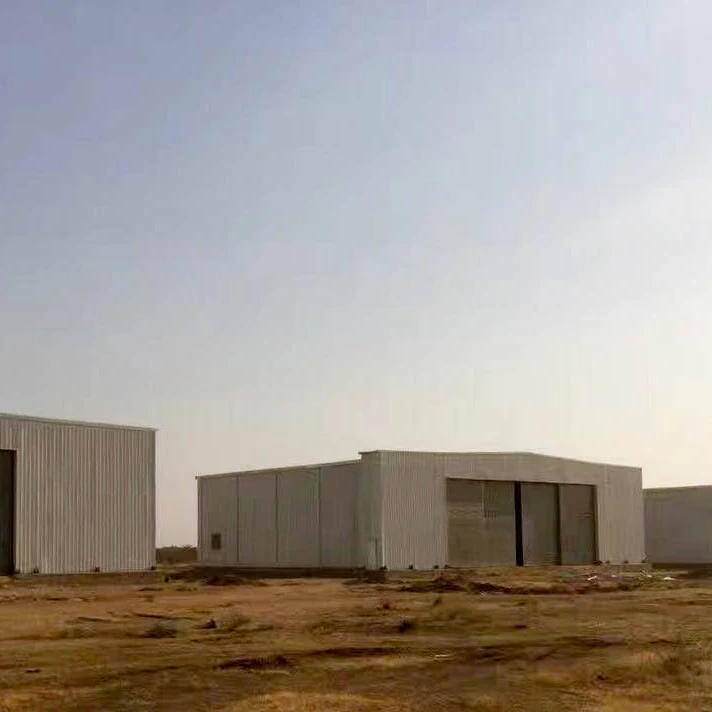
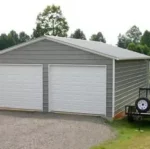
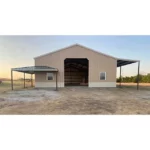
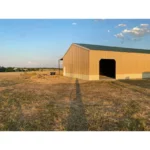
Prefabricated Steel Building – Warehouse, Workshop, Garage, Carport, Storage Shed
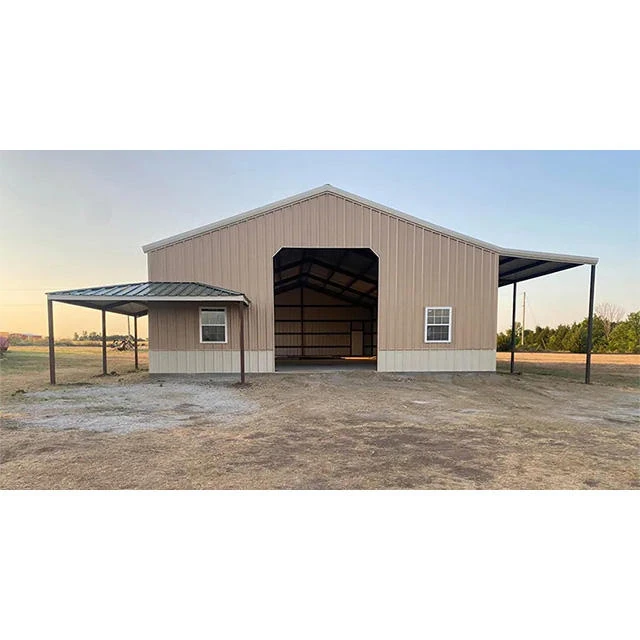
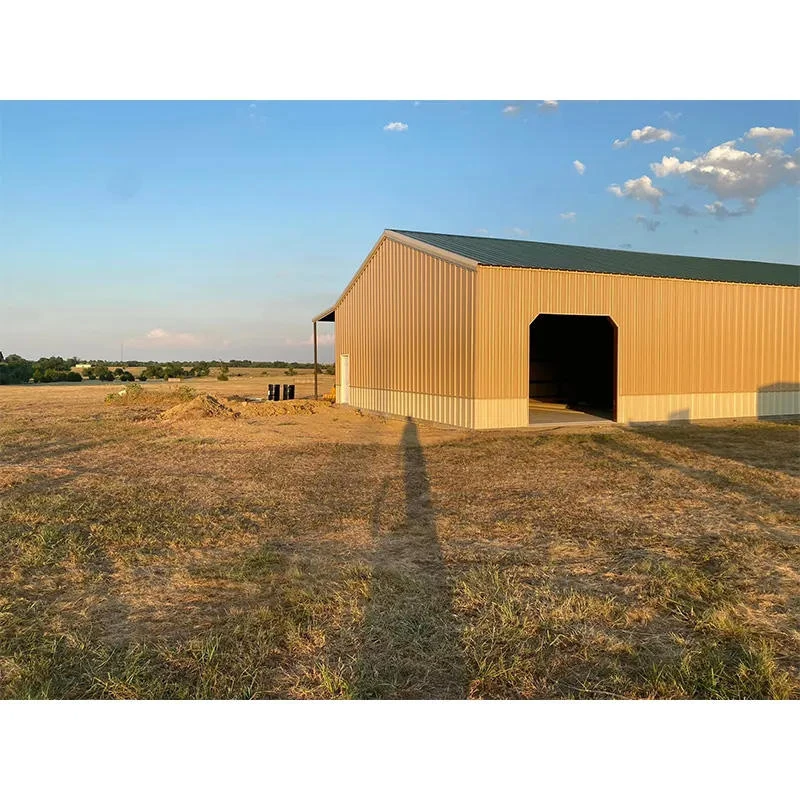
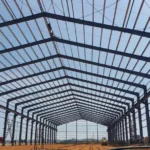
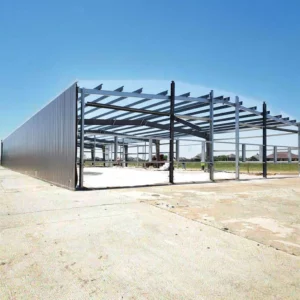
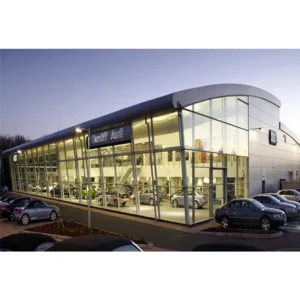
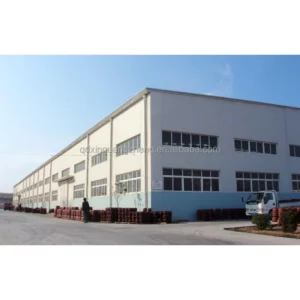
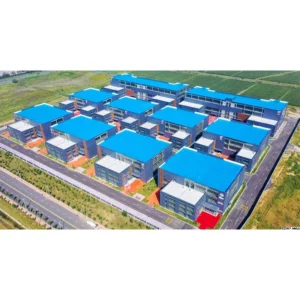
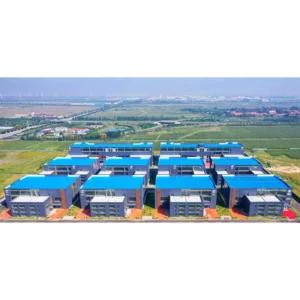
This prefabricated steel structure building is designed for versatile applications including warehouses, workshops, garages, carports, and storage sheds. Fully customizable to meet your specific requirements, it ensures durability and reliability for industrial and commercial use.
Key Features
- Full customization: Tailor dimensions, layout, and accessories to your needs.
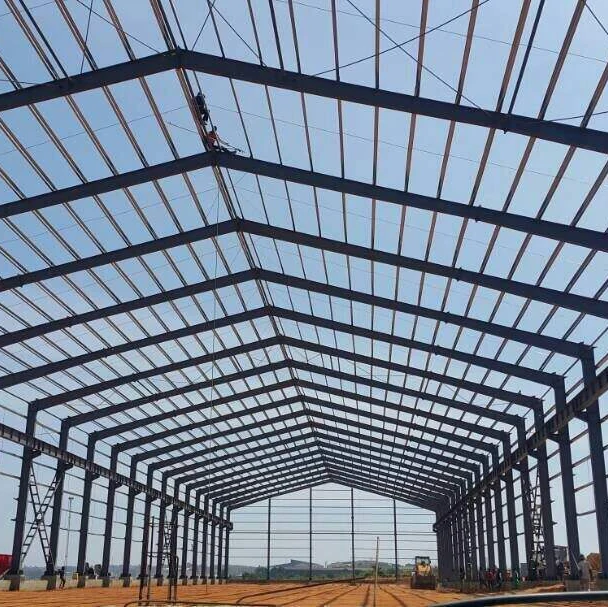
- High-quality steel structure: Robust and long-lasting construction.
- Versatile applications: Ideal for warehouses, workshops, garages, carports, and storage sheds.
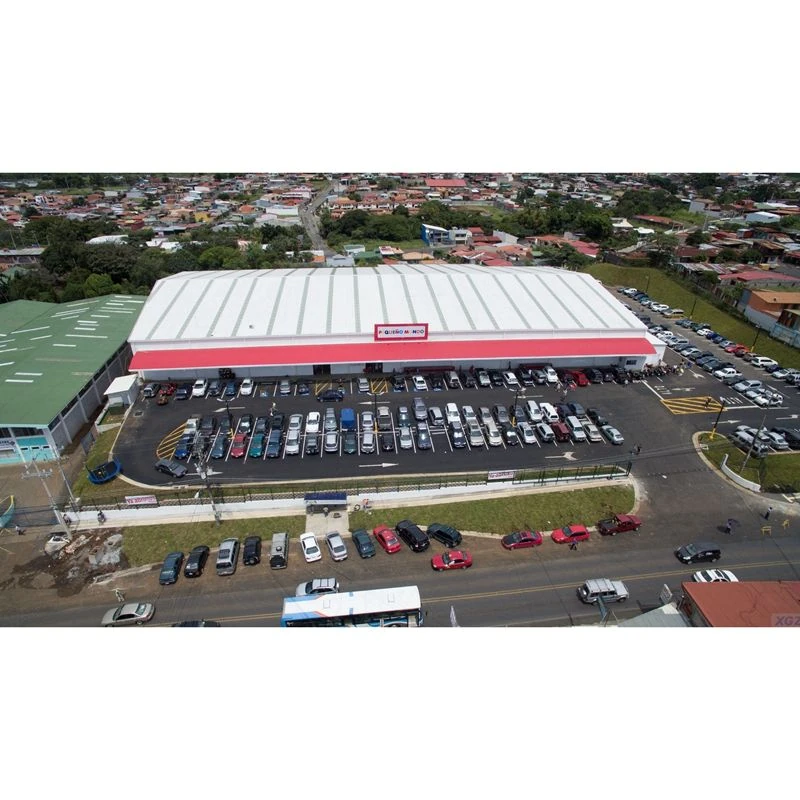
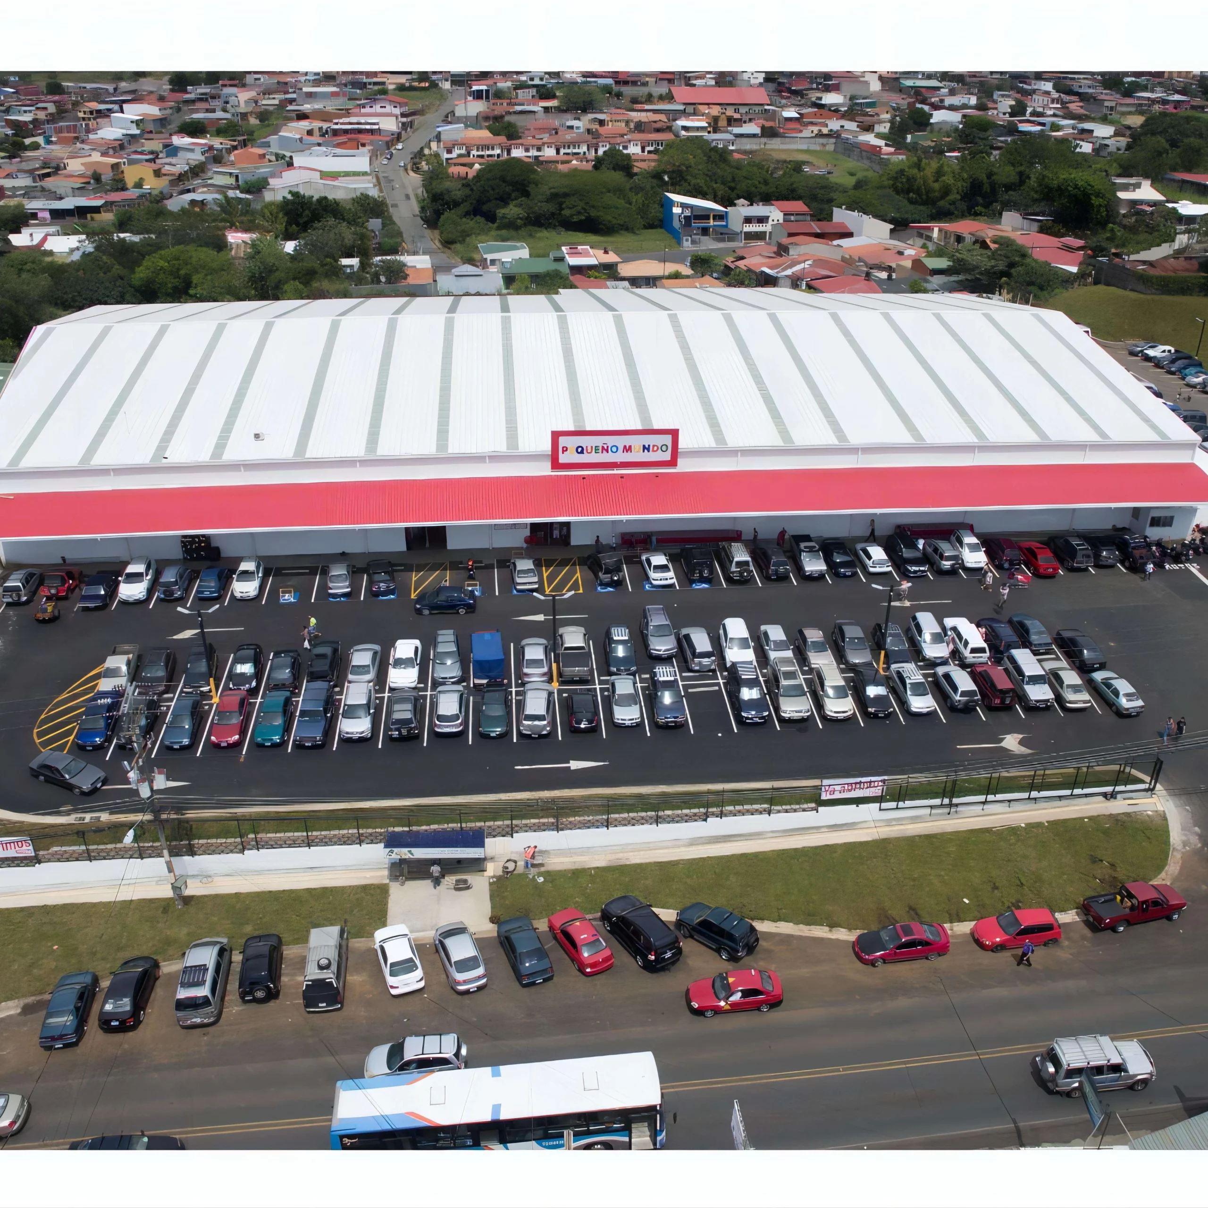
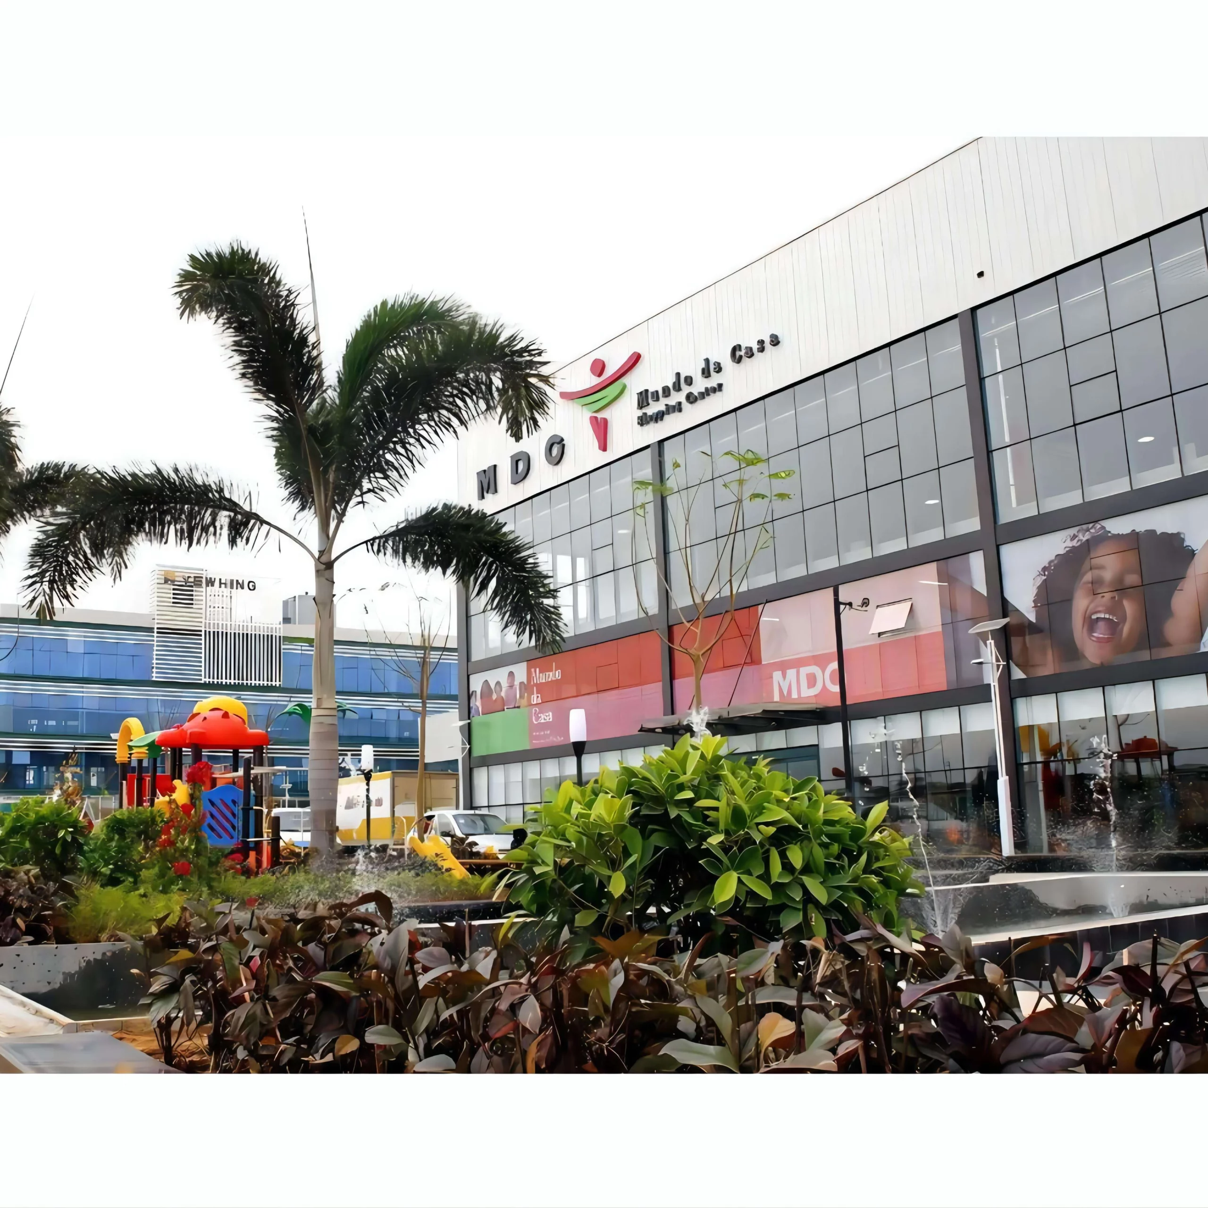
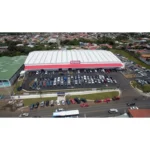
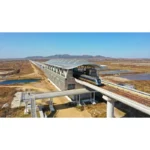
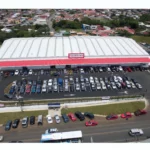
- Project case studies available: See real-world applications.
- Raw material identification and traceability: Ensures quality and compliance.
- Quality traceability: Full transparency from production to delivery.
Video Description
A video demonstration of the product is available, showcasing its features and assembly. (Video duration: 00:25)
Product Specifications
| Material | Q235B Steel |
| Span | 6m – 18m |
| Height | 3m – 5m |
| Door Type | Rolling / Sliding / Sectional |
| Roof Type | Single Slope / Double Slope |
| Design Life | 50 Years |
| Surface Treatment | Galvanized / Powder Coated |
| Bays | 1-10+ (Customizable) |
Key Features
- Quick assembly – as fast as 3-5 days for standard sizes
- Multiple bay configurations for fleet parking
- Weather-tight design protects vehicles from elements
- Low maintenance galvanized steel construction
- Customizable door sizes for trucks, RVs, boats
- Optional insulation for climate-controlled storage
Application Scenarios
- Residential car garages and carports
- Commercial fleet parking structures
- RV and boat storage facilities
- Equipment and machinery shelters
Installation Process
- Foundation: Concrete slab or footings
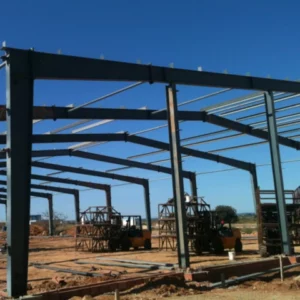
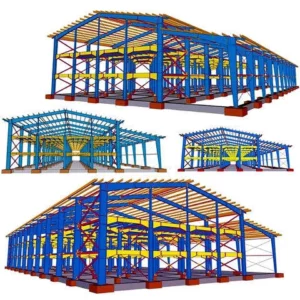
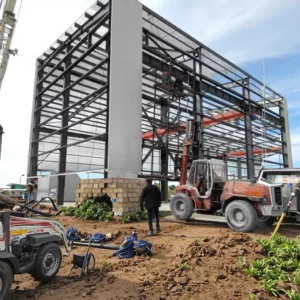
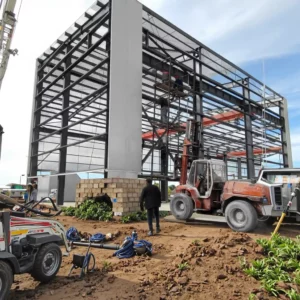
- Frame: Bolt together pre-fabricated steel frame
- Roof: Install roof sheets and gutters
- Walls: Mount wall panels or leave open for carport
- Doors: Install roller doors or sectional doors
FAQ
Q: Can I install it myself?
A: Yes, our bolt-together design is DIY-friendly. We provide detailed assembly drawings and video guides.
Q: What sizes are available?
A: From single-car (3x6m) to multi-bay commercial (18x50m+). Fully customizable.
Q: Do you ship internationally?
A: Yes, we export worldwide. Flat-packed for efficient container loading.



Reviews
There are no reviews yet.