
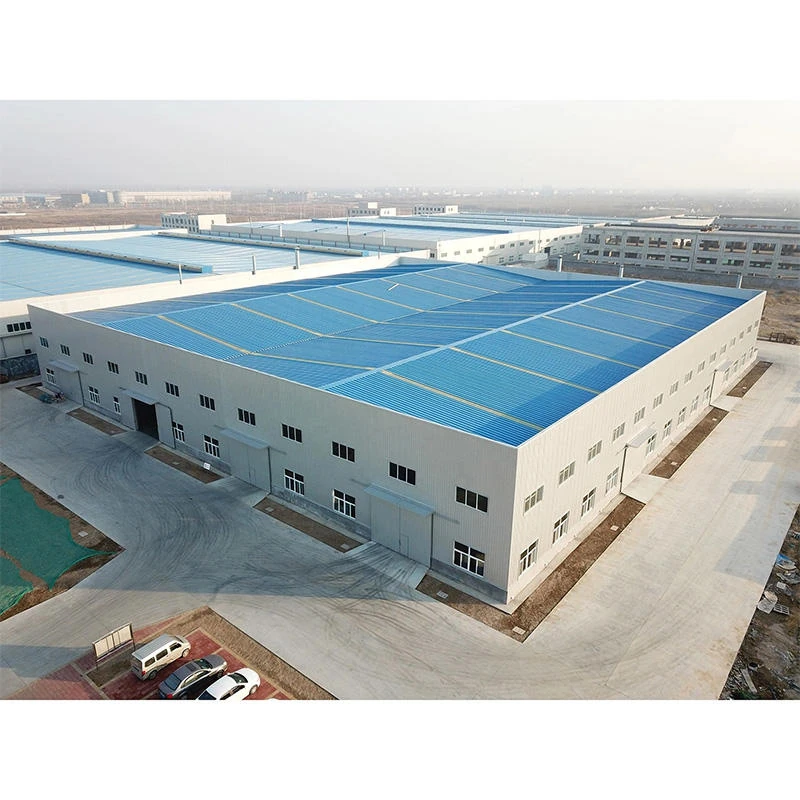
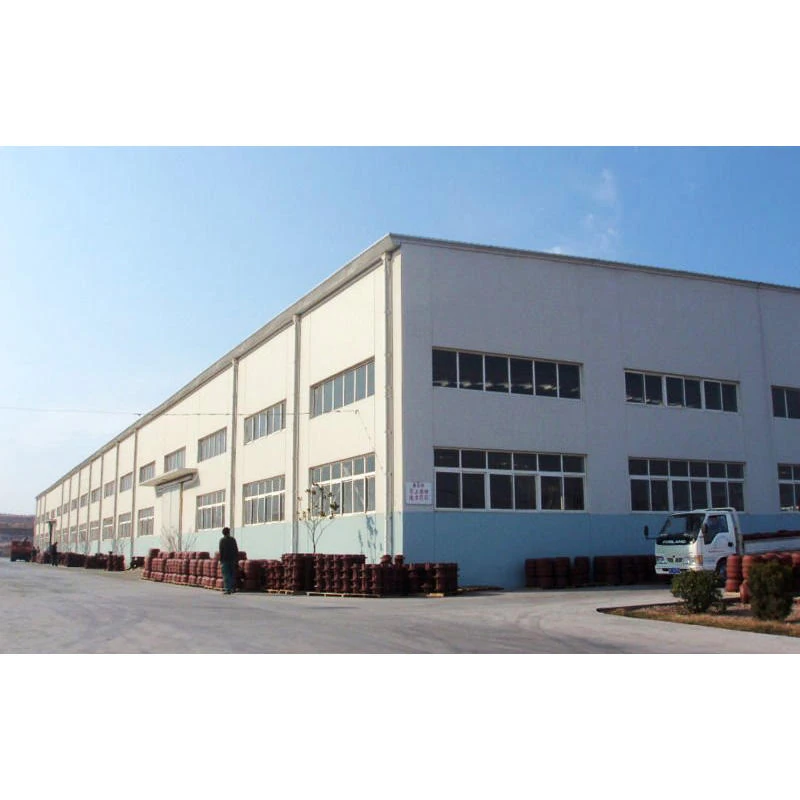
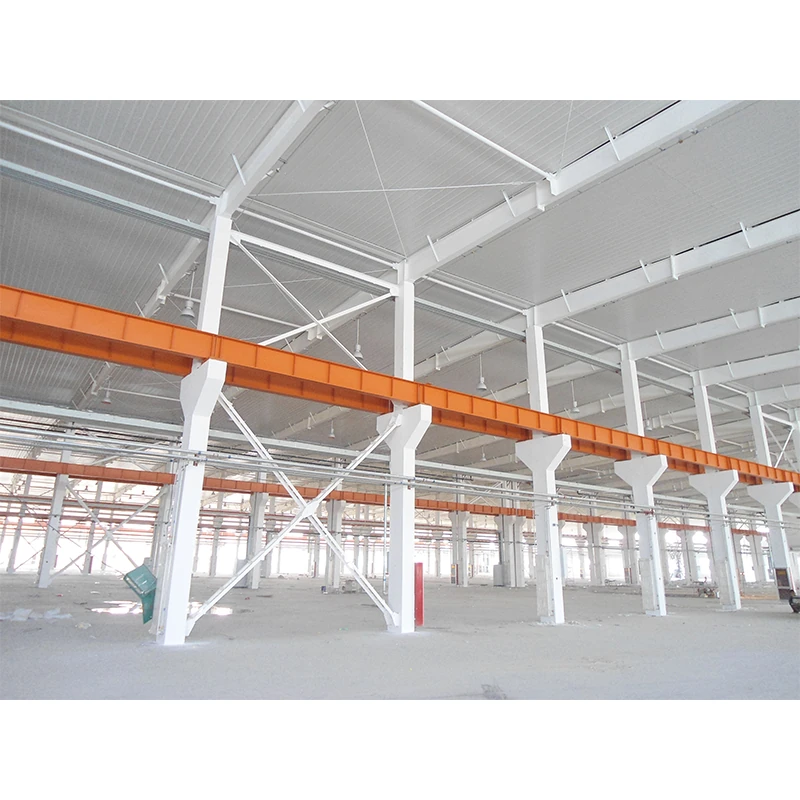
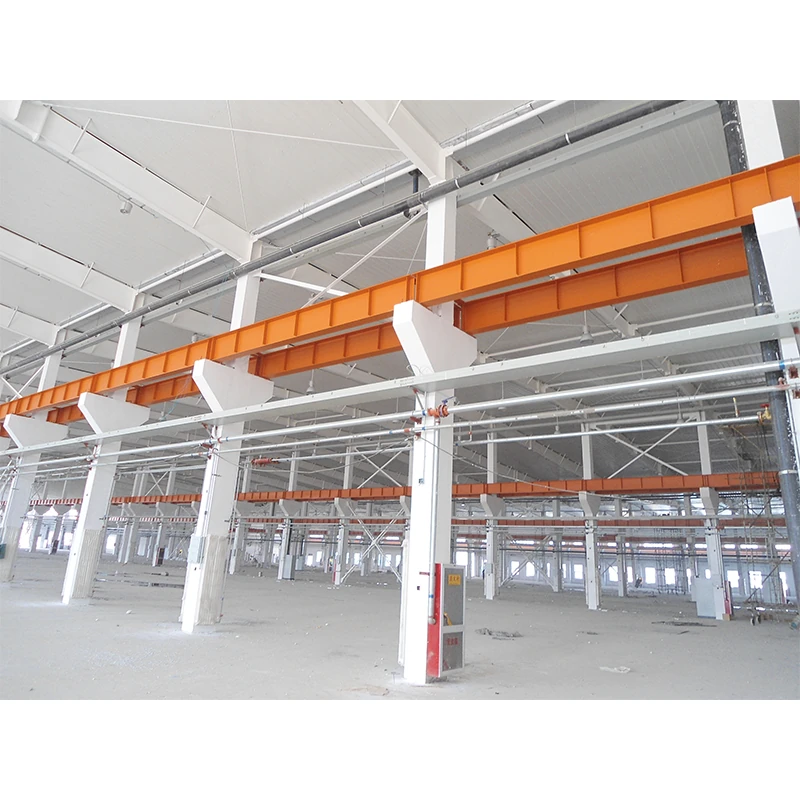

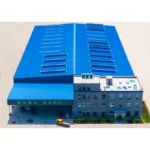
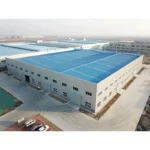
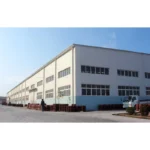
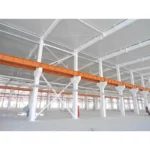

Metal Light Weight Prefabricated Modular Steel Structure Warehouse Workshop Building Factory Poultry House Steel Shed
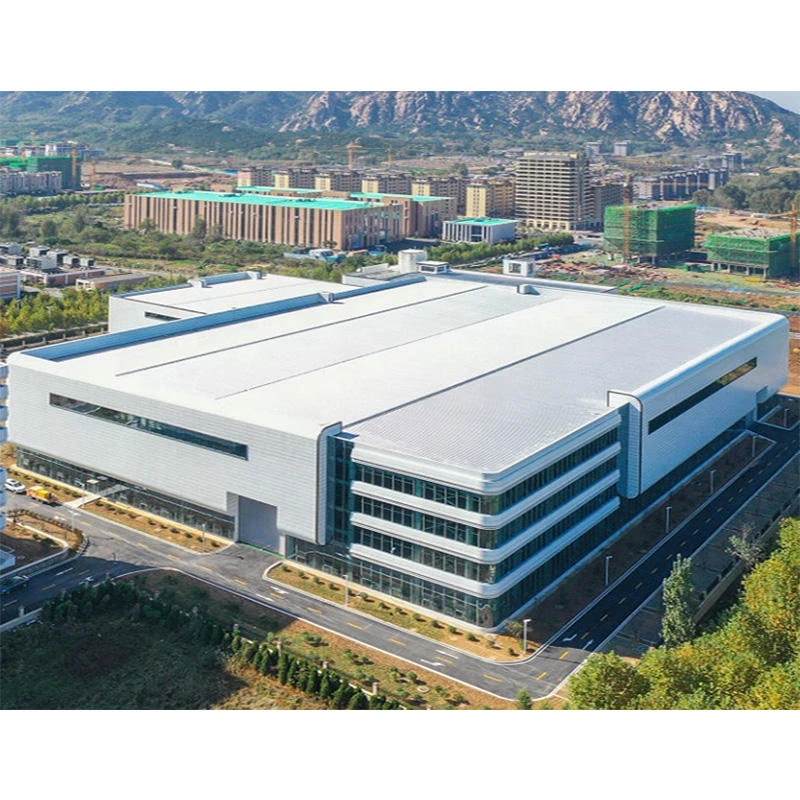
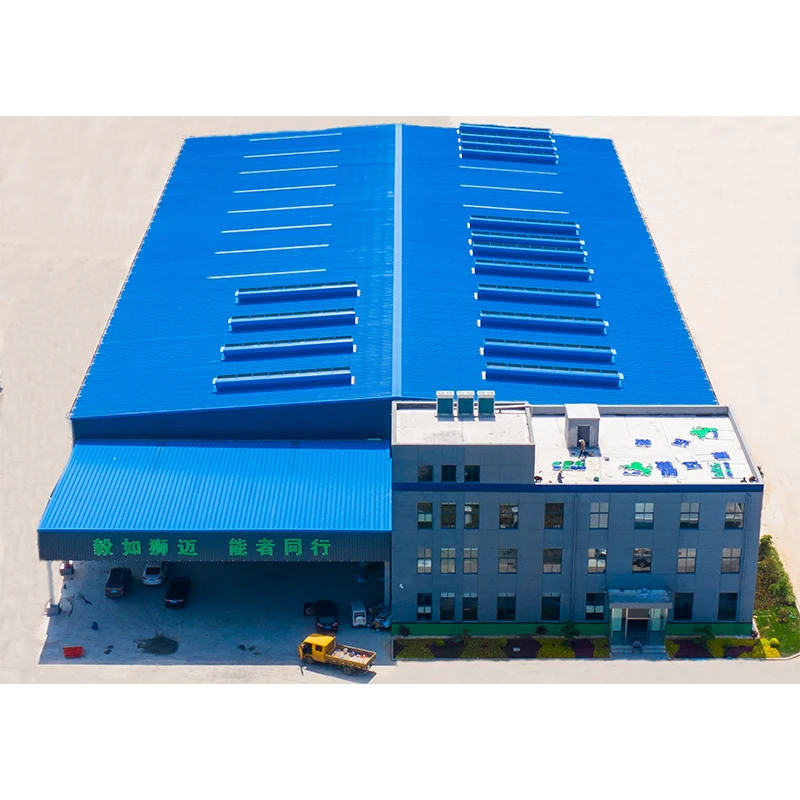
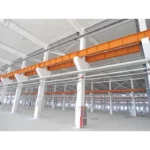
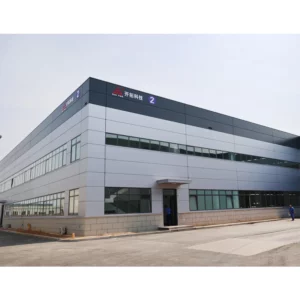
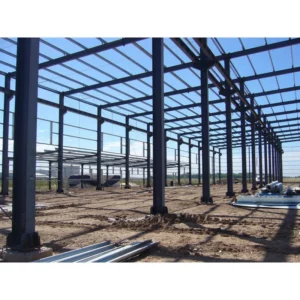
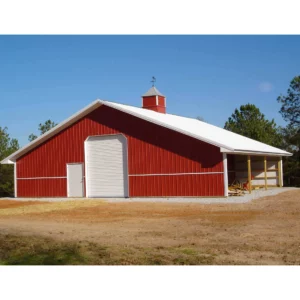
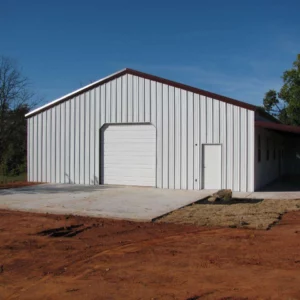
This prefabricated steel structure building is designed for versatile use as a warehouse, workshop, factory, or poultry house. Made from high-quality light weight steel, it offers durability, flexibility, and easy assembly. Full customization is available to meet specific project requirements.
Key Features
- Light weight prefabricated modular steel structure
- Suitable for warehouse, workshop, factory, and poultry house applications
- Full customization options available
- Raw material identification and traceability
- Quality traceability for assured performance
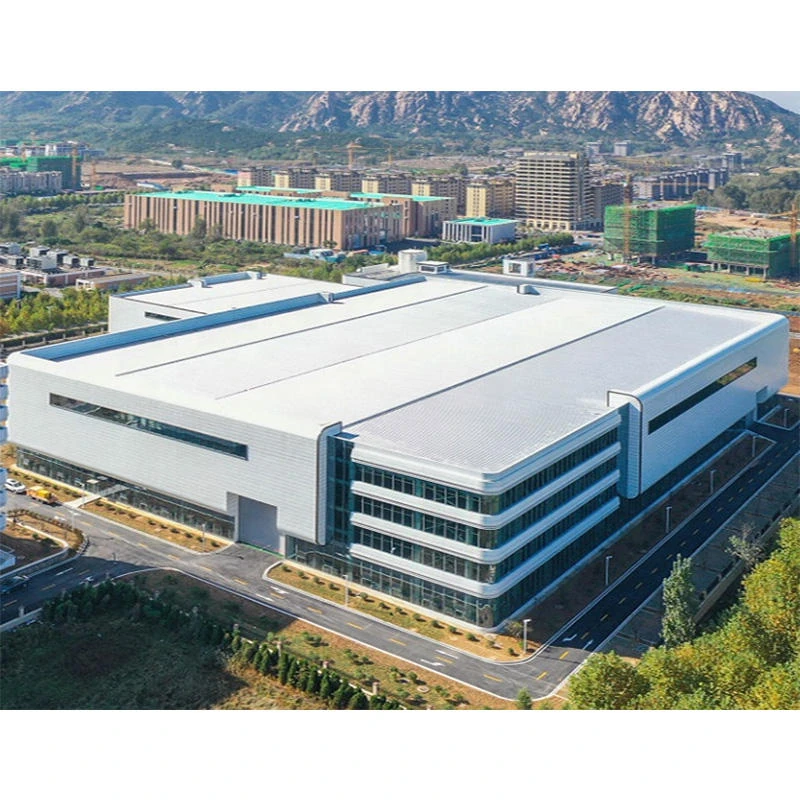
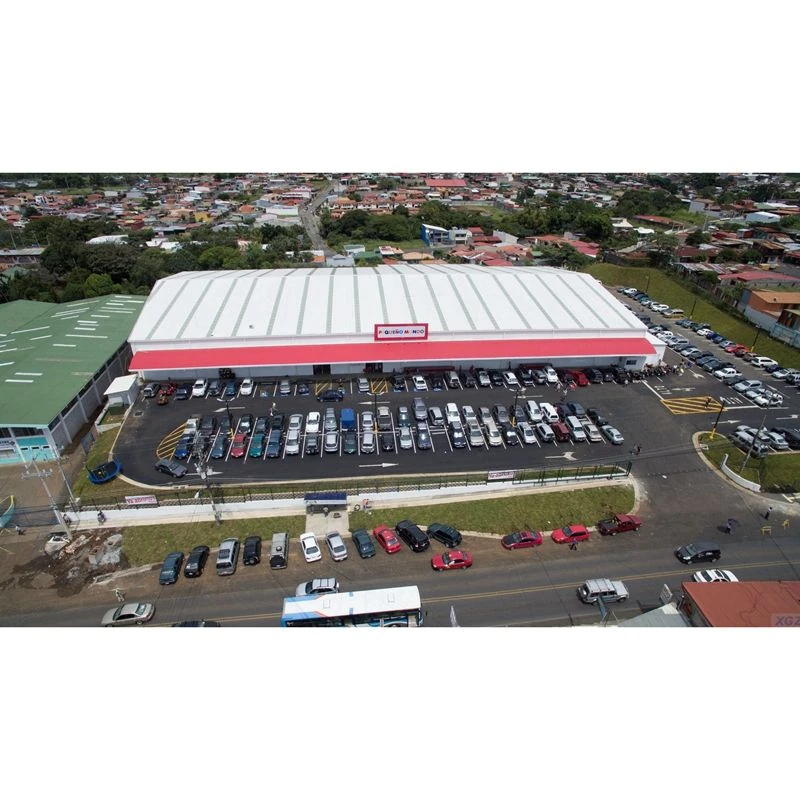
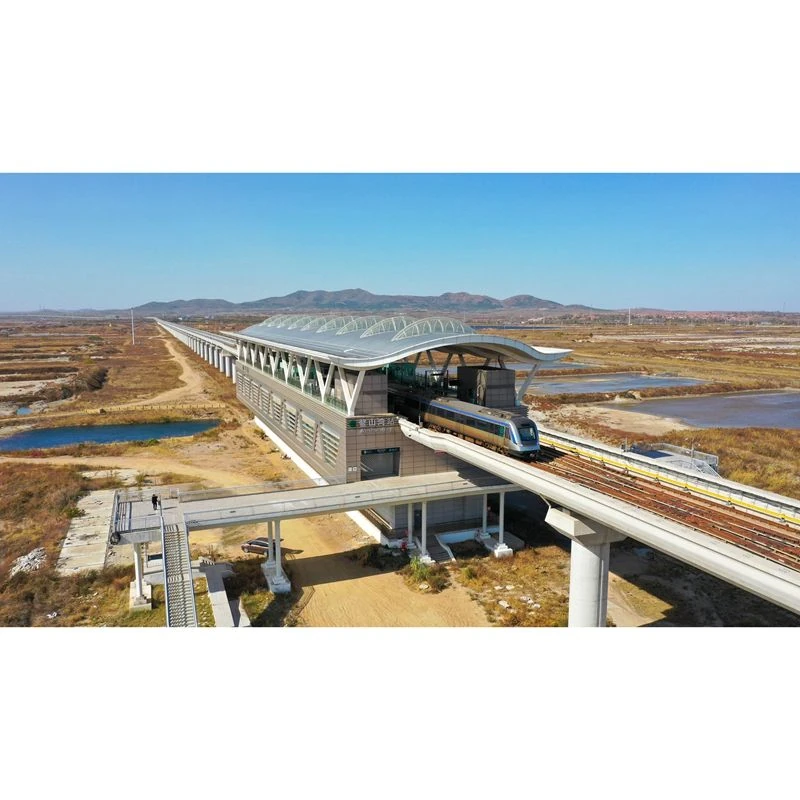
- Project case studies available upon request
Product Specifications
Dimensions, load capacity, and other specifications can be tailored to your needs. Contact us for detailed technical data.
Video Description
A product overview video is available (duration: 02:46) demonstrating the structure and its applications.
Product Specifications
| Material | Q235B Steel + Anti-corrosion Treatment |
| Span | 9m – 24m |
| Height | 3m – 6m |
| Ventilation | Natural + Mechanical (Fans/Pads) |
| Insulation | EPS/PU Sandwich Panel |
| Design Life | 30+ Years |
| Capacity | Customized per livestock type |
| Environment Control | Temperature, Humidity, Ammonia |
Key Features
- Optimized ventilation for animal health
- Corrosion-resistant in high-humidity environments
- Easy-to-clean interior surfaces
- Integrated feeding and watering systems compatible
- Biosecurity design to prevent disease spread
- Scalable modular design for farm expansion
Application Scenarios
- Poultry houses (broiler and layer farms)
- Pig farming facilities
- Cattle and dairy barns
- Feed processing and storage buildings
Installation Process
- Foundation: Concrete floor with drainage system
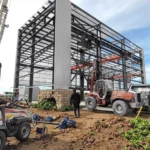
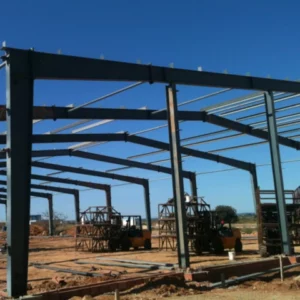
- Steel Frame: Erect portal frames and purlins
- Envelope: Install insulated wall and roof panels
- Systems: Ventilation fans, cooling pads, lighting
- Equipment: Feeding lines, drinkers, and controls
Technical Specifications
| Parameter | Specification |
|---|---|
| Steel Grade | Q235B (A36) / Q355B (A572 Gr.50) |
| Span Range | 6m – 60m (clear span) |
| Eave Height | 3m – 12m |
| Wind Load | Up to 180 km/h (112 mph) |
| Snow Load | Up to 1.5 kN/m² |
| Seismic Load | Zone 4 (UBC) / 0.3g |
| Roof System | Single skin or insulated sandwich panel (50mm/75mm/100mm) |
| Wall System | Single skin or insulated sandwich panel |
| Corrosion Protection | Sandblasting Sa2.5 + Primer (Epoxy Zinc Rich) + Intermediate Coat + Topcoat |
| Design Standard | GB 50017 / AISC 360 / Eurocode 3 |
| Drawing Format | CAD (DWG) / PDF / 3D model |
| Lead Time | 30-45 days after drawing approval |
nFAQ
Q: How many birds/animals can one building hold?
A: Depends on dimensions and species. A 12x100m poultry house holds approximately 20,000 broilers.
Q: Is the building suitable for tropical climates?
A: Yes, we design ventilation and cooling systems for hot climates with tunnel ventilation.
Q: Do you provide the farming equipment too?
A: We supply the building structure. Farming equipment can be sourced separately or bundled upon request.



Reviews
There are no reviews yet.