
Prefab Steel Warehouse Supplier: Loading Dock Design and Dock Shelter Specs to Fix Before You Order

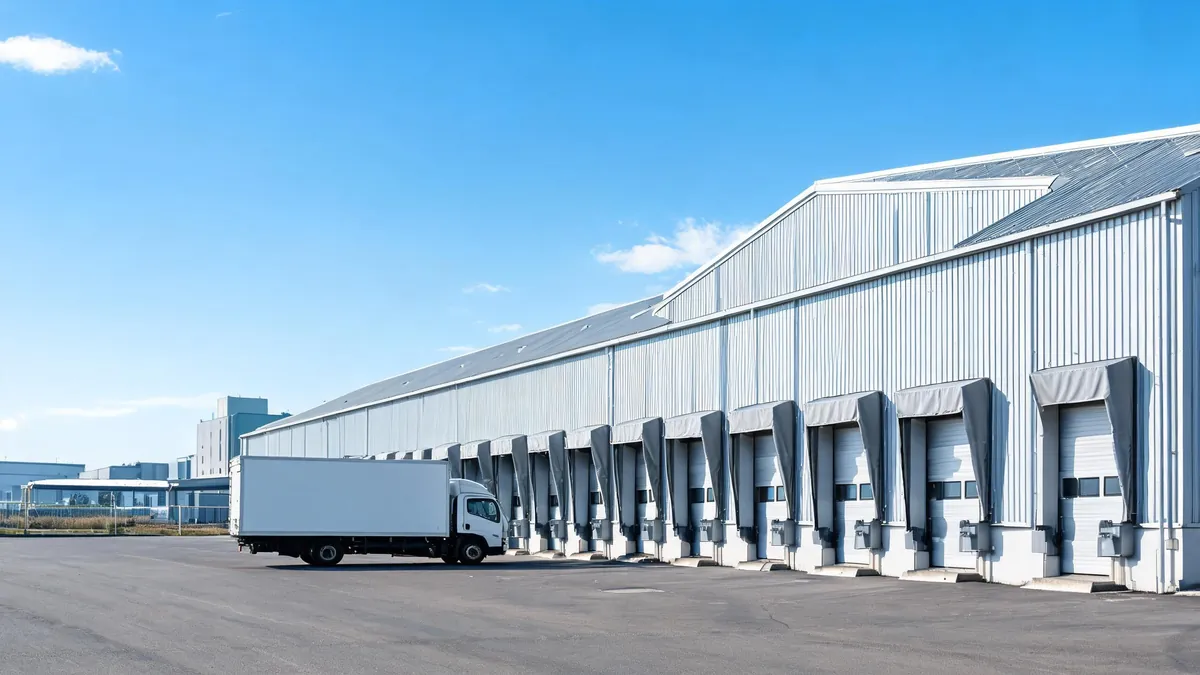
If you are buying a prefab steel warehouse, the loading dock is where your operation actually earns money — and it is also the part most buyers fix too late. The dock count, door sizes, floor line and dock equipment are decided before fabrication, not after the frame arrives. A prefab steel warehouse supplier can design the frame around your dock layout, provide the correct openings and supply drawings your local contractor needs, but only if you lock those decisions down before the order.
This guide walks through the loading dock decisions that change the steel building itself, what the supplier should provide, and the questions to put in your RFQ. Use it as a checklist before you compare quotes, not after you sign.
Why Loading Docks Affect the Steel Building Before You Order
Buyers often treat loading docks as a site issue and forget that the warehouse frame, foundation and cladding all change with dock positions. A dock door interrupts the wall line, which means the frame has to redistribute loads around the opening. The apron slab, dock pit and approach grading sit inside the foundation scope. And the internal layout — column grid, racking rows, aisle widths and traffic flow — has to leave room for trucks to back in and forklifts to turn.
Three concrete examples show why this matters:
- Door headers and eave height. A large dock door needs a header that carries the wall loads above it. If you decide on a 5-metre-high door opening after the shop drawings are approved, the design may need a heavier header or a taller eave — both change steel tonnage, and both change the price you already agreed.
- Column spacing along the dock wall. If a column lands where a door needs to go, you either move the door or move the column. Moving a column can change the whole frame spacing. The cheapest time to resolve this is in the concept layout, when it is still lines on a drawing.
- Floor and slab coordination. Dock levelers are mounted to the floor slab or into a pit. The slab thickness, edge details and reinforcement around the dock opening must be specified together with the frame’s anchor bolt plan. A supplier that gives you anchor bolt and foundation data without asking about dock pits is not doing the coordination job.
So the practical rule is simple: fix the dock layout first, then ask the steel building supplier to design around it. If you send an RFQ with no dock information, you will receive a generic building that almost certainly needs changes later.
How Many Loading Docks Do You Need?
Dock count is a function of throughput, not building size. A 2,000 sqm warehouse that receives five trucks a day needs fewer docks than an 800 sqm distribution depot handling forty trailers a day through a shift. Work from daily vehicle volume, average loading or unloading time, and how many hours a day the docks can actually be used.
| Daily truck volume | Unloading time per truck | Working hours available | Suggested dock range |
|---|---|---|---|
| Up to 4 trucks | 2–3 hours | 8 hours | 1 dock, sometimes 2 for peak days |
| 5–10 trucks | 1.5–2.5 hours | 8–10 hours | 2–3 docks |
| 10–20 trucks | 1–2 hours | 10–12 hours | 4–6 docks |
| 20+ trucks or tight delivery windows | Under 1 hour per bay | Staggered shifts | 6+ docks, plus staging |
Treat the table as a starting point only. The real inputs are your truck types, pallet volumes, forklift fleet and labour. A common rule of thumb is to plan for one dock per 5,000–10,000 sqm of distribution space, but a high-turnover operation easily doubles that. Add at least one oversize or ground-level door for vehicles that cannot use a dock — vans, pickups and flatbeds usually need a grade-level opening rather than a raised dock.
Also think about future growth before you reduce the dock count to save money. Adding a dock later means cutting a new opening in the cladding, adding a header and redoing the slab — a structural job that costs several times more than building the opening from the start. Most buyers who regret their warehouse layout regret the number of docks, not the floor area.
Dock Position and the Internal Traffic Plan
Which wall the docks sit on is a layout decision with long consequences. The obvious choice is the wall closest to the road, but the real question is how trucks approach, how they turn around, and how the forklift traffic inside the building reaches the dock without crossing the racking operation. A dock wall that forces every truck to reverse across a busy yard, or every forklift to drive through the main storage aisle, will cost you in productivity every single day.
Walk through the flow before you draw the building. Trucks need an approach lane wide enough to line up, a maneuvering area to back into the dock, and — unless the yard allows a loop — space to turn around and leave without a three-point struggle. The apron in front of the dock wall is part of the site works, but its dimensions affect where the building can sit on the plot and where the storm drainage has to run. Give your steel building supplier the site boundary, the road access point and the truck turning circle, and ask them to confirm the building position leaves enough apron depth for the dock operation.
Inside the building, the dock wall should connect to the receiving area and then to the racking with the shortest practical path. If pallets arrive at the dock and must travel the full length of the warehouse to reach storage, you have designed a traffic problem into the building. Consider these points together:
- Racking layout. Aisles should run perpendicular or parallel to the dock wall in a way that keeps forklift routes short. The racking integration guide covers how column spacing and racking rows interact.
- Clear height. If the dock receiving area is used for staging and breakdown, it may need the same clear height as the storage area — or a mezzanine if you want to use the airspace differently. Our clear height guide explains what 8 m vs 12 m changes in the frame.
- Future expansion. If you may extend the warehouse later, put the docks on a wall that will not be the future expansion face, or plan the extension so the dock wall stays accessible. Moving docks because a building was extended on the wrong side is a costly lesson.
- Separation of flows. Ideally inbound and outbound docks do not share the same doors, and pedestrian routes do not cross forklift lanes. Where space is tight, at least separate the pedestrian door from the truck dock.
One more detail that buyers forget: the dock wall is usually the noisiest part of the warehouse, and the office area should not share it without acoustic separation. If the receiving office is directly behind the dock wall, every reversing alarm and every forklift beep becomes office background noise. Put the receiving office where staff can see the dock through a window but are not standing against the door openings.
Dock Height, Levelers and the Floor Line
The single most common specification error is ordering a warehouse without deciding how the dock meets the truck. A dock that is too high or too low for the truck fleet forces manual handling, damages forklifts and slows every delivery. Dock height should match the common bed height of the trucks you actually use.
Typical box truck and trailer bed heights sit in a band around 1.2–1.3 metres (48–52 inches) when loaded, and rise when empty. That is why a dock height around 1.2 metres with a dock leveler is the most common arrangement for mixed fleets: the leveler bridges the small gap between dock and truck bed. If your fleet is uniform — for example, all curtain-siders at a fixed height — a fixed dock with a dock board may be enough, and it costs less.
Leveler or no leveler?
- Dock leveler (pit or edge-of-slab): handles height differences and is the right choice for mixed truck fleets and frequent operation. Pit levelers are recessed into the slab; edge-of-slab levelers mount on the face of the dock and suit shallower pits or retrofit situations.
- Dock board or ramp: a manual plate or portable ramp. Lower first cost, slower operation, more labour. Suitable for low-volume or occasional use.
- Ground-level door: no dock at all. Forklifts drive through a wide door at slab level. Used for vans, small trucks and side-loading operations.
The choice changes the slab, not just the equipment budget. A pit leveler needs a formed pit in the concrete, usually 300–600 mm deep depending on the unit, with reinforcement around the edges. An edge-of-slab leveler needs a thicker slab edge and anchor provisions. Tell your steel building supplier which arrangement you plan, because the foundation drawing and the wall opening must match the equipment model.
Ask the supplier for the floor line and finished slab level relative to the frame’s anchor bolts. This is a frequent source of field errors: the slab is poured 100 mm higher than the drawing assumed, and suddenly the dock leveler pit is too shallow or the door threshold sits below the finished floor.
Dock Door Openings: Width, Height and the Cladding Interface
Door openings at the dock wall are one of the biggest single items in a warehouse’s wall design. A typical dock door is around 2.5–3.0 metres wide and 3.0–4.0 metres high — enough for a pallet truck and forklift with a standard mast. If you handle containers at the dock, or you plan to load tall racking, confirm the fork truck mast height before fixing the door height.
Large doors change the steel frame in three places:
- The header above the opening carries the wall and roof loads that the wall panel would otherwise transfer to the foundation. Wider and taller openings need heavier headers, which add steel tonnage.
- The corner columns at each side of the opening often have to be heavier or differently oriented so the door frame has a clean fixing surface.
- The cladding cutout needs trim, flashing and weather sealing around the door frame. The supplier’s cladding scope should state whether door frames and flashing are included.
Door type also matters. Roller shutter doors are compact and common for dock openings; sectional overhead doors give better insulation and sealing but need headroom inside the building for the horizontal tracks. If you choose sectional doors, the internal track run and motor position affect the clear height you need, which in turn affects the eave height and frame design. Tell the supplier the door type and manufacturer series early so the frame, cladding and door interface are drawn consistently.
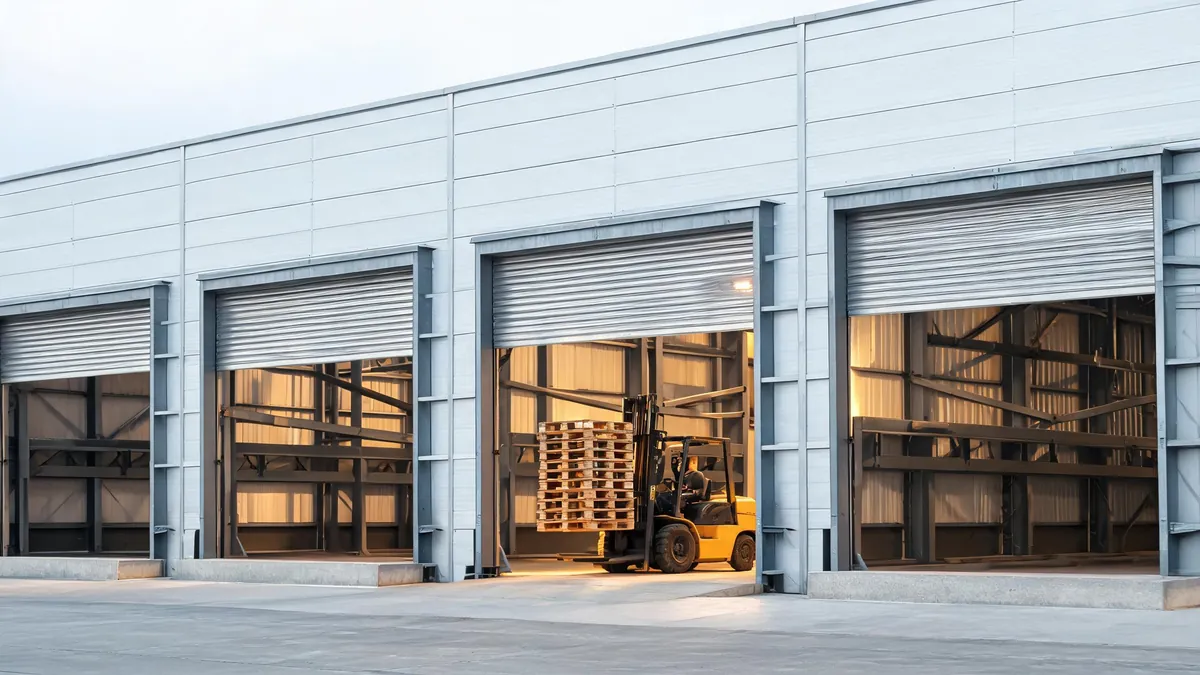
Do dock door openings add much to the steel tonnage of a warehouse?
They add a local header above each opening and sometimes heavier corner columns, but the tonnage effect is usually modest compared with the benefit of getting the layout right. The larger cost impact is in the cladding details, flashing, door frames and the coordination with the slab. That is why door sizes should be fixed in the design stage — a late change is expensive not because of the extra steel, but because of everything that has to be redrawn around it.
A common mistake is to order “a warehouse with doors” and let everyone assume a different size. Put the exact opening sizes, quantities, positions and door types in the RFQ, and ask the supplier to confirm they are reflected in the layout drawing and the quotation.
Dock Shelters, Canopies and Weather Sealing
The building stops at the wall line, but the dock does not. Dock shelters and dock seals close the gap between the building and the truck so rain, dust and temperature stay outside. They are usually supplied and installed by dock equipment specialists, but the building has to accommodate them: the wall opening needs enough clear space around it, the wall surface needs a flat fixing area, and the canopy or shelter needs headroom clearance.
If you operate in a hot, rainy or cold climate, a dock shelter is not a luxury. It protects goods during loading, keeps the dock area safer, and reduces the load on the building’s HVAC or ventilation system. The type of shelter depends on how often trucks use the dock and how varied the truck fleet is — a rigid frame with flexible curtain is common for mixed fleets, while a compression seal suits regular trailers of similar height.
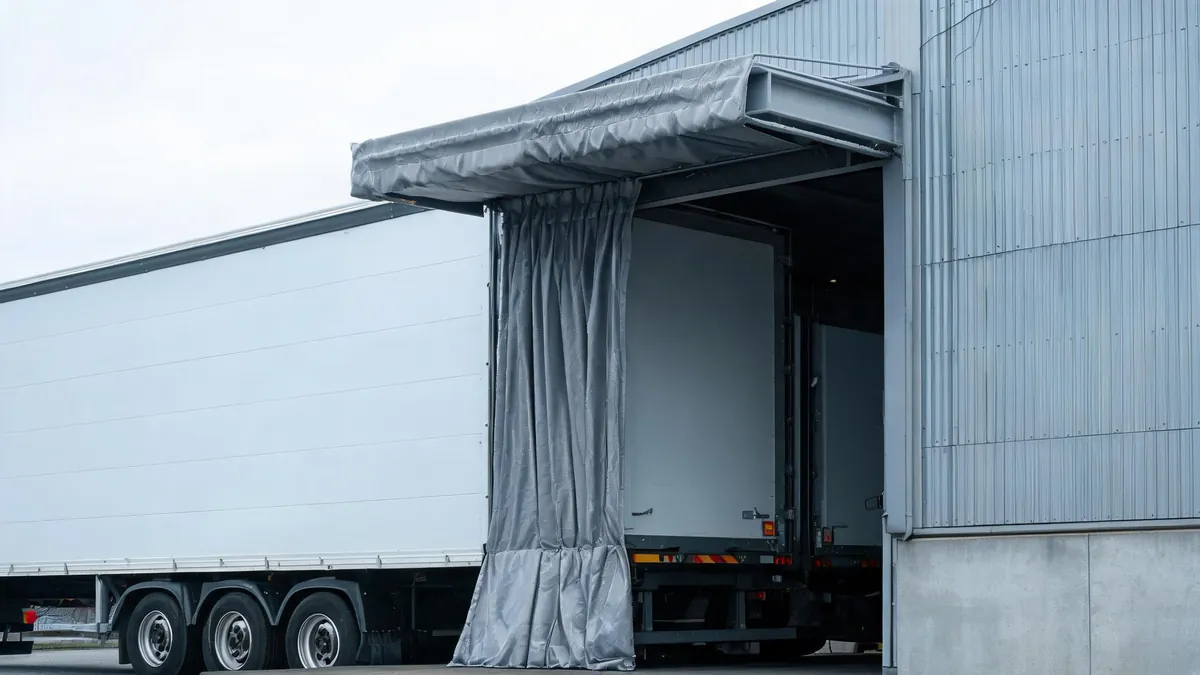
Ask the supplier whether the quotation includes any canopy or rain protection over the dock area. Some buyers add a projecting canopy over the dock wall so that trucks can reverse partly under cover. A canopy is a real structural addition — it has its own framing, drainage and wind load considerations — and it should be part of the steel building quotation, not an afterthought ordered from a different contractor with no connection to the frame.
What the Steel Supplier Provides vs What Your Local Contractor Provides
Scope confusion is the most expensive part of any steel building project. One quotation may include dock pits and levelers; another may not include the apron slab or the approach grading. Comparing them on price per square metre alone is meaningless.
| Item | Typically in the steel supplier’s scope | Typically a local site scope |
|---|---|---|
| Steel frame, purlins, bracing | Designed, fabricated and shipped | — |
| Cladding, insulation, flashing | Included if you order a full building package | Erection labour (unless turnkey) |
| Dock door openings and headers | Frame and cladding detailed around openings | Door supply and installation |
| Dock leveler pit | Not included — concrete work | Excavation, formwork, concrete, reinforcing |
| Dock leveler, shelter, dock boards | Usually not included | Supplied by dock equipment vendor |
| Apron slab and approach grading | Not included | Civil contractor, often with a drainage design |
| Anchor bolts and foundation data | Anchor bolts supplied with drawings | Foundation construction by local engineer |
| Erection | Included only in turnkey or supervised packages | Local erector or buyer’s contractor |
Use the table as a conversation starter with every supplier. Ask each one to state, line by line, what their price covers and what it excludes — and keep the dock items in a separate section so you can compare like with like. The supplier with the lowest headline price often has simply excluded the most.
Should I buy the dock equipment through the steel supplier?
Some steel building suppliers offer dock equipment as part of a turnkey package, and that can simplify procurement. The critical requirement is not who sells the leveler — it is that the frame, slab and cladding drawings match the exact equipment model you install. If you buy locally for service and warranty support, that works well too, as long as the supplier receives the equipment datasheets before the steel is detailed. Decide the procurement route early and make the drawing interface the responsibility of one party.
Fire Paths, Electrical Services and Dock Equipment Coordination
A loading dock wall concentrates several services in one strip of building: door motors, dock leveler controls, lighting, communication points and often the main electrical intake. If these are not coordinated with the frame and cladding drawings, the site phase turns into a series of field modifications — cutting holes, adding brackets and chasing cables through insulation.
Plan the service positions before fabrication:
- Electrical. Dock levelers and door operators need power near each opening. If you know the door and leveler models, give the supplier the motor positions and power requirements so the drawings can show the conduit routes and mounting points. A warehouse with six dock doors and no electrical layout will have cables surface-run along the wall, which looks bad, catches dust and gets damaged by forklifts.
- Lighting. The dock wall is where the interior is darkest — trucks back in under the door header, and the receiving area works under the shadow of the canopy or shelter. Confirm the lighting layout covers the dock positions and the area just inside the doors, and that the luminaire mounting does not clash with door tracks or shelters.
- Fire paths and egress. The dock wall should not become a dead end for fire escape routes. Emergency exit doors, fire extinguisher positions and the fire path through the racking all need to be on the plan. If your operation stores combustible goods, the fire strategy may also affect where the dock doors can sit relative to fire walls or sprinkler zones — our article on steel warehouse fire protection explains the main issues.
- Dock equipment clearances. A dock shelter needs a clear wall face around the opening; a leveler pit needs a minimum distance from the slab edge; a canopy needs headroom above the door. Each piece of dock equipment has installation clearances published by its manufacturer. Collect those documents before the steel drawings are finalised and pass the critical dimensions to the supplier.
None of this is exotic engineering — it is coordination. The difference between a smooth dock installation and a three-week punch list is usually whether the equipment and service positions were known when the frame and cladding were detailed.
Dock Offices, Welfare Rooms and the Spaces Around the Dock
Warehouse operators tend to forget that people work at the dock: receiving staff need an office, drivers need a waiting area, and teams need a welfare room. These spaces take up floor area and affect the internal layout. Decide early whether the dock office will be a steel-framed mezzanine over the dock area, a partitioned room at slab level, or a separate unit beside the warehouse.
A mezzanine over the dock area is a popular solution because it uses airspace that would otherwise be wasted, but it changes the internal clear height and can interfere with fire paths and sprinkler layouts — review it with the frame designer before you commit. For a fast project, some buyers put a relocatable unit next to the dock — a container-based office or guard room that can be ordered, delivered and placed while the main warehouse is still being erected. If that fits your timeline, a container house supplier can usually deliver a dock office, security room or driver waiting room in a single shipment and move it later if the layout changes.
Whichever route you choose, include the space in the site plan and tell the steel supplier about any second-floor loads on the mezzanine or any wall openings between the office and the warehouse. A door between the dock office and the warehouse floor is a small item that is very awkward to add after the cladding is installed.
RFQ Questions to Ask a Prefab Steel Warehouse Supplier About Docks
Send these questions with your RFQ and compare the answers:
- Do your standard drawings assume any dock openings, or do you design the frame around a dock layout I provide?
- What is the maximum door header height your standard eave height can support without changing the frame?
- Do you provide anchor bolt plans and foundation data that account for dock pits and slab edges?
- Is the cladding scope itemised — does it include door frames, flashing and trim around dock openings?
- Can you supply a projecting canopy over the dock wall, and how does it affect the frame and drainage?
- Do you include erection drawings that show the interface between the steel frame and the dock equipment?
- Which items in your quote are excluded that a dock specialist or civil contractor will supply?
Ask the same questions of at least two suppliers. The value is not just in the answers — it is in seeing which supplier treats the dock as part of the building and which treats it as someone else’s problem.
FAQ
Can I add loading docks to a prefab steel warehouse after it is built?
Technically yes, but it is a structural job: the cladding has to be cut, a header added above the new opening, the frame possibly reinforced, and the slab cut and reformed for the dock pit. The total cost is usually several times what the opening would have added during fabrication, and the building may be out of service for weeks. Plan the docks in the original layout wherever possible.
How many loading docks does a typical warehouse need?
Work from daily truck volume and unloading time rather than building area. As a rough starting point, distribution warehouses often plan one dock per 5,000–10,000 sqm, but a high-turnover operation may need one per 2,000–3,000 sqm. Confirm against your own delivery pattern, and include at least one ground-level door for vehicles that cannot use a raised dock.
Does the steel building supplier provide dock levelers?
Usually not. Levelers, dock shelters and dock boards are supplied by dock equipment vendors and installed by your contractor. What the steel supplier must provide is the correct opening, the structural header, and anchor bolt and foundation data that match the equipment you plan to install. State the equipment type in the RFQ so the drawings line up.
What height should a warehouse dock door be?
Match the door to your forklift mast and the goods you handle. A common dock door is around 2.5–3.0 m wide and 3.0–4.0 m high, but the exact size depends on the truck fleet and equipment. Confirm the mast height of your largest forklift and the height of the tallest load before you finalise the opening.
Should the dock wall be on the same column grid as the rest of the warehouse?
It can be, but dock openings often force a different spacing along the dock wall so that doors do not land on columns. Let the frame designer adjust the grid locally. What matters is that the internal racking layout and traffic aisles are agreed before the column grid is frozen, so that the dock position, racking rows and forklift turning space work together.
Loading docks are a coordination problem, not a catalogue item. The suppliers that help you solve it early — with a layout that places the docks, door sizes that match your equipment, and a scope list that shows exactly what is included — are the ones worth building with. Start with your dock plan, send it to a prefab steel warehouse supplier with the questions above, and compare the answers before you commit. For more on warehouse layout fundamentals, read our guide on what a prefab steel warehouse is and how the column grid affects racking integration.
When you are ready to price your project, send your site plan, truck types and dock layout to our team through the contact page and we will show you how the frame is designed around your loading operation.
