
What Is a Prefab Steel Warehouse? Structure, Components and How It Works

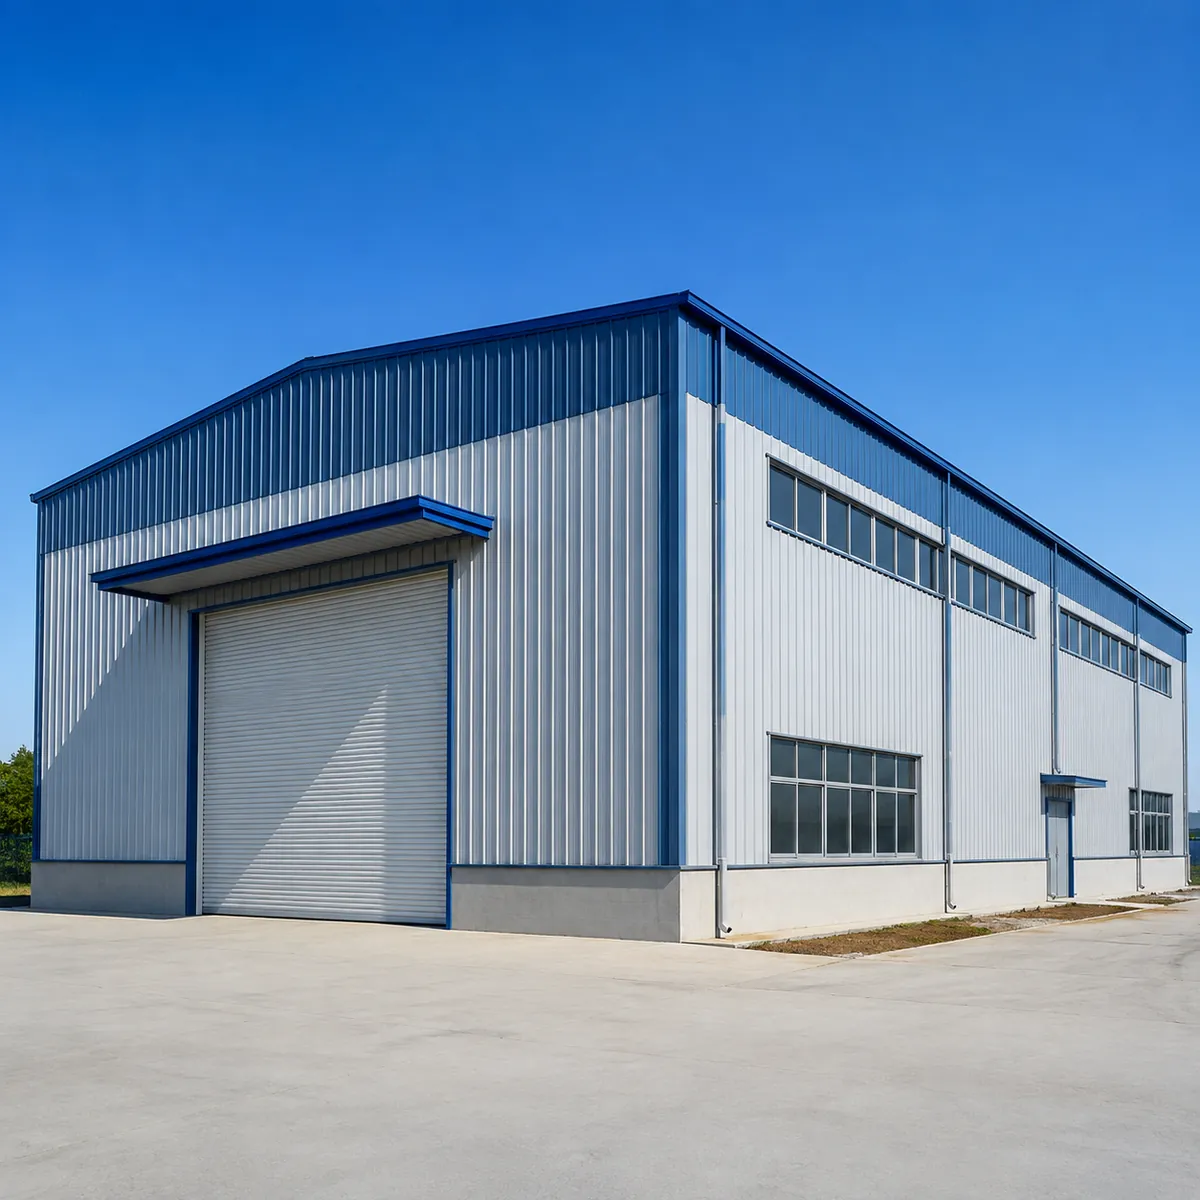
A prefab steel warehouse is a building whose structural frame — columns, rafters, purlins, girts, and bracing — is engineered, cut, drilled, and coated in a factory, then shipped to site as bolted components and erected in days or weeks rather than months. The frame is the building; cladding, insulation, doors, and accessories complete the envelope around it. If you are comparing this system against conventional construction, the practical difference is speed, predictability, and design control, not just the material.
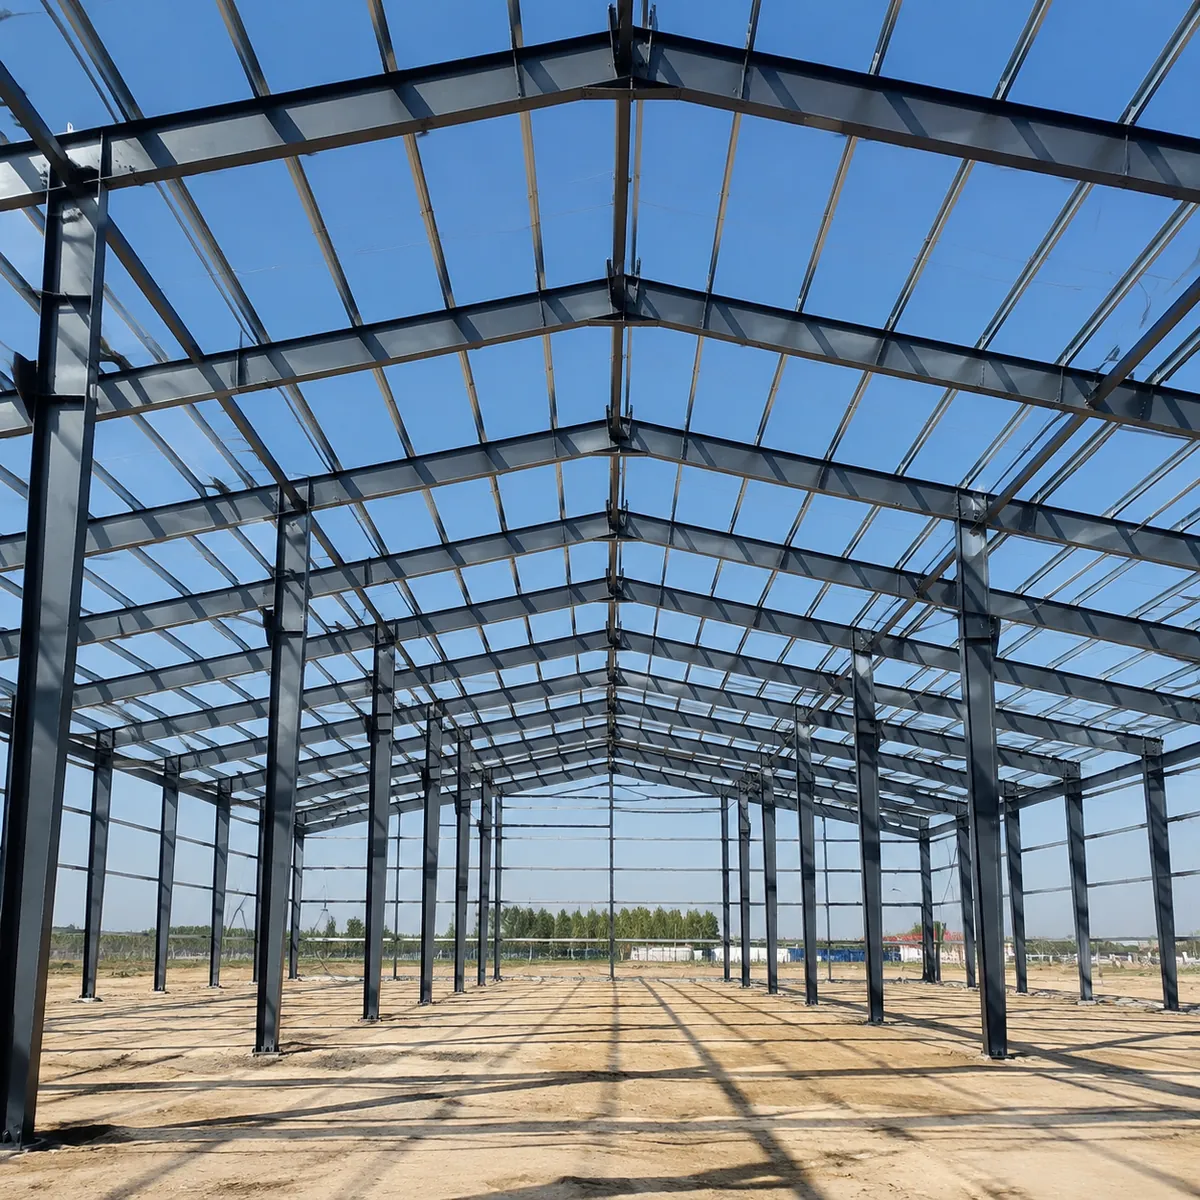
What Are the Main Components of a Prefab Steel Warehouse?
Every prefab steel warehouse is assembled from the same core family of components:
- Primary frame: columns and rafters, usually hot-rolled or built-up I-sections, forming portal frames across the width.
- Secondary steel: purlins on the roof and girts on the walls, which carry cladding and add stiffness.
- Bracing: rod or angle bracing in roof and walls, transferring wind and seismic loads to the ground.
- Cladding: profiled steel sheets or sandwich panels on walls and roof, forming the weather envelope.
- Foundation interface: anchor bolts and base plates connecting the frame to the concrete foundation.
- Accessories: doors, windows, skylights, ridge vents, gutters, downpipes, and crane runways when specified.
The key point for buyers: the frame arrives cut to size and pre-drilled, so the site crew bolts pieces together instead of cutting and welding steel on site. That is where the schedule saving comes from.
How Does Prefab Differ from Conventional Steel Construction?
Conventional steel construction is detailed and fabricated after the project starts, often by a local fabricator working from the engineer’s drawings. Prefab moves most of that work into a controlled factory before the shipment leaves. The consequences are practical: drawings are finalized before fabrication, tolerances are checked in the shop, and the site needs only a small erection crew with a crane.
This also means the design decisions are made earlier. Column spacing, eave height, and load assumptions are locked before the steel is produced, which is why our column spacing guide and loads explained guide are useful reading before you send a request for quotation.
What Sizes and Spans Can a Prefab Steel Warehouse Reach?
Prefabricated steel warehouses are commonly built in a practical size band, though larger structures are possible with more steel:
| Parameter | Typical Range | Driven By |
|---|---|---|
| Clear span (width) | 15–40 m | Racking layout, crane span, cost |
| Eave height | 5–12 m | Storage method, forklift stack height |
| Bay spacing (length) | 6–10 m | Frame economy, cladding rail spans |
| Roof slope | 5–10% (low pitch) | Drainage, local snow loads, insulation |
| Floor load | 5–30 kN/m² class | Racking, vehicles, product weight |
Span and height choices change the frame weight per square meter and therefore the price. A 40 m clear span costs more per square meter than a 20 m span because the rafters get deeper and heavier.
What Design Loads Does a Prefab Warehouse Carry?
A prefab steel warehouse is designed for the loads it will face, not a one-size-fits-all standard: dead load from its own steel and cladding, live load from maintenance and equipment, wind load from the local basic wind speed, snow load where applicable, and seismic load in active regions. The supplier’s engineer combines these with local codes and returns a frame design with member sizes and connection details.
You should give the supplier your site location and intended use before fabrication. A warehouse in a cyclone region or a snow-heavy state is a different frame from the same building in a mild climate, and the difference must be designed in, not bolted on later.
How Does a Prefab Steel Warehouse Project Flow?
The procurement path is more standardized than people expect:
- Enquiry: you provide size, use, location, and load requirements; the supplier returns a preliminary layout and quotation.
- Design: structural drawings, connection details, and cladding layouts are issued for review and approval.
- Fabrication: steel is cut, drilled, welded, blasted, and coated in the factory, with QC checks along the way.
- Shipping: members are marked, packed, and containerized for sea freight to your port.
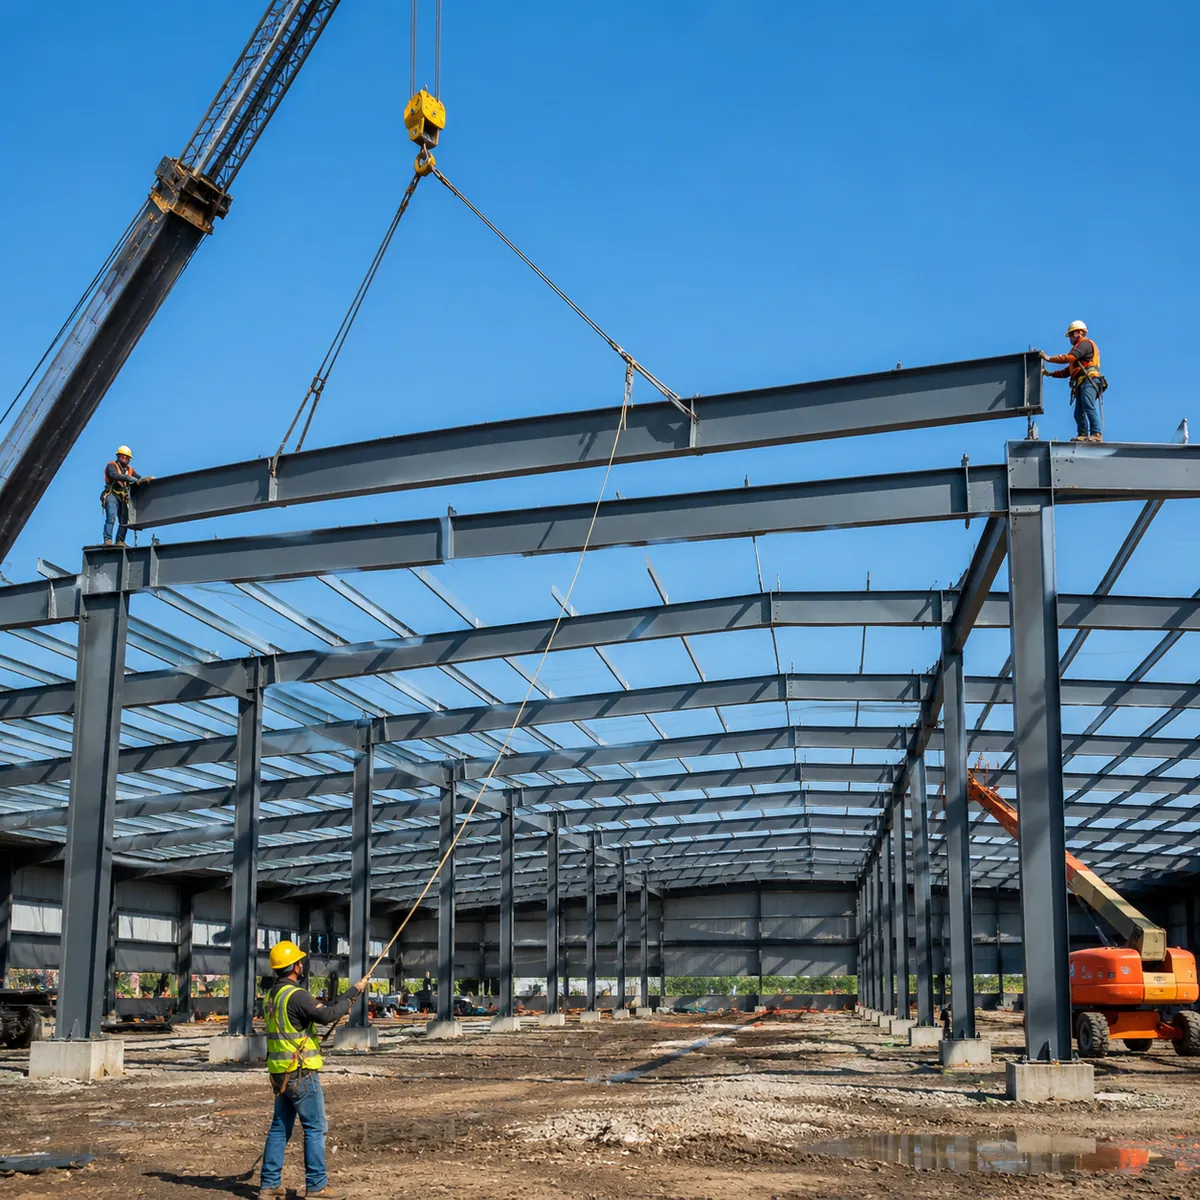
- Erection: a small crew assembles the frame and envelope on the prepared foundation.
For a real-world example of the import and assembly side, our Kenya procurement guide walks through import duties, lead times, and local assembly in detail.
Is a Prefab Steel Warehouse Right for Your Project?
It fits best when you need a large clear floor area quickly, want predictable engineering, and can prepare a foundation and crane access by delivery time. It fits less well when the site has unusual constraints — very tight access, extreme local code requirements, or a highly irregular footprint — because those reduce the factory-prefabrication advantage. Honest suppliers will tell you which case you are in before you pay for design.
Related reading: for comparison, container houses and modular buildings serve a different buyer profile — container houses vs modular buildings.
FAQ
How long does it take to erect a prefab steel warehouse?
Erection time depends on size, crew size, and site conditions. A typical small to medium warehouse can be erected in a few weeks with a small crew and a crane, because components are pre-cut and pre-drilled. Confirm the erection schedule with your supplier before ordering.
Is a prefab steel warehouse cheaper than concrete construction?
For large clear-span floor areas, steel is usually competitive on cost and often faster to build, which reduces financing and site overhead. The full comparison depends on local concrete prices, labor rates, and the foundation design, so compare lifecycle cost for your specific project.
What information do I need to get a prefab warehouse quotation?
Building length, width, eave height, roof type, location, intended use, and any crane or mezzanine requirements. The more complete your brief, the more accurate the quote and design. Our quotation checklist guide explains exactly what suppliers need.
Can a prefab steel warehouse be expanded later?
Usually yes. Because frames use bolted connections, end walls can often be removed and the building extended with additional bays. Plan the expansion direction and foundation early so the future work is straightforward.
What warranties come with a prefab steel warehouse?
Typical cover includes the steel frame, cladding, and coating systems for defined periods, with conditions attached. Read the warranty terms and exclusions before signing — our buyer’s warranty guide covers what to check.
Get a preliminary design and quotation for your prefab steel warehouse. Tell us your dimensions, location, and use, and our engineers will confirm the frame layout and delivery path.
Explore our prefab steel warehouse solutions → or contact our team directly →
