
Steel Building Loads Explained: Dead, Live, Wind, Snow, and Seismic

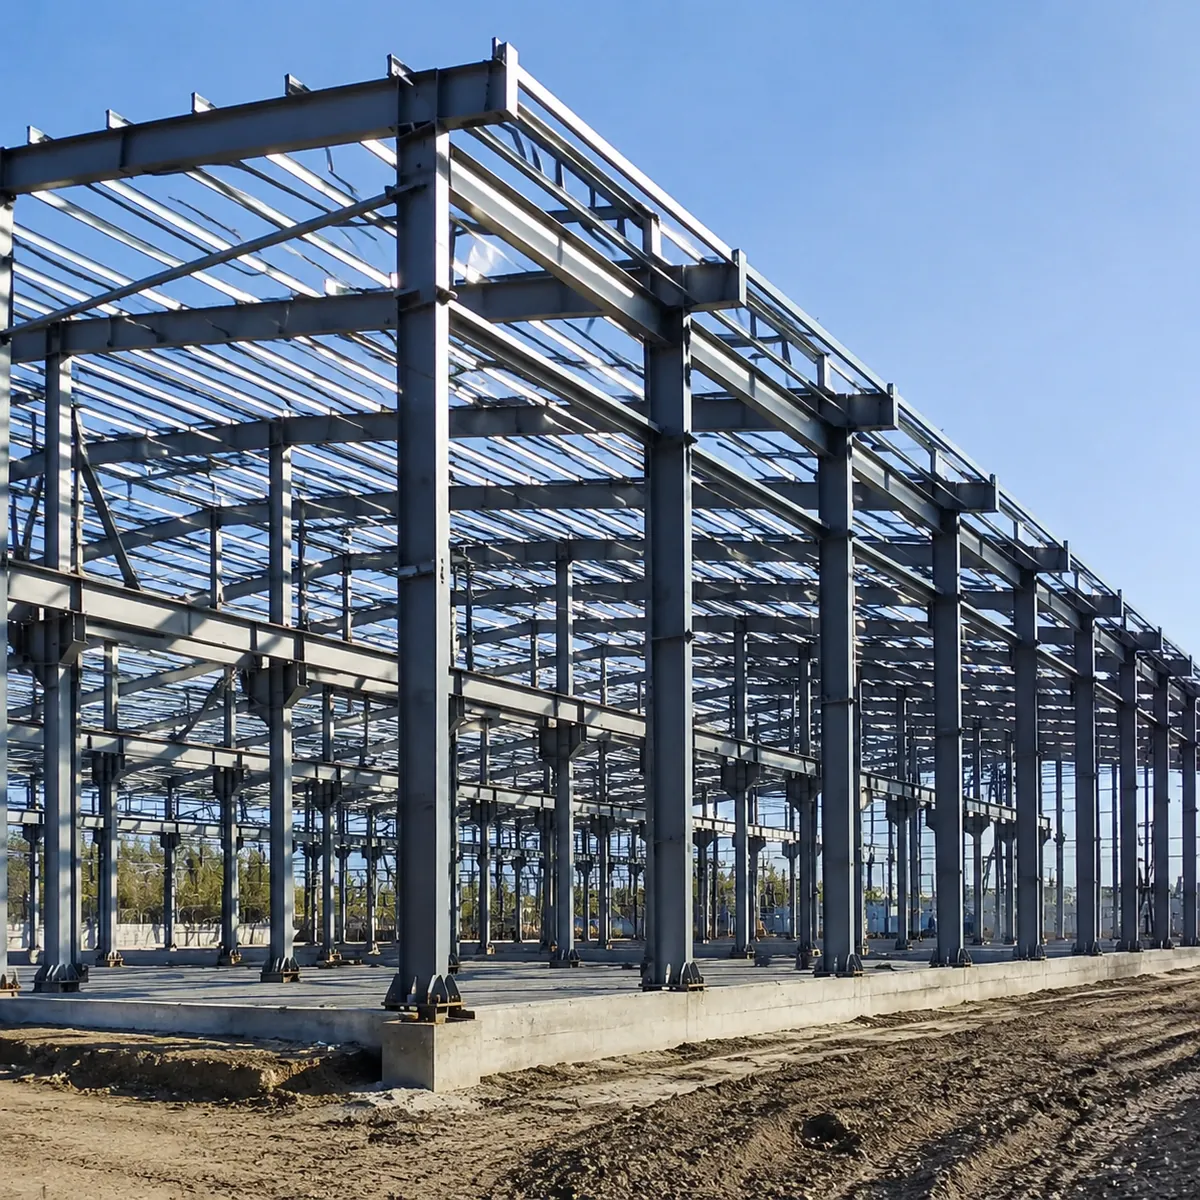
Five load types govern the design of a steel building: dead, live, wind, snow, and seismic. As a buyer you must state the building’s location, use, and any heavy equipment inside, because the engineer needs those facts to apply the correct local values. Guessing at loads is the most expensive mistake in steel building procurement: the frame is either oversized and overpriced, or undersized and unsafe.
The five loads
| Load type | Where it comes from | Why it matters |
|---|---|---|
| Dead load | The weight of the steel frame, cladding, insulation, and installed equipment | Sets the base weight the structure must carry permanently |
| Live load | People, stored goods, forklifts, and other moving or temporary weights | Governs floor and roof access design; warehouse live loads are usually much higher than office loads |
| Wind load | Wind pressure and suction on walls and roof, higher near coasts and open terrain | Often controls member sizes for long-span and tall buildings |
| Snow load | Accumulated snow and ice on the roof | Governs roof framing in cold climates; drifting against taller buildings adds local pressure |
| Seismic load | Earthquake ground motion acting on the building mass | Controls connections and bracing in active regions and adds detailing requirements |
What buyers must provide
The supplier’s engineer does not need to know your building code by heart, but they do need the inputs to apply it. Provide the exact project location, the local design standard if you have one, the building use, the roof and wall cladding choice, and any suspended loads such as cranes, conveyors, or heavy lighting. The more precise the inputs, the closer the frame design matches what your site actually demands.
Wind and snow values are usually expressed as pressures or ground snow loads in the local code. If you only have a city name, the engineer can still use standard references, but the result is only as good as the assumptions. For coastal, high-altitude, or unusually exposed sites, confirm the values in writing.
Why load combinations matter
Buildings are not designed for one load at a time. The engineer checks combinations, such as dead plus live, dead plus wind, and dead plus snow, and sizes members for the worst realistic case. That is why a building in a region with both heavy snow and strong wind can weigh noticeably more than a building with either load alone. When you compare quotes, ask each supplier to state the design basis, so you are comparing the same combinations.
What happens when loads are wrong
An undersized frame is a safety problem and a legal problem. It can deflect under wind, sag under snow, or fail at connections in an earthquake, and fixing it after erection means cutting out members and re-fabricating. An oversized frame is a budget problem: heavier members cost more, need larger foundations, and add shipping weight. Both outcomes come from the same root cause, a buyer or supplier who skipped the load definition.
Loads also interact with the rest of the design. A high wind region pushes you toward lower roof slopes and stronger bracing, while a heavy snow region needs steeper slopes or stronger purlins. That is why the same floor area can produce very different steel tonnage in different countries. The load statement is part of the quotation package, and it belongs on the RFQ checklist just like dimensions and doors.
How to read load values in drawings
In the design basis of your shop drawings you should find the design code, the wind pressure or speed, the ground snow load, and the seismic parameters used. Check that these match your site. If the drawing says a wind speed that does not fit your location, ask for the correction before fabrication. The same review applies to the steel structure foundation design, because the foundation must carry the same loads to the ground.

FAQ
Do I need to provide wind and snow loads myself?
Not necessarily. A competent supplier can look up standard values for your location and code, but you help the accuracy by stating the city, the local code, and any special site conditions such as an exposed hilltop or coastal position.
Why does the same warehouse cost more in different countries?
Different design loads are a major reason. A warehouse in a high-wind or heavy-snow region needs more steel, stronger connections, and often deeper foundations than an identical building in a mild climate. Compare quotes with the load basis stated, not just the floor area.
Can I increase the load capacity later?
Adding capacity later usually means structural modification: new members, new connections, and possibly new foundations. It is far cheaper to specify the final use and equipment at the design stage. If expansion is likely, tell the supplier and design the frame with that future load in mind.
What is the difference between dead load and live load?
Dead load is the permanent weight of the building itself and fixed equipment. Live load is the temporary or moving weight, such as stored goods, people, and vehicles. Both are included in the structural design, but they are accounted for separately because live load varies with use.
Final recommendation
Put the load statement at the top of your RFQ: location, code, use, cladding, and equipment. It costs nothing to write and saves you from either an unsafe frame or an overpriced one. If you are also deciding spans, check the maximum clear span possible with pre-engineered steel buildings and see how clear span steel structure warehouses change the load path.
Send Us Your Site Details for a Load-Based Quote
