
Steel Building Clear Height: What 8m vs 12m Changes in Frame, Cladding and Cost

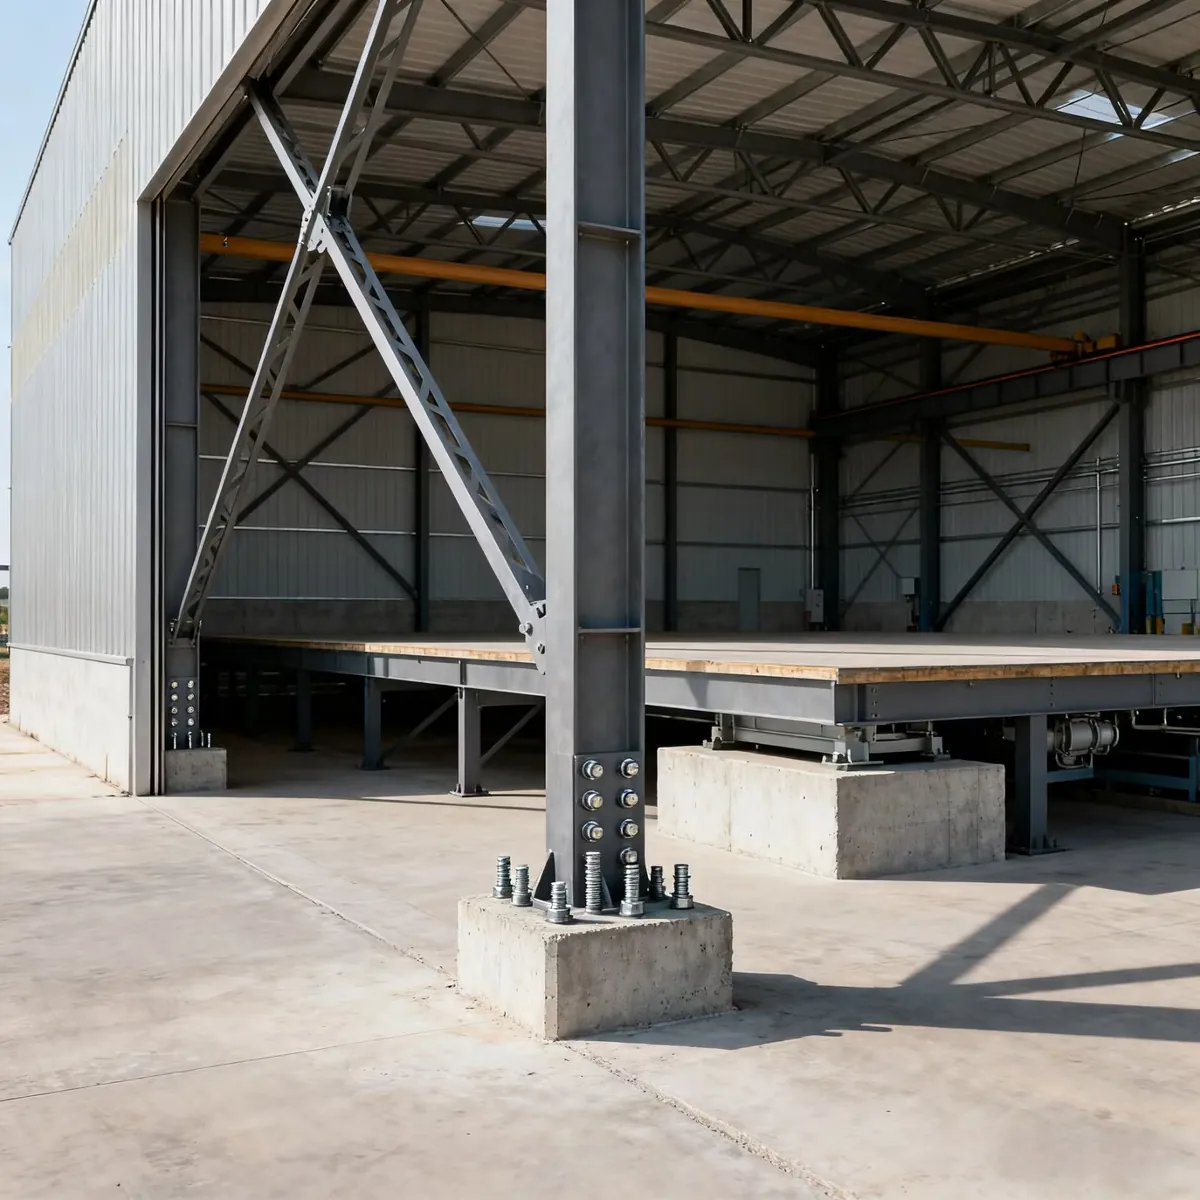
Clear height is the distance from the finished floor to the underside of the roof steel at the eave, and it is one of the first numbers a buyer states when requesting a steel building quote. Moving from an 8m eave height to a 12m eave height does more than give you taller walls: it increases frame weight, cladding area, wind load on the structure, and often the foundation work. Understanding what each height changes helps you pay for exactly the clearance your operation needs and nothing more.
Why Clear Height Changes the Frame
Taller buildings catch more wind, so the columns must resist a larger lateral load. At the same time, the columns themselves get longer, which increases the moment at the base and pushes up the section size. The rafters are affected too, because the overall frame stability changes with height. For these reasons, frame steel per square meter rises steadily as clear height increases, and the increase is not linear: the jump from 8m to 12m typically costs more per meter than the jump from 6m to 8m.
This is why a cheaper quote on a shorter building is not comparable to a taller building from another supplier. Clear height must be identical across quotes, or you are comparing different structures.
8m Eave Height: The Cost-Effective Standard
An 8m eave height is a common choice for warehouses and workshops with single-level racking, vehicle bays, and light production. Frame sections remain moderate, cladding area stays reasonable, and standard panels can often be erected without special lifting arrangements.
For a storage building with pallet racking up to about 7m, an 8m eave height usually provides enough clearance above the racking for sprinklers and service ducts without paying for height you do not use. It is also easier to insulate and ventilate than a taller envelope, which lowers running costs in hot or cold climates.
12m Eave Height: When Vertical Space Is the Business
A 12m eave height allows double-deep or multi-level racking, large machine assembly, and crane installations with significant hook height. The open vertical space changes how the building is used, but it also changes the bill in four visible places:
- Frame steel: heavier columns, rafters, and often deeper rafter sections to control deflection.
- Cladding: roughly 50 percent more wall area than an 8m building of the same footprint.
- Wind bracing: more surface area means more bracing and heavier connections.
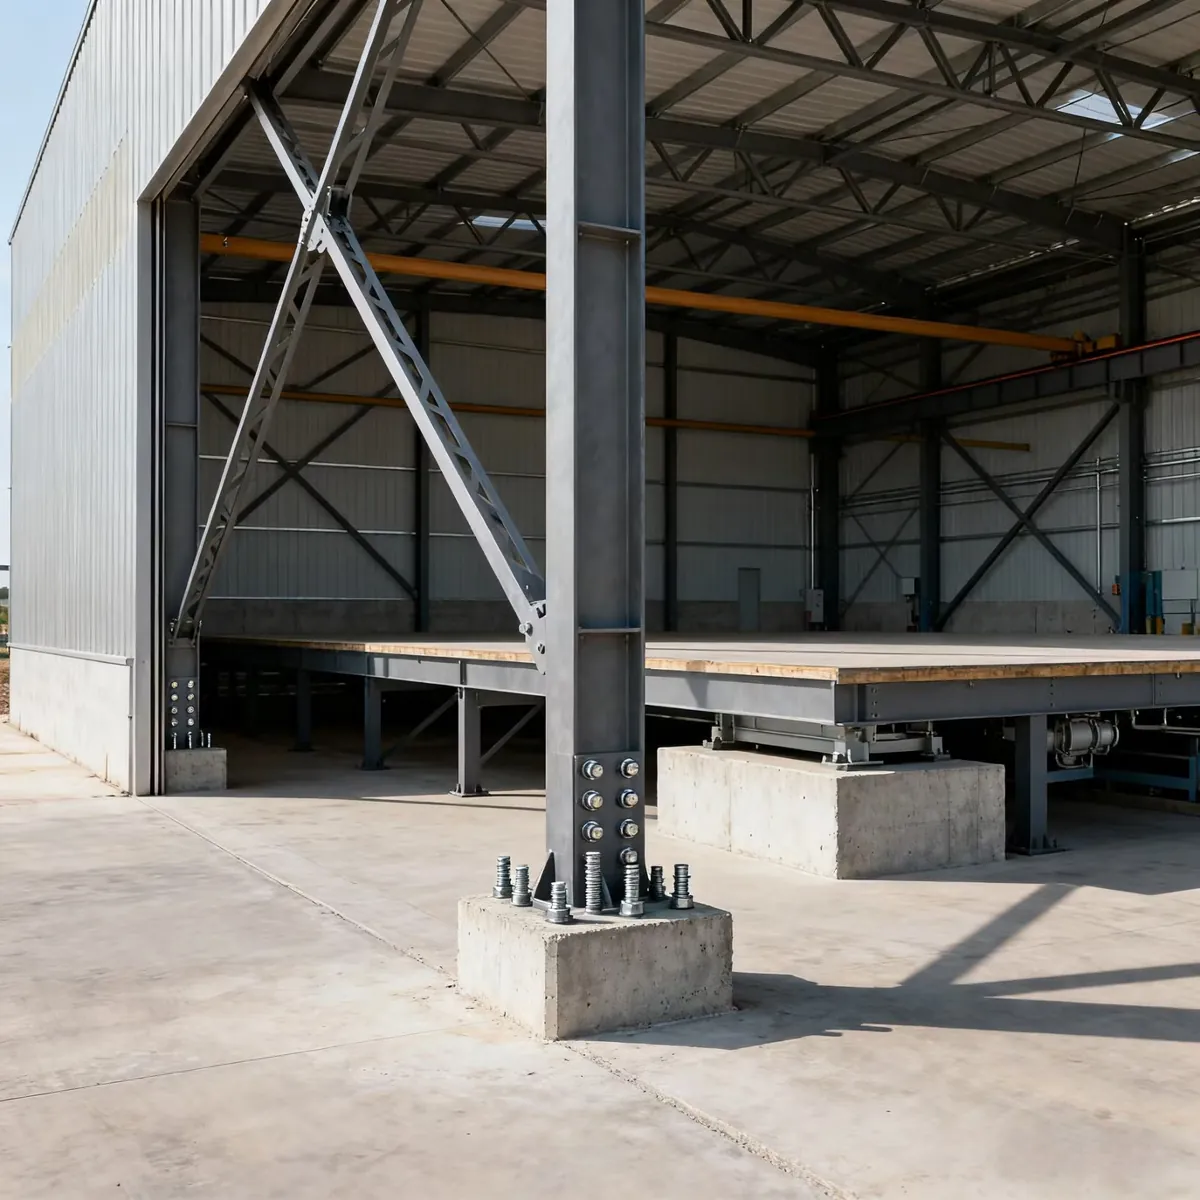
- Foundations: taller columns apply larger moments at the base, so footings and anchor bolt assemblies grow.
Distribution centers with high-bay racking and workshops with overhead cranes are the classic cases where 12m pays for itself. If your operation stacks to 9m or higher, the extra building height is not a luxury, it is the cheapest way to add usable storage volume.
8m vs 12m: What Changes in the Specification
| Item | 8m eave height | 12m eave height |
|---|---|---|
| Frame steel per square meter | Lower baseline | Higher; column and rafter sections increase |
| Wall cladding area | Baseline | About 50% more for the same footprint |
| Wind load effect | Moderate | Larger lateral forces and bracing |
| Foundation demand | Standard footings | Larger footings and anchor assemblies |
| Racking / storage | Single-level, up to about 7m | Multi-level or high-bay racking |
| Overhead crane options | Limited hook height | Full crane bay potential |
| Heating and cooling cost | Smaller envelope to condition | Larger volume, higher energy demand |
The table is a planning guide, not a price list. Actual differences depend on wind region, snow load, cladding system, and local foundation conditions. Ask your supplier to price the same footprint at 8m and 12m so you can see the real premium for the extra height.
How Clear Height Interacts with Frame Weight and Bay Spacing
Clear height and bay spacing are decided together because they both move frame weight. Our guide to steel building frame weight explains how tonnage builds up from layout choices; the same logic applies here. A 12m building with 25m bays needs noticeably heavier frames than a 12m building with 15m bays, and a supplier should show you both effects in one structural comparison.
For crane buildings, clear height is usually set by the hook height you need plus the crane girder and runway allowances. This is a separate design path, and the column grid follows the crane layout. See our overhead crane bay procurement guide for the details.
Common Mistakes When Specifying Clear Height
- Adding margin you never use. Extra height raises the price of everything from steel to cladding and stays with you for the life of the building.
- Forgetting sprinkler and duct clearance. Code-compliant sprinkler clearance above racking can eat a full meter of height. Confirm the allowance before choosing the eave height.
- Ignoring wind region. In a high-wind area the extra height premium is larger because lateral loads grow faster.
- Comparing quotes at different heights. Always compare the same clear height, bay spacing, and load basis.
How to Decide Your Clear Height
- Measure the tallest item that must fit, then add clearance for sprinklers, services, and lifting gear.
- Check whether your racking or machine layout actually benefits from the extra vertical space.
- Ask for a price comparison at two eave heights on the same footprint.
- Confirm the local code requirements for sprinkler clearance and any height-related permitting rules.
Final Word: Buy the Height You Operate, Not the Height You Imagine
Clear height is one of the fastest ways to inflate a steel building budget. An 8m eave height covers most storage and workshop operations at the lowest cost, while 12m is justified when high-bay racking, crane work, or large assembly makes vertical space the actual product. Define the height from your operation, then let the structural comparison confirm the price.
Send your racking layout or machine heights to our engineering team, and we will quote your footprint at the clear heights that match your operation. Contact our team to start the comparison.
FAQ
What is the standard clear height for a steel warehouse?
For general storage and workshop use, eave heights of 6m to 8m are common. Distribution centers with high-bay racking often use 10m to 12m or more. The right height follows from your racking, machines, and local code clearances.
Does increasing clear height from 8m to 12m double the cost?
No, it does not double the total cost, but it adds a noticeable premium because frame steel, cladding, bracing, and foundations all increase. The exact increase depends on loads and location, so a same-footprint price comparison at both heights is the reliable way to size the budget.
Can I add clear height later?
Raising an existing steel building is difficult and usually not economical. Extending walls and replacing frames means new engineering, new connections, and significant site work. It is far cheaper to choose the correct height in the initial design.
What is the difference between clear height and eave height?
For most quotes they are used interchangeably: the vertical distance from finished floor to the underside of the roof steel at the eave. Some suppliers also quote a ridge height, which is taller because of the roof slope.
Does a taller building need more foundations?
Usually yes. Taller columns create larger overturning moments at the base, so footings and anchor bolt assemblies are often heavier even when the roof load stays the same.
Request a Clear Height Cost Comparison
Tell us your footprint, clear height options, and site location, and our engineers will prepare a structural and budget comparison so you only pay for the height your operation actually uses. Contact our team to start.
