
Braced Frame vs Moment Frame for Steel Buildings: Which System Fits Your Project

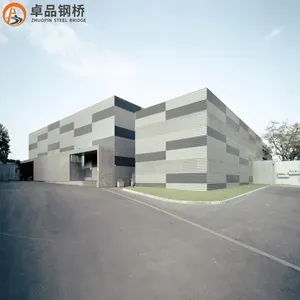
Every steel building needs a lateral load system to resist wind, seismic, and crane forces. In practice, most prefabricated buildings use one of two approaches: braced frames, where diagonal members carry the lateral load, or moment frames, where the beam-to-column connections are rigid enough to resist bending. The choice affects steel weight, connection complexity, erection speed, and where you can place openings. This guide compares both systems so you can specify the right one with your supplier.
What a Lateral System Actually Does
Wind pushes against the walls and roof of a building. Without a lateral system, the frame would sway and the connections would overload. The lateral system collects those horizontal forces and delivers them to the foundations. A building’s lateral behavior is usually judged by its drift, which is how much the top of the frame moves sideways under load. Codes limit drift for both safety and the performance of cladding and doors.
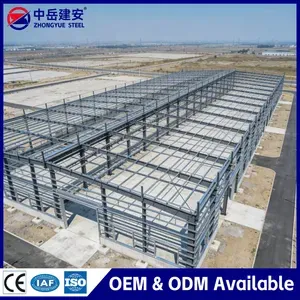
Portal frames in steel buildings use a mix of braced bays and moment connections. Which mix you need depends on the building height, wind region, seismic zone, door and window positions, and whether you need crane runway stability.
Braced Frames: Simple Connections, Diagonal Members
In a braced frame, the columns and beams are designed for gravity loads, while diagonal braces (or sometimes portal frames formed by the roof slope) carry the lateral loads. Braces work in tension and compression, which is structurally efficient: a relatively light diagonal member can carry a large force.
The trade-off is architectural. Diagonal braces occupy wall space and block openings. If you need a wall of roller doors or windows, you cannot run a brace through that bay, so braced bays must be placed where openings are not needed. This is a common constraint in warehouse designs where the end walls are full of doors.
Moment Frames: Rigid Connections, Open Facades
A moment frame uses rigid beam-to-column connections (often with haunches and stiffeners) to resist lateral loads through bending in the members. Because there are no diagonal braces, the facade stays open and you can place doors and windows almost anywhere.
The cost is in the connections and the member sizes. Rigid connections require more fabrication care, larger welds or more bolts, and often stiffer column sections to control drift. Moment frames generally use more steel than braced frames for the same building, which is why they are chosen when the open facade is worth the premium.
Braced vs Moment: Direct Comparison
| Item | Braced frame | Moment frame |
|---|---|---|
| Lateral load path | Diagonal braces carry the force | Rigid connections carry the force in bending |
| Connection complexity | Simple, mostly pinned connections | Rigid, with haunches and stiffeners |
| Steel weight | Usually lower | Usually higher for the same loads |
| Facade flexibility | Braced bays limit openings | Open facades, doors and windows anywhere |
| Fabrication cost | Lower per frame | Higher per frame |
| Erection | Faster, simpler field connections | More care and precision on site |
| Best fit | Warehouses and workshops with fixed wall openings | Buildings with large door lines, showrooms, and open facades |
Most practical steel buildings combine both systems: braced bays where openings are not needed and moment frames where the facade must stay open. A competent supplier will show you the mix in the structural drawings before fabrication starts.
When to Specify a Braced Frame
Choose a braced-frame approach when the building is a standard warehouse or workshop, the wall openings are in fixed positions, and the budget is a priority. Braced bays placed at the ends or in service areas give you the lowest steel weight for the required lateral capacity. Buildings in high-wind regions often use more bracing rather than heavier moment frames because bracing is the more efficient way to control drift.
When a Moment Frame Is Worth the Premium
Moment frames earn their cost when the facade is the point: loading docks with continuous door lines, showrooms, aircraft hangars with huge openings, and buildings where every wall bay needs to stay clear. If removing a brace lets you add another door or a row of windows that changes how the building operates, the extra steel is a business decision, not a structural luxury.
How This Fits with Your Load Specification
The lateral system is chosen after the design loads are fixed. Wind speed, exposure category, seismic zone, and any crane loads all feed into the drift check. This is why the first page of a good structural spec is the load basis, not the frame type. Our guide to steel building loads explains the values you need to provide, and a portal frame design overview shows how the main frame is proportioned from those loads.
Common Mistakes When Choosing a Lateral System
- Cutting bracing to save money. Removing a brace without redesigning the frame can push drift over the code limit and overload connections.
- Demanding moment frames everywhere. Specifying rigid connections across the whole building adds steel and fabrication cost with no benefit where the facade could tolerate bracing.
- Forgetting door headers. Large door openings need lintel or header design even in braced buildings; the opening does not remove the lateral requirement, it moves it.
- Ignoring the seismic check. In seismic zones the lateral system must satisfy ductility and detailing rules, and braced and moment systems follow different code paths.
Final Word: Let the Openings Decide
The lateral system is not a branding choice: it follows from the building’s openings and loads. If your walls are mostly solid with fixed doors, a braced frame gives the lowest cost. If you need an open facade with continuous door lines, a moment frame is the right premium. The smart move is to let your supplier price both options on the same footprint before you commit.
Send us your facade layout and door schedule, and our engineers will recommend the lateral system that meets the code with the lowest structural cost. Contact our team to discuss your project.
FAQ
What is the difference between a braced frame and a moment frame?
A braced frame uses diagonal members to carry lateral loads, so connections are mostly pinned and simple. A moment frame uses rigid beam-to-column connections that resist lateral loads through bending, which allows open facades but uses more steel and fabrication effort.
Which is cheaper: braced frame or moment frame?
For the same building, a braced frame is usually cheaper because the connections are simpler and the steel weight is lower. Moment frames are chosen when the open facade is worth the premium.
Can a steel building use both systems?
Yes, and most do. Braced bays are placed where openings are not needed, and moment frames are used where the facade must stay open. The structural drawings show the final mix.
Do moment frames cost more to erect?
Generally yes, because rigid connections need more precision on site and sometimes more temporary support during erection. Braced frames assemble faster with simple bolted connections.
How do I know which lateral system my building needs?
Your supplier’s engineer should recommend the system after checking the wind and seismic loads, drift limits, and your door and window layout. Ask for the recommendation in writing before fabrication.
Get a Lateral System Recommendation
Share your facade layout, door schedule, and site location, and our structural team will confirm the most economical braced or moment frame arrangement for your project. Contact our team to start the discussion.
