
Prefab Steel Warehouse Supplier: Floor Slab Scope, Specs and Sequencing Before Steel Erection

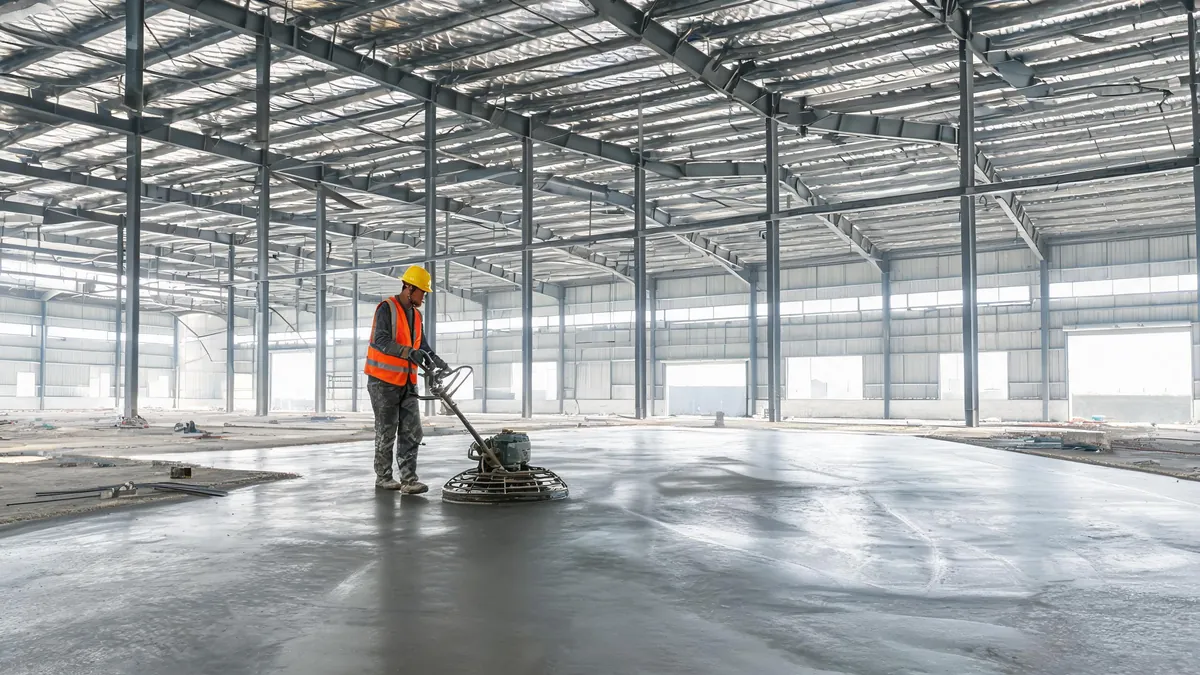
Most buyers compare prefab steel warehouse supplier quotes for weeks and then discover, after signing, that nobody priced the concrete floor. The steel package you are quoted — frames, purlins, cladding, fasteners, sometimes erection — does not include the slab-on-grade that your forklifts, racking and trucks will actually stand on. That omission is normal in export quoting, but it becomes expensive when the slab is treated as a late site-work detail: anchor bolt groups get cast at the wrong elevation, slab joints land on column lines, and the frame arrives while the concrete crew is still placing reinforcement. The direct answer: decide the floor slab scope, spec and construction sequence at the RFQ stage, ask the supplier for the anchor setting plan and base plate data you need for the civil contractor, and agree who pours first — and every serious prefab steel warehouse supplier can give you that coordination package in writing.
This guide is written for importers, developers and project buyers who are budgeting a warehouse and need to know where the slab sits in the procurement process: what the supplier includes, what your local civil contractor does, which slab decisions change the steel structure, and the exact coordination documents to request before concrete is ordered.
What a prefab steel warehouse supplier includes — and where the slab sits
Ask five suppliers what their quote covers and you will get five slightly different scope lists. The differences matter less than the boundary you can see clearly on paper: structural steel and the building envelope are almost always factory scope; concrete, earthworks and site services are almost always buyer scope. The floor slab sits on the buyer side of that line in the large majority of export projects, and it is usually the single largest civil cost after the foundations themselves.
The practical consequence is that your steel purchase and your slab purchase are two contracts with two different contractors, and the interface between them is where delay and rework happen. Interface items are not exotic engineering — anchor bolt groups, base plate elevations, slab joint lines, embedments for dock levelers, floor flatness near racking, and the order of works between the concrete crew and the erection crew.

| Scope line | Usually in the steel supplier’s quote | Usually the buyer’s civil package |
|---|---|---|
| Portal frames, purlins, girts, bracing | Yes — designed and fabricated to your loads | — |
| Roof and wall cladding, flashings, gutters | Yes, if quoted as building envelope | — |
| Anchor bolts, base plates, leveling nuts | Bolts and plates supplied with the frame; setting is site work | Setting, templates, grouting after frame erection |
| Footings and column pad foundations | No — only the loads and reaction data to design them | Yes — design by local engineer, built by local contractor |
| Floor slab-on-grade | No — supplier states slab loads, not slab supply | Yes — design, reinforcement, pour, finish, joints |
| Dock levelers, pit frames, slab embedments | No — building frame only | Yes — coordinated with slab pour |
| Site grading, drainage, utilities | No | Yes |
Read the supplier’s scope list before you compare prices, not after. Two quotes for the same warehouse can look similar per square meter while one quietly assumes the buyer supplies erection, anchor bolts or even the base plates — differences that surface as deductions or extras once you check the exclusions. Our supply scope and price guide walks through exactly which lines to compare, and the RFQ checklist turns it into a fill-in sheet.
Why the slab is a buyer decision, not a supplier detail
From the structural engineer’s side the slab is a simple load path: the floor delivers point loads from racking legs, forklift wheel loads and truck traffic into the ground, and it does not share load with the portal frame except through the slab-column base detail. From the buyer’s side the slab is a long-lived operating asset. It takes the daily punishment of forklift braking, pallet jack movement, rack repositioning and occasional heavy drops, and it is effectively unrepairable in service without closing parts of the warehouse. That is why slab specification belongs to whoever will operate the building, with the steel supplier providing the interface data.
The three load families you should name in your brief:
- Racking point loads. A racking system concentrates the weight of stored goods onto small base plates. A 10 m high pallet rack bay loaded with heavy goods can put several tonnes on each foot, and the slab has to spread that without punching or excessive differential settlement. Tell the supplier the racking layout and leg loads if the racking will stand close to column lines — it changes whether edge thickening or extra reinforcement is needed near the frame bases.
- Forklift and pallet truck traffic. Wheel loads and braking forces govern slab thickness and joint detailing in aisles. A 3-tonne counterbalance forklift on solid tires is a different slab problem from hand pallet trucks, and the difference shows up in thickness, concrete strength and joint spacing rather than in the steel frame.
- Truck traffic at docks. The slab inside the dock area and the approach apron take concentrated loads from trailer wheels and dock leveler mechanisms. If the design has dock shelters and levelers, the pit frame and its embedments are cast into the slab before the steel frame is erected — a coordination point that catches many first-time buyers.
None of these loads change the portal frame tonnage much. What they change is the slab design brief you hand to your civil engineer, and the timing of the pour. When buyers skip this step, the usual result is a generic 150 mm slab that the racking supplier later says is too thin for the planned system — a fix that means saw-cutting, grinding or in the worst case a new slab.
Slab decisions that interact with the steel frame
Five slab details do most of the damage when they are decided late. Run them before you order steel, and the interface between the frame and the floor stops being a source of surprises.
Thickness and reinforcement approach
Warehouse slab thickness is set by traffic and racking loads, soil conditions and joint spacing, not by the steel frame. Common practice on well-drained sites with moderate forklift traffic falls in the 150-200 mm band, with heavier traffic, weaker soils or wider joint spacing pushing toward the upper end, and lighter duty uses toward the lower end. State the assumed duty class to the supplier so the design basis is consistent: the frame reacts on the footing, and the footing shares the slab edge detail — the two must be drawn together or the anchor bolt zone becomes a crack starter.
Reinforcement is a genuine regional debate: welded mesh, steel fiber and polypropylene fiber each have advocates, and the right choice depends on joint spacing, subgrade quality and local practice. What matters for the steel building is simpler — reinforcement must stop or be detailed correctly around column base plates and anchor bolt groups so it does not block the bolt setting or create a weak plane at the base. Ask your civil designer to show the slab detail at column bases before the pour, not after.
Joint lines vs column lines
Saw-cut contraction joints control where concrete cracks. The joint grid should be planned so that joints do not run through anchor bolt groups, and so that the first joint line does not sit right at a column base where the footing concentrates stress. This sounds like a detail the draftsman handles, but on real projects the slab contractor and the steel erector frequently meet for the first time on site, and the joint grid is drawn without the anchor setting plan. Give both contractors the same drawing.
Vapor barrier and slab-on-grade build-up
If the warehouse stores goods that absorb moisture — paper, cartons, bagged products, certain foodstuffs — the slab build-up normally includes a vapor barrier under the concrete. That decision belongs in the civil budget, but it interacts with the building in one specific way: the barrier and its sand layer raise the finished floor elevation, which is set against the base plate top elevation from the steel drawings. A 50 mm difference between the assumed floor level and the actual slab level shows up at every column base as an ugly grout pad or a proud base plate.
Embedments and pits cast into the slab
Dock leveler pits, crane base pockets, mezzanine columns, in-floor conveyors and machine foundations all have to be cast before or during the slab pour. Each one needs a location fixed against the building grid — which is defined by the steel column lines. The sequence that works: freeze the steel grid first, then fix the embedment layout to that grid, then pour. Reversing it means cutting concrete or moving steel.

Anchor bolt survey before the frame arrives
Before the erection crew lifts the first column, somebody has to verify that every anchor bolt group is where the drawing says it is — position, projection, squareness and elevation. That survey is cheap, fast and non-negotiable, yet it is skipped on a surprising number of projects. The data you need comes from the supplier’s anchor setting plan, which is why requesting that document at the RFQ stage is not paperwork for its own sake. Our guide on anchor bolt and foundation data handover lists the exact checks, and the broader foundation planning mistakes that delay projects are covered in this foundation mistakes article.
Quick question buyers ask: “Does a thicker or better-finished slab change the steel package price?” — Usually not the frame tonnage, but yes the total project. A heavy-duty slab can cost more than the difference between two steel quotes, and it changes what the base plate detail, the joint grid and the erection sequence look like. Price the two together rather than treating the slab as an afterthought to the steel number.
Slab sequencing: pour before the frame or after
There is no single correct answer, and a good supplier will discuss the order with you rather than assume one. The two common sequences are:
| Decision | Slab poured before frame erection | Frame erected before slab pour |
|---|---|---|
| Anchor bolt setting | Bolts cast into footings first; slab must not cover the bolt zone | Same — footings and bolts are always first |
| Slab around column bases | Slab cast up to base plates; grouting after erection | Slab cast after columns are plumb; cleaner base detail |
| Crane access | Erection crane may stand on finished slab — protect with mats or accept marks | Crane works on compacted subgrade; slab protected from crane loads |
| Schedule logic | Slab crew and steel crew share the site early — more coordination | Steel goes up first, slab follows; often faster overall |
| Weather exposure | Finished slab exposed while frame is erected | Slab poured under the roof — better curing and finish control |
| Typical choice | Small buildings, simple docks, fast occupancy | Large warehouses, heavy racking, high finish requirements |
For a mid-size warehouse with racking and docks, the frame-first sequence is usually the better default: the roof goes on early, the slab is poured under cover, and the base plate details are clean. For a simple storage shed where the slab is the main cost and the steel is light, pouring the slab first can compress the schedule. Whichever route you pick, write it into the contract documents so the two contractors bid on the same sequence — mixed assumptions are a classic source of change orders.
Quick question buyers ask: “If I pour the slab first, can the steel erector just stand the frames on it?” — No. The frame always stands on its footings and anchor bolts, not on the slab. Pouring the slab first only saves time when the site can be sequenced cleanly and the crane can work from compacted ground beside the finished floor; on racking-heavy warehouses the frame-first order usually produces the better floor.
Coordination data to request from the supplier
A prefab steel warehouse supplier that sells export projects regularly can hand over a coordination package without being asked twice. If the sales engineer hesitates, treat it as a signal: the documents below are standard deliverables on any properly managed project, and you need them before your civil contractor prices the slab.
| Document | What it contains | Why the slab crew needs it |
|---|---|---|
| Anchor setting plan | Bolt group positions, projections, tolerances per column base | Footing formwork and bolt templates |
| Base plate and column reaction data | Loads at each base: vertical, horizontal, uplift | Footing sizing and slab edge detailing |
| Column grid and elevation drawings | Grid lines, finished floor level, base plate top elevation | Slab level setting and joint grid layout |
| Erection sequence and crane plan | Where the crane stands, what it lifts, access lanes | Pour sequencing and subgrade compaction |
| Embedment schedule | Dock pits, mezzanine bases, door frames cast into slab | Pit formwork before the pour |
| Slab load assumptions | Design live load the frame assumes on the slab | Consistent design basis between contracts |
Send the same package to the steel supplier and the civil contractor at the same time, with a written note that both must price against the same grid and the same sequence. The money you save is not in the documents themselves — it is in the rework they prevent.
Where the money goes: budget lines around the slab
Buyers often ask what a warehouse floor “adds” to the steel building price. The honest answer is that it is not an add-on to the steel quote; it is a separate civil contract that typically runs to a meaningful share of the total building cost when you add footings, slab, site grading and services. The proportions vary so much with soil, location and labor rates that any single number would mislead — what you can do is budget the lines separately so nothing hides:
- Footings and anchor bolt setting — concrete, rebar, templates, surveying.
- Slab-on-grade — subgrade prep, vapor barrier, reinforcement, concrete, finishing, curing.
- Joints and sealing — saw-cutting, joint filler, sealing around column bases.
- Dock and embedment works — leveler pits, door jambs, crane or mezzanine bases.
- Grouting and base plate finishing — after frame erection, normally a small line.
When you compare steel quotes, keep this split visible: a slightly higher steel price that comes with a clear anchor setting plan and a documented erection sequence is usually cheaper in total than a lower quote that leaves the interface for the site to discover.
Who designs the slab: splitting engineering responsibility
Engineering responsibility follows the contract boundary, and the boundary has a well-known gap in it. The steel supplier’s engineer designs the frame: member sizes, connections, anchor bolt groups and base plates, and issues the reactions the foundations must resist. The buyer’s local engineer designs the footings and the slab, usually after a geotechnical investigation of the site. Between those two desks sits a strip of design work that neither party owns until somebody claims it: the detail where the slab meets the column base, the joint grid around anchor bolt groups, the embedment schedule that has to match both the steel grid and the slab pour.
Name the owner of that strip before contracts are signed. On most projects the practical owner is the civil engineer, because the work happens in the slab pour — but the civil engineer can only design it with the supplier’s anchor setting plan and base plate data in hand. Make the deliverable explicit in the steel contract: a slab interface package containing the anchor setting plan, base plate top elevations, column reactions and the assumed slab design load. Then make the civil contract reference that package as the design basis. If your site has weak or expansive soil, add the geotechnical report to the chain: a poor-soil finding can change footing sizes and slab reinforcement, which in turn changes the anchor projection the steel drawing assumes — another reason to run the soil investigation before the steel order, not after the frame arrives.
Buyers who skip this step usually discover the gap at the first site meeting between the erector and the concrete crew, when each one points at a drawing the other has not seen. The fix is not engineering heroics; it is writing the interface package into both contracts so the two engineers are designing against the same numbers.
Common mistakes that turn the slab into a delay
- Treating the slab as a “site item” to decide later. The slab is designed against the same grid, elevations and loads as the steel. Decide the duty class, sequence and joint philosophy before you sign the steel contract.
- Letting two contractors work from different drawings. The steel erector uses the anchor setting plan; the slab contractor uses the architectural floor plan. If the two are not reconciled, the first column base reveals the difference.
- Skipping the anchor survey. Bolts cast 30 mm off position can sometimes be bent or re-plated; bolts cast 100 mm off cannot. A survey before the frame ships costs a day and prevents a site argument.
- Pouring the slab before embedments are fixed. Dock leveler pits and mezzanine bases are expensive to cut into a cured slab. Fix every embedment location against the column grid first.
- Ignoring floor flatness where racking goes. Racking suppliers publish flatness tolerances for a reason. If the slab is not specified and tested for the aisle where the racking stands, the rack installer becomes the quality inspector.
- Choosing the cheapest quote without checking the scope boundary. The lowest steel price sometimes assumes the most exclusions. Compare scope lists line by line, then compare money.
FAQ
Does a prefab steel warehouse supplier include the concrete floor in the quote?
Normally not. The steel package covers the structural frame and building envelope; the slab-on-grade, footings and site works are almost always the buyer’s civil package. Confirm the exclusions in writing, because scope boundaries differ between suppliers.
Should the warehouse slab be poured before or after the steel frame is erected?
For most warehouses with racking or docks, erecting the frame first and pouring the slab under the roof gives cleaner base details, better curing and protects the finished floor from crane traffic. Simple sheds can be faster with the slab poured first. Fix the sequence in the contract.
What slab information does the steel supplier need from me?
The supplier needs your slab duty class — racking leg loads, forklift types, dock traffic — so the design basis is consistent, plus confirmation of finished floor level. In return the supplier should give you the anchor setting plan, base plate reactions and column grid drawings that your civil contractor designs the footings and slab from.
Who is responsible if the anchor bolts do not line up with the slab?
Responsibility follows the drawings and the survey. The supplier is responsible for the anchor setting plan being correct; the site contractor is responsible for setting the bolts to that plan. An independent anchor survey before frame erection settles the question before it becomes a dispute.
Can a mezzanine or extra racking be added after the slab is poured?
Yes, if the slab was designed for those point loads or can be verified against them. Adding heavy point loads to a slab that was poured for light duty means an engineer has to check punching and settlement — often ending in slab reinforcement, grinding or thickened pads. Tell the supplier and the civil designer about planned mezzanines and racking at the start.
Get the slab and the frame on the same drawing set
The floor slab is not a detail you hand to a contractor later; it is a design decision that has to be coordinated with the steel grid, the anchor bolts and the erection sequence from day one. A supplier who can give you the anchor setting plan, base plate reactions and a written erection sequence at the quotation stage is telling you how the rest of the project will run.
Send your warehouse footprint and slab duty requirements to our team for a structural package with the coordination documents your civil contractor needs, or start from the prefab steel warehouse range to see standard designs with documented foundation and slab interface data.
