
PEB Warehouse Manufacturer: What to Specify for a Solar-Ready Roof

A “solar-ready” PEB warehouse is not a warehouse with a few extra roof brackets thrown in. It is a building whose roof structure, panel profile and contract documents are designed from day one to carry a declared solar array — and the decisions that make it solar-ready belong to the steel package, not to the electrical contractor. When you ask a PEB warehouse manufacturer for a solar-ready design, you are really asking for four things: a roof live load allowance sized for the future array, purlins and roof panels strong enough for the module layout, an attachment method that does not void the roof warranty, and a written design basis that your solar installer can build on without re-engineering the frame.
This guide explains what changes in the structural quote when you buy a pre-engineered steel building with solar in mind, which specification choices keep your options open, and the RFQ items that separate a supplier who has done solar-ready buildings from one who is simply agreeing to everything you say.
Why “solar-ready” is a structural decision, not an electrical one
Most buyers discover rooftop solar halfway through a warehouse project and assume the roof can simply take the extra weight. In many cases it can — steel buildings are designed with a roof live load that already covers maintenance traffic and light equipment. The problem is rarely the total weight of a typical module array (most arrays add a modest distributed load). The problem is the details: where the loads land, how they are anchored, what happens to the roof warranty, and whether the engineer’s calculations say anything about solar at all.
A roof live load in the design code assumes load spread across the roof surface. A solar array concentrates load along module rows and at every clamp or bracket. Wind uplift on a tilted module also changes the local loading pattern on the panel and purlin below it. If the structural calculation report only proves the bare roof, your solar installer will need a third-party engineer to check every purlin the racking touches — a cost and a delay that solar-ready design avoids entirely.
So when you brief a PEB warehouse manufacturer, separate the two questions: “will the frame hold the panels” (usually yes) and “is the design documented so the panels can be approved and warranted without re-engineering” (only if you asked for it).
What changes in the steel package
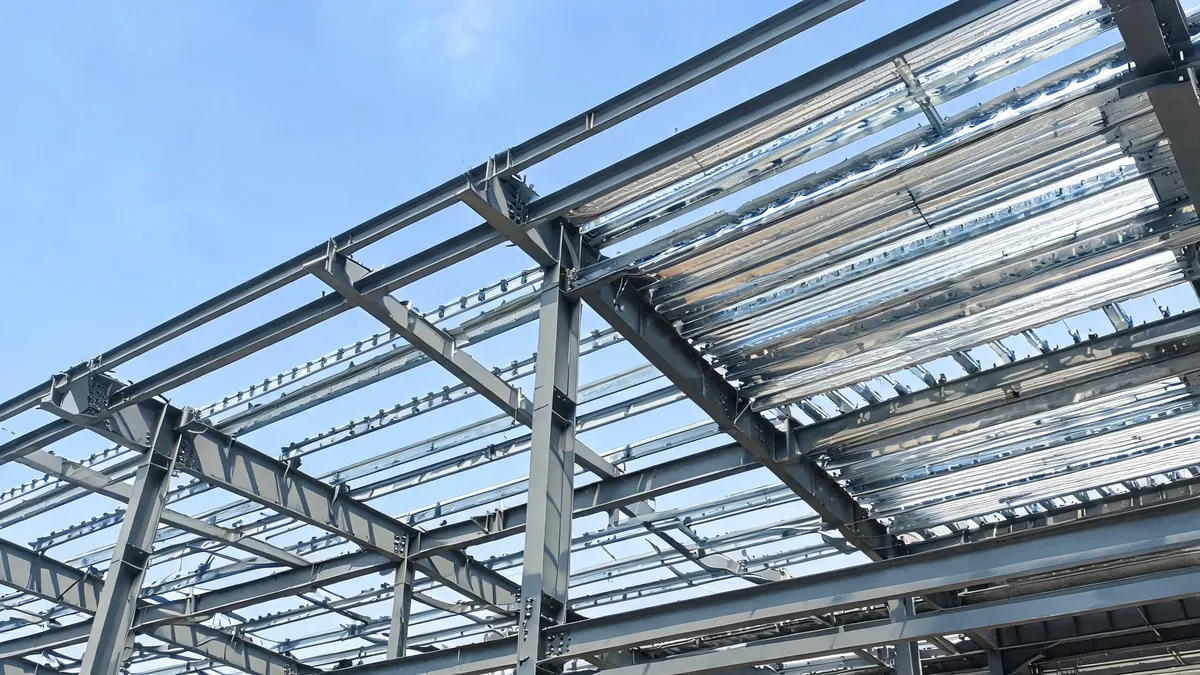
Solar-ready design touches a handful of specific elements. The table below shows what a standard warehouse design typically provides and what changes when the building is specified solar-ready:
| Element | Standard warehouse design | Solar-ready design |
|---|---|---|
| Roof design live load | Code minimum for the bare roof | Declared allowance (or documented reserve) for the future array |
| Purlin size and spacing | Sized for roof cladding and code loads | Sized (or confirmed) for module rows, clamp loads and concentrated foot traffic near arrays |
| Roof panel profile and thickness | Minimum profile for span and wind | Profile verified for the chosen attachment method (through-fastened or standing seam) |
| Attachments and flashing | None planned | Penetration layout, curb/flashing details and walkway zones marked on drawings |
| Electrical provisions | None | Rooting route, inverter zone and cable tray positions agreed with the structure |
| Calculation report | Proves the bare frame | Includes the solar loading case or a signed reserve-load note the installer can reference |
| Warranty documents | Covers structure and cladding as installed | States which roof warranty conditions apply after panel mounting |
Notice what is not in the table: the panels, inverters and racking themselves. A steel building supplier does not supply the PV system, and a solar-ready package should not make you buy anything electrical. What it gives you is a structure and a paper trail that accept the PV system later without structural rework.
Panel profile and attachment method decide the details
The single most important coordination point between the building and the solar system is how the modules attach to the roof. There are two mainstream families, and they interact differently with the steel design:
Through-fastened (screw-down) metal roofs
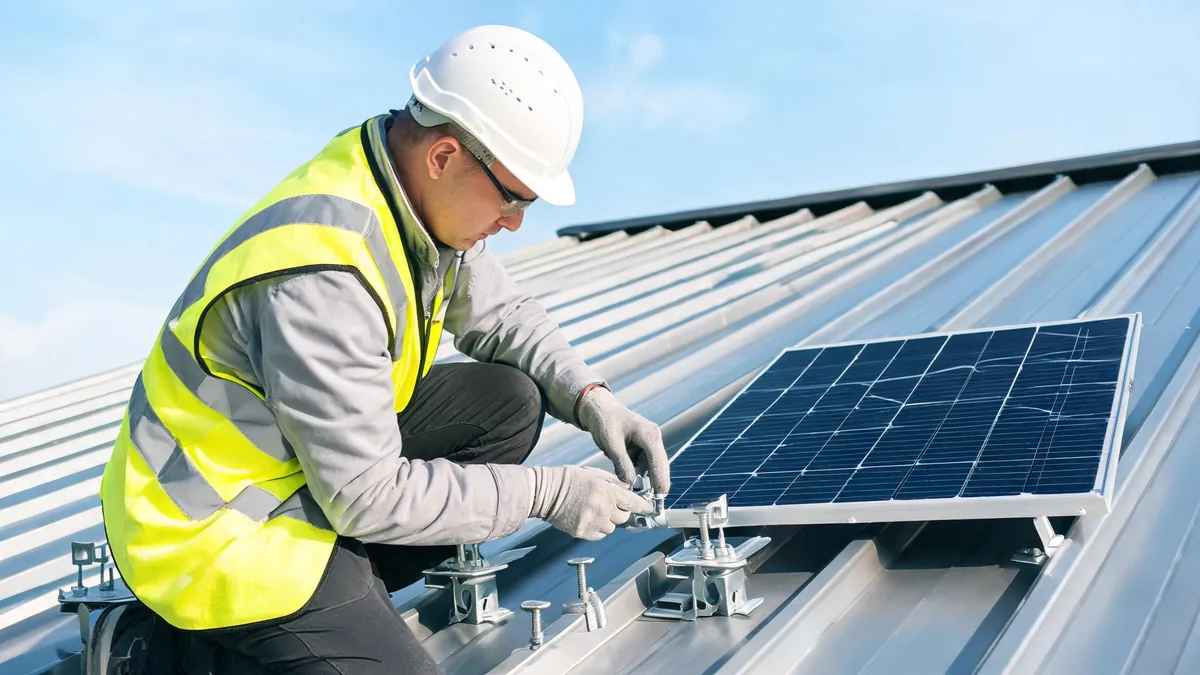
Roof panels are screwed directly to the purlins, and the screws are visible on the roof surface. Solar racking on this profile is usually attached with L-feet or rails screwed through the panel into the purlin below — which means every module support lands on a purlin, and the purlin spacing is effectively fixed by the racking layout. Through-fastened roofs are the most common on economy warehouses and the easiest to install solar on with conventional rail systems, but every fastener is a potential leak point, and the roof panel warranty usually requires specific sealant and fastener treatment around penetrations.
Standing-seam (concealed-fix) metal roofs
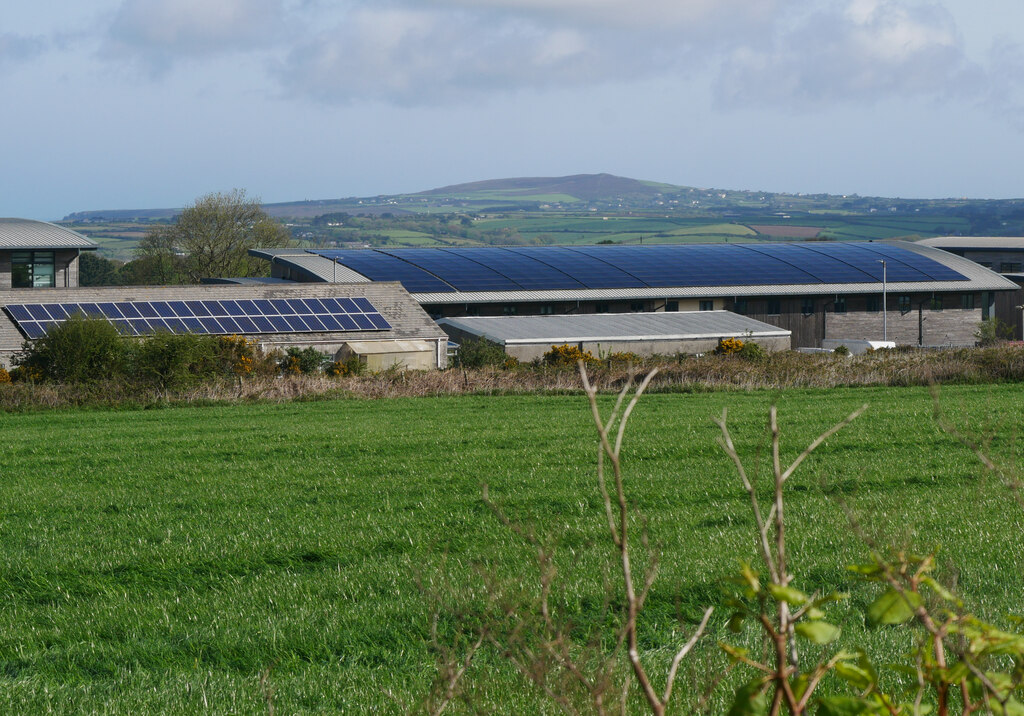
Panels are joined by raised seams with concealed clips, and there are no screws through the panel surface. Solar attachments clamp onto the standing seam without penetrating the panel, which is why standing-seam roofs are the preferred base for large rooftop arrays on warehouses: no roof penetrations for the racking, faster installation, and the roof membrane stays continuous. The trade-off is that standing-seam panels and clips cost more than screw-down profiles, and the racking clamps must be certified for the specific seam profile the manufacturer supplies.
| Factor | Through-fastened (screw-down) | Standing-seam (concealed-fix) |
|---|---|---|
| Solar attachment | Rail feet screwed to purlins | Clamps on the seam, no penetration |
| Roof penetrations for PV | Yes — every attachment point | No racking penetrations |
| Purlin coordination | Attachment points must land on purlins | Clamps follow the seam lines |
| Panel cost direction | Lower | Higher |
| Leak risk with PV | Higher — more sealant maintenance | Lower |
| Best for | Budget warehouses, retrofit arrays | Large arrays, long service life, low maintenance |
Tell the PEB warehouse manufacturer which attachment family you expect to use, or better, the specific racking system if you have chosen one. The manufacturer can then confirm that the panel profile, purlin spacing and seam geometry are compatible — three details that are extremely annoying to discover after the roof is installed.
Quick question buyers ask: “Can I add solar panels later to a through-fastened metal roof?” — Yes, and most retrofit arrays in the market are installed exactly this way: rail feet screwed through the panel into purlins. The conditions are that the purlins are confirmed strong enough for the concentrated loads, the roof has not degraded under the attachment points, and the roof warranty holder approves the penetrations. Solar-ready design simply checks those conditions on paper before the roof exists.
Loads that grow when the panels go up
Adding a PV array changes more than the vertical load on the roof. Three load effects deserve attention in the structural conversation:
- Wind uplift on modules. A tilted module sits above the roof surface and changes the local airflow. Wind can press upward on the underside of the array, and the attachment points must resist that uplift through the panel into the purlin. Solar-ready purlin checks normally include the uplift from the racking system’s wind load calculation.
- Snow drift around arrays. Module rows create obstructions where snow can drift deeper than the open roof. In snow regions the purlins under and around the array are often the governing members — a detail that matters even though the solar-ready building itself never sees snow until the panels are installed.
- Thermal movement. Metal roofs move with temperature, and PV arrays add shade patterns that change how the roof heats and cools. Clamps and attachments need allowance for thermal movement so the panel system does not fight the roof’s natural expansion. Our guide on snow load vs wind load design explains how the two govern differently by region, and the material article on PV mounting steel and corrosion standards covers the material side of module support structures.
None of these effects is a reason to avoid rooftop solar. They are reasons to have the calculation done while the building is still a computer model, when changing a purlin size costs nothing compared with doing it on a completed roof.
Roof access, walkways and maintenance zones are steel items too
A solar array turns a rarely visited roof into a working surface. Someone will climb onto that roof to clean panels, inspect clamps, check inverters and service gutters — and the steel package is where the safe way to do that is bought. Four items belong in the solar-ready conversation even though they are not part of the PV system itself:
- Roof access. A fixed ladder with a safety cage, or a stair tower for regularly serviced roofs, is fabricated with the building. Adding a roof hatch or a ladder after completion means cutting into the roof or the wall — exactly the kind of modification that touches the warranty.
- Walkways. Module rows create narrow corridors where maintenance staff walk between arrays. Walkway panels with anti-slip surfaces spread the load so technicians are not stepping directly on unsupported panel flats, and they mark the zones the roof warranty accepts as traffic areas.
- Tie-off points. Fall protection anchor points fixed to the structure give maintenance crews a certified attachment location. They are inexpensive in the steel shop and almost impossible to add cleanly to a finished roof.
- Cable and conduit routes. A reserved route from the roof array to the inverter location — a tray line, a penetration sleeve, a wall bracket set — keeps the electrical installation tidy and prevents installers from drilling through purlins on site to run cable.
When you review a solar-ready quote, check that these items appear as line items rather than as assumptions. A supplier who lists “roof walkway, ladder and tie-off points per layout” has done this before; a supplier whose quote is silent on access is leaving the coordination to the solar installer, which is where interface problems are born.
The RFQ items that make a PEB manufacturer quote solar-ready
If you are at the RFQ stage, the cheapest solar-ready feature is a written request. Add these items to your inquiry so the supplier’s quote and calculation report address them explicitly:
| RFQ item | What you are asking the supplier to commit to |
|---|---|
| Declared future array load | A design allowance (for example a roof live load reserve or a specific added distributed load) documented in the calculation report |
| Roof area usable for PV | A dimensioned plan showing panel zones, roof obstructions, walkway paths and the array-free margins the roof warranty requires |
| Attachment method compatibility | Confirmation that the panel profile, seam geometry and purlin spacing suit your racking system or the racking family you specify |
| Purlin verification | Structural confirmation of purlins for the module row layout, including uplift and drift cases where relevant |
| Penetration and flashing details | Standard details for roof entries (cable, conduit, vents) so installers do not improvise on site |
| Warranty position | What remains covered after the roof is penetrated or clamped, and any installer qualification requirements |
| Delivery of design documents | Calculation report, roof layout drawings and material certificates in a form your solar engineer and local authority can review |
You do not need the final module count to send this checklist. A range (for example “up to 300 kWp of panels on the main roof, clamp-mounted on standing seam”) is enough for a supplier to design the reserve and confirm compatibility. The factory deliverables guide for PEB manufacturers lists the documents a serious supplier should hand over with any building, solar-ready or not.
Step by step: from RFQ to solar-ready handover
If you are managing the process for the first time, the sequence below keeps the structural and the solar tracks from drifting apart:
- Declare the intent in the RFQ. One sentence — “the roof must be designed to accept a future roof-mounted PV array of approximately X kWp, clamp-mounted on standing seam” — is enough to change the design basis.
- Fix the geometry assumptions. Span, eave height, bay spacing, roof pitch and cladding spec are agreed before solar is layered on. Solar-ready is an add-on to a defined building, not a reason to leave the base design vague.
- Confirm the attachment family. Choose standing-seam or through-fastened panels consciously, and tell the supplier which racking family (or specific system) the array will use. This decides the seam geometry, purlin coordination and warranty conditions.
- Review the calculation report for the solar case. The report should show that the roof members were verified with the declared array load, not just that the building meets the code with no panels. If the report is silent on solar, the design is not solar-ready regardless of what the sales email says.
- Check the roof layout drawings. Panel zones, walkways, roof obstructions, gutter locations and the array-free margins should be visible on the drawings you approve — not discovered when the installer arrives.
- Agree the warranty position in the contract. Get the written conditions for panel installation and the named interface owner before the deposit, not during the final payment discussion.
- Hand over the full file. Calculation report, roof and purlin drawings, material certificates, panel profile data and the approved attachment method travel together to the site and to the solar installer. Our PEB manufacturer deliverables guide lists what a complete handover file contains.
Notice that the PV design work happens in step 1-4 while the building is still on paper. By the time the roof is installed, the only remaining work is to mount panels on a structure that was already verified for them.
Warranty and handover documents
The roof warranty is where solar-ready promises are actually tested. A typical metal roof warranty is written around the roof as installed: no penetrations, no added loads, no modifications without the manufacturer’s approval. Rooftop solar touches all three. Before you sign, get the supplier’s position in writing on three points:
- Who warrants the roof after panel installation. The building supplier warrants the structure and the roof system; the racking and module manufacturer warrant their products. The gap is the interface — the clamps, sealants and flashings that connect the two. A solar-ready supplier names the interface owner instead of leaving it unstated.
- What voids the roof warranty. Most warranties list exclusions: walking on panels, using the wrong sealant, attaching to profiles not rated for it, exceeding the declared load. Ask for the list up front and design your maintenance plan around it.
- What documents the installer receives. Calculation report, roof layout, purlin schedule, panel profile data and the approved attachment method should all travel with the building file. Our steel building warranty buyer’s guide explains how to read warranty clauses before payment, and the same discipline applies to the solar interface clauses.
If a supplier hesitates to put the solar position in writing at the quote stage, treat it as a signal. The structure may still be perfectly buildable — but you will be negotiating the solar interface later, from a weaker position, with the building already paid for.
Common solar-ready mistakes to avoid
The failures in solar-ready procurement are rarely structural collapses — they are coordination failures that surface as extra cost, delayed approvals or voided warranties. The patterns repeat often enough to list:
- Deferring the decision “until later.” Retrofit is structurally possible on many roofs, but you lose the cheap moments: purlin sizing, panel profile choice and documentation all cost more after completion. Solar-ready is a design decision; retrofit is a construction decision.
- Saying “maybe solar” in the RFQ. A vague intention produces a vague design. The supplier cannot reserve capacity or verify compatibility without a declared array size, attachment family and roof zone. Give a range if you must, but declare it.
- Choosing the panel profile before the attachment method. The cheapest roof panel is not always the one your racking clamps are certified for. Confirm seam geometry and clamp compatibility before you fall in love with a panel price.
- Forgetting the roof warranty conditions. The structure can carry the array and the roof warranty can still be voided by the installation method. The engineering check and the warranty check are different conversations — have both.
- Treating walkways and access as an afterthought. Maintenance crews will improvise — walking on panels, crossing unsupported flats — when the design did not give them a safe path. Access items are cheap in the steel package and expensive as retrofits.
- Ignoring the maintenance plan. A solar roof needs cleaning and inspection schedules, and those schedules decide where walkways and tie-offs go. Design the roof for the maintenance plan you actually intend to run.
If you take one idea from this article, take this: solar-ready is a paper trail as much as a structural feature. A building with the reserve capacity but no calculation note, no compatible panel profile and no warranty position is not solar-ready — it is a building that happens to be strong enough. The documents are what make the future installation fast, approvable and warrantied.
FAQ
Does a solar-ready PEB warehouse cost more than a standard one?
It depends on the design. If the standard roof already has reserve capacity and the only additions are document checks and a calculation note, the extra cost is small. If the array requires heavier purlins, a stronger panel profile or a standing-seam upgrade, the structure costs more — but usually far less than re-engineering or retrofitting a completed roof later.
Can any PEB warehouse manufacturer design for rooftop solar?
Structurally, most can — the frame calculations are standard engineering. What varies is experience with the interface: panel profile compatibility, clamp systems, warranty conditions and handover documents. Ask for a reference project with rooftop PV and for the specific design documents they will provide.
What roof live load should I ask for if I plan solar later?
Do not fix a number yourself. Declare the planned array (area, module rows, racking system) and ask the manufacturer to confirm the roof design accommodates it, including uplift and local drift where relevant. A reserve stated as “roof verified for a future array of X” is more useful than a generic live load number you cannot interpret.
Is it better to install the solar system during construction or after?
If the array is part of the project plan, installing during construction is usually smoother: the roof is designed for it, the installers coordinate with the erection crew, and the warranty interface is defined from the start. If the array is a later decision, a solar-ready building still saves the structural re-check and lets you retrofit without re-engineering.
Does rooftop solar affect the steel building warranty?
Only if the installation contradicts the warranty conditions — unapproved penetrations, wrong attachment methods, loads above the declared design. Get the supplier’s written position on the attachment method and interface owner before installation so the warranty stays valid.
Specify solar-ready now, decide the array later
The smart way to buy a warehouse you may cover in solar panels is to pay for the option while the price is low. A declared load allowance, a compatible roof profile, a written warranty position and a calculation report that mentions the array cost a fraction of what the same decisions cost after the roof is installed. Send your building footprint, your eave height and your planned array range to our engineers, and ask for the structural quote to include the solar-ready design items above.
Request a solar-ready PEB warehouse quote with your roof layout, or review the pre-engineered steel building range to start from a standard design that can be upgraded for PV.
