
Steel Building Cost per Square Meter: Gable, Single-Slope and Multi-Span Compared

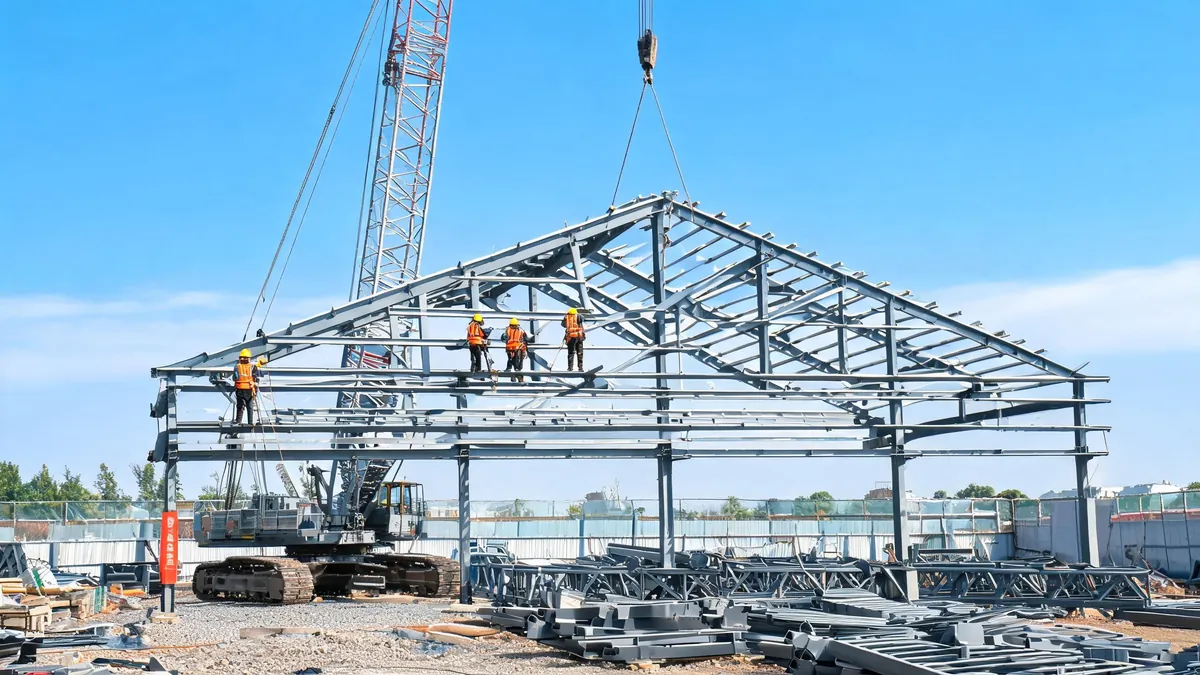
If you ask five steel building suppliers for a “price per square meter” and give each of them a different roof shape, you will get five numbers that do not mean the same thing. For the same floor area, eave height and cladding spec, a gable (double-slope) roof, a single-slope (mono-pitch) roof and a multi-span layout produce genuinely different frame weights, different cladding areas and different foundation loads — which is why the steel building cost per square meter only becomes a useful number once the roof geometry is fixed. The short version: single-slope is usually the lightest option for small and medium spans but creates long roof runs and drainage challenges past a certain width; gable is the most standardized and most quoted geometry for warehouses and workshops; multi-span lowers frame weight per square meter at the price of interior columns that restrict how you use the floor plan.
This article walks through the three geometries an importer or project buyer actually compares, where each one adds or removes cost in a factory quote, and what you need to put in your RFQ so the per-square-meter comparisons you receive are honest. It is written for buyers who are budgeting a prefab steel building, not for structural engineers — but the tables below will save you a round of clarifying emails with your supplier.
Why the per-square-meter number depends on roof geometry
Suppliers price steel buildings mostly by steel tonnage plus fabrication, coating and shipping overheads, then divide by floor area to give you a “per square meter” rate. That rate is an average, not a fixed price. Anything that changes the amount of steel per square meter — span, eave height, roof pitch, the number of interior columns, the wind or snow load you design for — changes the rate. Roof geometry affects three big cost drivers at once:
- Frame weight. A wider clear span needs deeper rafters and heavier columns than a layout with intermediate supports. Multi-span buildings spread the same floor area across several shorter frames, so each frame is lighter — but you gain interior columns.
- Cladding area. Roof and wall sheeting is priced per square meter of surface. A taller or more complex roof profile adds cladding, flashing, gutters and edge trim even when the floor area stays identical.
- Foundation and erection work. More columns mean more anchor bolt groups and footings; longer clear spans mean heavier base plates and usually a thicker slab or bigger footings at the column bases. Erection time follows the number of pieces, not just the tonnage.
Keep those three drivers in mind when you read the comparison below. A quote that looks “expensive per square meter” on a 12 m clear-span gable building can be cheaper overall than a multi-span layout once you price the extra foundations, the lost interior flexibility and the longer erection schedule.
Three roof shapes you will actually compare
Gable (double-slope) roof
The gable is the default shape for prefab steel warehouses and workshops: a ridge in the middle, two slopes running to the eaves, rainwater shed to both long walls. Because the two slopes are equal, the frame is symmetric, which means standard connections, standard rafters and the least engineering time. Most Chinese PEB and steel structure factories have detailed gable frames for spans between 12 m and 36 m already, so lead time is shorter and the quote is easier to compare between suppliers.
Gable roofs work with interior columns or as clear spans. If your warehouse needs unobstructed space for racking or cranes, the clear-span gable is the standard answer — and it is also the geometry with the most reference projects, which matters when you are checking a supplier’s fabrication record.
Single-slope (mono-pitch) roof
A single-slope roof is one continuous plane draining to one side. It is common for small workshops, lean-to additions, covered loading areas and buildings that will later be extended: the low side can be connected to an existing structure or sit on a boundary line. Steel weight per square meter can be lower than a gable at the same span because you are effectively building half a gable — one rafter slope instead of two.
The catch is scale. As the building gets wider, a mono-pitch roof needs either a very long single slope (more roof area per floor area, heavier purlins near the low end, bigger gutters) or a higher eave on the high side, which adds wall cladding and column length. Mono-pitch also creates an asymmetric frame that must resist wind from both directions, so the frame design is not automatically simpler than a gable once the span grows past roughly 12-15 m. For that reason single-slope is usually a small-span or expansion solution, not a way to save money on a 30 m-wide warehouse.
Multi-span roof (multiple frames with interior columns)
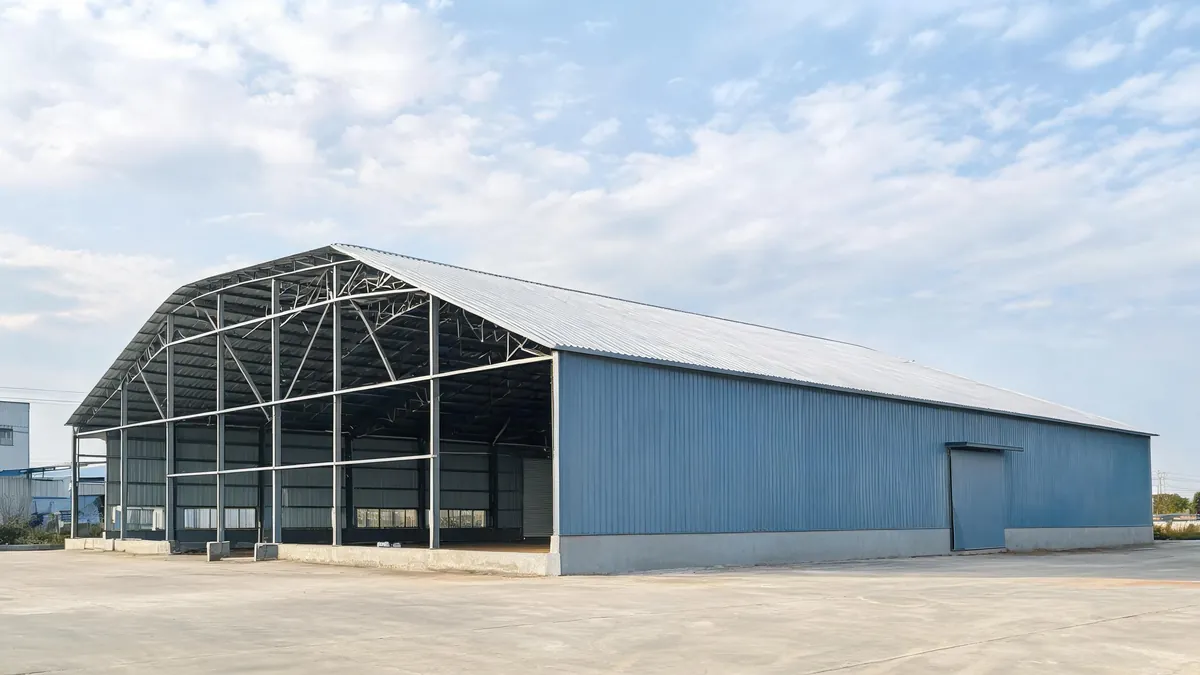
A multi-span layout joins two or more gable or single-slope frames side by side, sharing columns in the middle. The classic result is a wide building with rows of interior columns every 15-25 m and valleys where the roof slopes meet, or a series of parallel mono-slopes with interior gutters between bays.
Because each individual frame is shorter, the steel weight per square meter is generally lower than one clear span covering the same width — this is the geometry that shows up when suppliers quote big distribution warehouses at a low per-square-meter rate. The trade-offs are the interior columns (racking layouts, crane aisles and future reconfiguration all have to work around them) and the valley gutters, which add detailing, cleaning and a long-term leak risk if the roof drainage is not designed carefully.
| Decision factor | Gable (double-slope) | Single-slope (mono-pitch) | Multi-span |
|---|---|---|---|
| Typical span range | 12-36 m clear span common | Mostly under 12-15 m per bay | Multiple 15-25 m bays side by side |
| Interior columns | None if clear span; optional in multi-bay | Usually none in small spans | Yes — rows inside the building |
| Relative frame weight | Benchmark (standard) | Lower at small spans | Lower per square meter than clear span |
| Roof cladding area | Baseline | Higher at wide spans (long slope) | Higher due to valleys and extra gutters |
| Drainage design | Simple — gutters on two long walls | Single long run — bigger gutters/downpipes | Valley/interior gutters add detailing |
| Clear height flexibility | Full interior clear height | Heights differ across the floor | Full height but interrupted by columns |
| Crane or racking integration | Best — uninterrupted runway | Limited to small cranes | Crane bays must align with interior columns |
| Future expansion | Easy — extend the gable end | Easy — build the next lean-to bay | Harder — interior gutters and shared frames |
| Typical use | Warehouses, workshops, hangars | Small sheds, lean-tos, covered docks | Distribution centers, factories |
Roof pitch: the hidden number inside roof shape
Roof “shape” is really two decisions: the number of slopes and the angle of those slopes. Pitch is easy to overlook at the quoting stage because it looks like a minor drawing detail, but it changes the roof surface area, the purlin design, the gutter sizing and sometimes the cladding specification.
For a gable of span S with pitch angle θ, the roof surface area is S divided by the cosine of θ for each meter of building length. That is simple geometry, and it produces a useful planning rule: at 10 degrees of pitch the roof surface is roughly 2 percent larger than the flat floor plan, at 15 degrees roughly 4 percent larger, and at 20 degrees roughly 6 percent larger. That extra surface means extra roof sheeting, extra flashing along the eaves and ridge, and marginally longer purlin runs. The bigger effects, though, are indirect:
- Drainage. A steeper pitch drains faster and lets you use smaller gutters and downpipes, which is a real advantage in tropical downpour regions. A very low pitch (2-3 degrees) is buildable on wide buildings only with careful gutter engineering, because the roof must shed water across a long slope without ponding.
- Snow. Steeper roofs shed snow more readily, which reduces the design snow load on the frame in cold regions — but a steep roof catches more wind on the windward side, so the balance depends on your site. The governing load flips by region, which is exactly the subject of our snow vs wind load comparison.
- Interior volume. Higher ridge lines create more air volume to heat or cool. For a simple storage warehouse that is wasted volume; for a workshop with overhead cranes or ventilation requirements it can be useful.
When you ask for a quote, state the pitch you want or let the supplier propose one for your climate, and ask that the same pitch be used in every geometry option you compare. A single-slope roof on a 5-degree pitch and a gable on a 15-degree pitch are not competing on roof design alone — they are competing on two different sets of assumptions.
| Pitch angle | Roof surface vs floor plan | Typical effect on quote lines |
|---|---|---|
| 3-5 degrees | About 0-1% more than floor area | Lowest sheeting area; gutter sizing becomes critical |
| 10 degrees | About 2% more | Standard balance for warehouses in most climates |
| 15 degrees | About 4% more | Better snow shed; slightly more cladding and flashing |
| 20 degrees | About 6% more | More roof area and wind exposure; used where drainage or snow demands it |
Where each geometry moves money in the quote
Frame tonnage
Steel tonnage is the largest single line in most structural quotes. For a fixed footprint and eave height, the ordering is usually: clear-span gable has the highest frame weight; multi-span lowers it by adding interior columns; single-slope at small spans is lightest but stops scaling efficiently. When a supplier gives you a price per square meter, ask which geometry and which span that number assumes — otherwise you are comparing a clear-span gable quote with a multi-span quote and wondering why one is 20 percent higher.
Cladding, flashing and gutters
Roof area is driven by span and pitch. A mono-pitch building that is much wider than it is tall can have noticeably more roof surface per floor area than a gable with the same footprint, because the entire roof is one plane tilted at the same angle. Valleys in multi-span buildings add valley flashing, extra gutters and more edge trim. None of these are huge line items individually, but together they explain why two buildings with the same steel tonnage can have different total quotes.
Foundations and slab
Foundation cost is usually not in the steel supplier’s quote at all — it is your civil contractor’s scope — but geometry decides how much foundation you need. A clear-span gable concentrates load on fewer, heavier footings; a multi-span building spreads the same load over more columns, which can be an advantage on poor soil because each footing is smaller. On the other hand, more column bases mean more anchor bolt setting, more formwork and more coordination with your slab contractor. If your project is on a tight site schedule, the “fewer footings” option often saves weeks even when the steel quote is higher.
Erection labor and equipment
Erection pricing follows piece count and peak weights. Clear-span gable frames have fewer, heavier members and usually need a bigger crane for the rafters; multi-span frames are lighter per bay and can be lifted with smaller equipment, but there are more bays, more columns and more connections to bolt. Single-slope lean-tos are often erectable with a small crane or telehandler, which makes them attractive for additions where site access is limited.
Quick question buyers ask: “Is a single-slope steel building really cheaper per square meter?” — At small spans (roughly 8-15 m wide), yes: the frame is lighter and the roof is one simple plane. Past that width the roof area and asymmetric wind design eat the advantage, and a gable is normally the better price. If your supplier quotes a mono-pitch building wider than about 15 m, ask why they did not recommend a gable.
How suppliers estimate tonnage — and why the patterns repeat
Inside every quote there is an estimating logic you can replicate on a notepad. A fabricator starts from the frame: portal rafters and columns sized for your span, eave height and design loads, multiplied by the number of frames. Then the secondary steel — purlins and girts — is added per meter of roof and wall area. Then cladding, flashing and accessories are added per square meter of envelope. When you understand that sequence, geometry choices become predictable:
- Span increases raise the frame share of total tonnage faster than any other variable, because rafter depth and column weight grow with the moment. This is why a clear-span gable quote can look heavy per square meter next to a multi-span option — the frame is doing more work per square meter.
- Eave height increases add wall area (girts, cladding, longer columns) in a straight line, and add wind load that feeds back into frame sizes. Height is a linear cost driver; span is a super-linear one.
- Building length is the cheapest direction to grow: adding bays adds frames and purlins at a nearly constant rate, so the per-square-meter rate usually falls as the building gets longer. The economics of building size — why the rate drops as the building grows — are covered separately in our building size and cost guide.
You can use this logic at the very first budget stage. If a supplier quotes a rate for a clear-span gable, and you are comparing it with a multi-span building of the same area, ask for the tonnage breakdown — frame tonnage, secondary steel, cladding area — rather than arguing about the per-square-meter rate. The breakdown tells you where the difference lives, and it tells you whether the difference is structure (real) or assumptions (negotiable).
Clear height and bay spacing change the whole comparison
Roof geometry does not act alone. Eave height is often a bigger cost driver than the shape of the roof: raising the eave from 6 m to 9 m lengthens every column, adds wall cladding and increases the wind load on the frame. A 12 m clear-span gable at 9 m eave height can cost noticeably more per square meter than the same frame at 6 m — which is why our separate guide on 8 m vs 12 m clear height breaks down exactly which parts of the building change. Bay spacing (the distance between frames along the length of the building) interacts with roof geometry too: wider bay spacing means fewer frames but heavier purlins and rafters. Compare quotes only when footprint, eave height, bay spacing and design loads are identical; otherwise you are comparing geometry plus three other variables at once.
When multi-span is the smart choice (and when it is not)
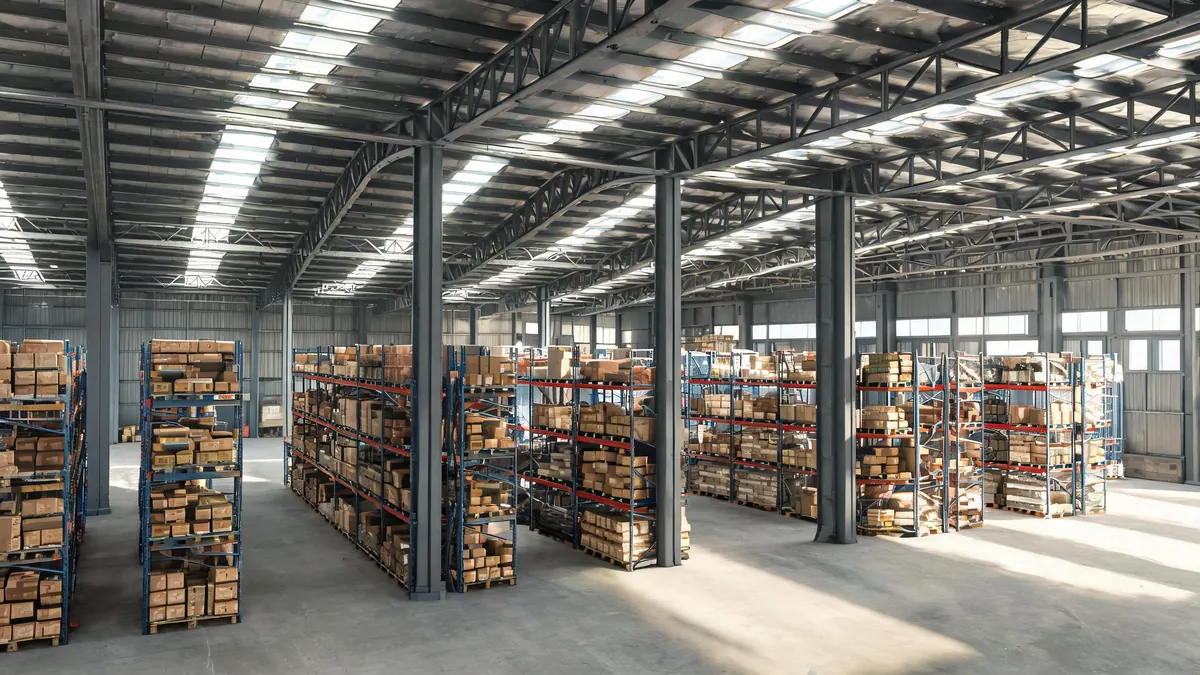
Multi-span earns its keep in two situations. The first is a wide, low building where interior columns do not hurt — bulk storage, cross-dock warehouses and production halls where the layout is planned around fixed column lines. The second is a project where steel weight is the dominant cost and the client cares more about the initial structure price than about future flexibility. The clear-span-versus-multi-span decision is covered in depth in our article on clear span vs multi-span warehouse layouts, and the cost curve by bay width in the 20 m vs 40 m clear-span comparison.
Avoid multi-span when you need long crane runways, tall racking with narrow aisles, or a floor plan that will be reconfigured every few years. Interior columns that cost nothing on the drawing are expensive the first time a forklift aisle or a rack row has to bend around one.
What to send the supplier so per-square-meter quotes are comparable
The fastest way to get comparable numbers is to freeze the variables before you send the RFQ. A complete brief removes the supplier’s need to guess — and every guess widens the spread between quotes. The items below mirror the prefab steel warehouse RFQ checklist we maintain for buyers:
| Input | Why it matters | What happens if you skip it |
|---|---|---|
| Footprint (length x width in meters) | Defines floor area and frame count | Suppliers assume different building sizes |
| Roof geometry and span | Directly sets frame weight and cladding area | Quotes mix clear-span and multi-span designs |
| Eave height (and ridge height if fixed) | Drives column, cladding and wind load | Rates are quoted for different wall heights |
| Design code and site wind/snow data | Changes member sizes and connection design | Quotes are valid for the wrong loads |
| Cladding spec (single-skin or insulated panel) | Large share of envelope cost | Envelope cost is not comparable |
| Crane, mezzanine or heavy door requirements | Adds concentrated loads and stiffening | Structural add-ons appear as “extras” later |
| Delivery destination and incoterm | Freight can exceed the structure cost | Quotes are quoted on different bases |
State your assumptions in the RFQ itself: “Compare on a 30 m x 60 m gable building, 8 m eave, 0.5 kN/m2 roof live load, insulated sandwich panel walls, CFR Jebel Ali.” When every supplier quotes that same box, the per-square-meter numbers become genuinely comparable and the differences you see are real differences in price, not differences in assumptions.
Common mistakes that inflate the per-square-meter price
Over years of quoting export projects, the same buying mistakes appear again and again. Each one costs money somewhere in the process:
- Comparing quotes on different geometries. One supplier prices a clear-span gable, the other a multi-span with interior columns, and the buyer “chooses the cheaper rate” — then discovers the interior columns during layout. Always compare like for like.
- Buying clear span “just in case.” Clear span is expensive flexibility. If you cannot name the future use that needs an unobstructed 30 m, you are paying a premium for a possibility. Interior columns that can be moved in a future extension are often the cheaper structure today.
- Over-specifying the pitch. A steeper roof than your climate needs adds sheeting and wind exposure for no benefit. Ask what pitch the supplier recommends for your rainfall and snow data before you specify your own.
- Ignoring valley gutters. Valleys and interior gutters in multi-span buildings concentrate water flow and debris. If your region has heavy rain or fallen leaves, price the maintenance reality of interior gutters, not just the frame saving.
- Forgetting the load assumptions. A quote based on a low wind speed or a mild snow zone looks great until your local authority requires the real site data. Freeze the design code and site loads in the RFQ.
- Planning a mezzanine or crane after the fact. Both add concentrated loads that the frame and foundation were not sized for. Adding them later means reinforcing work that is more expensive than designing them in — the same logic applies to rooftop equipment of any kind.
The pattern behind all six mistakes is the same: the geometry and the load assumptions are treated as details, when they are actually the two biggest levers on the final number. Fix them in writing before you ask for prices and most of the quote-to-quote confusion disappears.
FAQ
Which steel building roof shape is cheapest per square meter?
For small and medium spans (roughly under 15 m wide), a single-slope roof is usually the lightest. For wider buildings, a gable is typically the best balance of frame weight, cladding area and simplicity, while multi-span layouts can beat both on steel weight per square meter when interior columns are acceptable.
Does a multi-span steel building really cost less than a clear-span building?
Usually yes on frame tonnage for the same total width, because shorter frames carry less moment. But you pay for that saving in interior columns, valley gutters, more foundations and less layout flexibility — so the “cheaper” structure can be the more expensive building for your operation.
Why did two suppliers give me very different prices per square meter?
Most often because they quoted different geometries, eave heights, cladding specs or design loads. Freeze those variables in a written RFQ brief and ask each supplier to confirm they priced the same box before you compare.
Can I start with a single-slope building and add a second bay later?
Yes — mono-pitch and gable buildings are commonly extended end-to-end or side-by-side. Tell the supplier at the quote stage that expansion is planned so the end frames and foundations are designed to accept the future connection.
Is the per-square-meter rate in a quote the final price?
No. Structural steel quotes normally exclude foundation concrete, site work, sometimes erection, and any variation in cladding, doors or insulation from the assumed spec. Read what the rate includes — the answer is usually in the “basis of quote” section, not in the headline number.
Send your footprint and get a geometry comparison
Roof geometry is a choice you make once and live with for decades. The low-cost way to make it well is to give a supplier your floor plan, your clear-height requirement and your budget sensitivity, and ask for two or three geometry options priced side by side on the same assumptions. SteelStructurePrefab quotes gable, single-slope and multi-span designs from the same drawing package, so the comparison you receive is apples to apples.
Send your footprint and eave height to our team for a geometry comparison with a per-square-meter breakdown, or browse the prefab steel warehouse range to see which standard designs already fit your project.
