
Prefab Steel Warehouse Supplier: Clear Span vs Multi-Span and Choosing the Right Layout


When a prefab steel warehouse supplier asks how wide and how long your warehouse should be, the real design question is whether the main frame should be clear span or multi-span. Clear span means the roof is supported without interior columns; multi-span means the building is divided into parallel bays with columns in between. The choice changes steel weight, usable layout, foundation cost and erection time, and it is one of the first decisions that shapes the quote. This article compares the two layouts for warehouse buyers and explains what to check with your supplier before you commit.
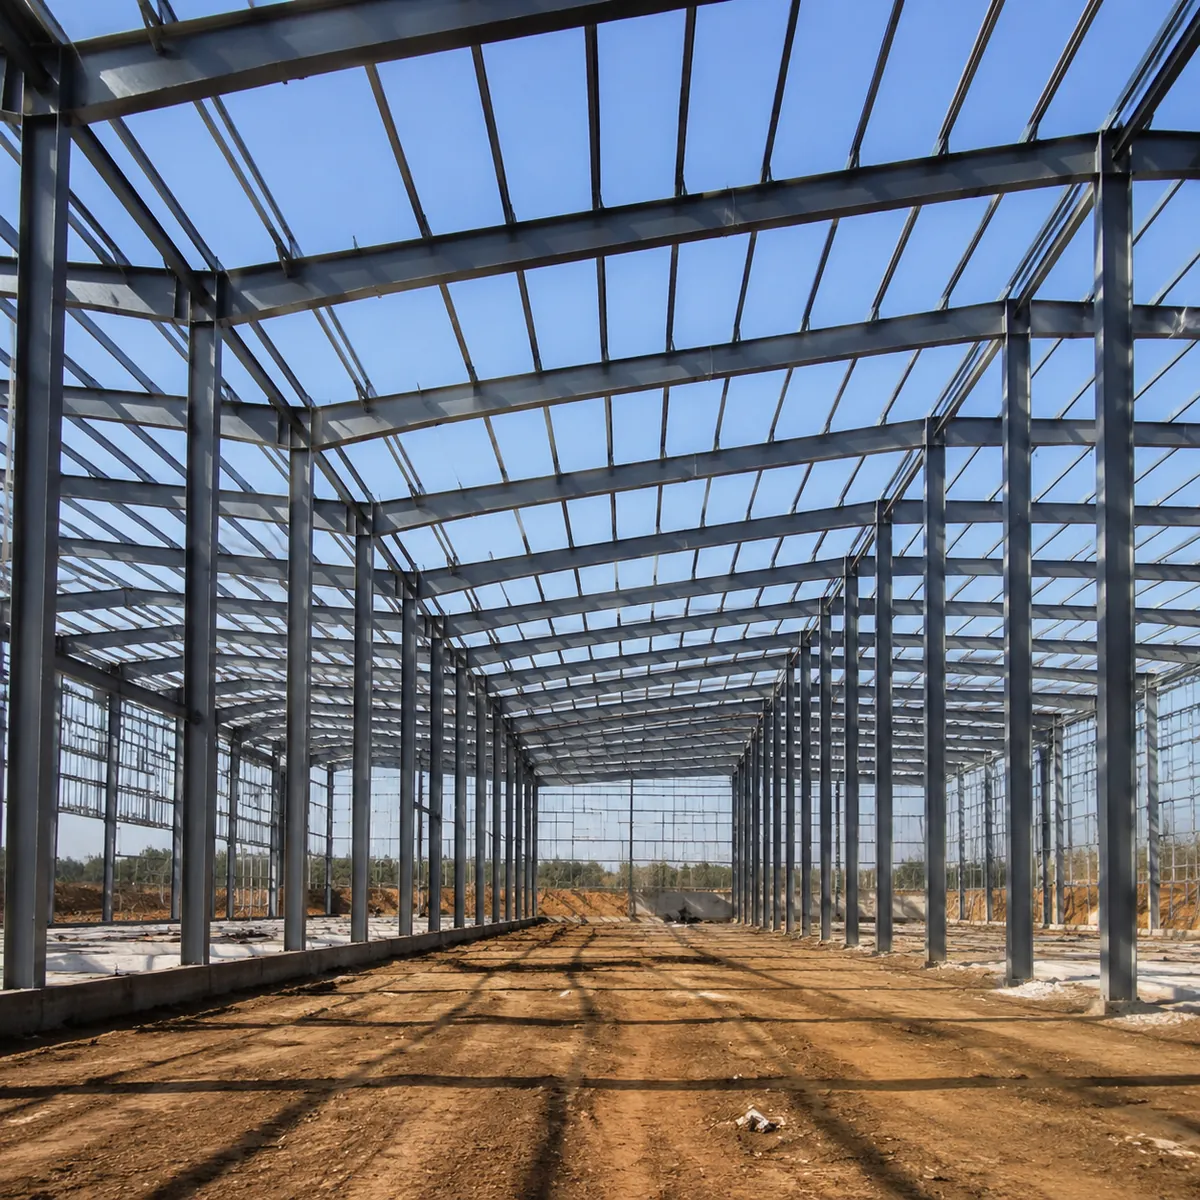
Clear span vs multi-span: the two layouts explained
In a clear span (single-span) portal frame, two lines of columns carry the whole roof, and the interior is completely open. In a multi-span frame, interior columns divide the building into two or more bays, each with its own roof slope or a shared valley gutter arrangement. The same floor area can be laid out either way; what changes is how the steel is distributed and what the space is like to use.
| Comparison point | Clear span | Multi-span |
|---|---|---|
| Interior columns | None — fully open floor | One or more rows of columns inside |
| Steel weight | Higher per square meter for wide spans | Lower per square meter because spans are shorter |
| Foundation layout | Two column lines only, larger base reactions | More column lines and more footings |
| Usable space | Any layout, forklifts and racking move freely | Column positions restrict aisle and racking layout |
| Roof drainage | Simple two-slope drainage to exterior walls | Valley gutters inside at each intermediate column line |
| Erection | Fewer frames, but heavier individual members | More frames, lighter members, more crane moves |
| Typical choice when | Open storage, sports, aircraft, production with big equipment | Standard warehousing, racking, cost-sensitive projects |
How the decision changes your quote
The span is the biggest single driver of primary steel weight per square meter. A clear span of 30 to 40 meters requires much heavier rafters than two spans of 15 to 20 meters with a column in the middle. In simple terms: the wider the unsupported span, the more steel every square meter needs, and the higher the frame cost. For a warehouse where the floor is mostly racking and aisles, a multi-span layout often delivers the same storage capacity with visibly less steel.
But steel weight is only one line of the quote. The layout also affects:
- Foundation cost — clear span concentrates loads at two column lines with bigger reactions; multi-span spreads them over more footings. Site soil conditions decide which is cheaper.
- Cladding and secondary steel — similar per square meter, but multi-span adds valley gutter details and internal downpipes.
- Erection cost — clear span needs a bigger crane for heavier members; multi-span needs more lifts but smaller equipment.
- Operational cost — the value of an open floor (or the cost of columns in the way) repeats every day of the building’s life, which usually outweighs the one-time steel saving.
That last point is why the decision is not purely an engineering optimization. A distribution warehouse planning deep racking rows usually prefers multi-span with the column grid matched to the racking layout. A production hall with overhead cranes, or a warehouse storing long goods, usually needs clear span even at higher steel cost.
Matching the column grid to racking
For racked warehouses, the column spacing should align with the racking module: bays typically run from 6 to 12 meters, and the bay width should let racking rows run between columns without wasted floor. The classic mistake is choosing a grid for minimum steel weight and then discovering that every third rack row is blocked by a column. Our rack integration guide walks through column grids, floor loads and fire clearances for racked warehouses.
When you discuss layout with the supplier, bring your storage plan: rack depth, aisle width, forklift turning radius, and any loading docks or mezzanine areas. The supplier’s engineer can then propose a bay grid that works structurally and operationally. If you do not have a detailed storage plan yet, at least state the intended use clearly, because a generic warehouse quote will default to the cheapest grid, which may not suit your operation.
Bay width and eave height interactions
Span is not the only dimension that matters. Bay spacing along the length of the building (typically 6 to 9 meters for warehouses) and eave height (commonly 6 to 12 meters) interact with the frame design:
- Higher eaves increase the wind load on the walls and the column height, which increases column size and foundation reactions.
- Wider bays mean fewer frames and fewer foundations, but longer purlins and girts — usually a net saving if the racking allows it.
- Tall racking needs both sufficient eave height and a stiff enough frame to keep the building stable; the racking system itself often needs bracing coordination with the building frame.
Our column spacing guide shows how the choice between 15 m and 25 m spacing moves the budget, and the same logic applies to span decisions.
When clear span is worth the premium
Clear span usually costs more per square meter, and it is worth it in these situations:
- Forklifts, reach trucks and long goods need unobstructed movement across the full width.
- Overhead cranes are installed — crane runway beams need full-length straight runs, and interior columns would break the runway.
- The building will be reconfigured over time; an open floor is the most flexible asset.
- Production lines or large equipment (for example in workshops) need continuous floor space.
- Vehicles drive through the building (drive-through or maintenance bays).
If any of these apply, tell the supplier that clear span is a requirement, not an option. If none applies and the project is cost-sensitive, ask the engineer to price both layouts before you decide — the difference is often significant enough to change the decision.
How to ask the supplier the right layout questions
Use this checklist when you compare prefab steel warehouse suppliers:
| Question | Why it matters |
|---|---|
| What are the steel weight and price differences between clear span and multi-span for my dimensions? | Puts the layout decision into the quote in numbers you can compare |
| What is the maximum economical clear span for my roof load and wind zone? | Shows whether the supplier designs or just sells |
| Where do interior columns land, and can the grid match my racking module? | Protects your storage capacity and forklift aisles |
| How do valley gutters drain in a multi-span building, and what maintenance do they need? | Valley gutters are a long-term maintenance point |
| Can the layout change later, and what does a revision cost? | Reveals the revision process and design flexibility |
| Do you provide foundation reactions for the chosen layout? | Your local engineer needs them to design footings |
Two layout myths worth ignoring
First, “multi-span is always cheaper” is not true when the interior columns interfere with your operation; the operational loss usually exceeds the steel saving. Second, “clear span is always better for resale value” is only true if the next user needs open space — many buyers of existing warehouses prefer a racking-friendly grid. Let your actual storage plan, not the marketing language, decide the layout.
A step-by-step framework for choosing your span
If you are not sure which layout fits, work through this sequence instead of guessing:
- Write down what the building must do — storage, production, parking, or a mix. Note the largest item that must move through the space: a forklift, a truck, a crane, a machine.
- Draw the floor plan you need — racking rows, aisles, docks, mezzanines, offices. This is the operational truth that the structural grid must serve.
- Measure the width a column-free zone requires — if any activity needs a clear width larger than about half the building width, clear span is likely required.
- Mark where interior columns could sit without hurting the operation — usually along a boundary between racking blocks or between aisles.
- Send both options to the supplier: “quote my dimensions as clear span and as a two-bay multi-span with columns at X meters” — and compare the numbers.
- Add the operational value: estimate what a blocked aisle or a relocated rack row costs over the building’s life, and weigh that against the steel saving.
This framework turns a structural question into a business decision, which is what the layout choice actually is.
Foundation implications: why the same building can need different footings
The layout decision changes the foundation as well as the frame. A clear span concentrates the roof load on two column lines, so each base plate carries a larger vertical load and usually a larger moment — the footing must resist overturning as well as downward load. A multi-span spreads the load across more column lines, with smaller individual reactions but more footings to build.
Which is cheaper depends on the soil. On good bearing soil, a few large footings can be cheaper than many small ones; on weak or expensive-to-excavate soil, the opposite is often true. This is why you should involve your local engineer early: they need the foundation reactions from the frame design, and the frame design depends on the layout you choose. Change the layout after the footings are cast, and the cost is painful.
Ask the supplier for foundation reactions for both layouts in the comparison quote. That single request tells you how the layout difference propagates into the concrete, and it tells you whether the supplier thinks about the whole project.
Roof drainage: the detail that separates good multi-span from bad
In a clear span building, roof water runs to the two exterior eaves and into gutters and downpipes on the walls — simple, easy to inspect, easy to maintain. In a multi-span building, the roof is typically a sawtooth of slopes meeting at interior valleys, and each valley needs a gutter that runs along the interior column line and drains through internal downpipes.
Valley gutters are a permanent maintenance point: leaves, dust and debris collect there; in heavy rain the flow concentrates; and a blocked internal downpipe can overflow into the building. Good suppliers size valley gutters generously, provide access for cleaning, and use proper flashing details at the valley. When you review a multi-span proposal, ask specifically about the valley gutter spec and how it drains. The difference between a well-detailed multi-span building and a poorly detailed one shows up in the first heavy rain.
Comparing two layouts for the same footprint: a walkthrough
Consider a 40 m wide warehouse where you need racking and aisles. As a clear span, the frame spans the full 40 m with two column lines at the walls; expect heavier rafters and larger base reactions, and a fully open floor. As a two-bay multi-span, columns run down the middle at 20 m centers; expect less primary steel, more footings, and a row of columns in the middle of the floor.
- Steel weight: the multi-span option typically uses visibly less primary steel because each frame spans half the width.
- Foundation: clear span needs bigger footings at the walls; multi-span needs more footings including the middle row.
- Erection: clear span frames are heavier per frame but fewer; multi-span has more frames, lighter lifts, and more crane positioning.
- Operation: with racking, the middle columns can be placed exactly between rack rows, costing almost no usable space; with bulk storage or drive-through, they are a permanent obstacle.
The same footprint can therefore be the cheaper building or the wrong building depending on the operation. That is the whole point of comparing layouts before you commit.
Questions to ask before you sign the layout
| Question | Why it matters |
|---|---|
| Can I see the steel weight difference between clear span and multi-span for my exact dimensions? | Puts the decision in numbers |
| Where exactly would the interior columns land? | Lets you check against your racking and aisles |
| How do foundation reactions compare for the two options? | Affects your concrete budget and schedule |
| What is the valley gutter design in the multi-span option? | Long-term maintenance and leak risk |
| Can the layout be mixed — clear span over part of the building? | Often the best of both for real operations |
| If I change my storage plan later, can the grid still work? | Future flexibility |
How loads interact with the span choice
The span decision changes how wind, snow and seismic loads flow through the building, so the same layout can be ideal in one climate and costly in another:
- Wind — the total wind load on the roof and walls depends on building shape and height, not only on span. But the distribution matters: a clear span with a large roof area transfers wind into fewer column lines, so each column and footing takes more lateral load. In high-wind zones, multi-span with more bracing lines can spread the lateral demand.
- Snow — snow accumulates on roof areas, and valley gutters in multi-span roofs create snow collection zones at the valleys. In heavy-snow regions, valley loading must be designed explicitly; clear span roofs shed snow more simply.
- Seismic — heavier frames attract more seismic force. A lighter optimized frame, whether clear span or multi-span, generally performs better under seismic loads, but the bracing and connection details matter more than the layout.
When the supplier asks for your site location before discussing span, that is the design process working correctly. If the supplier proposes a span without asking about the climate, the design is generic.
Mezzanines, cranes and other layout changers
Two common additions change the layout decision completely:
Mezzanines. A mezzanine floor adds significant live load on a specific area, so the columns below must carry it. In a clear span building, mezzanine columns are usually added inside anyway, which partly defeats the open-floor advantage in that zone. In a multi-span building, a mezzanine can often align with the existing column grid — cheaper and simpler. If you plan a mezzanine, tell the supplier before the layout is fixed.
Overhead cranes. A crane runway needs a straight, full-length run supported by the main columns. Interior columns of a multi-span layout are usually fine as long as they do not interrupt the runway line — but the crane loads significantly increase column and footing sizes. Clear span with crane runways is a common combination because the runway beams run at the column lines at the walls, and the open floor keeps the crane reach unobstructed. Our crane runway beam guide covers the specification details.
Other layout changers include loading docks (which shift wall framing and foundations), drive-through bays, and future expansion plans. If any of these are on the horizon, say so during design — retrofitting them later costs more than designing for them now.
Erection differences the layout creates
The layout also changes your site logistics:
- Clear span frames are heavier — you may need a larger crane for the main frame lifts, and long rafters need careful handling.
- Multi-span has more frames but lighter members — more lifts, more crane moves, but smaller equipment may suffice.
- Valley gutters in multi-span must be installed and sealed carefully during erection — they are at the highest leak-risk points.
- More footings in multi-span mean more concrete work before steel arrives — the site schedule shifts accordingly.
Mention your crane availability and site access when discussing the layout. A supplier who knows the erector’s equipment can design members that suit the site — another reason the layout discussion belongs early, not at the contract stage. While the steel is being fabricated, temporary site facilities such as offices, tool storage and crew accommodation can be delivered quickly as container units from a container house supplier, so the site is ready to receive the steel when it arrives.
Why the layout decision should come early
The layout choice is the cheapest to make at the start and the most expensive to change later. Before the contract, changing from clear span to multi-span is a design exercise that costs little. After the footings are cast, it means new foundations. After fabrication, it means a new frame. After erection, it means demolition.
The practical rule: settle the layout before the design basis is approved, and write the chosen layout into the contract. If there is any chance your storage or production plan will change, choose the more flexible layout even at a small steel premium — because flexibility bought at design time is the only flexibility that is cheap.
Frequently Asked Questions
What is the maximum clear span for a prefab steel warehouse?
Typical portal frame buildings run clear spans up to roughly 30 to 40 meters; beyond that, steel weight per square meter rises steeply and other systems (such as trusses or space frames) are often considered. The practical maximum depends on your roof loads, wind and snow zone, and the supplier’s design capability.
Is multi-span steel structure cheaper than clear span?
Usually yes on steel weight and often on overall frame cost, because shorter spans need less steel. But multi-span adds interior columns, valley gutters and more footings, and it can cost more operationally if columns interfere with your storage or production layout. Compare both layouts on your actual dimensions before deciding.
Can a warehouse be partially clear span?
Yes. Buildings can mix layouts, for example clear span over a production or drive-through area and multi-span over racking areas. This is a design conversation — the supplier’s engineer should price the mixed layout and check that the frame and foundations work at the transition.
How does eave height affect the span decision?
Higher eaves increase wind load on walls and column demands, which increases steel weight for any layout. Tall racking may also impose bracing requirements. State your eave height and storage plan early so the layout comparison reflects your real situation.
Which layout do distribution warehouses usually choose?
Distribution and racked warehouses often choose multi-span with the column grid aligned to racking rows, to control steel cost. Warehouses handling long goods, heavy equipment or high forklift traffic frequently choose clear span. Your storage plan should drive the answer, not a rule of thumb.
Get both layouts priced for your project
SteelStructurePrefab supplies prefab steel warehouses for export with engineering support: send your dimensions, storage plan and site location, and receive a clear span vs multi-span comparison with steel weight, layout drawings and foundation reactions. Choose the layout that fits your operation, not just the lowest first number.
