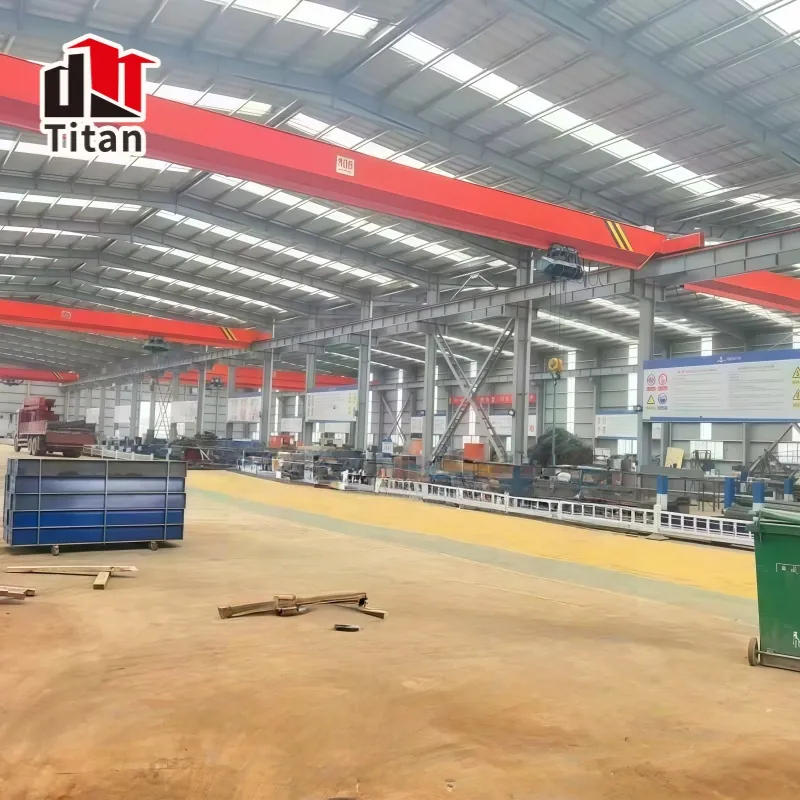
Steel Building Crane Runway Beams: What to Specify for Overhead Cranes


An overhead crane is the most demanding thing a steel building will ever carry. The crane runway beam has to take the crane’s own weight, the lifted load, the wheel impacts, and the lateral forces from stopping and starting — all of it concentrated on a beam that spans between columns. If the building supplier does not know the crane plan before fabrication, the result is a building that cannot take the crane it was meant to serve. This guide lists what you must specify.
What crane information does the building supplier need?
Before any frame is engineered, the supplier needs the crane data sheet, not just a statement like “we will install a 10-ton crane later”. The critical numbers are:
- Crane capacity — the rated safe working load, plus the trolley and crab weights that add to the wheel loads.
- Wheel loads and wheel spacing — these define the runway beam forces; capacity alone is not enough.
- Service class / duty rating — light, medium or heavy duty (typically referenced to FEM or CMAA-type classifications) changes fatigue design and beam size.
- Bridge span and hook approach — how close the hook can get to the columns affects the usable bay width.
- Lift height and runway level — the hook height target sets the column height and runway elevation.
If you are comparing crane types first, our workshop crane bay procurement guide walks through the building-side decisions; this guide focuses on the runway beam itself.
How are runway beams designed?
Runway beams are usually rolled sections or plate girders that sit on brackets attached to the columns, or are supported by separate crane columns where the crane is very heavy. The beam must be checked for vertical bending, local wheel-load effects at the top flange, lateral forces from crane travel, and fatigue if the crane runs frequently. Deflection limits for crane runways are stricter than for ordinary roof beams, because the crane should ride smoothly and the runway rails must stay aligned.
Two details matter more than most buyers expect:
- Rail attachment — the crane rail is fastened to the beam with clips or welded details that must allow thermal movement while keeping the rail straight.
- Column connection — the bracket or cap plate transfers vertical and lateral loads into the column, and the connection has to be designed for the actual bolt pattern and tolerances.
Crane capacity and building size — practical guidance
| Crane capacity | Typical service | Building notes to plan |
|---|---|---|
| Up to 5 tons | Light maintenance, assembly | Rolled beam runway on column brackets; standard portal frames often work |
| 5–15 tons | Medium fabrication, warehousing | Larger runway beams, stiffer frames, crane columns or heavier sections |
| 15–50 tons | Heavy manufacturing, steel fabrication | Plate girder runways, dedicated crane columns, deeper foundations |
| Over 50 tons | Shipyards, heavy industry | Special structural system; verify with a structural engineer early |
These bands are planning guidance, not a design rule — the actual beam size depends on span, wheel loads, duty and local codes. Use the table to start the conversation, not to order steel.
What clearances and building coordination are needed?
A crane building has vertical and horizontal clearance rules that are easy to miss:
- Minimum clearance between the top of the lifted load and the roof structure, per the crane manufacturer and local safety rules.
- Side clearance between the crane and the building columns and wall cladding, including space for the runway rail, brackets and walkways.
- Door and wall coordination, so a wide crane runway does not block where the crane needs to travel.
- Lighting and service lines positioned above the crane travel zone or protected from the hook path.
Our article on prefab steel building customization (doors, windows, ventilation and crane openings) shows how crane openings interact with the rest of the envelope — worth reviewing alongside the structural numbers.
What should be in your RFQ to the building supplier?
- The crane data sheet (capacity, wheel loads, spacing, service class, bridge span, hook approach, runway level).
- Rail size and attachment method if already selected.
- Column grid and bay sizes, or ask the supplier to propose a grid that suits the crane span.
- Foundation conditions, since crane columns carry concentrated loads.
- Local code requirements for crane buildings in your country.
For a workshop project in East Africa, our steel workshop building guide for the region covers span and crane installation planning end to end. Whatever the region, the rule is the same: send the crane data before the frame is engineered.
FAQ
Can a crane be added to an existing steel building?
Sometimes, but the runway beam and column connection must be checked by an engineer. Adding a crane to a frame designed without one often means reinforcing columns, foundations and the runway beam — budget for that before assuming it is a simple add-on.
What is the difference between a runway beam and a crane girder?
The runway beam is the stationary beam mounted on the building structure that the crane travels along; the crane girder is the moving beam of the crane bridge itself. Both are structural, but they are designed and supplied by different parties.
Who supplies the crane runway rails?
Usually the crane supplier provides the rails and rail fixings as part of the crane package, while the building supplier provides the runway beams. Agree the rail attachment detail in writing so the two interfaces match.
Does a heavier crane always mean a heavier building?
Not always — the wheel loads, duty class and span can matter more than the rated capacity. A light-duty 10-ton crane can sometimes be accommodated with modest changes, while a heavy-duty 10-ton crane with frequent lifts demands significantly more structure.
Planning a building with an overhead crane? Send the crane data sheet and your bay layout to our engineers, and get a frame and runway beam design that matches the actual crane loads.