
Steel Building Cost per Square Meter: Why the Rate Falls as the Building Gets Bigger

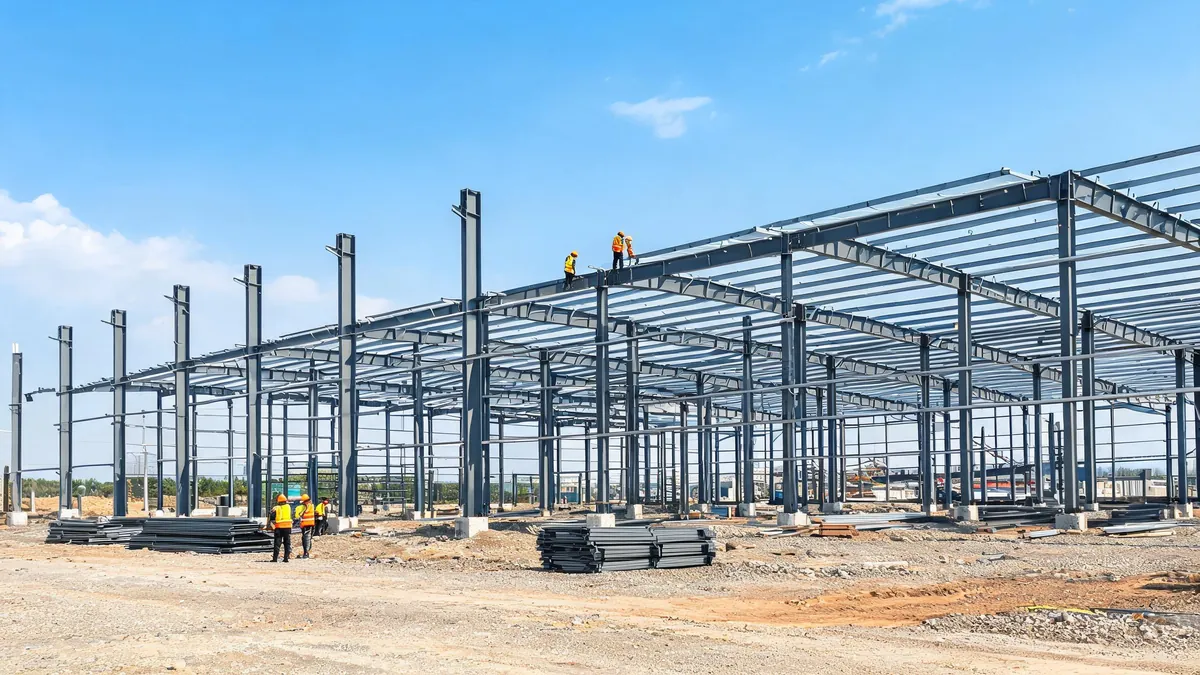
Yes, steel building cost per square meter normally falls as the building gets bigger — but not because steel gets cheaper. Engineering hours, fabrication setup and project management do not grow in proportion to floor area, so a 500 square meter workshop carries those costs on a small footprint while a 5000 square meter warehouse spreads them out. That one mechanism explains most of the gap between a “small building premium” and a “large project rate” you will see in factory quotes. This article walks through which line items shrink, which do not, and how to compare per-square-meter numbers without fooling yourself.
What a Per-Square-Meter Rate Actually Contains
A factory quote expressed as cost per square meter is a single number hiding a dozen decisions. Before you compare rates between suppliers, you need to know what the number bundles: primary steel frames, secondary members, cladding and insulation, doors and louvers, engineering, packing, freight, and possibly erection. When the quote is per square meter, the supplier has divided the total by the footprint area — which is convenient, but the same total can hide very different specifications.
The first question to ask is not “how much per square meter?” but “per square meter of what?” A supplier quoting on gross floor area, on wall-to-wall footprint, or on the covered area under the roof eave can return different numbers for the same building. A warehouse with a large door wall and a workshop with a mezzanine will also divide their totals over different usable areas. That is why the per-square-meter figure is a starting point, not a finish line.
| Quote line | Does it shrink per m² as the building grows? | Why |
|---|---|---|
| Engineering and shop drawings | Yes, sharply at first | Design effort is similar for a small and a large building; the cost spreads over more area |
| Primary steel frame | Partially | Larger frames use more economical member sizes, but total tonnage still rises with span and height |
| Secondary steel and cladding | Mostly no | These are genuinely area-based; they grow almost linearly with the envelope |
| Coating and paint setup | Yes | Setup and color change cost the same whether you coat one frame or ten |
| Connections, bolts and small parts | Slightly | Larger bays mean fewer, bigger connections per square meter |
| Packing and container loading | Yes | Minimum container space is a fixed cost that a bigger order fills more efficiently |
| Project management and inspection | Yes | Per-project overhead is largely independent of size |
Notice which rows say “mostly no”: cladding, insulation, doors and accessories are area- or quantity-based, so they will not give you a volume discount the way engineering does. A per-square-meter rate falls fastest when the building grows but keeps the same envelope specification. The moment you add a crane, an office block or a taller eave, you are adding line items that grow with the building rather than shrinking per square meter.
The Fixed-Cost Layer Small Projects Cannot Dilute
Most buyers compare a small workshop with a large warehouse and assume the large one is cheaper because the factory is more efficient. Efficiency is real, but the dominant effect is simpler: fixed costs. A supplier must produce a structural calculation, a set of shop drawings and an approval package for every project. Those hours are roughly the same whether the building covers 400 or 4000 square meters. A fabricator must set up cutting, drilling and welding stations, order minimum quantities of bolts and paint, arrange a container and manage an inspection — and the setup cost of those steps barely moves with floor area.
This is also where the “price per square meter” myth does the most damage. If a supplier quotes a rate based on a 2000 square meter project and you scale it down to a 500 square meter workshop, you will under-budget. The fixed-cost layer that was diluted in the big project becomes a heavy load on the small one. Your comparison should therefore always pair a rate with a building size; there is no single per-square-meter price for “a steel building” in the abstract.
Why does a 500 sqm steel building cost more per square meter than a 2000 sqm one?
Because the same engineering, drawing, setup, coating and management effort is divided by a smaller area. Think of it as project overhead per square meter: halve the area and the overhead share roughly doubles before you even compare steel prices. That is why a realistic budget starts from your actual footprint, not from an advertised rate for a different building size.
Why Bigger Buildings Also Use Steel More Efficiently
Beyond overhead, there is a structural reason large buildings carry less steel per square meter. A short-span frame must resist the same wind and roof loads with shallow members, which often means heavier sections relative to the area they cover. A longer, well-spaced bay lets the engineer tune member sizes to the load path, repeat the same connection detail across many frames, and avoid the small-section waste that comes from standard stock sizes.
This efficiency shows up in three places:
- Bay repetition. A building with ten identical 8-meter bays needs one connection design, not ten. Design and fabrication repeat, so the per-bay cost falls.
- Member sizing. Larger spans and taller frames push steel into the members that actually carry load; secondary members can be lighter and spaced more economically.
- Less cutting waste. Longer members ordered for a big project are cut to length with less leftover than the short, mixed lengths of a small order.
The practical effect: comparing a 15-meter-span warehouse with a 30-meter clear-span warehouse on the same area, the clear-span building usually needs deeper rafters and heavier columns, so per-square-meter cost can rise even though the building is “bigger.” Size helps only when the layout repeats and the specification stays comparable.
Where a Bigger Building Does NOT Lower the Rate
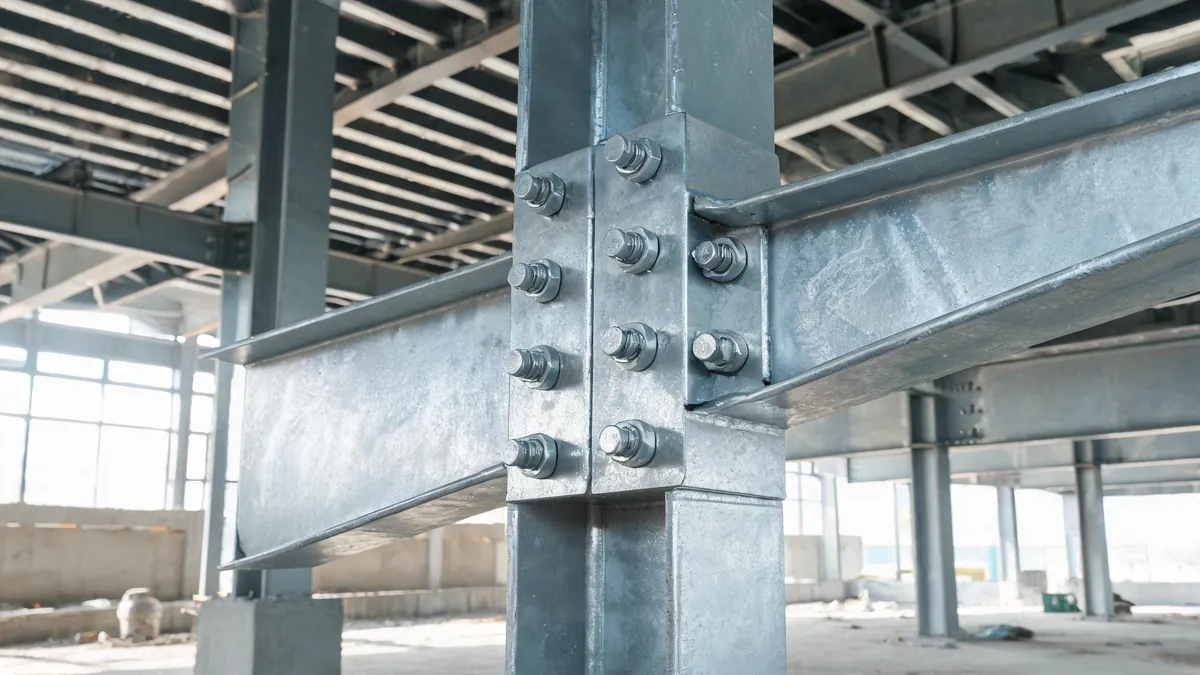
Now the honesty part. Several features push the rate back up, and they are exactly the features buyers add when they move from a simple warehouse to a real facility. If you are comparing a plain warehouse rate with a workshop that includes any of the following, the workshop will legitimately cost more per square meter:
| Complexity feature | Effect on the per-m² rate | How to budget for it |
|---|---|---|
| Overhead crane runway and crane beams | Adds dedicated steel that follows the crane, not the area | Ask for the crane bay quoted separately with its own tonnage |
| Mezzanine floor or internal office block | Adds floor structure and stair access inside the envelope | Quote the mezzanine as its own line item, not inside the m² rate |
| Fire-rated partitions or protected escape routes | Adds specialist materials and approval documentation | Confirm the rating needed with local authorities before pricing |
| Taller eave for stackers or process equipment | Increases wall area and column height per square meter | Compare quotes at the same eave height |
| Heavy insulation or special cladding | Area-based cost that does not benefit from scale | Break cladding and insulation out of the frame rate |
| Difficult site access or split delivery | Adds handling and transport steps that do not scale | Check freight terms and container counts separately |
The pattern to remember: per-square-meter rates compare cleanly only between buildings with the same complexity. If a supplier gives you one rate for a “warehouse” and another for a “workshop,” ask what changed inside the specification, not just what changed in the number.
Can a large workshop with cranes still be cheaper per square meter than a small plain warehouse?
Sometimes yes, but only when the size advantage is large enough to outweigh the crane bay cost. A crane runway is priced in tons of dedicated steel and specialist fabrication; it does not care how big the rest of the building is. On a 5000 square meter hall the crane cost may be a small share of the total; on a 600 square meter workshop it can dominate the rate.
How to Compare Per-Square-Meter Quotes Fairly
Three identical-sized buildings can return three different per-square-meter rates, and two of them can be correct — for different specifications. To compare fairly, hold these variables constant across every quote:
| Variable | Why it changes the rate | What to fix in the RFQ |
|---|---|---|
| Eave height | Higher walls mean more cladding and heavier columns | State the clear height you actually need |
| Design code and site loads | Wind and snow loads set member sizes | Give the site location and the code you want used |
| Bay and span layout | Clear span vs. columns changes steel weight | Sketch the layout you will accept |
| Cladding and insulation system | The biggest area-based cost swing | Specify the panel type and insulation thickness |
| Door, louver and accessory schedule | Each opening and unit adds hardware | List every door and window with sizes |
| Supply scope | Supply-only, supply-plus-erection and turnkey differ a lot | Say whether erection is included |
| Freight terms | EXW, FOB, CFR and DDP move different costs between buyer and seller | Compare quotes on the same Incoterm |
Two earlier guides on this site cover the parts that usually confuse buyers: what a factory quote actually includes when it is broken into line items, and what turnkey adds over a supply-only quote. Read them before you ask suppliers to re-quote, so your comparison list is complete the first time. If your project is a warehouse rather than a workshop, start from the prefab steel warehouse overview and apply the same checklist to the quotes you receive.
What to Send to Get a Comparable Per-Square-Meter Number
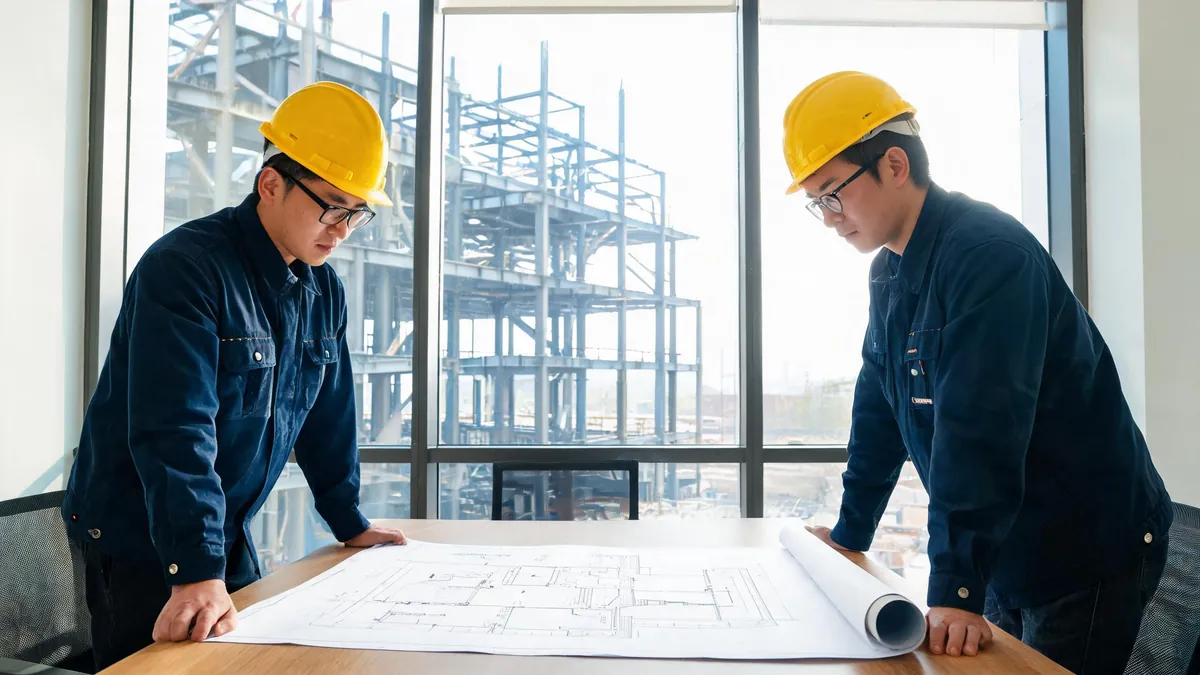
A supplier can price a clear specification in days and a vague one in weeks of back-and-forth. Send this package with your first inquiry and the rate you receive will be meaningful:
- Footprint and height: length, width, eave height, and whether you need clear span or can accept internal columns.
- Site and climate: location, basic wind speed or snow load if you know it, and soil conditions if the foundation is in scope.
- Use and process: what the building is for, because a repair workshop, a cold warehouse and a welding hall trigger different engineering.
- Opening schedule: every door, window, louver and personnel door with sizes and quantities.
- Special loads: cranes, mezzanines, suspended equipment, solar panels or heavy floor loads.
- Cladding and finish: panel type, insulation, colors, and whether the interior must be lined.
- Scope and destination: supply-only or turnkey, and the Incoterm and port or project site.
The suppliers who ask you for exactly this list before quoting are usually the ones who will not surprise you later. A supplier that quotes immediately without asking about wind load, eave height or door schedule is quoting on assumptions you will pay for in revisions.
What the Per-Square-Meter Rate Does Not Include
A rate per square meter quoted by a building supplier is rarely a landed cost. Foundation, site preparation, erection labor, local permits, utility connections and customs duties all sit outside the number, and their weight varies more by project than the steel price does. Two buyers can receive the same per-square-meter quote and face completely different total projects because one is building on a prepared pad in a duty-free zone with an erection crew nearby, while the other is clearing a slope, importing into a high-duty market and flying in supervisors.
| Project-level cost | Usually inside the m² rate? | Effect on comparing quotes |
|---|---|---|
| Structural steel frames and cladding | Yes | This is the comparable core of the rate |
| Foundation design and concrete | No — quoted separately or by others | A cheap frame quote can hide an expensive foundation need |
| Site access, leveling and drainage | No | Difficult sites can add more than the frame difference between suppliers |
| Erection crew, crane hire and tools | Only in turnkey quotes | Compare supply-only with supply-only, turnkey with turnkey |
| Import duties, customs clearance and inland freight | No | Same EXW price lands differently in different countries |
| Permits, approval submissions and inspections | Usually no | Ask who prepares the approval documents and who pays the fees |
| Utilities, fire systems and internal fit-out | No | Keep these in a separate budget line so they do not distort the building comparison |
This is also why published “average price per square meter” figures from websites or market reports are dangerous budgeting tools. Those numbers mix supply scopes, countries, years and specifications that you cannot see. A number that looks like a market benchmark may exclude freight, exclude erection, assume a mild climate or assume a 5000 square meter order. Use it as a sanity check only after you have your own itemized quote in hand, and prefer asking three suppliers with the same brief.
The healthy way to think about the rate: it compares the building kit — frame, envelope, accessories and engineering — while everything around the building is a separate project budget. When a supplier’s rate looks dramatically lower, check which of the project-level items moved into someone else’s quote rather than celebrating the discount.
How to Use the Per-Square-Meter Rate for Fast Screening
Used correctly, cost per square meter is a screening tool, not a contract number. The sequence that works in practice looks like this:
- Screen with a target band. From your own recent quotes or from suppliers’ published ranges, set a band for buildings of your size and specification.
- Shortlist suppliers whose rates fall inside the band. Eliminate the outliers only after confirming the specification matched; an outlier low quote usually means an assumption changed.
- Ask shortlisted suppliers for the same three documents: an itemized quote, a technical proposal with the design basis, and a delivery schedule. The rate qualified the supplier; these documents select them.
- Re-check the rate against usable area. Divide the itemized total by the area you can actually use, not the gross footprint. A building with a large office block or a deep veranda returns a different usable-area rate than its footprint rate.
Buyers who skip the screening step tend to make one of two mistakes. Some pick the lowest headline rate and discover later that it excluded the cladding or the doors; others ignore the rate entirely and compare total project costs from suppliers who priced different scopes, which is equally meaningless. The rate is a filter. Apply it, then look inside the filtered quotes.
Steps to Budget a Steel Building Project Without Guesswork
- Fix the specification first. Decide footprint, eave height, layout, cladding and door schedule before contacting anyone. Every change later moves the rate.
- Send the same brief to at least three suppliers. Identical input is the only way to get comparable output.
- Ask for an itemized breakdown, not a single rate. You want engineering, steel tonnage, cladding, accessories, freight and management shown separately.
- Separate frame cost from envelope cost. Tonnage-based lines behave differently from area-based lines as the building grows.
- Check the assumptions behind the rate. Confirm the design code, loads, eave height and supply scope that produced the number.
- Add the project-level costs the rate does not show. Foundation, site access, erection crew, local permits and contingency sit outside most per-square-meter quotes.
- Review the technical proposal before comparing price. A complete proposal protects you from the low-rate trap of a thin specification.
Size, Specification and Location: What Actually Moves Your Rate
If you take one thing from this article, take the order of influence. For most buyers, specification moves the rate more than size, and location moves the landed cost more than specification. A 3000 square meter warehouse in a mild climate with single-skin cladding can cost less per square meter than an 800 square meter workshop with a crane bay, an office and insulated cladding — not because the supplier is inconsistent, but because the workshop carries complexity the warehouse does not. Comparing the two rates tells you nothing until you align specification.
Location then layers on top. The same building kit shipped to a nearby port with a straightforward customs regime, an established erection market and mild wind loads will land differently than the identical kit delivered to a remote site with high duties, seasonal storms and no local erection crews. Experienced exporters price this honestly by quoting in clear Incoterms and splitting the frame, freight and any erection or approval support into separate lines. When a supplier blurs those lines into one per-square-meter number, ask them to unbundle it — the unbundled quote is what lets you compare, budget and negotiate.
Finally, remember that a per-square-meter rate is a snapshot of a specification at a moment in time. Steel prices, coating costs and freight rates move; a quote from last season is a reference, not a promise. Get fresh, itemized numbers for your actual size, and keep the specification fixed while you compare them.
Frequently Asked Questions
Why does steel building cost per square meter drop as the building gets bigger?
Several fixed costs do not grow in proportion to floor area. Engineering and drawing time, fabrication setup, connection detailing, coating lots and project management are spread over more square meters, so each square meter carries a smaller share. Structural efficiency also improves because larger frames use member sizes and bay layouts that put steel where the loads actually are.
What fixed costs make small steel buildings expensive?
Engineering and shop drawing time is the biggest one because the design work is similar whether the building is 500 or 5000 square meters. Fabrication setup, small coating batches, minimum freight and container space, and per-project management and inspection effort also stay nearly constant, so they land on a smaller area.
Does a bigger building always mean a lower rate per square meter?
No. Adding complexity can offset the size advantage: overhead cranes, mezzanine floors, heavy fire-rated partitions, offices, special cladding or a difficult site raise engineering and fabrication effort even on a large footprint. Compare buildings with the same specification before you conclude that bigger is cheaper.
Should I budget in cost per square meter or cost per ton of steel?
Use both, for different parts of the budget. Steel tonnage drives the frame, foundation and freight, so a per-ton view helps you judge the structure. Cladding, insulation, doors and accessories are area-based, so per-square-meter helps you judge the envelope. Asking a supplier to show both keeps the two from being mixed.
How can I compare per-square-meter quotes from different suppliers fairly?
Put the same specification in front of every supplier: footprint and eave height, design code and wind or snow load, bay layout, cladding and insulation, door and crane requirements, and the supply scope such as supply-only or turnkey. Then compare itemized breakdowns, not just the single rate. A lower rate often means a thinner specification or a narrower scope.
Need a realistic steel building budget? Send us your footprint, eave height, site location and door schedule, and we will return an itemized quotation that separates engineering, steel, cladding and freight — no single misleading rate. Start on our prefab steel warehouse page, or contact our export team with your project brief.
