Steel Structure Supplier: 9 Items a Complete Technical Proposal Must Cover

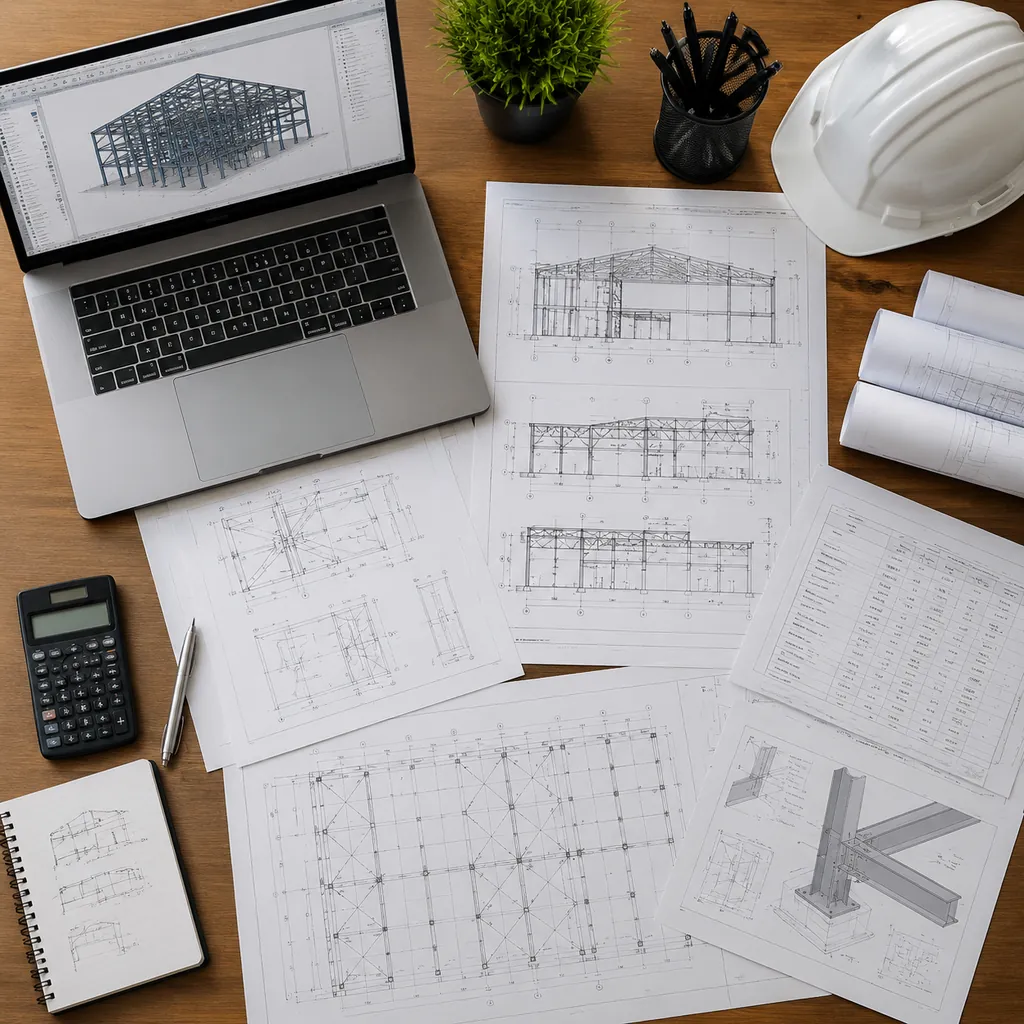
A steel structure quotation without a technical proposal is just a number. The proposal is the document that tells you what you are actually buying: which design code, which steel grade, which coating system, which drawings, and who is responsible for what. Buyers who compare only the price column get surprises at the drawing approval stage; buyers who compare the full technical proposal get buildings that match the calculation. This guide lists the nine items a complete technical proposal from a steel structure supplier must cover, and what to check in each one.
Why the technical proposal matters more than the price
In steel building procurement, the quotation price is built on assumptions: the design wind and snow loads, the steel grade, the cladding spec, the coating system, the shipping terms. If those assumptions are not written down, two suppliers quoting the same building may be quoting different buildings. The technical proposal is where the assumptions become visible, comparable, and contractually binding. Without it, a change from one cladding option to another becomes a change order and a price increase.
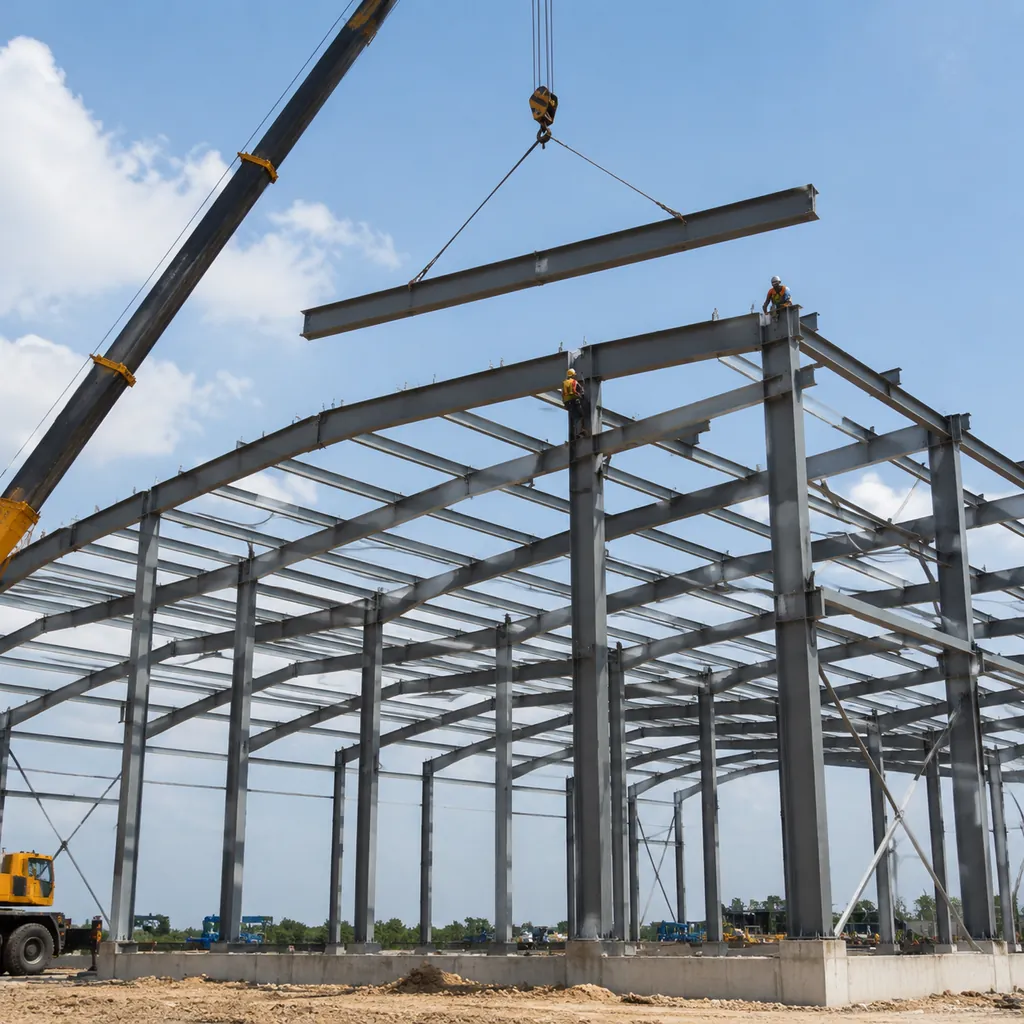
The proposal also reveals how the supplier works. A supplier that sends a structured proposal with clear deliverables is easier to manage through design, fabrication, and erection. A supplier that sends only a one-page price list will be harder to pin down later. Treat the proposal quality as part of the product.
The 9 items a complete proposal must cover
1. Design basis and applicable code
The proposal must state which design code was used (for example AISC 360 with ASCE 7 loads, Eurocode EN 1993/EN 1991, GB 50017, or a local code) and the design parameters: basic wind speed, snow load, seismic zone, and live load. Check that these match your site. A proposal that says only “designed to international standards” has not defined anything.
2. Structural calculation summary
You should receive a calculation summary showing the governing loads and the sizes of the main members — columns, rafters, purlins, and bracing. The full calculation report may be provided after order confirmation, but the summary must exist at proposal stage. If the supplier cannot show member sizes derived from a calculation, the proposal is not engineering-based.
3. Steel grade and material specification
The proposal should name the steel grades (for example Q235B or Q355B, S235 or S355, or A36/A572) for main frames and secondary members, and the standard they comply with. Different grades change the strength and the price, so the grade must be in the contract. Also check the material certification plan: mill certificates should be provided for the main steel.
4. Coating and corrosion protection system
Surface preparation (for example shot blasting to Sa2.5), primer, intermediate, and top coat types, dry film thickness, and warranty expectations should be specified. The coating system is a major cost and durability factor — a proposal that omits it leaves room for the cheapest paint to appear later. Ask how the coating is verified (DFT readings, holiday test for galvanized parts if applicable).
5. Drawings and documentation list
The proposal should list what drawings you will receive: general arrangement drawings, shop drawings for fabrication, erection drawings, anchor bolt layout, and the installation manual. Check the drawing approval workflow: most projects require the buyer or their engineer to approve drawings before fabrication starts. The proposal should state how many rounds of revision are included.
6. Foundation loads and connection details
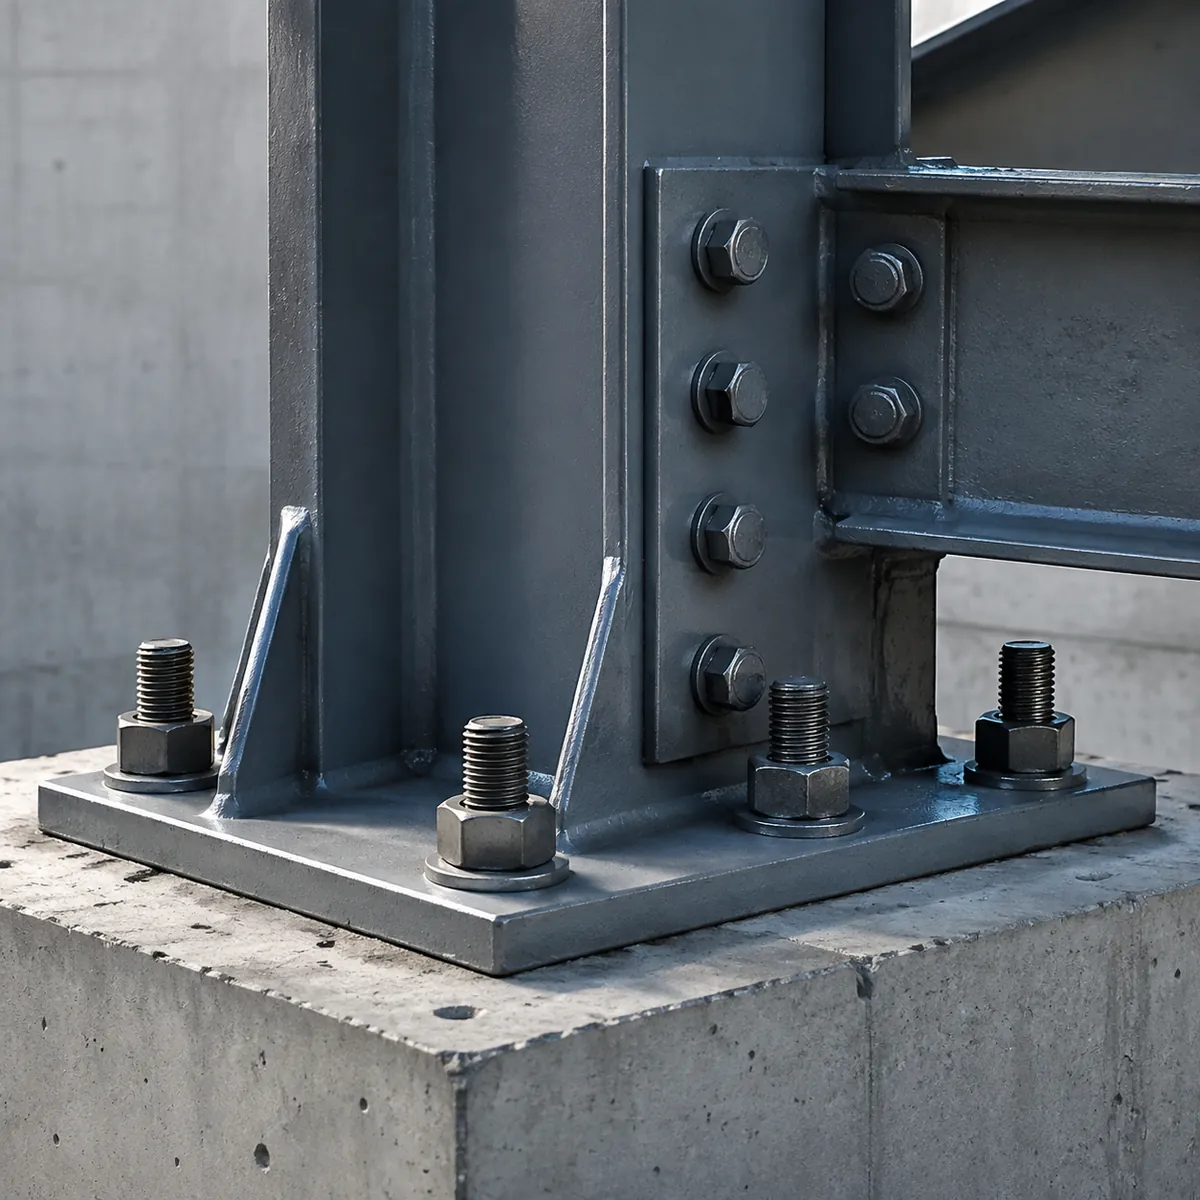
Foundation design is usually done locally, but the supplier must provide the loads the foundation must resist: column reactions under the governing load combinations, plus the anchor bolt layout. The proposal should also describe the main connections (bolted or welded, high-strength bolt grades) so you can plan the site work.
7. Scope of supply and exclusions
The scope list is where disputes start. A complete proposal separates what is included — frame, purlins, cladding, fasteners, trim, doors and windows or not, gutters, bracing — from what is excluded: foundations, concrete, erection labor (if not included), crane, freight, insurance, taxes. Check the scope against your building spec line by line. The cheapest quotation is often the one with the thinnest scope.
8. Delivery terms, packaging, and shipping plan
The proposal should state the trade terms (EXW, FOB, CIF, CFR, DDP — whichever applies), the packaging method (for example steel frame bundled and bolted, panels packed in crates), the estimated sea freight container count, and the shipment milestone. Ask how the steel is protected for sea freight — export coating and proper dunnage are part of the price.
9. Project schedule, payment terms, and support
Finally, the proposal should show the timeline: drawing approval, material procurement, fabrication, loading, and estimated arrival. Payment terms (typically a deposit, a progress payment, and a balance against shipping documents) should be clear, and the support commitment — drawing revisions, erection guidance, warranty terms — should be written down. Warranty language matters: know what is covered and for how long.
| Proposal item | What to check | Red flag |
|---|---|---|
| Design basis / code | Code named, loads match your site | “International standards” with no specifics |
| Calculation summary | Member sizes derived from loads | No calculation, sizes “by experience” |
| Steel grade | Grade named for frames and secondary steel | No grade, “standard steel” only |
| Coating system | Blast grade, paint types, DFT, verification | No coating specification at all |
| Drawings list | GA, shop, erection, anchor bolt drawings named | “We will provide drawings” with no list |
| Foundation loads | Column reactions and anchor bolt layout included | “Foundations are local scope” with no load data |
| Scope of supply | Inclusions and exclusions written line by line | One-line scope: “complete building kit” |
| Delivery terms | Trade terms, packaging, container count | Price only, no incoterm |
| Schedule / payment / support | Milestones, payment stages, warranty written | No schedule, no warranty language |
How to compare two proposals
Put both proposals into the same table before comparing prices. Normalize the differences: if one supplier includes cladding and another excludes it, the price gap is not real. If one designs to a higher wind speed, its frame tonnage will be higher and the price difference is justified. The comparison table is also your negotiation document — a supplier that excluded doors or gutters can be asked to add them at a fair price rather than surprising you later.
Quick question: What is the difference between a quotation and a technical proposal?
A quotation is the price. A technical proposal is the specification behind the price: design basis, materials, coating, drawings, scope, delivery, and schedule. Always ask for both together.
Common mistakes when reviewing proposals
- Comparing prices without normalizing scope differences — the classic “cheap quote is a thinner scope” trap.
- Accepting a proposal that does not name the design code or the load parameters for your site.
- Assuming coating is included — check the spec, not the price list.
- Skipping the drawings list, then discovering shop drawings are a paid extra.
- Not writing the proposal into the contract — if it is not in the contract, it is not a commitment.
Worked example: a 1,000 square meter warehouse proposal
To see the nine items in action, take a typical 1,000 square meter single-storey warehouse (for example 40 m by 25 m with a 6 m eave height) and walk through what a complete proposal should contain.
Design basis: the proposal names the code (say Eurocode EN 1993 with EN 1991 loads), the site wind speed and snow load, and the seismic assumption. Member sizes for the portal frame, purlins, and bracing appear in the calculation summary with the governing load cases. The steel grade is stated — for example S355 for the main frame and S275 or Q355B-equivalent for secondary members — and mill certificates are listed as deliverables.
Coating: the proposal specifies shot blasting to Sa2.5, a two-coat or three-coat system with paint types, and the dry film thickness to be verified by DFT readings. Drawings: general arrangement, shop drawings, erection drawings, and anchor bolt layout are named, with two revision rounds included. Foundation loads: column reactions under the governing combinations and the anchor bolt plan are provided for the local engineer.
Scope: the proposal lists the frame, purlins, girts, cladding (with panel type and thickness), fasteners, trim, gutters, and bracing as included, and clearly lists foundations, concrete, erection labor, and crane as excluded unless separately priced. Delivery: EXW or FOB terms are stated, packaging is described, and the estimated container count is given. Schedule: drawing approval, material procurement, fabrication, and loading dates are shown, payment stages are defined, and the warranty terms are written.
Now imagine the same building quoted by a supplier with no design basis, no calculation summary, no coating spec, and a one-line scope. The two numbers cannot be compared honestly — and the second proposal is exactly where hidden costs live. The nine-item structure exists to make that difference visible before you sign.
Document checklist before you sign
Collect these documents before the contract is signed, not after:
- The technical proposal with all nine items filled in, including the named design code and load parameters.
- A sample of the calculation summary format you will receive.
- The drawing list and the drawing approval workflow, including the revision allowance.
- The coating specification with blast grade, paint types, DFT targets, and verification method.
- The scope of supply with inclusions and exclusions written line by line.
- The incoterm and the shipping milestone dates.
- The payment schedule and the bank details in the supplier’s name.
- The warranty clause and the after-sales support commitment.
- Mill certificate samples from a recent project, with the grade and standard visible.
If a supplier hesitates on any of these, ask why. Most reputable steel structure suppliers are happy to provide the full set; the hesitation itself is information.
When to reject a proposal
- No design code named and no load parameters stated.
- Member sizes presented without any calculation basis.
- Coating system absent or described only as “standard paint”.
- Scope of supply limited to a one-line “complete building kit”.
- No drawing list, or shop drawings offered as a paid extra.
- No foundation loads or anchor bolt layout included.
- Delivery terms absent from the quotation.
- A schedule with no milestones and no payment stages.
A proposal missing several of these is not a proposal — it is a placeholder. Rejecting it early saves you the rework of trying to turn it into a contract later.
How to turn the proposal into the contract
The proposal should become the technical appendix of the contract. Write into the contract that the proposal, with all its specifications, is binding, and that any deviation requires written agreement before fabrication. Add the acceptance criteria: what a pre-shipment inspection will check, what documents ship with the goods, and what happens if the delivered material does not match the proposal. When the proposal is the contract basis, the whole project — design, fabrication, shipping, and erection support — stays on the page you approved.
How the proposal changes by project type
The nine-item structure holds for every steel structure project, but the emphasis shifts with the building type. For a single warehouse, the calculation summary, coating, and scope are the items that deserve the closest reading — most price surprises hide there. For a multi-building program, the drawings list and the schedule become critical, because the approval workflow across several buildings is where projects stall. For special structures such as mezzanines, crane buildings, or buildings with unusual spans, the design basis and the calculation summary carry almost all of the risk, and you should expect the supplier to ask you for more load and site information before they commit to member sizes.
Match your review depth to the project complexity: a standard portal frame proposal can be reviewed in an hour; a crane building with a 30-meter span deserves a full engineering session. The proposal structure stays the same — only the scrutiny changes.
How long should a good proposal take to prepare?
Expect a realistic timing pattern from professional suppliers. A preliminary proposal for a standard building usually arrives within a few working days of a complete inquiry, because it is built from existing designs and standard details. A proposal with a site-specific structural calculation takes longer — the engineering work is real — typically one to two weeks depending on the factory’s design load. If a supplier promises a fully calculated proposal in a day, either they have an unusual template or they are not doing the calculation. Conversely, if a proposal takes a month, their engineering queue is full and your schedule will feel it later.
Use the timing to judge capacity: a supplier that delivers a structured proposal on schedule is telling you how they will behave during the project. Ask each shortlisted supplier for their proposal preparation timeline in the RFQ, and include it in the comparison.
Budgeting the proposal stage
The proposal stage has a small but real cost that buyers forget: the time of your own engineer. Reviewing a technical proposal properly takes a structural engineer a few hours per supplier, and for a large project that review is billable time. Include it in the project budget, and send the same proposal to the same reviewer so the comparison is consistent. Also budget for one clarification round — the questions your engineer asks after the first read are normal, and a supplier’s answer quality is part of the evaluation. A supplier whose clarification answers are concrete and fast will be easier to work with through the whole project.
Clarification questions your engineer should ask
After the first read of any technical proposal, a structural engineer will naturally ask a set of clarifying questions. Send them to the supplier in writing and keep the answers — they become part of the design record. The questions typically cover: which load combination governs the largest member and why; what assumptions were made about the cladding weight and the fastener schedule; how the anchor bolt design handles the uplift from the governing wind case; whether the bracing layout conflicts with the door and window openings; how the coating DFT is measured and what tolerance is applied; and what the drawing revision workflow looks like if the site conditions change. A supplier with a real engineering team answers these in plain terms with references to the calculation. Vague answers at this stage predict vague answers during the project, so treat the clarification round as part of the evaluation.
One-page proposal review checklist
Keep this checklist next to every proposal you receive. Each item is a yes/no question, and every “no” is a follow-up before you compare prices:
- Design basis: Is the code named, and do the load parameters match my site?
- Calculation: Are member sizes shown with a calculation summary?
- Materials: Is the steel grade stated for frames and secondary members?
- Coating: Are blast grade, paint types, and DFT specified?
- Drawings: Are GA, shop, erection, and anchor bolt drawings listed as deliverables?
- Foundation data: Are column reactions and anchor bolt layouts included?
- Scope: Are inclusions and exclusions written line by line?
- Delivery: Are the incoterm, packaging, and container count stated?
- Schedule and terms: Are milestones, payment stages, and warranty written?
Score the proposal, then score the next one with the same list. The supplier with the most complete proposal is usually the one whose engineering and documentation are real — and that is the factory you want managing your project through fabrication and shipping.
Proposal quality is a preview of project quality
The way a supplier prepares a proposal is the way they will run your project. If the proposal is structured, specific, and delivered on time, the fabrication schedule, the drawing revisions, and the shipping documents will likely follow the same discipline. If the proposal is vague, late, or built on assumptions you did not provide, expect the same behavior at every later milestone. Treat proposal quality as part of the product you are buying — it costs nothing to compare, and it predicts more about the outcome than the price column does. When the proposals are in, the supplier with the strongest document is usually the right choice even at a slightly higher price.
FAQ
Should the steel structure proposal include foundation design?
Usually the foundation is designed locally because soil conditions and local codes vary, but the supplier must provide the foundation loads — column reactions and anchor bolt layouts — so your local engineer can design the concrete. If a proposal offers a full foundation design, check who is liable for it and under which code.
How detailed should shop drawings be in the proposal?
The proposal should list shop drawings as a deliverable and state the revision allowance. The drawings themselves are produced after order confirmation, but the number of revision rounds and the approval workflow should be agreed upfront.
What if a supplier will not share a structural calculation summary?
That is a serious warning sign. A calculation summary is normal at proposal stage. If a supplier refuses, you cannot verify the design, and you should ask for an engineering-based proposal from a different steel structure supplier.
Which trade terms should I compare — EXW, FOB, or DDP?
Compare proposals on the same basis. EXW and FOB leave freight and insurance to you; DDP includes delivery to your site but also includes more risk and cost in the supplier’s price. Convert every quote to the same point of delivery before comparing.
Can I ask for the calculation report before placing the order?
Many suppliers provide a calculation summary before order and the full report after order confirmation, because the final design depends on approved drawings. Agree on this in the proposal so the deliverable is clear.
Final recommendation
Use the nine-item checklist as your RFQ template: send it to every steel structure supplier and ask them to structure their proposal to it. You will get comparable, decision-ready documents, and suppliers will treat you as a professional buyer. Then compare normalized prices, verify the design basis matches your site, and only then move to drawing approval. The time spent on the proposal stage is the cheapest insurance in the whole project.
Receive a complete technical proposal for your prefab steel warehouse — design basis, material specs, coating, drawings, scope, and schedule — by sending your building size and site location.