Steel Building Customization: The Four Approval Gates From Design Brief to Fabrication Release

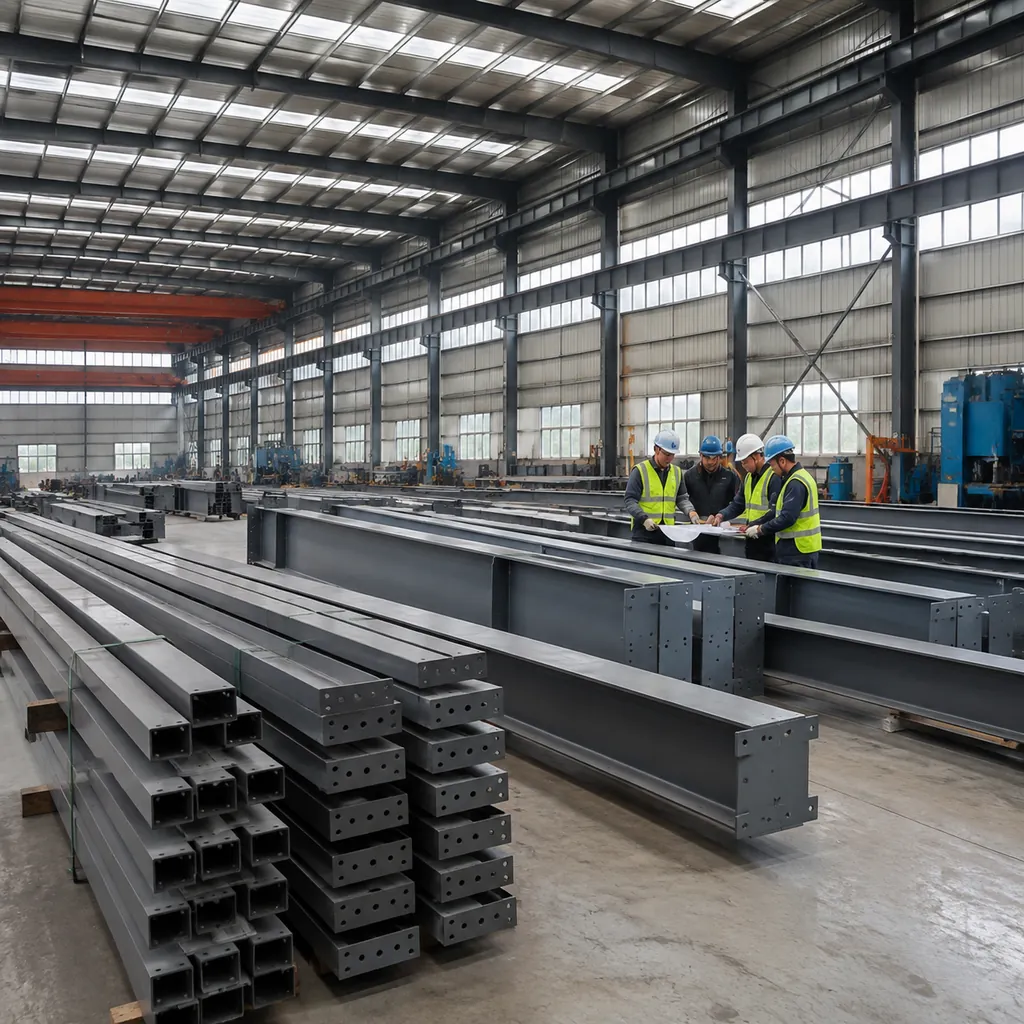
The short answer: steel building customization runs through four approval gates — design brief, structural calculation, shop drawing approval, and fabrication release. Each gate needs a sign-off before the next stage starts, and the shop drawing gate is the one that controls the workshop. The drawing package is the control point; nothing moves to the workshop until the shop drawings are approved, because the shop drawings tell the workshop exactly which member goes where, what size, and how it connects.
What customization actually means for a prefab steel building
Customization on a prefab steel building usually covers four areas: dimensions and frame layout, openings (doors, windows, ventilation and crane beams), cladding and insulation choices, and loading requirements (snow, wind, seismic). Each of these flows into the structural calculation, and each changes the steel tonnage and therefore the price.
It helps to think of the process as a sequence of gates. At each gate the factory needs specific input from you, and you need specific output back before the next stage starts.
The four gates from drawings to fabrication
Gate 1: Design brief. You provide building length, width, eave height, roof slope, door and window schedule, and site location. The factory replies with a preliminary layout and a budget quote.
Gate 2: Structural calculation. The engineer runs the loads for your location and sizes the main frames, purlins, girts and bracing. You should receive a calculation report summary showing the design code and assumed loads.
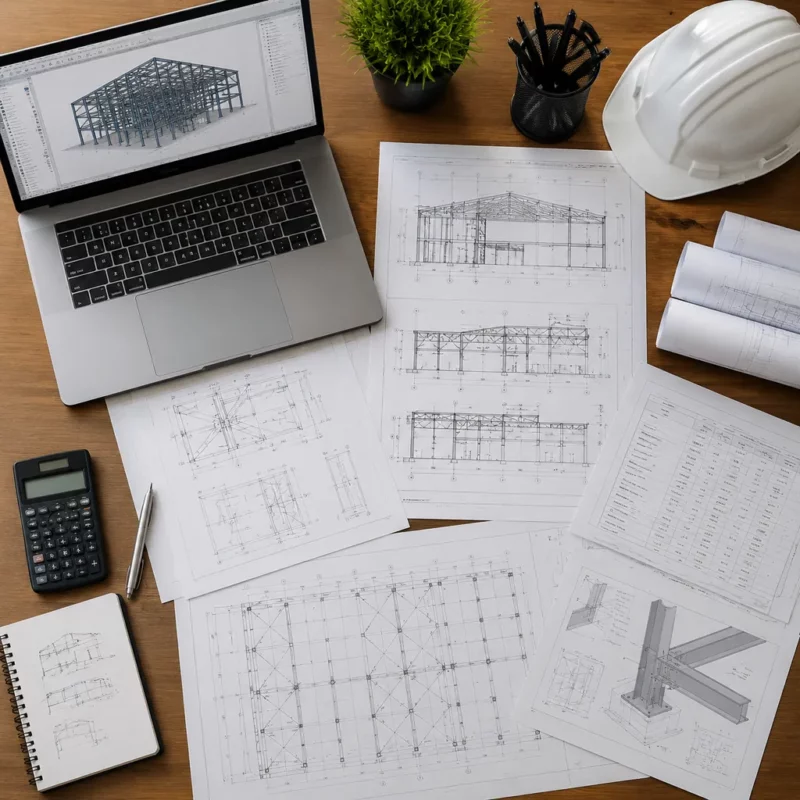
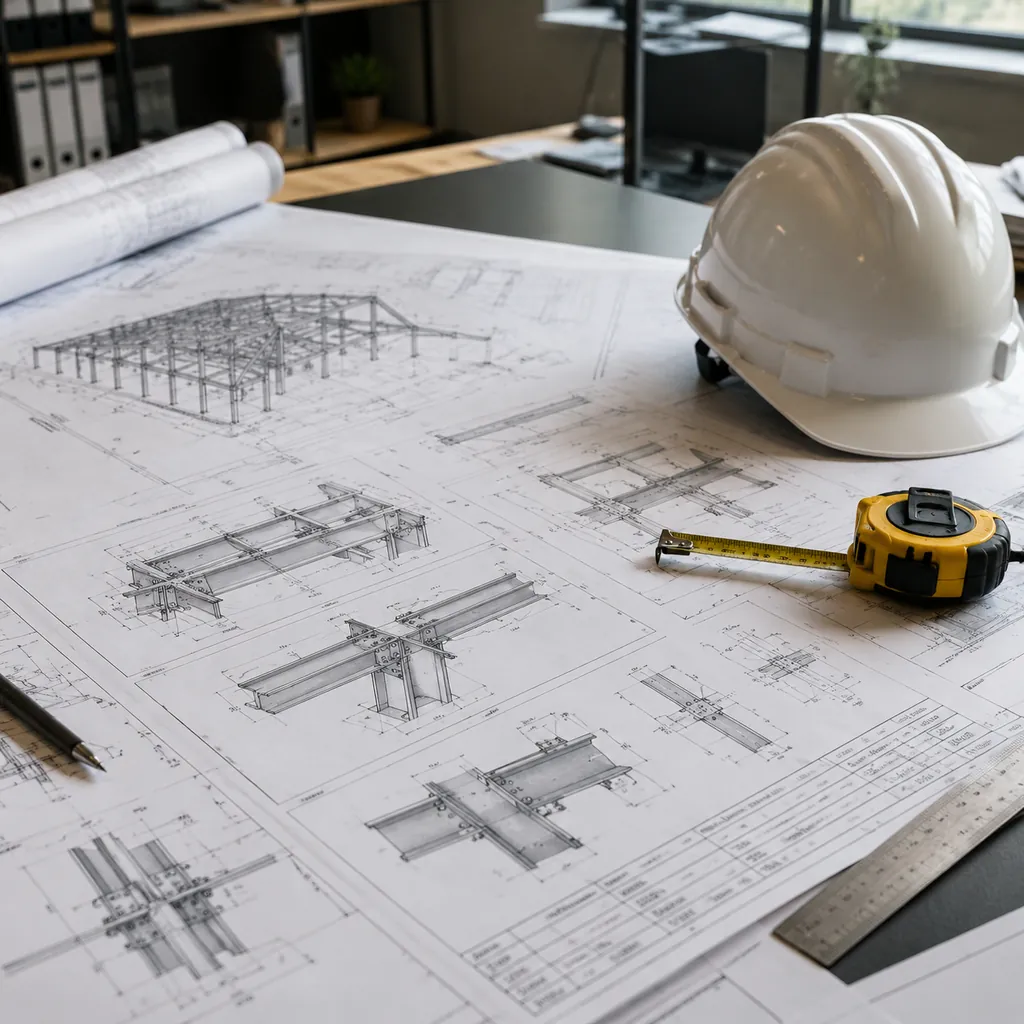
Gate 3: Shop drawing approval. This is the most important review point. The shop drawings show every member, connection detail, bolt schedule and anchor plan. Approving them is effectively approving the final building, so this is where you must check openings, clearances and crane runway details carefully.
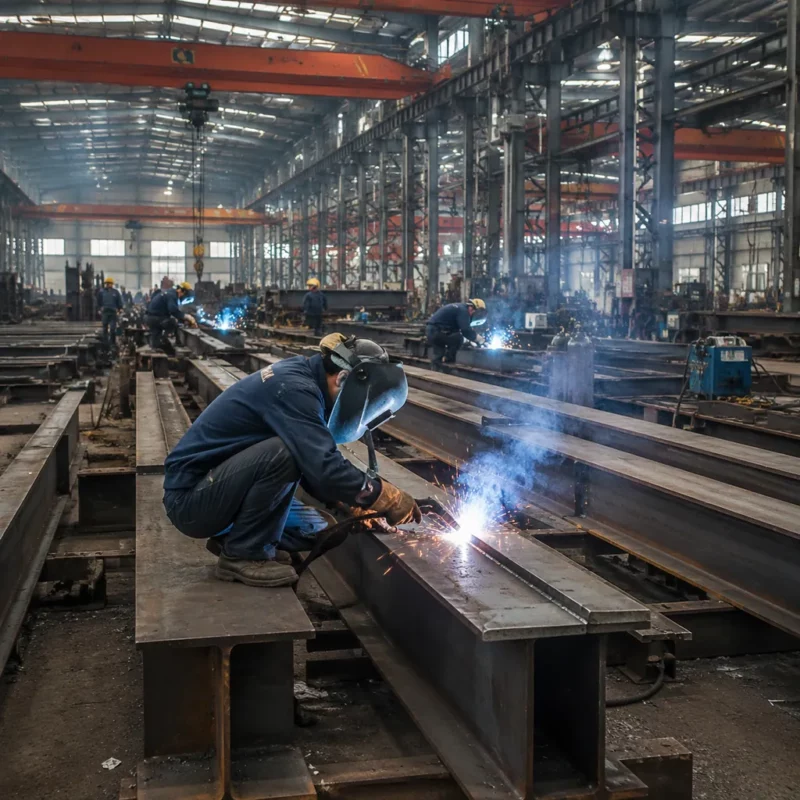
Gate 4: Fabrication release. After approval, the workshop cuts, drills, welds and coats the members. Changes after this gate usually cost both money and lead time.
What the factory needs from you before fabrication
- Site location and local design code (so the engineer can apply correct loads)
- Clear dimensions: length, width, eave height, roof pitch
- Complete opening schedule: doors, windows, louvres, ventilation fans
- Crane or mezzanine requirements, if any
- Cladding preference: sandwich panel, single skin, insulated metal panel
- Any architectural details for the elevation you want matched
Missing information is the main reason quotes and drawing revisions take longer than expected. A complete brief at Gate 1 usually shortens the whole timeline.
How customization changes price and lead time
Every customization choice has a cost effect. Increasing the eave height adds wall steel. Adding crane beams adds frames and foundations. A wider door opening needs a heavier header. What most buyers do not expect is how fast these add up: a small change to the opening schedule can shift the tonnage enough to change the price category.
Lead time behaves the same way. Standard sizes can go straight to the drawing package; highly customized layouts need more engineering rounds, which extends the schedule by days or weeks depending on the factory’s workload. Ask for a stage-by-stage timeline at the quote stage, not a single delivery date.
Common customization mistakes to avoid
- Approving shop drawings without checking door widths against your equipment or vehicles
- Giving the site location but not the design code, so the factory assumes a default
- Adding crane or mezzanine requirements after fabrication has started
- Ignoring local wind and snow zones when choosing roof slope
Who does what in the drawing package
In a typical export project the buyer’s engineer or architect produces the concept, the factory’s structural engineer produces the calculation and general arrangement, and the factory’s detailer produces the shop drawings. Some buyers order a full design service from the factory; others provide complete drawings and ask for fabrication only. Confirm at the start which model applies so the drawing package matches expectations.
If you are ordering through a container house supplier or another prefab provider for a related project, the same review discipline applies: check that the shop drawing matches your approved layout before fabrication begins.
FAQ
Q: Can I change the design after approving shop drawings?
A: Yes, but changes after approval are treated as revisions. Small changes (door size, window position) may be absorbed; structural changes (span, eave height, loading) will re-trigger the calculation and add both cost and lead time. Confirm the revision policy with the sales office before fabrication starts.
Q: Do I need my own engineer for a custom steel building?
A: Not necessarily. Most steel building factories provide structural calculation and drawings as part of the supply. You may still want an independent engineer to review the calculation report against your local code, especially for larger or code-critical buildings.
Q: What is the difference between general arrangement and shop drawings?
A: The general arrangement shows the overall layout: frames, bays, elevations. Shop drawings are member-level: every beam, column, connection and bolt, with dimensions and marks. Fabrication runs from shop drawings only.
Q: How long does the drawing approval stage usually take?
A:It varies with the project and the factory’s workload. A simple warehouse may need one approval round of a few days; a complex building with crane and custom elevations may take one to two weeks per round. The factory usually confirms the drawing schedule in the quotation.
Q: What should I check first when I receive shop drawings?
A:Check the opening schedule against your door and window list, confirm clear heights and clear spans, verify crane runway dimensions if applicable, and compare the foundation plan with your site survey. Anything that looks different from the approved layout should be raised immediately.
Before you compare suppliers, prepare your building dimensions, opening schedule and site location. A complete brief gets you a faster, more accurate custom quote. Send your drawings to a factory that will walk you through each approval gate.