
Steel Workshop Building Supplier: Fire Compliance, Approval Evidence and Insurance Documents to Verify

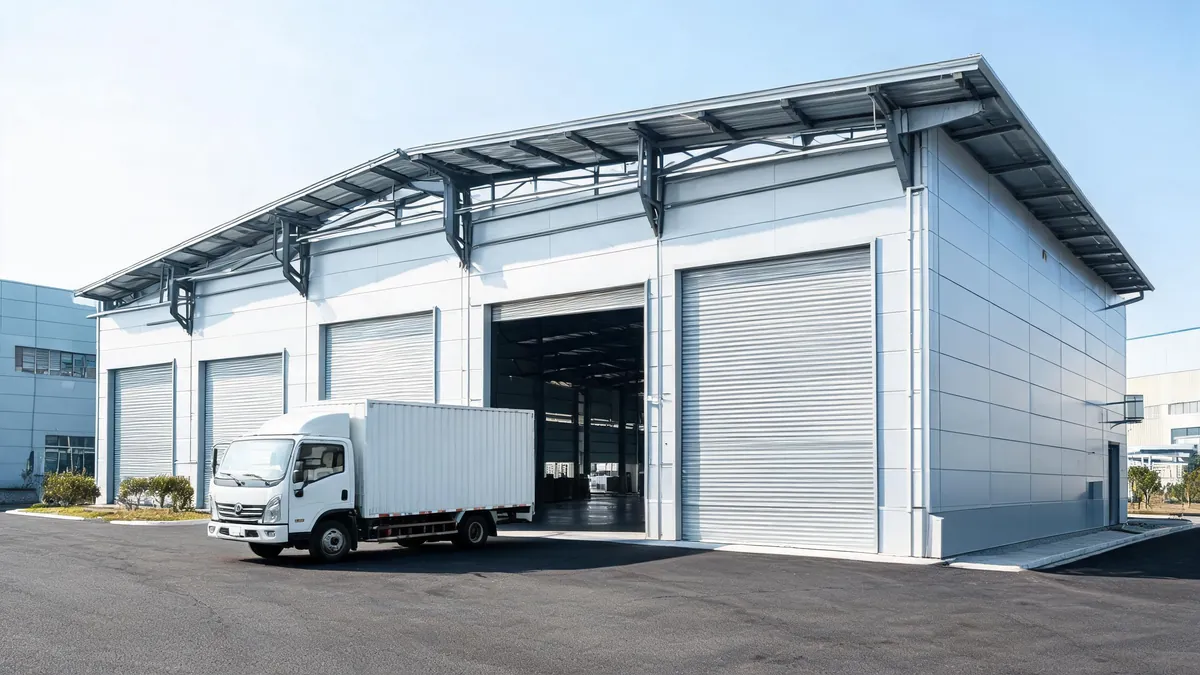
The short answer: before you sign with any steel workshop building supplier, ask what fire compliance documents they will deliver — not after the frame arrives, but as part of the quotation. A workshop used for welding, grinding, spray painting or storing flammable materials is reviewed differently from a plain warehouse, and your local authority and insurer will want evidence about the steel, the cladding, the insulation and the internal partitions. A serious supplier treats those documents as standard deliverables. A supplier that cannot name them is selling you a building kit and leaving the approval risk to you.
Why Workshops Trigger a Different Fire Review Than Warehouses
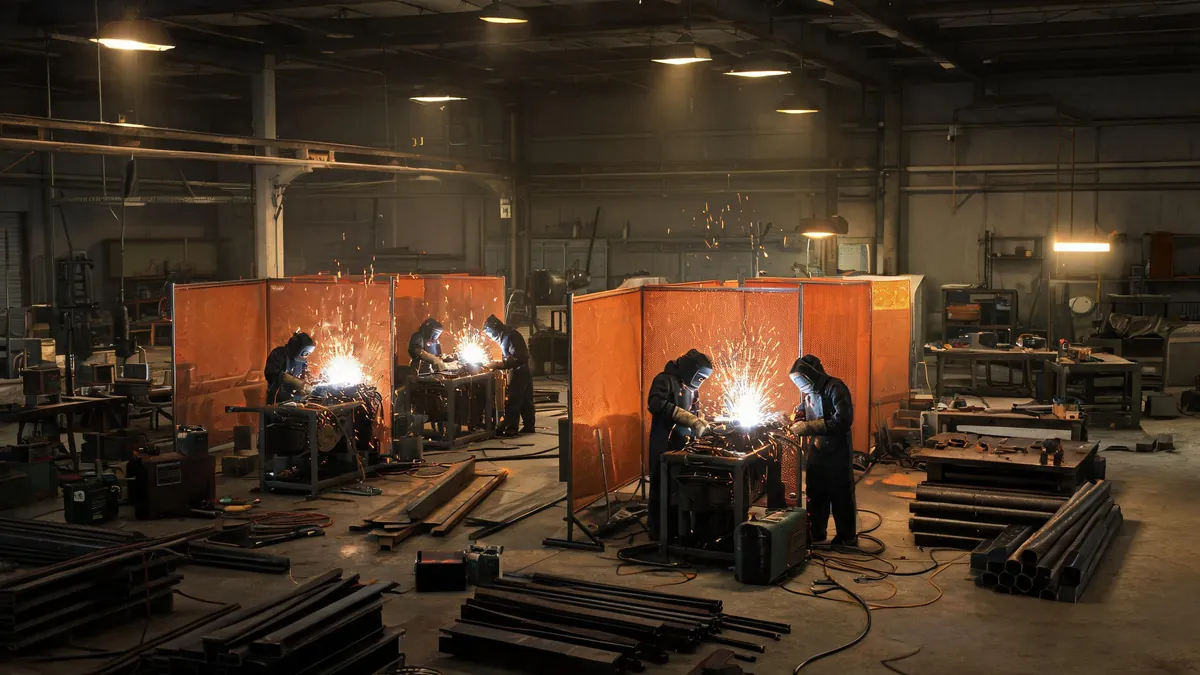
Warehouses mostly store finished goods, so fire review focuses on storage layout, sprinkler coverage and the fire behavior of the contents. Workshops are different because they contain ignition sources and hot work. Welding arcs, grinding sparks, cutting operations, paint booths, solvent storage and electrical equipment all appear inside the same envelope where people work every day. That combination — heat sources, people, and sometimes flammable liquids — is exactly what pushes a building into a stricter review class in most jurisdictions.
The practical consequence is that the “standard” steel building specification is rarely enough for a production workshop. The authority may ask how the office area is separated from the production floor, what the wall and roof panels are made of, how the steel structure behaves if a fire starts, and how people exit the building. Each question lands on a different part of the supplier’s scope, which is why the review can change your specification, your budget and your lead time.
| Typical workshop activity | Fire-sensitive feature | What the design review usually examines |
|---|---|---|
| Welding and metal fabrication | Hot work sparks and slag | Separation of work bays, floor and wall surfaces near ignition points, ventilation |
| Spray painting or coating | Flammable vapors | Enclosed booth areas, ventilation, electrical equipment classification |
| Vehicle repair and maintenance | Fuel, oils and solvents | Storage cabinets, floor drainage, separation from office and waiting areas |
| Machining or assembly with lubricants | Oil mist and soaked materials | Housekeeping, fire detection, extinguisher access |
| Storage of flammable goods inside the workshop | Concentrated fire load | Dedicated storage rooms, containment, distance from escape routes |
| Offices and mezzanines above production | People above the fire load | Separate exit routes, protected stair or mezzanine construction |
None of this means a steel workshop is unsafe or uninsurable — steel buildings are approved for production use every day. It means the review is specific to what you do inside, so the building specification has to be matched to the process, not copied from a warehouse template. For a plain storage building without hot work, the review is usually lighter; we explain how warehouse fire protection is typically approached in a separate guide.
The Three Layers of Fire Protection in a Steel Workshop
Think of fire protection in a workshop as three separate layers, because buyers routinely confuse them and suppliers price them separately.
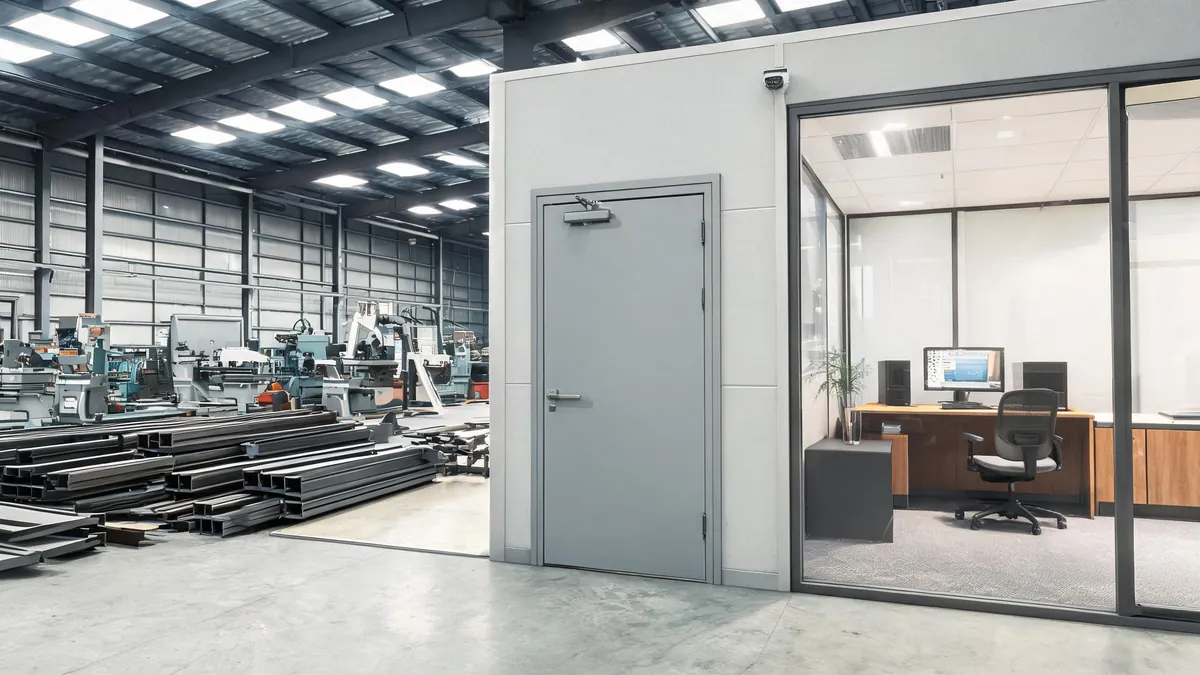
Layer one: separation. Fire walls and partitions keep a fire in one area from taking the whole building. In a workshop the most common separation is between the production floor and the office, canteen or mezzanine areas where people gather. The supplier builds the wall structure, but the rating you need is set by local rules and your insurer — confirm it before fabrication, because retrofitting a partition rating after delivery is expensive.
Layer two: protection of the steel structure. Bare steel loses strength quickly when heated, so codes commonly require load-bearing members to be protected where the fire risk is high. The two familiar methods are intumescent coating, which expands when heated, and fire-resistant board encasement, which insulates the member. Which one suits your workshop depends on the required rating, the environment (a coating in a humid or dusty workshop behaves differently from one in a clean hall) and the budget.
Layer three: active systems and means of escape. Fire detection, alarms, emergency lighting, extinguishers, hose points or sprinklers, plus exit doors that open outward and clear escape routes. Many of these are installed by other trades after the steel building is erected, but the building design must provide for them: door openings at the right locations, roof and wall penetrations for sprinkler pipes, space for control panels, and structural support where equipment is heavy.
Does a steel workshop building supplier provide the fire protection, or only the building?
Usually the supplier provides the building elements — the frame, cladding, insulation and internal partitions — while the sprinkler system, detection and alarm wiring are installed by specialist trades. The supplier still matters for fire compliance because their elements carry certificates and their design must allow for the systems. Ask at quotation stage which scope is inside their price and which is coordinated with other trades.
What Fire-Resistant Cladding and Insulation Actually Mean
When a supplier says the cladding is “fire-resistant,” ask for the certificate that supports the claim. Wall and roof panels are tested as complete systems, so the meaningful document names the panel construction — the outer metal skin, the insulation core and the joints — against a specific test standard. The same logic applies to the insulation core in sandwich panels: different core materials behave differently in a fire, and some release smoke or contribute to flame spread in ways that matter in a workshop with people inside.
Three checks keep you safe here:
- Ask for the panel’s fire test certificate and datasheet as part of the quotation, and check that the certificate matches the exact product, thickness and core you are buying.
- Do not accept “fireproof” as a description. Building products are tested for defined behaviors — how long a structure resists, how a surface limits flame spread, how an insulation core behaves — not for being simply unburnable.
- Confirm local acceptance. A certificate issued under one country’s test standard is not automatically accepted in another. Ask whether the destination authority recognizes the standard the supplier quotes.
For walls between the workshop and an office, the same evidence rules apply to the partition system. If a supplier cannot produce the certificate for the exact partition build-up you are buying, treat the promised rating as unverified until the document arrives.
Documents a Workshop Supplier Should Provide Before You Sign
Collect the documentation requirement into your inquiry so every supplier quotes on the same evidence list. These are the documents that matter for a production workshop:
| Document | What it proves | Red flag |
|---|---|---|
| Design basis statement | Which code and local requirements the design follows, and the loads used | No named code, or a code that does not apply to your destination |
| Structural calculation report | The frame is sized for the stated loads | Calculations refused or “available after order” |
| Steel material certificates | Mill certificates matching the grades in the design | Certificates with names that do not match the supplier or mill |
| Cladding and insulation certificates | Panel and core performance under the relevant test standard | Marketing sheets instead of test reports with numbers |
| Fire protection product certificates | Coating or board performance for the specified build-up | Generic claims without a test report reference |
| Shop drawings and erection manual | The components install the way the design assumes | Drawings that omit fire-related details such as partition junctions |
| Approval and as-built package | What your consultant needs for the local submission | No defined deliverable list or timeline |
Notice what is not on this list: promises. A supplier’s verbal assurance that the building “passes fire code” has no value in an approval file. The documents above are what your local consultant and your insurer will actually read. The scope a workshop supplier normally covers — frame, cladding, doors and the accessory items that carry certificates — is laid out in our steel structure workshop overview, so you can check what belongs in the building quote and what belongs in other trades.
Verifying the Documents: What to Check in Each One
Document verification does not require an engineering degree, but it does require a few disciplined checks:
- Check the names. The certificate should name the manufacturer of the actual component, and the supplier should explain how that component reaches your shipment. A certificate from an unrelated company is a red flag even if the product looks similar.
- Check the product details. Certificate and datasheet should match the exact product, thickness, color system and core you are buying — not a “similar” product from the same brand.
- Look for the test standard and report number. A credible document cites the standard it was tested to and the report number you could chase with the laboratory.
- Ask about destination acceptance. Local authorities decide which foreign test reports they accept. Ask your consultant or the authority itself, not only the supplier.
- Request the documents before payment, not after. Put the document list in the contract as deliverables with dates, and review samples during the quotation stage.
If the supplier pushes back on sharing documents before the order, distinguish between two situations. Confidential engineering details are legitimately protected, but certificates and datasheets for standard products are routinely shared during quotation because they are public product documents. Reluctance to share those usually signals a problem.
How Fire Compliance Decisions Change Price and Lead Time
Fire-related choices behave like every other specification choice: they add cost and schedule only when they are real requirements, and they are cheapest when decided early.
| Decision | Typical effect on budget and schedule | Who decides |
|---|---|---|
| Office separated from production by a rated partition | Adds partition material and door hardware; modest if designed from the start | Buyer with local rules and insurer |
| Intumescent coating on the frame | Adds a coating system and application time in the workshop | Designer after the rating is set |
| Board encasement of columns or beams | Adds material and on-site or factory labor | Designer, depending on environment and rating |
| Panel core and cladding grade | Higher-performance cores cost more per square meter | Buyer with approval requirements |
| Sprinklers or detection system | Usually a separate trade and separate budget | Local code, occupancy and insurer |
| Emergency exits and signage | Small hardware cost if openings are planned in the door schedule | Designer and local reviewer |
| Approval submissions and local inspections | Time outside the factory schedule | Buyer’s consultant with supplier documents |
The pattern repeats across every row: decide the requirement first, then let the supplier price the building that meets it. Changing the cladding core or adding a partition after the shop drawings are issued costs far more than specifying it in the original RFQ. The same line items — bay layout, cladding, coatings and partitions — are exactly the ones our earlier guide on steel workshop building supplier price factors explains in detail, so you can see how each choice moves the quote before you commit. A workshop building supplier with export experience will ask you about your local fire requirements during quotation — treat that as a positive signal, not an inconvenience.
The Insurer’s Role in Your Specification
Approval gets the building permitted; insurance decides whether you can recover if something goes wrong. Insurers review workshops with particular attention because of hot work and flammable materials. Before you finalize the specification, it is worth a short conversation with your insurance broker or underwriter about:
- Whether the building’s fire protection affects the premium and which documents the insurer wants to see at the survey stage.
- What occupancy information they need — the same shell used as a welding shop and as a furniture assembly hall may be treated differently.
- What the policy expects of the building owner — housekeeping, storage limits, maintenance of detection and suppression equipment.
Bring the insurer’s answers back into the building specification before ordering. It is cheaper to add a partition or choose a different panel core while the design is still on screen than to explain the gap to a claims adjuster later. Many buyers also discover that the insurer’s surveyor accepts the same certificates the approval authority uses, so the document package in the previous section serves both audiences.
Questions to Ask Three Suppliers Before You Compare
When you shortlist suppliers for a workshop building, add these questions to your standard RFQ list:
- Which fire-related components are in your scope — frame protection, partitions, cladding core — and which are separate trades?
- Can you provide certificates and datasheets for the exact cladding, insulation and partition products during quotation?
- Which code or standard is your structural design based on, and is it recognized at my destination?
- What approval documentation do you deliver with the shipment, and at which milestone?
- How do your previous workshop projects handle office separation, mezzanine exits and sprinkler penetrations?
Compare the answers as part of the technical evaluation, not as an afterthought to the price table. A supplier who answers all five with named products, named documents and named milestones has built workshops before. One who answers with general assurances is asking you to absorb the approval risk.
How can I check whether a supplier really delivered fire documentation on past projects?
Ask for a redacted example: a certificate, a datasheet or an approval document list from a completed export project, with client and price details removed. Real suppliers can usually produce one because the documents are routine deliverables, not secrets. If the example never arrives, assume the capability is untested.
From RFQ to an Approvable Workshop: A Working Sequence
- Confirm the review class with local authorities or a local consultant before you send the RFQ, and note the code that applies at the destination.
- Define your occupancy honestly: what processes run inside, what is stored, how many people work in offices or mezzanines above production.
- Ask your insurer what they will want to see and which building choices affect the premium.
- Send every supplier the same brief including the process description, not just the footprint, so their fire-related assumptions are visible.
- Request the document list from the previous section as part of the quotation, and review sample documents from the shortlisted suppliers.
- Compare itemized quotes where fire-related scope — partitions, coating, cladding core — appears as separate lines rather than hidden in the per-square-meter rate.
- Put the deliverables in the contract: named documents, milestones, and the split of responsibility for local approvals.
Many workshop buyers also plan temporary site offices or security cabins while the main building is erected. If that is your situation, a container house supplier can deliver a lockable, weatherproof unit on a timeline that overlaps the workshop’s delivery, so you are not renting twice.
Common Fire Compliance Mistakes in Workshop Projects
Most problems in workshop fire compliance follow the same few patterns, and they are all avoidable at the inquiry stage:
- Buying the building before defining the process. The supplier prices a shell, and the authority later asks how the paint booth, the welding bays or the flammable storage are separated. Retrofit partitions and revised shop drawings are the most expensive way to answer that question.
- Comparing quotes that include different fire scopes. One supplier includes a fire-rated office partition, another does not, and the price difference looks like a discount. Keep the fire-related lines visible so the comparison is real.
- Accepting “fireproof panels” without a certificate. The panel that protects a warehouse wall may be completely unsuitable as an internal partition beside a paint booth. Ask for the certificate of the exact product in the exact position where you will use it.
- Assuming one country’s approval travels. Test reports and certificates are frequently reviewed locally. A building approved in one market can face a full re-review in another, so confirm acceptance with the destination authority or your consultant before fabrication.
- Ordering the mezzanine or office block as an afterthought. Escape routes, stair widths and protected openings are design decisions. When they are added after the frame layout is fixed, they force new penetrations through beams and partitions that were already detailed.
- Letting the insurer discover the building. An insurance survey after delivery can reveal requirements that were cheaper to meet in the factory — a different panel core, a deeper door, an extra partition. Invite the insurer’s requirements into the specification while the design can still change.
The common thread is timing. Every fire-related requirement is cheap when it sits in the original RFQ, more expensive when it appears in the shop drawing stage, and most expensive when it is discovered during approval or an insurance survey after the steel has shipped. A reliable workshop building supplier helps you close that timing gap by asking the right questions early and by delivering the documentation that makes the answers usable.
Frequently Asked Questions
What fire documents should a steel workshop building supplier provide?
A responsible supplier provides a design basis stating the code and local requirements applied, structural calculations, material certificates for the steel, certificates and datasheets for fire-related components such as cladding, insulation, coatings or boards, and shop drawings that show how the components are installed. Ask which documents are available before you sign, because they are also what your local approval authority and insurer will request.
Does a steel workshop need sprinklers?
It depends on local building and fire codes, the building size and height, the occupancy, and the insurer’s requirements. A welding shop, a paint booth area or a room storing flammable liquids can trigger requirements that a simple assembly hall does not. Confirm the trigger with your local authority and insurer before finalizing the specification, and make sure the supplier’s design accounts for the openings and penetrations those systems need.
What is the difference between fire protection of steel and fire-resistant cladding?
Fire protection of steel keeps the load-bearing members within their design temperature during a fire, using methods such as intumescent coating or fire-resistant board encasement. Fire-resistant cladding is about the envelope: how the wall and roof panels behave when exposed to fire, including flame spread and whether the insulation core contributes. A workshop project often needs both, and the two are verified with different certificates.
How can I verify a supplier’s fire certification documents?
Check that the company name on the certificate matches the supplier or the actual component manufacturer, look for the test standard and the test report number rather than just a marketing claim, and ask whether the certificate can be verified with the issuing laboratory. For exported buildings, confirm whether the certificate is accepted in the destination country, because approvals are often local.
Who is responsible for fire approval — the supplier or the buyer?
Usually the buyer or the local consultant drives the authority approval, while the supplier must deliver a design that meets the stated code, the certificates for the supplied components, and the as-built information needed for the submission. Put this split in the contract: name the code, the design responsibility, the documents to be delivered and who pays for local approvals.
Planning a steel workshop building with fire and insurance requirements? Send us your process description, footprint and destination, and we will include the fire-related scope and the documentation package in the quotation — separated into clear line items. Start with our steel structure workshop page or contact our export team with your RFQ.
