
Steel Workshop Building Supplier: Bay Size, Crane and Cladding Choices That Move the Price Range

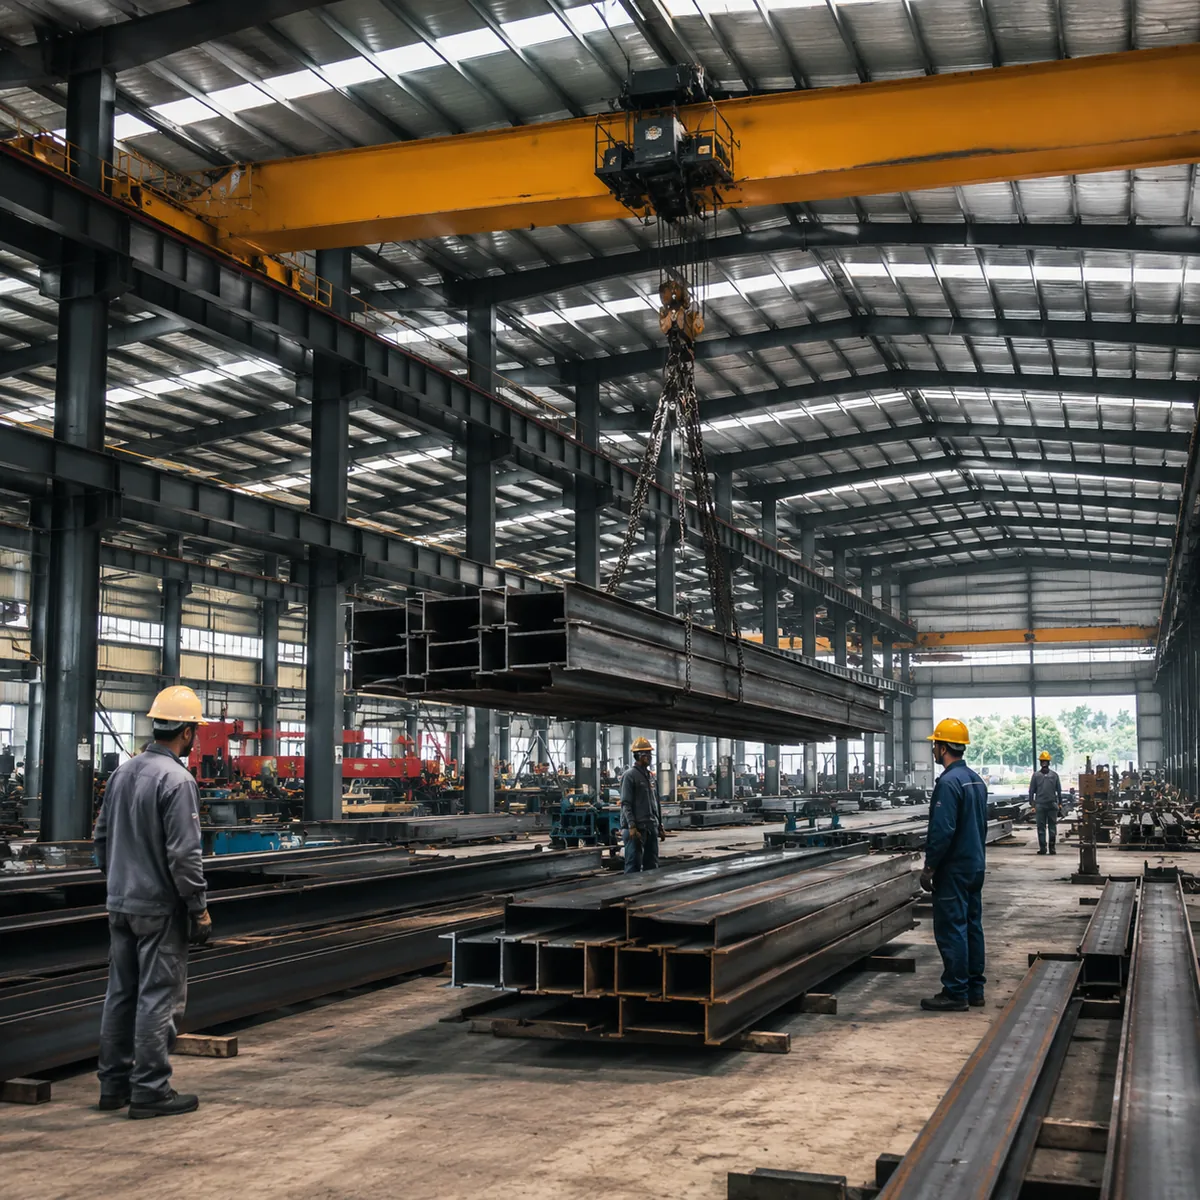
A steel workshop building quote can land anywhere in a wide range, and the span between the low end and the high end is almost never the factory’s margin — it is the specification. Clear span, eave height, crane capacity, cladding and insulation each move the steel weight and the price. If you understand the five factors before you ask suppliers for numbers, you will compare quotes on the same basis instead of comparing apples to forklifts.
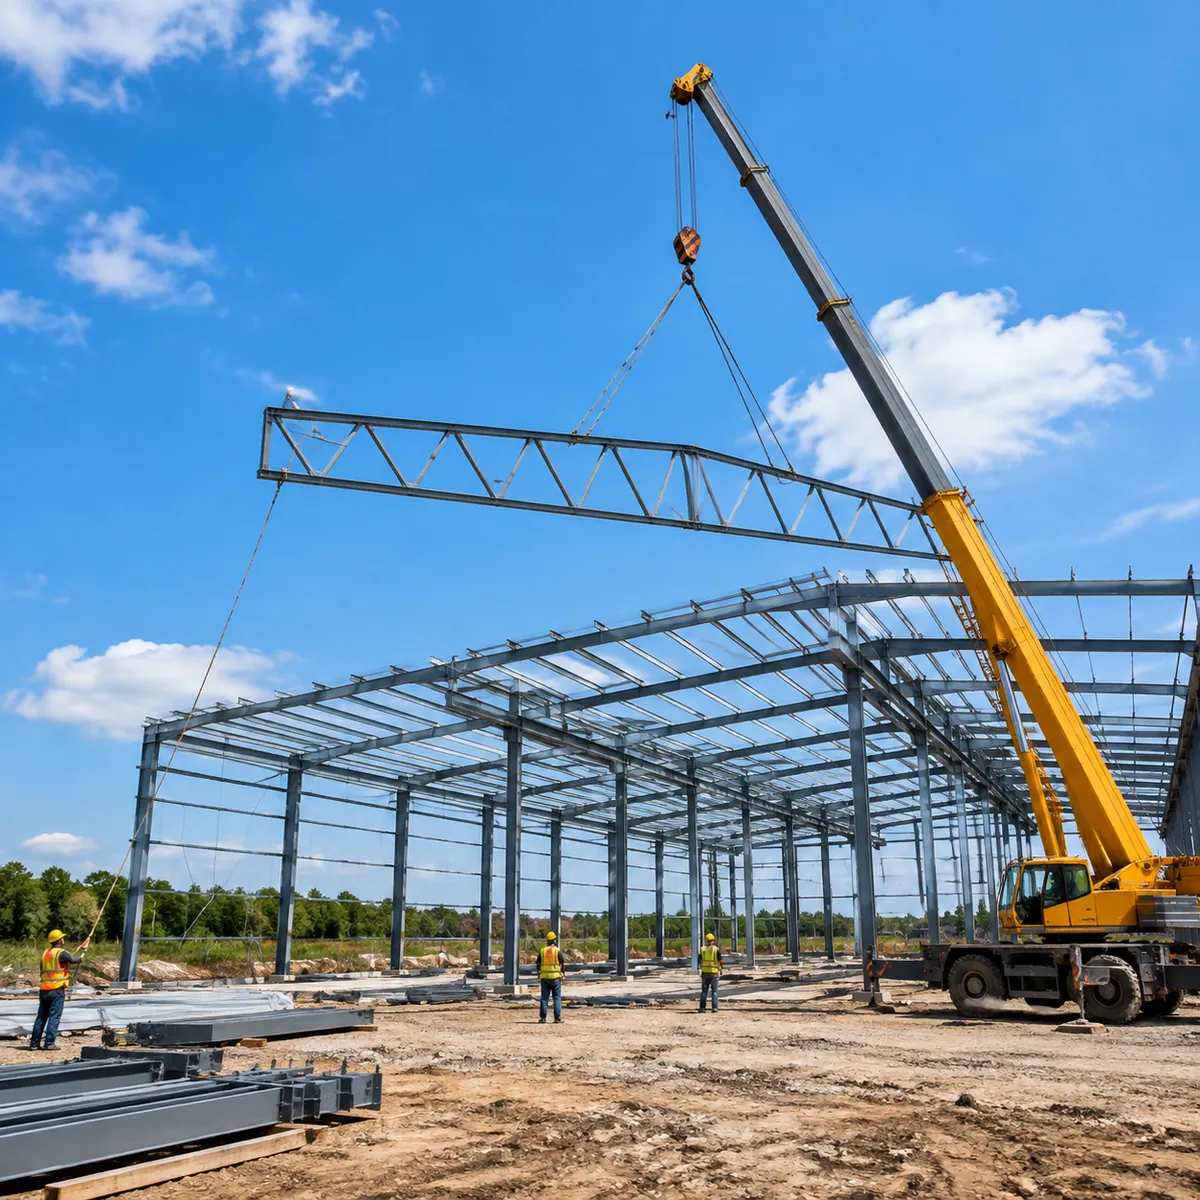
Factor 1: clear span and bay spacing
Clear span is the single biggest structural decision in a workshop. A wide clear span means longer rafters, heavier sections and more steel per square meter; a narrower span with interior columns costs less in steel but sacrifices the open floor. Bay spacing (the distance between frame lines along the length) also matters: wider bays reduce frame count but require heavier purlins. The combination of span and bay spacing is what engineers call the framing layout, and it sets the baseline weight that every other factor builds on. Our steel structure workshop pages explain the standard framing layouts suppliers offer.
| Factor | Effect on price range | Typical driver |
|---|---|---|
| Clear span | Wider span → higher end of range | Heavier rafters, longer members |
| Eave height | Higher eave → higher end of range | Taller columns, more wall steel |
| Bay spacing | Wider bays → heavier purlins | Fewer frames, larger roof spans |
| Crane | Large step up in price | Runway beams, heavier columns |
| Cladding and insulation | Sandwich insulated panels cost more | Panel type, thickness, coating |
| Site loads | Snow/wind regions raise tonnage | Design code, basic wind speed, snow zone |
Factor 2: eave height and what it buys
Eave height is the wall height at the lowest roof edge, and it decides what the building can contain. A workshop for assembly work may need 5-6 meters; one hosting an overhead crane needs the hook height on top of the crane structure, which often pushes the eave higher. Every extra meter of eave height adds column length, wall panel area and steel weight, and the effect compounds with the span. State the operating height you actually need, not the maximum you imagine, because the price follows the stated height directly.
Factor 3: crane requirements
An overhead crane is the largest single add-on in a workshop project. The supplier must add runway beams along the columns, heavier columns to carry them, and often extra bracing. The crane capacity and hook height you specify set the size of that addition, so be precise: a 5-ton crane is a different structural proposition from a 20-ton crane. If the crane will be installed later, decide now whether the structure should be designed for it, because retrofitting runway beams after fabrication is expensive. Our guide to cost drivers like cranes and mezzanines shows how these additions move the per-square-meter number.
Factor 4: cladding and insulation
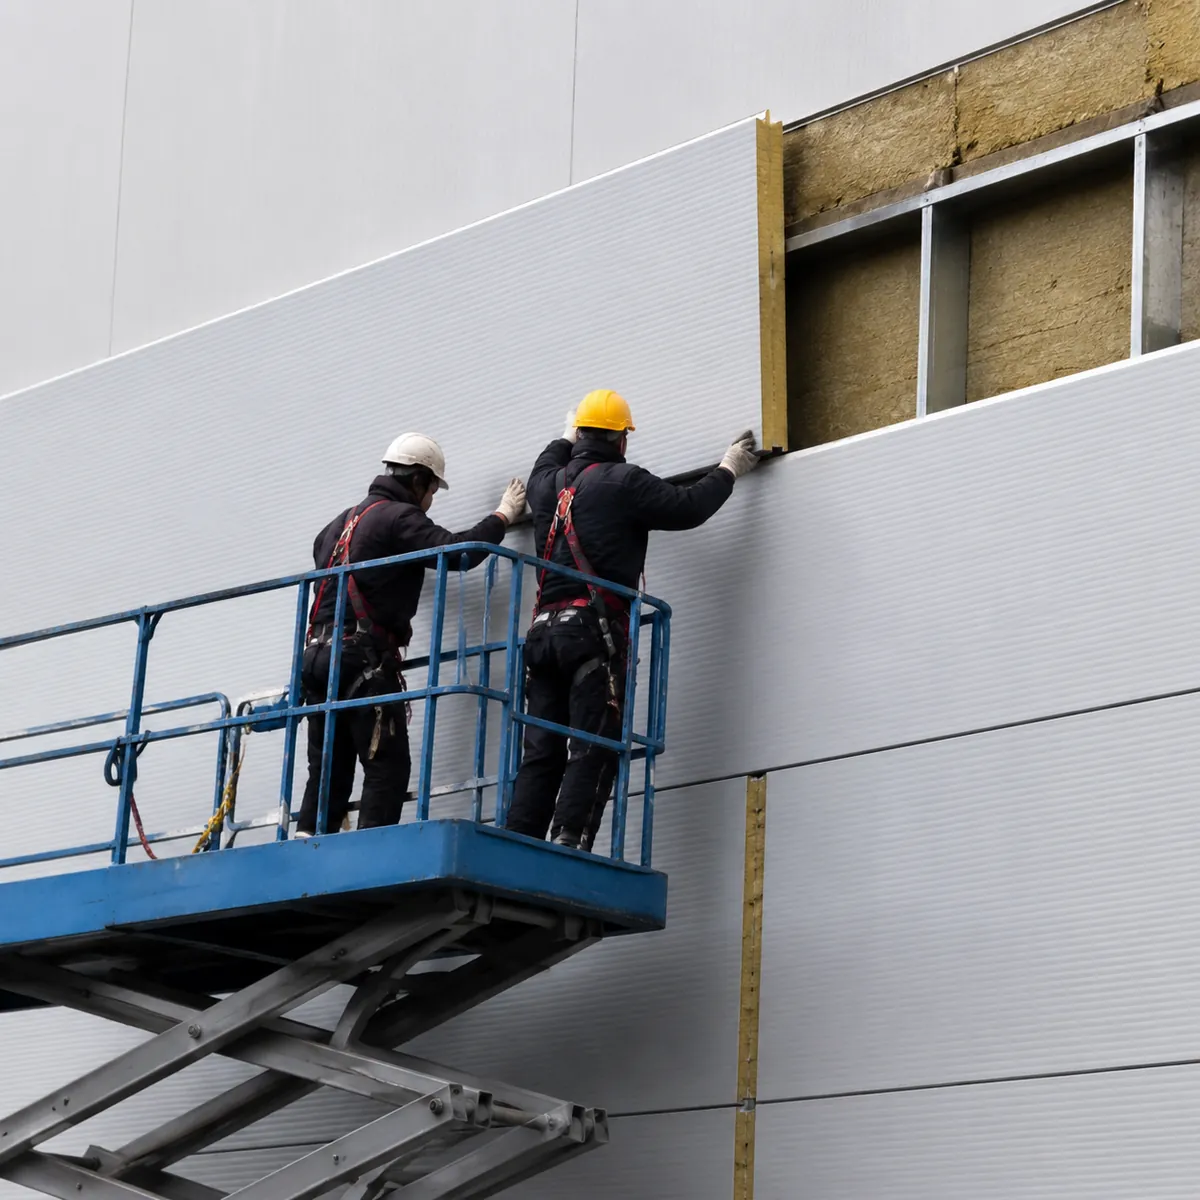
Wall and roof panels are a large share of the total price, and the specification gap between basic single-skin sheeting and insulated sandwich panels is significant. Sandwich panels add insulation and a finished interior surface, which matters for workshops where staff work year-round or the building houses equipment sensitive to condensation. In hot or cold climates the insulation choice also affects operating cost for years, so the price difference is a decision about lifecycle cost, not just the quote. Ask every supplier for the same panel specification so the cladding line is comparable.
Factor 5: site loads and local code
Snow, wind and seismic design values come from the site location and the governing code. A workshop in a heavy snow region needs stronger roof members; a coastal site needs wind design; a seismic zone needs ductile detailing. Two identical-looking workshops can differ in steel weight by a meaningful margin purely because of the location input. Name the exact site in your inquiry so the supplier designs to the right values from the first quote.
When you collect prices, our guide to what a factory needs for a quote lists the full set of site data to include, so every supplier starts from the same design brief and the range you see is a real range, not a range of assumptions.
Turning the factors into a comparison
Build the comparison around the factors, not the totals. For each supplier, record: clear span, eave height, bay spacing, crane spec, cladding specification, design code and steel tonnage per square meter. Then compare price per square meter against tonnage per square meter — a supplier quoting more steel at a similar price may simply be carrying more load. That is the comparison that reveals whether a lower quote is a lighter design or a thinner scope. For the commercial side of the same decision, our kit versus turnkey guide covers how far the supplier’s responsibility extends.
Frequently Asked Questions
Why is the price range for steel workshop buildings so wide?
Because the specification varies: clear span, eave height, crane capacity, cladding, insulation and site loads each change steel weight. The range reflects specifications, not supplier margins.
What is the biggest price factor in a workshop?
For most projects it is either the clear span or the crane. A wide clear span increases rafters and columns; a crane adds runway beams and heavier columns. Both move tonnage significantly.
Does insulation really change the quote that much?
Yes. Insulated sandwich panels cost more than single-skin sheeting, and the price difference is usually worth comparing against the operating cost of heating or cooling the workshop over its life.
Can I add a crane later without redesigning?
Only if the original design anticipated it. Retrofitting runway beams and columns after fabrication is expensive. Decide the future crane plan at the inquiry stage.
How do I compare quotes from different workshop suppliers?
Record the same factors for each quote: span, eave height, bay spacing, crane spec, cladding spec, design code and steel tonnage. Compare tonnage per square meter before comparing price.
Request a Comparable Quote
Pricing a steel workshop building? Send us your span, eave height, crane capacity and site location, and we will return a quote with the tonnage and specification stated line by line so the range is clear before you compare.
