
Prefab Steel Warehouse Cost: Kit Price vs Turnkey Price and Where the Gap Comes From

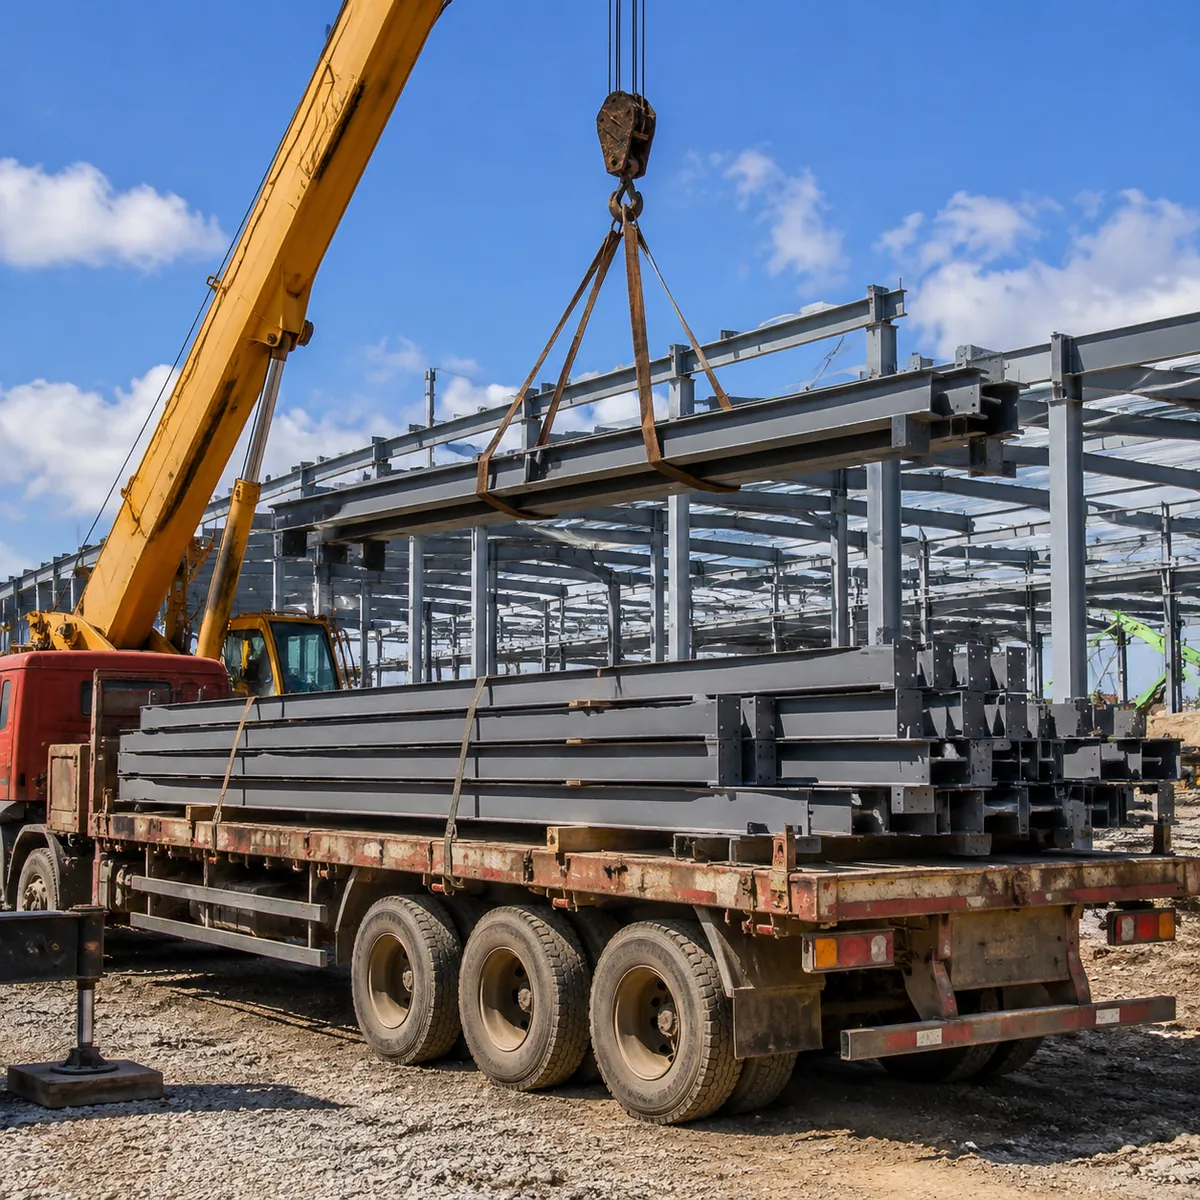
A prefab steel warehouse can be bought two ways: as a kit, meaning the steel components and cladding delivered to your site for someone else to erect, or as a turnkey project, where the supplier or a contractor handles foundations, erection and finishing through to a completed building. The two prices are not comparable because the scopes are different — the gap between them is not “markup,” it is a different list of work. This guide shows what each price includes, where the gap comes from, and how to budget without guessing.
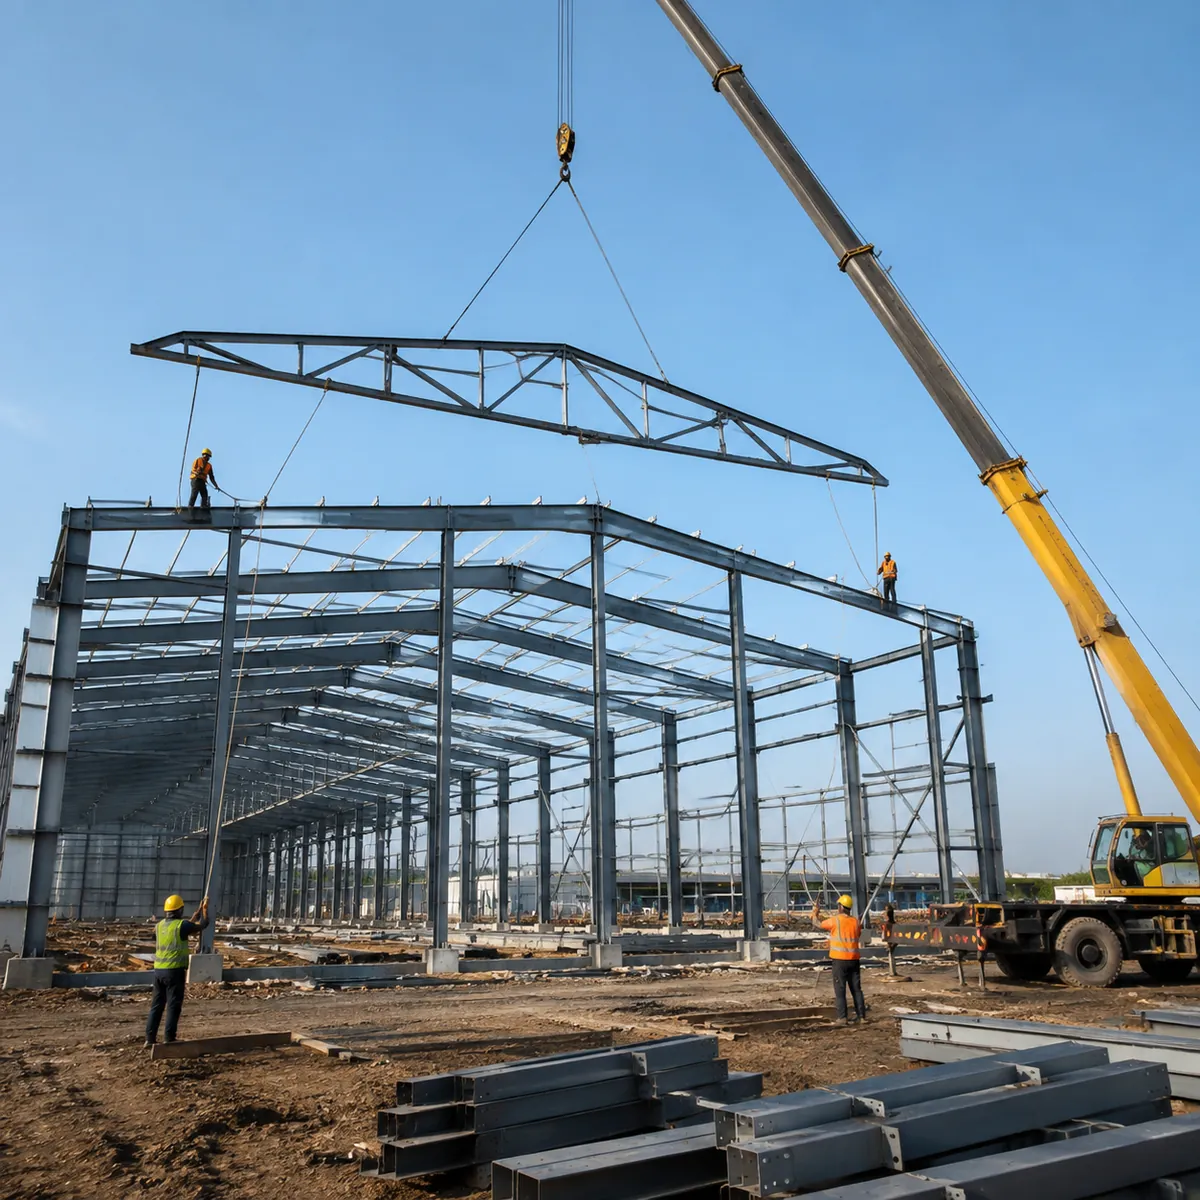
What a Kit Price Includes (and Excludes)
A kit price for a prefab steel warehouse typically covers the design and engineering, the fabricated steel frame (columns, rafters, purlins, bracing), cladding, fasteners and sealants, packing, and the drawings needed to erect the building. Depending on the supplier, insulation, gutters, doors and windows may or may not be included — confirm this line by line.
What a kit price almost never includes is the work that happens at your site: foundation design and pouring, crane hire, erection labor, insulation installation, and connections to utilities. Some buyers assume the kit is “almost everything” and then discover that site costs are a large share of the project. For the full list of items outside the frame quote, see our steel warehouse cost breakdown.
What Turnkey Adds: Foundations, Erection and Finishing
A turnkey price wraps the site work around the kit. The supplier or contractor takes responsibility for the foundation (based on your soil report), erects the frame, installs the cladding, and hands over a building that is ready for use — sometimes including insulation, doors, gutters and basic electrical works. The advantage is a single point of responsibility: if something does not fit, it is one contractor’s problem, not a dispute between the factory and a local crew.
Turnkey is not always the better deal. On projects where local labor is cheap and the buyer has construction experience, buying the kit and managing the erection locally can be significantly cheaper. The trade-off is coordination risk: the buyer becomes the person who makes the foundation, frame and cladding schedules line up.
Which is cheaper: a steel building kit or turnkey?
Almost always the kit, on paper, because it contains less work. But the finished project cost depends on how well the local erection is managed. A poorly coordinated local build can erase the saving through delays, rework and equipment idle time. Compare the full project cost, not just the supply price.
Kit vs Turnkey: What Each Price Line Pays For
| Line item | Kit price | Turnkey price |
|---|---|---|
| Engineering and drawings | Included | Included |
| Steel frame and cladding | Included | Included |
| Export packing and freight | Usually included to port | Depends on contract |
| Foundations | Not included | Included or quoted separately |
| Erection labor and cranes | Not included | Included |
| Insulation, doors, gutters | Confirm separately | Usually included |
| Project management on site | Not included | Included |
When a turnkey quote looks far more expensive than a kit quote, the difference is usually this table, not an unfair margin. Ask each supplier to fill the same table so the comparison is honest.
Why the Gap Between Kit and Turnkey Prices Is So Large
The biggest line is usually erection and foundation, and the second is coordination. A steel frame with a clear span of 25 meters needs a crane, a crew, and a site that is ready when the truck arrives. Foundations need time to cure before the frame goes up. If the site work is delayed, the frame sits in storage and the money is already spent. That is the hidden cost of the “cheaper” option, and it is why many first-time buyers end up close to turnkey prices anyway.
Does the kit price include doors and insulation?
Only if the scope sheet says so. Suppliers quote differently: some include insulation and standard doors, others treat them as options. Ask for the scope sheet with the kit price and confirm each accessory before comparing quotes.
How to Budget a Prefab Steel Warehouse Project
A practical budget approach works in three layers:
- Get the kit price with a line-item scope (frame, cladding, fasteners, drawings).
- Price the site work separately: foundation, crane, labor, insulation, doors, permits.
- Add a contingency for local conditions — soil surprises, weather, customs — before you sign.
For a worked example of warehouse sizing and budget, see our 1000 sqm steel warehouse cost guide, and for foundation pricing specifically, this steel building foundation cost guide.
FAQ
What is a prefab steel warehouse kit?
A kit is the engineered steel building package: frame, secondary members, cladding, fasteners and drawings, delivered to your site for erection. It does not include the site work such as foundations and erection labor unless the contract says so.
Is it cheaper to build a steel warehouse yourself from a kit?
Usually yes on the supply side, but the final project cost depends on your local labor and how well you coordinate the build. If you have construction experience and reliable local contractors, kit plus local erection can save money; otherwise turnkey can be the safer budget.
What should be included in a turnkey steel warehouse price?
At minimum: engineering, frame, cladding, foundations, erection and finishing. Confirm whether insulation, doors, gutters, electrical work and permits are included, because suppliers define turnkey differently.
How long does it take to erect a prefab steel warehouse?
For a typical warehouse, erection usually takes days to a few weeks depending on size, crew and crane availability. The longer part of the schedule is often the foundation curing and the fabrication lead time before delivery.
Compare kit and turnkey options for your warehouse. Tell us your size, site and local situation, and our team will quote the steel package and outline the site work separately, so you can see the real project cost before you decide.
