
Wind Load Design for Steel Warehouses: Basic Wind Speed Tables and Frame Impact

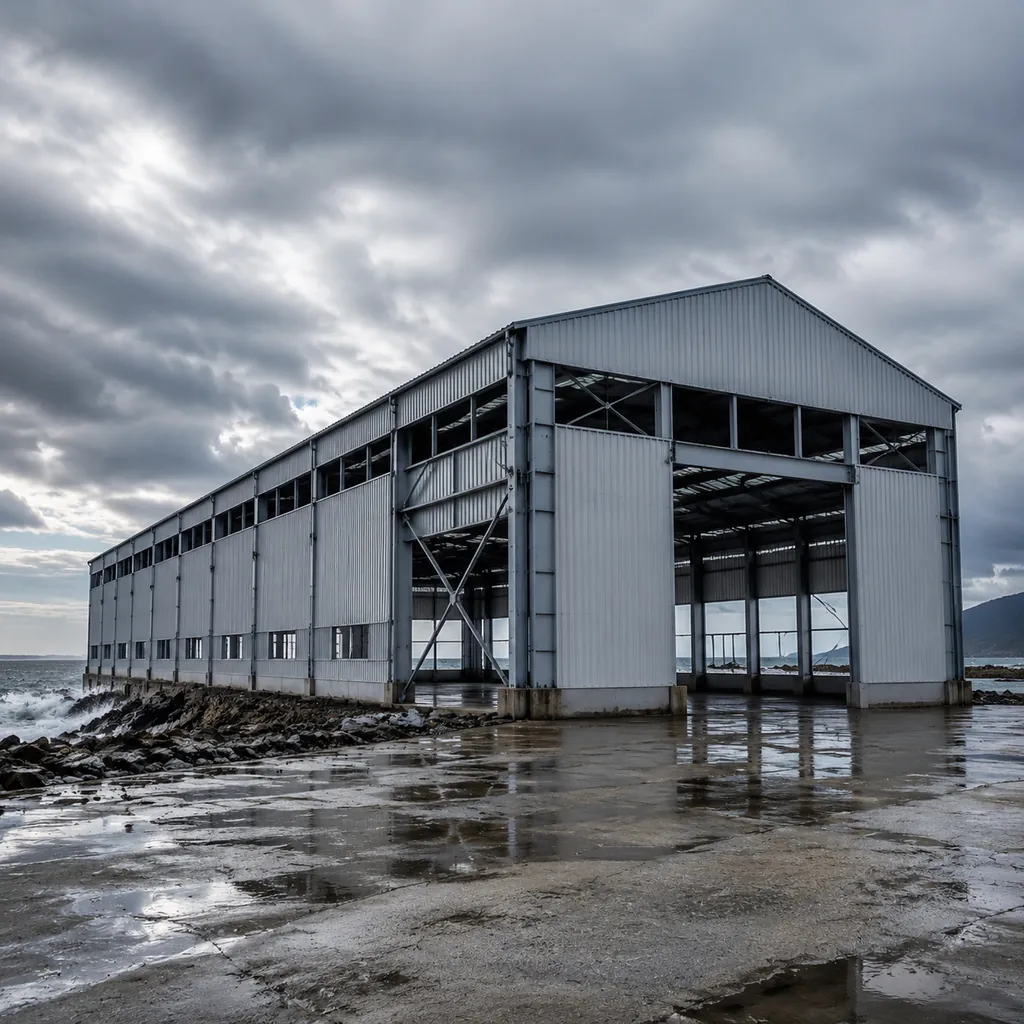
Wind load decides a surprising share of a steel warehouse’s steel weight. The same 30-meter-wide building can be designed for a mild inland site or for a cyclone-prone coast, and the frame, purlins, bracing and anchor bolts all change with the number on the basic wind speed table. This guide explains what that number means, how the frame reacts, and which questions to put to your supplier before fabrication starts.

What a basic wind speed table actually gives you
A basic wind speed is the reference wind velocity a building code assigns to a location, expressed as a peak gust speed with a return period — typically 50 years for ordinary buildings. Codes such as ASCE 7 in the United States, EN 1991-1-4 in Europe and the Saudi Building Code publish maps or tables that assign a value to each region. The number itself is not the load: engineers convert it into a velocity pressure, then apply exposure, height, shape and importance factors to get the pressure acting on each part of the building.
That conversion matters for buyers because two suppliers can quote the same building with different wind inputs. One designs to a lower basic wind speed, the other to a higher one, and the second quote is heavier and more expensive. Our guide to load tables and design basis explains what a proper design basis statement should contain so you can check the assumption yourself.
| Design input | What it changes in the warehouse |
|---|---|
| Basic wind speed | Overall member sizes, steel weight per square meter |
| Exposure category | Open coastal land vs city terrain multiplies pressures |
| Building height and roof slope | Uplift on the roof, pressure on tall walls |
| Roof shape and eaves | Local suction at ridges, eaves and corners |
| Importance factor | Critical facilities get higher design values |
How wind loads move through the frame
Wind pushes and pulls a warehouse at the same time. The windward wall receives positive pressure, the leeward wall and the roof experience suction, and corners create concentrated local loads. The frame answers with heavier columns and rafters, more bracing in walls and roof, tighter purlin spacing near edges, and anchor bolts sized to resist uplift.
Roof uplift is the part buyers underestimate. A light roof system with wide purlin spacing can be fine for a calm site and under-designed for a windy one; the fix is more bracing, heavier sections or more fasteners, all of which show up in the steel weight. For a deeper look at how loads translate into tonnage, our prefab steel warehouse pages explain the design package a supplier should produce.
Coastal and cyclone regions: the special cases
Sites near open water get both a higher basic wind speed and a rougher exposure, because there is little terrain to slow the wind before it hits the building. Cyclone-prone coasts take this further: some local codes require specific bracing ratios, stronger connections and debris-resistant cladding. If your site is coastal, say so in the inquiry and ask which wind provisions the supplier applied. A building designed for an inland site will not automatically survive a coastal site, and the price difference usually comes with the steel weight difference.
Buyers often discover the gap at permit stage, when the local authority checks the design wind speed. That is an expensive moment to change assumptions. Ask for the design wind speed, exposure category and governing code in the first quotation so the design is right from the start.
What to confirm with the supplier before fabrication
Four questions cover most wind-related risk:
- Which code and which basic wind speed did you use for my site location?
- What exposure category and return period are assumed?
- Does the design include the local suction zones at eaves, ridges and corners?
- Are anchor bolts and bracing sized for the uplift from that wind speed?
If the supplier answers with a design basis sheet and a load summary, you have what you need. If the answers are vague, ask for the calculation summary before approving shop drawings — our guide to the information a factory needs for a quote lists the site data that keeps this step short.
Why the wind input belongs in your comparison sheet
When you compare quotes, put the design wind speed in the comparison columns next to steel tonnage and cladding. Two quotes for the same building can differ by a wide margin on tonnage alone because one design assumed a mild site and the other a windy one. That is a legitimate difference, not a pricing error — but you need to know which one you are buying. Our quotation information checklist includes the design-basis fields to collect from every supplier so the comparison is fair.
The practical takeaway: wind load is not an engineering footnote, it is a budget line. Ask for the number, verify it against your site, and let the design basis drive the comparison rather than the headline price.
Frequently Asked Questions
What is basic wind speed in steel building design?
It is the reference wind velocity a building code assigns to a location, usually a peak gust speed with a 50-year return period. Engineers convert it into pressure, then apply exposure, height, shape and importance factors.
Why do steel warehouse quotes differ for the same building?
One common reason is a different design wind speed or exposure assumption. A higher assumed wind load means more steel weight, more bracing and larger anchor bolts, which raises the price legitimately.
Do I need a special design for a coastal site?
Usually yes. Coastal sites combine higher basic wind speeds with open exposure, and cyclone-prone regions may add bracing and connection requirements. Tell the supplier the site is coastal and confirm which wind provisions were applied.
What should the supplier give me as wind design evidence?
A design basis statement naming the code, basic wind speed, exposure category and return period, plus a load summary. Check it against your local authority’s requirement before approving shop drawings.
Is wind load or snow load more important for my warehouse?
It depends on the site: cold regions are often governed by snow load, windy or coastal regions by wind. The supplier should state which load governs the design and how each was applied to the frame.
Request a Comparable Quote
Planning a steel warehouse in a windy or coastal location? Send us your site country, building size and local code requirements, and we will return a design basis with the wind load assumptions included in the quote.
