
Prefab Steel Warehouse Building: Load Data, Standards, and Installation Schedule

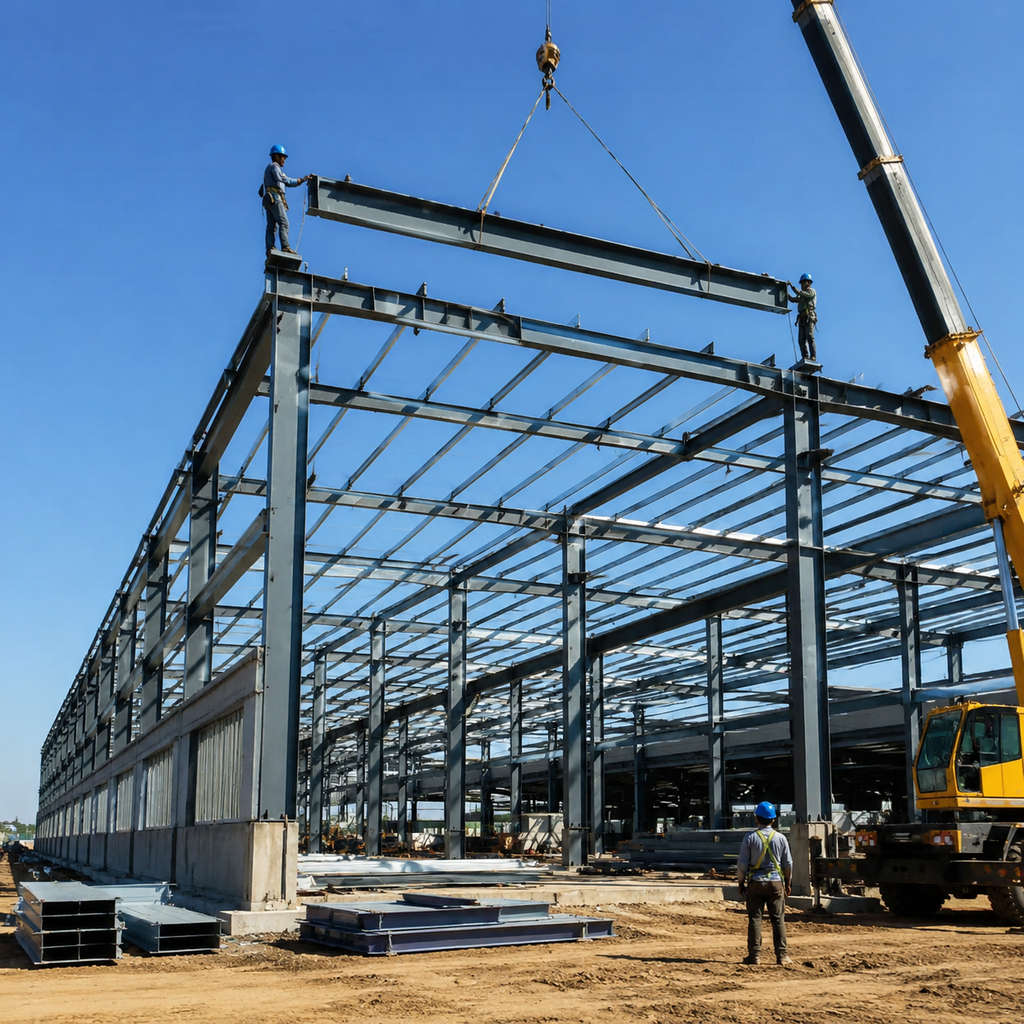
For construction companies and project buyers, a prefab steel warehouse building is not a commodity — it is an engineered system delivered as a package of fabricated steel members, fasteners, cladding, and drawings. Knowing how to read the structural specifications, verify the load calculations, and plan the delivery–installation sequence is what separates a smooth project from a costly delay. This guide covers the practical details in plain language.
1. Structural Frame Specifications and Standards
The most common structural solution for a prefab steel warehouse building is a rigid portal frame. The primary frame consists of hot-rolled H-section or tapered built-up columns and rafters, connected with high-strength bolts. Clear spans typically range from 18 to 36 meters (60–120 ft), eave heights from 6 to 12 meters (20–40 ft), and bay spacing from 6 to 9 meters.
Secondary members are cold-formed C- or Z-section purlins (roof) and girts (walls), roll-formed from high-strength steel and hot-dip galvanized. Cladding is usually profiled steel sheet — either single-skin or insulated sandwich panels — depending on thermal requirements. Bracing rods, angle bracing, and eave struts transfer lateral loads to the foundation and stabilize the frame during erection.
Standards vary by market, but the ones most frequently referenced are:
- AISC 360 (US) for steel construction; ASCE 7 for loads.
- EN 1993 (Eurocode 3) for steel design; EN 1991 for actions.
- GB 51022 and GB 50009 (China) — common for factory-direct suppliers.
Confirm with the supplier which standard the design follows and whether the design is stamped by a licensed engineer for your jurisdiction. The steel grade is also a key specification — for example, Q355 (GB), S355 (EN), or A992 (ASTM) for primary members. Do not rely on generic descriptions like “high-strength steel”; ask for the exact grade, yield strength, and coating thickness.
2. Load Data: What the Frame Must Withstand
A prefab steel warehouse building must be designed for a defined set of loads. The supplier should state the values and the code basis clearly. The main load cases are:
- Dead Load (D) — self-weight of framing, cladding, insulation, and fixed equipment.
- Live Load (L) — roof maintenance and rain; commonly 0.30–0.50 kN/m² (6–10 psf) depending on code and roof access.
- Wind Load (W) — derived from site basic wind speed, terrain category, building height, and internal pressure. Wind uplift on the roof and lateral pressure on walls often govern the bracing and base plate design.
- Snow Load (S) — ground snow load × exposure and shape coefficients, including drift on multi-span roofs.
- Seismic Load (E) — based on local seismic zone, soil profile, and importance factor.
- Collateral / Equipment Load — sprinklers, lights, cable trays, and future mezzanine loads should be evaluated at the quotation stage, not after fabrication.
If an overhead crane will be installed, it adds significant vertical and horizontal loads to the columns. The crane capacity, span, and wheel loads must be specified during ordering. Retrofitting a crane runway later requires new or reinforced primary frames — a costly mistake on most projects.
Ask the supplier for a load summary table with the exact kN/m² values used for your site. If you are purchasing a standard design and adapting it to multiple locations, specify the worst-case wind, snow, and seismic values for the entire region.
3. Delivery Scope and Installation Schedule
A typical prefab package includes: primary frames, secondary members, bracing, anchor bolts with templates, roof and wall cladding, flashing, fasteners and sealants, plus erection drawings and a packing list. Optional items — insulated panels, skylights, louvres, doors, and gutter systems — should be listed explicitly in the scope of supply.
For export projects, packaging is arranged for containerized or break-bulk shipping. Small hardware is boxed in steel cages; cladding and members are bundled with edge protection. Each bundle is labeled with a bay or load number that corresponds to the erection drawing. Ask how the packing marks map to the drawings — it significantly speeds up site sorting.
Manufacturing lead time is typically 3–6 weeks after drawing approval. Sea freight from China to major international ports requires 4–6 weeks depending on the destination and vessel schedule; add customs clearance and inland transport. Plan the total logistics timeline before approving final drawings.
Foundation and erection sequence. The concrete foundation is designed by the buyer’s engineer. The supplier provides the anchor bolt plan — bolt size, pattern, and embedding depth — plus the reaction forces at each base (vertical, horizontal, uplift). Site teams should verify anchor bolt locations against the supplied template before casting. Even a ±5 mm error in the bolt group can cause expensive re-drilling of base plates.
Erection follows a standard sequence:
- Off-load and sort bundles by bay; inspect for transport damage.
- Assemble columns and rafters into rigid frames on the ground.
- Erect the first frame, brace it temporarily, then repeat for subsequent frames.
- Install roof purlins, wall girts, and bracing.
- Install cladding, trims, and accessories.
A four-to-six-person crew with a 20–30 t mobile crane can typically erect a 1,500–2,000 m² (16,000–21,000 sq ft) warehouse in one to three weeks, excluding the floor slab and civil works. The prefab approach compresses the critical path because structure and envelope arrive as one coordinated system, with all members pre-punched and cut to length before they reach the site.
Frequently Asked Questions
What foundation information should I prepare when ordering?
Before fabrication, the supplier needs the project’s load parameters (wind, snow, seismic) and the intended eave height and span. In return, you will receive anchor bolt layout drawings and foundation reactions. The buyer’s local engineer then designs the footings using the site soil report. The frame’s base plate connection type — pinned or fixed — determines foundation bending moments, so make sure both the structural steel supplier and the foundation engineer work from the same documents.
Can a prefab steel warehouse building be expanded later?
Longitudinal expansion (extending the length) is practical if the end wall is designed as a removable frame. You can unbolt the end wall, slide it along, and add new bays. Lateral expansion (adding width) and increasing eave height, however, are almost impossible without replacing primary frames. If future expansion is likely, tell the supplier during the design phase — a removable end wall and extra foundation capacity are inexpensive accommodations compared to a later retrofit.
