
Pre-Engineered Steel Building Supplier: Load Tables, Design Basis and Documents to Check

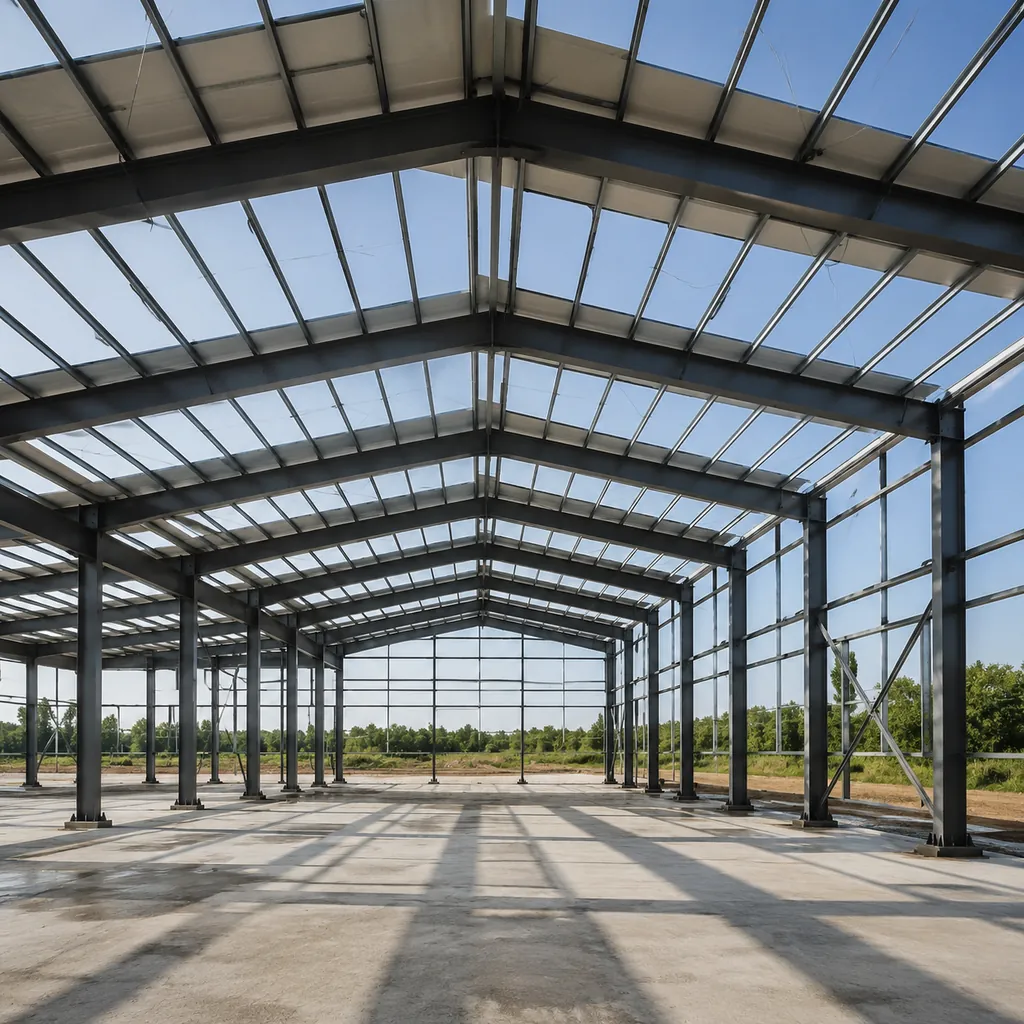
A pre-engineered steel building is only as good as its design documents. The frame is designed by the supplier’s engineering team, and the buyer’s job is to check that the design basis matches the project: the loads, the code, the deflection limits and the drawings that turn a catalog building into a site-specific structure. This guide lists the load tables and design documents a pre-engineered steel building supplier should provide, and what to check in each one before fabrication.
The design basis: the document everything hangs on
The design basis states the code, the loads and the assumptions the building was engineered to: which structural code applies, the design wind speed and exposure, snow load where relevant, seismic parameters, live loads on the roof and floor, and the deflection limits for frames and purlins. Without a written design basis, the load tables cannot be compared or verified. If a supplier will not state the design basis in writing, that is a serious gap — the same discipline our pre-engineered steel building engineering guide describes.

Check that the design basis matches your site, not just the supplier’s standard. A catalog design sized for a light wind zone may not suit a coastal site or a region with snow. The buyer is responsible for confirming the site conditions, so send them early.
Load tables: what they mean and how to read them
Pre-engineered suppliers publish load tables for their standard frames: the building width, eave height and roof load combinations each frame size supports. The tables are useful for preliminary selection but they are not a substitute for a site-specific check. Confirm three things when reading a load table: the units and load combinations (the table must state them), the deflection limits used (a frame that passes strength but deflects too much fails the design intent), and the cladding and accessories assumed (a heavier roof system reduces the available load).

| Document | What to check | Red flag |
|---|---|---|
| Design basis | Code, loads, deflection limits stated | No written basis |
| Load tables | Units, combinations, assumed accessories | Table without assumptions |
| GA drawings | Dimensions, elevations, grid lines | Not matching the site plan |
| Shop drawings | Member sizes, connections, holes | Not matching the GA |
| Reactions | Base plate loads for the foundation | Reactions not provided |
GA drawings and the approval loop
The general arrangement (GA) drawing shows the building in plan and elevation: dimensions, grid lines, eave height, roof slope, door and window locations, and the column layout. This is the drawing the buyer approves first, and every later document should trace back to it. Review the GA against the site plan and the client’s requirements before approving — changes after approval are where cost grows. Our steel building shop drawings review guide shows how to check the drawing package before fabrication.
The approval loop should be explicit: who reviews the GA, how many revision rounds are included in the price, and what happens if the buyer changes the design after approval. A supplier that limits revisions in the contract is protecting a real cost — fabrication drawings are redone when the GA changes.
Reactions and the foundation interface
The base plate reactions — vertical load, shear and moment at each column — are the bridge between the pre-engineered building and the foundation. They should be provided for the controlling load combinations, and the local engineer uses them to design the footings. If the supplier treats the reactions as confidential or provides only a single “maximum” number, ask for the full set: the foundation design depends on the combination, not the maximum alone. The interface details are covered in our prefab steel warehouse foundation guide.
What the supplier should hand over at order
At a minimum: the design basis, the GA drawing, the load tables relevant to your frame, the reactions, and a document list naming what will be provided at each stage (shop drawings, erection drawings, material certificates). If the package is incomplete at order time, it will be incomplete at fabrication time too.
FAQ
What design documents should a pre-engineered steel building supplier provide?
At a minimum: the design basis (code, loads, deflection limits), the general arrangement drawing, the load tables for your frame, the base plate reactions, and a document schedule for shop and erection drawings. If any of these is missing at order time, ask for it.
What is a load table in a pre-engineered building catalog?
A load table lists the building width, eave height and roof load combinations that each standard frame supports. It is a selection tool, not a final design — confirm the units, load combinations, deflection limits and assumed accessories before relying on it.
Who is responsible for checking the design basis against the site?
The buyer (or the buyer’s engineer) is responsible for providing the site conditions and confirming the design basis matches them. The supplier designs to the stated basis; if the site has unusual wind, snow or seismic conditions, they must be in the brief.
Do I need a local engineer if the supplier provides a complete design?
In most projects, yes — a local engineer checks the design against the local code, designs the foundation using the supplier’s reactions, and handles local approvals. The supplier’s design is the starting point, not the whole approval chain.
Comparing pre-engineered steel building suppliers? Send us your site conditions and required loads, and we will provide the design basis and document list you should receive with every quote.
