How to Read and Review Steel Building Shop Drawings Before Approval


Review steel building shop drawings against three documents: the structural design basis, the contract scope, and the site conditions. Approve only when all three match. The shop drawings are the last chance to catch a mistake before steel is cut, so buyers who sign off without a review usually pay for the correction later.
What shop drawings are and why they matter
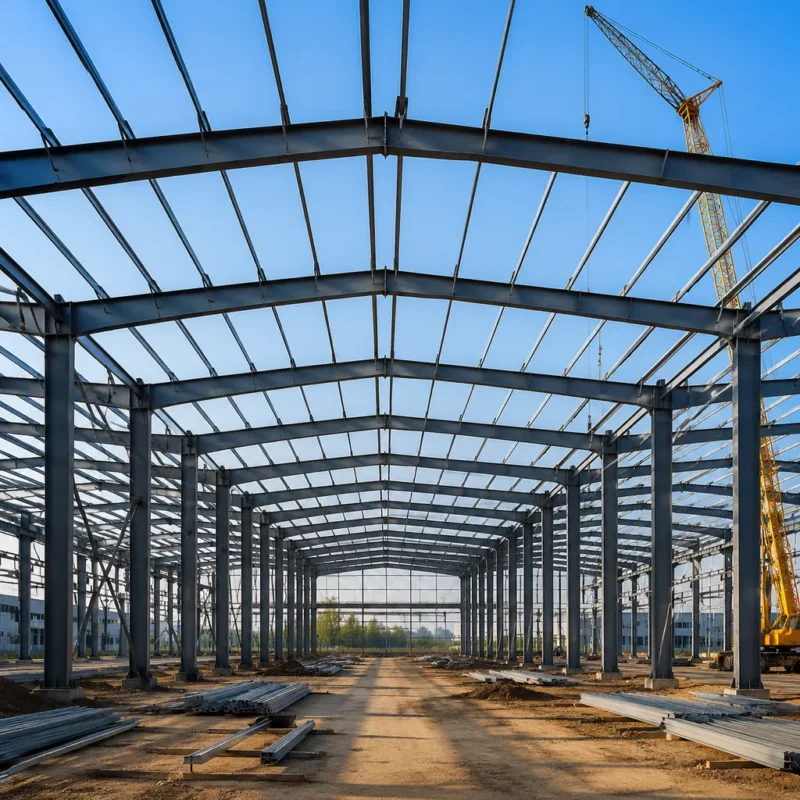
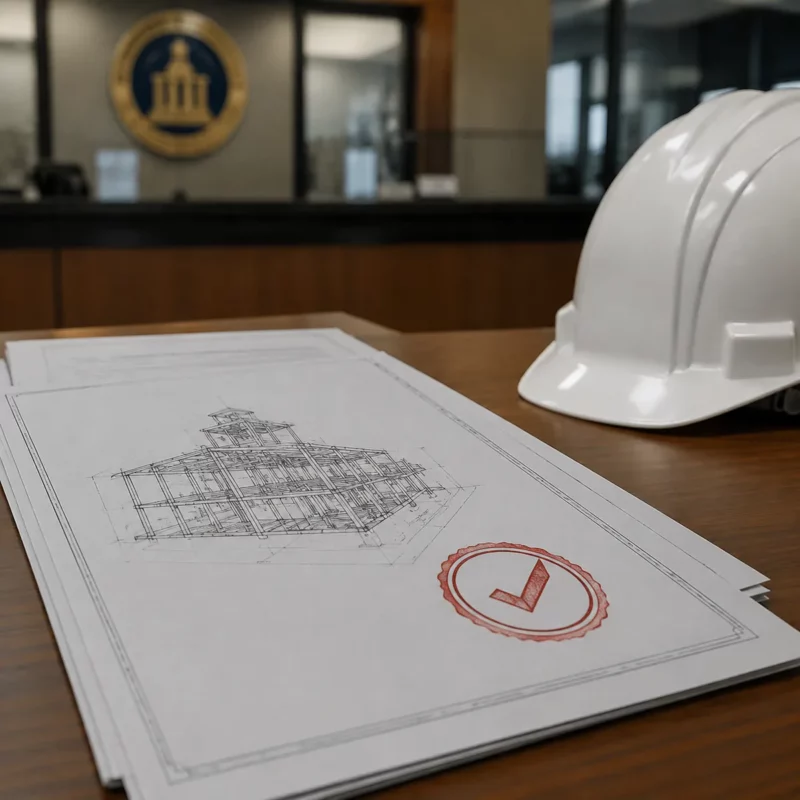
Shop drawings turn the design into fabrication instructions. They show every member, connection, bolt, weld, and coating callout in enough detail for the factory to produce the steel. In a prefab steel building project, the set typically includes a general arrangement plan, frame elevation drawings, connection details, an anchor bolt plan, and cladding layouts.
The drawings also become the reference for installation. The erection crew on site works from them, and the foundation contractor works from the anchor bolt plan. That is why a dimensional error here is so expensive: it travels through fabrication, foundation, and erection.
Which drawings should you receive
Ask the supplier for a complete review set before fabrication starts. A standard set includes the following.
- General arrangement plan with column grid and bay dimensions
- Frame elevation drawings with eave height, span, and roof slope
- Connection details showing bolts, welds, and stiffeners
- Anchor bolt plan with bolt sizes, projections, and tolerances
- Cladding and purlin layouts for walls and roof
- Door, window, louver, and other opening schedules
Before you start reviewing, prepare three reference documents: the signed contract or quotation with the scope list, the design basis showing the loads and code used, and your site or foundation plan. Keep a red-line copy of each drawing issue so the revision history is traceable. A small review binder is worth more than a long email chain when a question comes up during erection.
The 8-point review checklist
| Check item | What to look for | Why it matters |
|---|---|---|
| 1. Dimensions | Span, length, eave height, and bay spacing match the contract | Foundation positions and cladding quantities depend on these |
| 2. Design basis | Design code, wind, snow, and seismic values are stated | Confirms the frame was engineered for your site |
| 3. Anchor bolt plan | Bolt size, projection, and layout match the foundation design | Wrong anchors mean rework in the slab or the column base |
| 4. Connections | Bolts and welds are specified and match the design | Undersized connections are a structural safety issue |
| 5. Openings | Door and window sizes and positions match the contract | Framing and cladding are cut around these openings |
| 6. Crane provisions | Crane runway, brackets, and column loads are shown | A crane bay changes frame members and foundations |
| 7. Coatings | Paint or galvanizing specification matches the contract | Coating affects durability in coastal and humid sites |
| 8. Revisions | Revision number and date are current, not an old issue | Erecting from an outdated drawing is a common site error |
The approval workflow and common delays
The normal workflow is submission, review, markup, and resubmission. You mark the drawing, the supplier revises, and the revised issue is returned for final approval. Delays happen when comments are vague or when buyers add scope changes at this stage. Keep your comments specific: reference the drawing number, the grid line, and the exact dimension or detail you want changed.
Approval of shop drawings is not approval of every later change. If the supplier wants to substitute a member or change a connection after approval, it must be re-submitted and approved in writing before fabrication continues.
Common errors buyers miss
The mistakes that reach site most often are small on paper and large on the calendar: an anchor bolt layout that conflicts with the foundation drawing, a door opening placed on a bracing line, a coating specification that was silently downgraded, and a frame elevation that does not match the eave height in the contract. Check those four items on every drawing issue. Coordinate the steel structure foundation design against the anchor bolt plan before you cast anything.

FAQ
Do I need an engineer to review shop drawings?
You need at least a technically competent reviewer. If your project uses a local engineering firm for approval, route the drawings through them. For a straightforward warehouse, a careful buyer review against the contract plus the supplier’s design basis is a reasonable minimum.
How long does shop drawing approval take?
Plan for one to three weeks depending on the number of revisions. The clock usually runs on the buyer’s side, because every comment round adds review time.
Can I change the design after shop drawings are approved?
Yes, but every change triggers a re-issue and may affect the schedule and price. Changes after fabrication starts are the most expensive kind, so finalize doors, cranes, and openings before approval.
What if the installed building does not match the approved drawings?
Ask for a written non-conformance report and a correction plan. The approved drawing set is the reference for both quality control and any later warranty claim, so keep a full set with revision dates.

Final recommendation
Treat shop drawing review as a scheduled milestone, not an email task. Fix the checklist into your project process, give the supplier written comments, and do not approve a drawing you have not checked. If you are at the start of the project, read how to plan a steel structure warehouse project and how to choose the right steel structure supplier so the drawing quality is part of your supplier evaluation.
Ask Us About Your Shop Drawing Review