
Industrial Steel Building in Iraq: Design Loads, Corrosion, Cost and Procurement Guide for Baghdad, Basra and Erbil

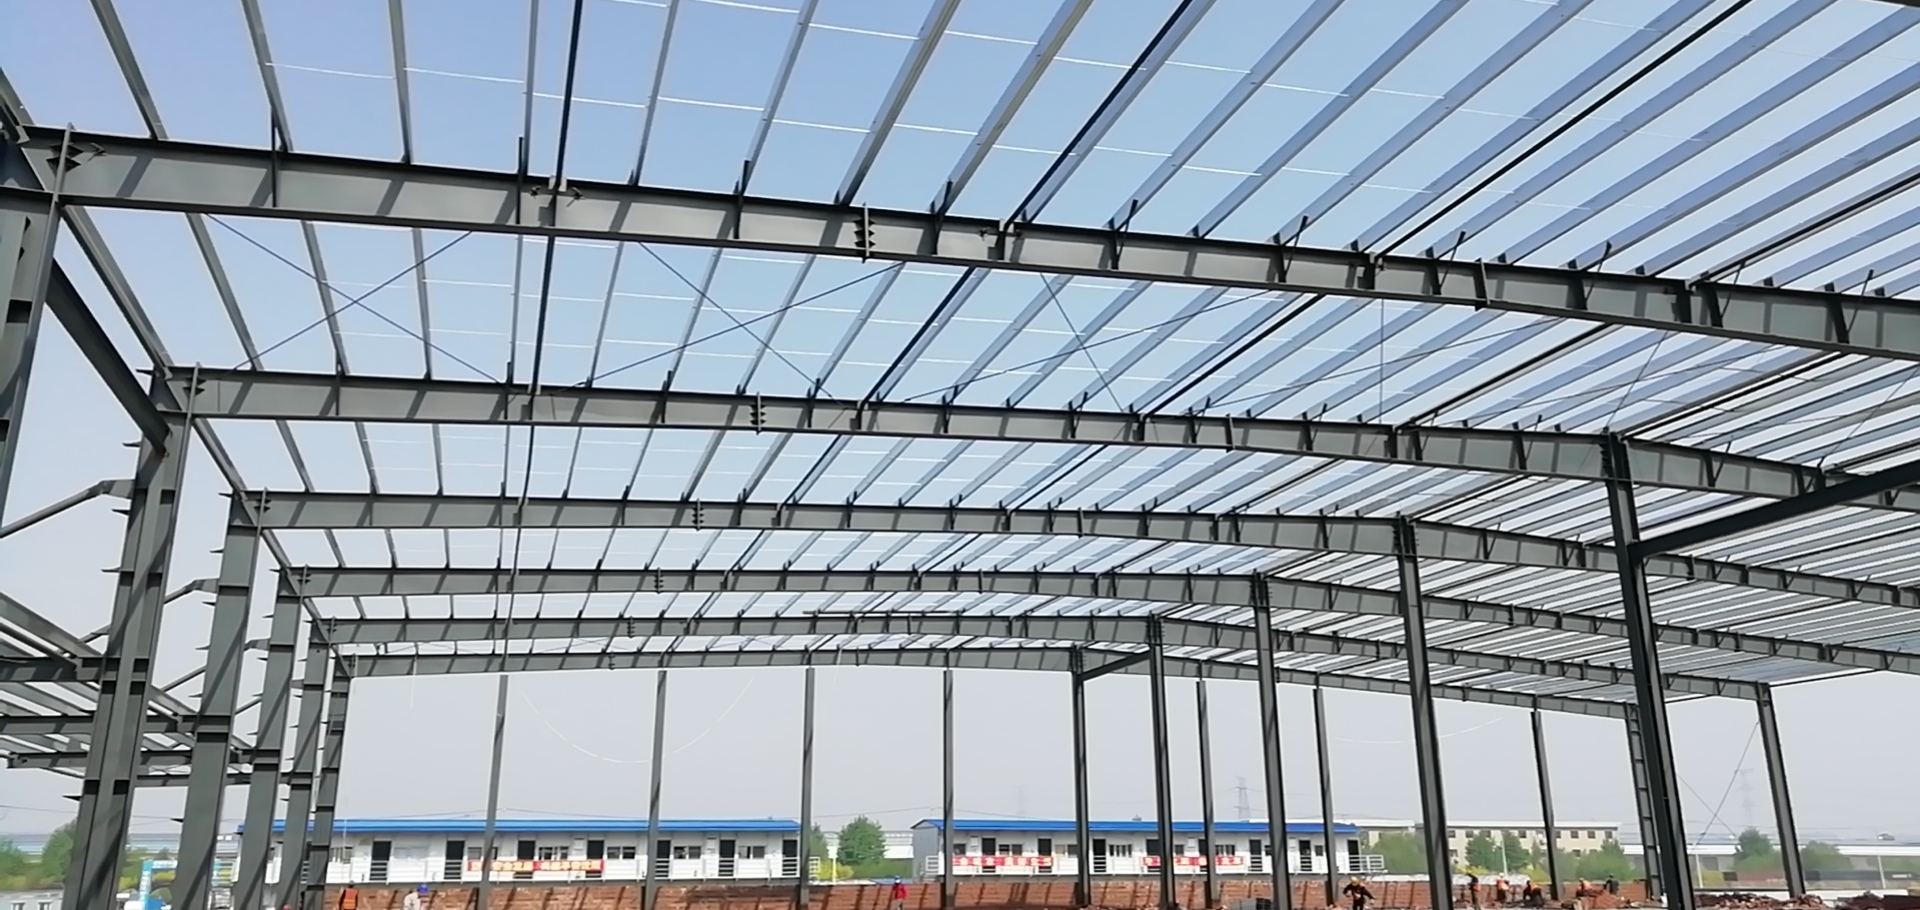
Industrial projects in Iraq are moving faster than they have in two decades. Refineries in Basra, cement and food plants around Baghdad, and new manufacturing zones in the Kurdistan Region all need large-span buildings that go up quickly and survive 50°C summers, dust storms, and the seismic activity along the Zagros front. Prefabricated steel framing has become the default answer for procurement teams who need predictable cost, fast erection, and engineering they can defend to a lender or a government reviewer.
This guide is written for engineering procurement managers, contractors, plant owners, and industrial park developers sourcing an industrial steel building in Iraq. It covers the design cases that matter locally, material specifications, corrosion protection for hot and dusty conditions, realistic price bands, shipping routes, and the documentation you need for approval.
Why Steel Frames Fit Iraqi Industrial Projects
Concrete still dominates housing and low-rise commercial work in Iraq, but for factories, warehouses, and workshops the economics favor steel. A clear-span steel portal frame removes interior columns, so a plant operator can lay out production lines, cranes, and storage without working around structure. Fabrication happens off site in parallel with foundation work, which compresses the schedule on projects where every month of delay carries financing cost.
Three local realities push buyers toward prefabricated steel:
- Speed of erection. A bolted steel frame for a 5,000 m² warehouse can be stood up in four to seven weeks once foundations cure, versus several months for cast-in-place concrete.
- Heat tolerance. Steel with the right cladding and insulation handles thermal cycling better than poorly cured concrete in extreme summer temperatures.
- Repeatability. Industrial park developers building multiple bays want identical, documented buildings. Factory-fabricated frames deliver that.
Design Loads That Define an Iraqi Steel Building
Most Iraqi industrial projects are designed to a mix of the Iraqi seismic code and international references, commonly ASCE 7 for loads and AISC 360 for steel design, or the structural Eurocodes where European EPC contractors are involved. Whichever route your engineer of record takes, the building has to answer four load questions.
Wind
Iraq is not a cyclone country, but open desert terrain produces strong, gusty winds and the country sees frequent dust storms (the shamal) that load cladding and large doors. Design wind speeds for most of the country fall in the 130–160 km/h basic range depending on site exposure. Flat, open industrial sites near Basra or in the western desert sit in the highest exposure category, which raises pressure on end walls, parapets, and roof edges.
Seismic
Seismic demand is not uniform. Southern Iraq around Basra is relatively low, but the northeast, the Kurdistan Region and the belt toward the Iran border, sits on the active Zagros fold-and-thrust zone. Erbil, Sulaymaniyah, and Duhok projects need genuine seismic detailing: braced bays, ductile connections, and anchor bolts sized for uplift and shear reversal. The 2017 Halabja-region earthquake (magnitude 7.3) is a reminder that this is a real design case, not a formality.
Snow
Most of Iraq carries negligible snow, but the mountains of the Kurdistan Region accumulate seasonal snow. Roof snow loads of 0.5–1.0 kN/m² are appropriate for higher-elevation sites near Duhok and Sulaymaniyah, and drift loading matters where roof levels step.
Thermal and Dust
Summer roof surface temperatures can exceed 70°C. Expansion joints, fastener selection, and panel coatings all have to account for thermal movement. Dust ingress is a maintenance and ventilation concern that influences cladding laps and door seals.
| Design parameter | Southern Iraq (Basra, Baghdad) | Kurdistan Region (Erbil, Duhok) |
|---|---|---|
| Basic wind speed | 130–160 km/h | 120–150 km/h |
| Seismic demand | Low to moderate | Moderate to high (Zagros) |
| Ground snow | Negligible | 0.5–1.0 kN/m² |
| Summer design temp | 50°C ambient | 42–46°C ambient |
| Governing case | Wind + thermal | Seismic + snow |
Material Specifications and Steel Grades
The frame is only as good as the steel and the welds behind it. For Iraqi industrial buildings, the common specification looks like this:
- Primary frames (columns, rafters): welded H-sections from Q355B plate (equivalent to S355 / ASTM A572 Gr. 50), yield strength 355 MPa. Q355 has replaced the older Q345 designation and is the workhorse grade for portal frames.
- Secondary members (purlins, girts): cold-formed Z and C sections in Q355 or galvanized G550 high-tensile steel.
- Bracing: rod or angle bracing, hot-dip galvanized.
- Bolts: high-strength structural bolts grade 8.8 or 10.9 for moment connections.
- Anchor bolts: grade 8.8, sized for seismic uplift in the Kurdistan Region.
- Cladding: 0.5–0.6 mm steel sheet with Al-Zn (Galvalume) or PVDF coating, or insulated sandwich panels with PU/PIR or rock wool core.
Ask any supplier for mill test certificates (MTCs) tying each heat of steel to its chemical and mechanical properties. For welds on primary frames, request welding procedure specifications (WPS) and welder qualification records. These are the documents a lender or government reviewer will check.
Corrosion Protection for Heat, Dust, and Coastal Air
Corrosion strategy depends on where the building sits. The standard reference is ISO 12944, which rates atmospheric corrosivity from C1 (very low) to C5 and CX (very high). Inland desert sites near Baghdad or Mosul are usually C2–C3. Basra and the southern Gulf-influenced zone, with humid, salt-laden air, push toward C4–C5 and need heavier protection.
| Site condition | ISO 12944 category | Recommended protection |
|---|---|---|
| Inland dry (Baghdad, Erbil) | C2–C3 | Shop primer + 2-coat epoxy/PU, 160–200 µm total |
| Industrial/urban | C3–C4 | Zinc-rich primer + epoxy + PU topcoat, 240–280 µm |
| Basra / humid saline | C4–C5 | Hot-dip galvanized or zinc metallizing + epoxy + PU, 300+ µm |
For secondary steel and connection hardware exposed to humid southern air, hot-dip galvanizing to ISO 1461 is worth the premium because it removes the maintenance repaint cycle. Specify the corrosivity category in your tender so suppliers quote like for like instead of competing on a thin paint system that fails in three years.
Building Types and Project Scenarios
The same portal-frame system adapts to most Iraqi industrial needs. Common configurations:
- Distribution and storage warehouses near Baghdad and Basra ports, 8–12 m eaves, wide clear spans for racking. See our prefab steel warehouse page for standard layouts.
- Production workshops for food processing, building materials, and light manufacturing, often with overhead crane provision. Our steel workshop building page covers crane-ready frames.
- Heavy industrial halls for cement, steel fabrication, and oilfield support, with 10–30 ton bridge cranes and reinforced runway beams.
- Cold storage for the food import chain through Umm Qasr, using insulated panel envelopes.
Crane-Supporting Frames
If the building carries an overhead crane, design the crane in from the start. Retrofitting a runway into a frame sized only for roof and wind loads is expensive and often impossible. Tell your supplier the crane capacity, span, duty cycle, and number of cranes before they price the frame, and confirm whether you need a single or double girder system.
Cost and Specification Reference
Pricing for industrial steel buildings delivered to Iraq depends on steel weight per square meter, cladding choice, crane provision, and how far inland the site is. The ranges below are indicative for supply of the steel building kit (primary and secondary steel, cladding, fasteners, fixings), ex-works China before sea freight and inland transport.
| Building type | Span / eaves | Indicative supply rate (USD/m²) |
|---|---|---|
| Standard warehouse, single skin | 30 m span, 8 m eaves | $42–$60 |
| Insulated warehouse (sandwich panel) | 30 m span, 9 m eaves | $60–$85 |
| Workshop with 10 t crane | 24 m span, 9 m eaves | $70–$95 |
| Heavy industrial hall, 20–30 t crane | 30 m span, 12 m eaves | $95–$140 |
Add roughly 15–30% for sea freight, customs, and inland haulage to Baghdad or Erbil, plus local foundations and erection labor. For a detailed breakdown of what drives the number, see our steel building cost guide. To get an accurate quote, you will need to provide the information listed in our steel building quote requirements page.
Shipping and Logistics to Iraq
Most prefabricated steel for Iraqi projects arrives by sea through Umm Qasr port near Basra, then moves inland by truck. Kurdistan Region projects sometimes route through Turkish ports and overland via the Ibrahim Khalil (Habur) border crossing. Plan for:
- Sea transit: roughly 25–40 days from Chinese ports to Umm Qasr depending on routing and transshipment.
- Container loading: a 5,000 m² warehouse kit typically fills 6–10 × 40 ft high-cube containers. Long primary members may need flat-rack or open-top units.
- Inland haulage: Umm Qasr to Baghdad is around 550 km; to Erbil roughly 900 km. Build this lead time and cost into the schedule.
- Documentation: commercial invoice, packing list, certificate of origin, and any pre-shipment inspection the importer requires for customs clearance.
Our steel building installation timeline walks through how fabrication, shipping, and on-site assembly overlap so you can sequence the project realistically.
Codes, Approvals, and the Engineer of Record
An imported steel building does not approve itself. Iraqi authorities and the Kurdistan Region’s engineering bodies expect stamped drawings and calculations from a licensed engineer. The practical path:
- The factory supplies design calculations and shop drawings to your chosen load code (ASCE 7 / AISC 360 or Eurocode).
- A local engineer of record reviews, adapts to Iraqi seismic and wind parameters, and stamps the package for submission.
- Keep MTCs, weld records, and coating certificates in the project file for inspection.
Make clear in your contract who carries design responsibility. Reputable suppliers provide the engineering basis; the local engineer carries the legal sign-off. For the underlying design principles, our steel structure design guide is a useful reference. International standards worth citing in your specification include AISC for steel design and ISO 12944 for corrosion protection.
Foundations and Site Preparation in Iraqi Conditions
The steel frame sits on foundations the local contractor pours, and Iraqi ground conditions vary widely. Alluvial soils along the Tigris and Euphrates around Baghdad and the southern marshland near Basra often have low bearing capacity and high water tables, which can push designs toward raft foundations or piles. Desert sites in the west and the firmer ground of the Kurdistan Region usually allow conventional isolated pad footings under each column.
Key foundation points to settle before fabrication:
- Geotechnical report first. A soil investigation defines bearing capacity, water table, and settlement risk. Designing column bases and anchor bolts without it is guesswork.
- Anchor bolt setting plan. The factory issues an anchor bolt layout with tolerances. Getting bolt positions wrong is the single most common cause of erection delays, so the civil contractor must work to the steel supplier’s template.
- Slab design for use. A warehouse floor carrying racking and forklifts needs a different slab than a workshop with a crane and machine bases. Specify point loads and axle loads so the slab and any machine pits are designed correctly.
- Sulfate-resistant concrete is often required in southern Iraq where groundwater carries sulfates that attack ordinary Portland cement.
Insulation, Ventilation, and Working Conditions
An uninsulated steel shed in an Iraqi summer becomes an oven. For warehouses storing heat-tolerant goods, single-skin cladding with roof ventilators may be acceptable, but for workshops with people working full shifts, or for temperature-sensitive stock, insulation is not optional.
- Roof insulation: insulated sandwich panels with PIR or rock wool core, or a double-skin system with glass wool between liner and outer sheet. A reflective outer coating cuts solar gain.
- Ventilation: ridge ventilators, wall louvers, and powered extractors manage heat build-up and dust. Cross-ventilation layout matters in still desert air.
- Cool roof coatings: high-solar-reflectance Galvalume or white PVDF finishes lower roof surface temperature and reduce cooling load.
- Cold storage: for food import facilities, a sealed insulated envelope with vapor barriers and the right panel thickness (100–200 mm) holds chilled or frozen conditions efficiently.
Doors, Access, and Workflow
How goods and vehicles move through the building shapes the frame. Large sliding or roller doors for truck access need lintels and wind posts designed for the opening. Dock-height doors for distribution warehouses change the slab and apron design. Settle these early:
- Number, size, and position of vehicle and personnel doors.
- Whether you need dock levelers and a raised dock, or grade-level access.
- Clear height under the crane hook, not just eaves height, if a crane is involved.
- Future expansion: leaving one gable wall as a non-structural infill makes extending the building far cheaper later.
Steel Versus Concrete for Iraqi Industrial Work
Owners often ask why they should import a steel building rather than build in concrete locally. The honest answer depends on the project, but for large-span industrial space the comparison usually favors steel:
| Factor | Prefab steel frame | Cast-in-place concrete |
|---|---|---|
| Clear span | Up to 40 m column-free | Limited; needs internal columns |
| Erection speed | Weeks | Months |
| Schedule risk | Factory-controlled quality | Weather and labor dependent |
| Expansion | Bolt on additional bays | Difficult |
| Crane support | Designed into frame | Heavy, costly |
| Upfront import cost | Higher logistics | Lower transport, slower build |
For housing, offices, and small footprints, concrete remains sensible. For warehouses, workshops, and industrial halls above roughly 1,000 m², steel typically wins on schedule and lifecycle cost.
Quality Control Before the Steel Ships
The cheapest way to avoid problems on an Iraqi site is to catch them in the factory. A serious procurement process includes:
- Material verification: mill certificates matched to incoming plate and coil.
- Weld inspection: visual inspection on all welds, with ultrasonic or magnetic particle testing on critical moment connections and crane runway welds.
- Dimensional checks: trial assembly or careful dimensional control on long primary members so bolt holes line up on site.
- Coating inspection: dry film thickness readings against the specified ISO 12944 system.
- Packing review: members protected against transit damage and labeled to match erection drawings.
Our quality control process documents each of these stages so the building that lands at Umm Qasr matches the building you approved on paper.
Budget Planning: Where the Money Goes
A landed steel building is only part of the total project cost. Buyers who budget only for the steel package are caught out by site costs. A realistic breakdown for an Iraqi industrial project looks roughly like this:
| Cost component | Typical share of total | Notes |
|---|---|---|
| Steel frame, cladding, accessories (FOB) | 35–50% | Depends on span, height, crane, insulation |
| Sea freight and inland transport to site | 8–15% | Higher for inland Baghdad/Erbil vs Basra |
| Import duty, clearance, port handling | 5–10% | Confirm current Iraqi tariff with your broker |
| Foundations and slab | 15–25% | Soil-dependent; piling raises this sharply |
| Erection labor and cranes | 8–15% | Local crews plus supervisor |
| Services, doors, fit-out | variable | Power, lighting, fire systems, cranes |
For early budgeting, indicative FOB China supply prices for a standard warehouse frame with cladding run roughly USD 45–75 per square meter of covered area for simple single-skin buildings, rising to USD 90–160 per square meter for insulated workshops with cranes, mezzanines, and higher design loads. These are planning figures only; a firm quote needs your spans, heights, loads, and finishes. See our steel building cost guide for what moves the price.
Project Scenarios Across Iraq
Logistics warehouse near Baghdad
A distribution operator serving central Iraq needs a 6,000 m² warehouse with 9 m clear height, grade-level and dock doors, single-skin roof with ventilators, and racking-rated slab. A clear-span or single-internal-row portal frame keeps the floor flexible. Lead time from order to ready-to-ship is usually 6–9 weeks, with erection over 4–6 weeks once foundations cure.
Fabrication workshop in the Kurdistan Region
An engineering firm near Erbil needs a workshop with a 10-ton overhead crane, 8 m hook height, insulated roof for winter working, and a heavy slab for machine bases. The crane drives the frame: runway beams, brackets, and the columns are sized for crane loads from the start. Snow load matters here in a way it does not in the south.
Cold-chain facility in Basra
A food importer at the southern ports needs an insulated envelope for chilled storage, sulfate-resistant foundations for the high water table, and a corrosion system rated for the humid, saline coastal air. Panel thickness and vapor sealing define performance, and the corrosion category pushes the coating specification up.
Common Buyer Questions
How long does it take to get an industrial steel building delivered to Iraq?
Plan on 4–7 weeks for fabrication after drawings are approved, 25–40 days sea transit to Umm Qasr, and 1–2 weeks for customs and inland haulage. From signed contract to steel on site, a typical warehouse runs 11–16 weeks. Site erection then takes another 4–8 weeks depending on size and crane provision.
Which steel grade should I specify for an Iraqi project?
Q355B (equivalent to S355 / A572 Gr. 50) for primary frames is the standard choice. For humid southern sites near Basra, add hot-dip galvanizing on secondary steel and a heavier coating system on primary members.
Can the building handle Kurdistan Region snow and seismic loads?
Yes, if you specify them up front. Tell the supplier the site location and elevation so the frame is designed for the right snow and seismic parameters. Northeastern Iraq needs genuine seismic detailing, which changes bracing and connection design.
What does a steel warehouse cost delivered to Baghdad?
For a standard single-skin warehouse, budget $42–$60 per m² for the steel kit ex-works, plus 15–30% for freight and inland transport, plus local foundations and erection. An insulated building or one with a crane costs more. Request a project-specific quote for an accurate figure.
Do you provide the engineering documents needed for local approval?
Yes. We supply design calculations, shop drawings, mill test certificates, weld procedure records, and coating certificates. A locally licensed engineer of record then reviews and stamps the package for Iraqi or Kurdistan Region submission.
Procurement Recommendations
For buyers sourcing an industrial steel building in Iraq, a few decisions protect the project:
- Specify the load code and corrosivity category in the tender. This stops suppliers from quoting an under-protected, under-designed building that looks cheaper on paper.
- Confirm crane and future expansion needs before pricing. Designing them in is far cheaper than retrofitting.
- Insist on documentation: MTCs, WPS, welder qualifications, and coating certificates.
- Engage a local engineer of record early so the stamped package matches what the factory builds.
- Build realistic logistics lead time into the schedule for the Umm Qasr or Habur route.
If you are ready to scope a building for a site in Iraq, send us the location, dimensions, crane needs, and intended use through our get a quote page, or reach the engineering team directly via contact us. We will return a specification and budget you can take to your reviewer.
