
Steel Structure Commercial Building in Australia and New Zealand: Wind, Corrosion and Procurement Guide

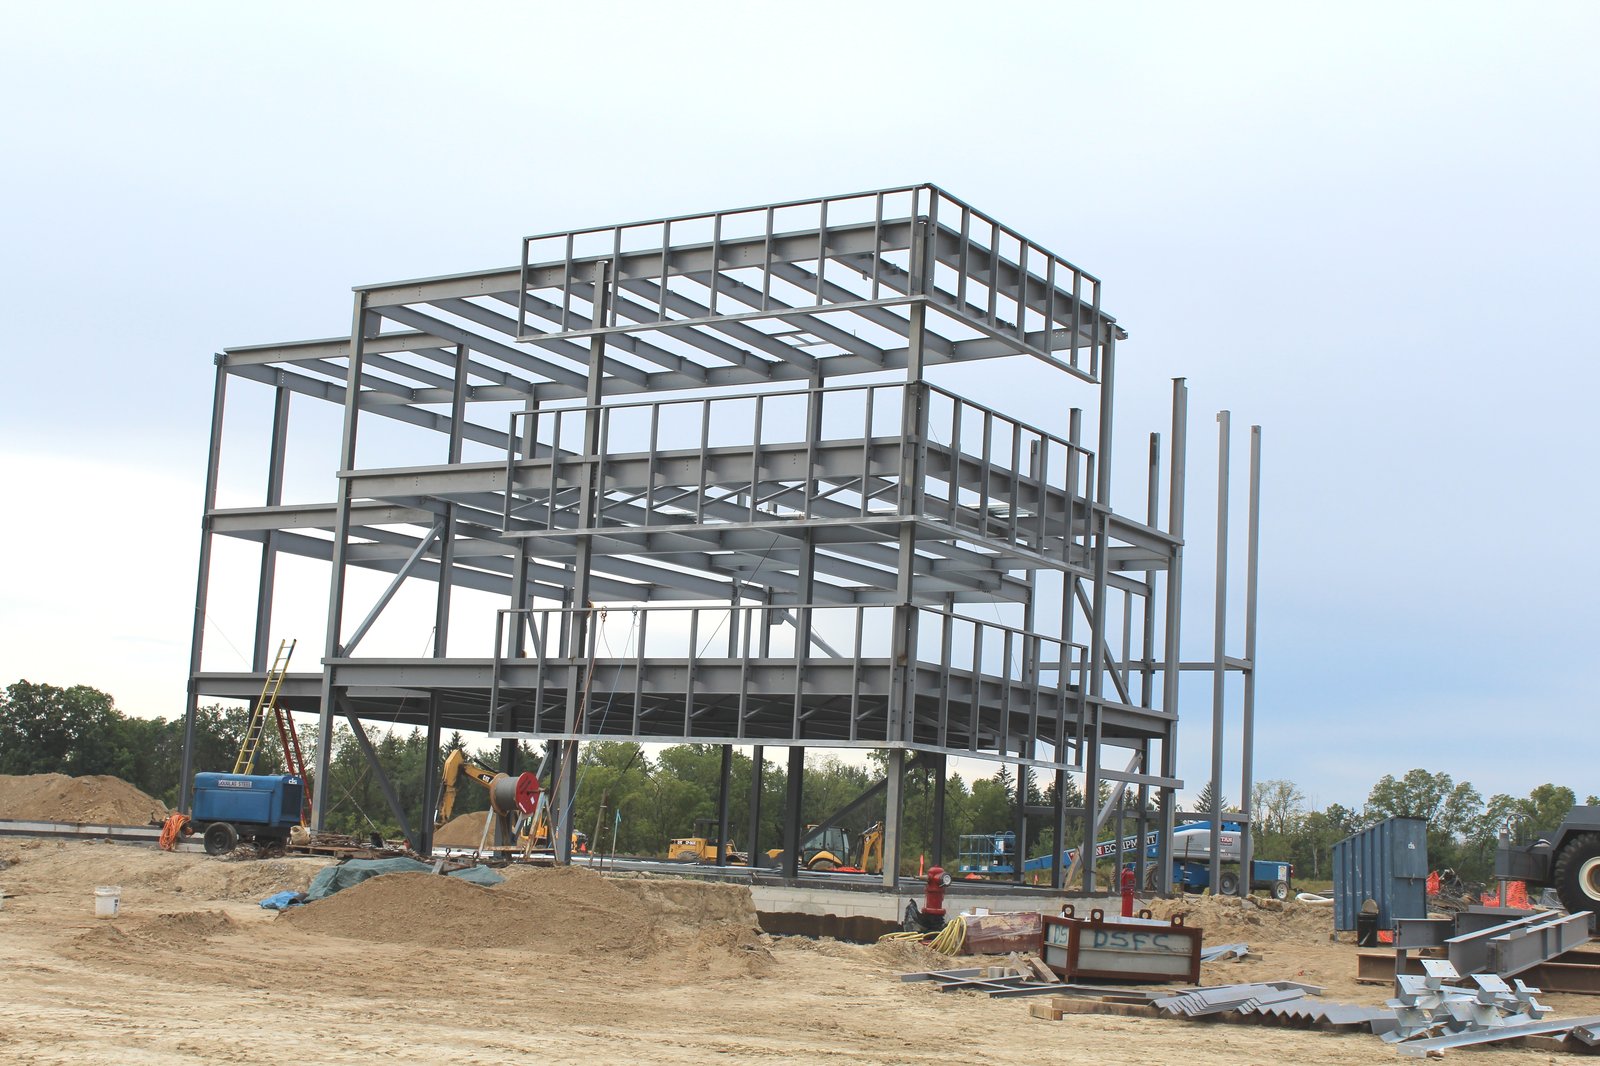
For Australian and New Zealand builders, developers and project buyers, a steel structure commercial building has to satisfy two masters at once: the commercial brief that makes the project viable, and an exacting compliance regime built around cyclonic wind, bushfire exposure and an aggressive coastal environment. A pre-engineered steel frame is the natural fit for retail, light industrial, showroom and mixed commercial work across the region, but only when it is engineered to the right standards and detailed for local conditions. This guide walks through the specification and procurement decisions that decide whether a project runs smoothly: clear span, eave height, wind region and importance level, cladding and corrosion protection, insulation, crane provision, ventilation, code compliance, delivery logistics and budget control.
The audience here is the people accountable for the building: the builder coordinating subcontractors, the developer underwriting the feasibility, the distributor or channel partner comparing imported fabrication against local fabricators, and the project buyer defending a number to a client. If you are still scoping the building type, our commercial steel buildings overview and the broader steel warehouse page set the product context this article assumes.
Why Steel Suits Australian and New Zealand Commercial Buildings
Steel portal-frame and pre-engineered building systems dominate commercial and industrial construction across Australia and New Zealand because they answer the region’s particular problems directly. They span wide without internal columns, which suits retail floor plates, showrooms and light-industrial tenancies that need flexible, column-free space. They erect quickly as an engineered kit, which matters when labour is tight and finance costs are running. And they can be detailed for the high wind, seismic and corrosion demands that define the region.
For a buyer sourcing or importing a steel building system, the decisive point is that the structure must be engineered to Australian and New Zealand standards and detailed for local exposure, not shipped to a generic international specification. A frame designed to a different code, with the wrong wind region or an inadequate coating, will not pass certification and will not last in a coastal environment. The sections below cover the parameters to confirm before you commit.
Wind Region and Importance Level: The Defining Design Case
Across much of Australia and New Zealand, wind governs the structural design. Australian structures are designed to AS/NZS 1170.2, the structural design wind actions standard, which divides the country into wind regions A through D, with the higher regions covering the cyclone-prone north. New Zealand applies the joint standard with its own wind zones. Getting the wind region right is the single most consequential input to the frame design.
Wind Regions and Cyclonic Design
Region A covers most of the temperate south and interior. Regions B, C and D cover progressively more severe cyclonic exposure across northern Australia, from coastal Queensland through the Northern Territory to the Pilbara and Kimberley coast. Cyclonic regions (C and D) impose not just higher design wind speeds but low-cycle fatigue requirements on cladding and fasteners, because repeated wind gusts during a cyclone can work fixings loose. A building for Townsville, Darwin or Port Hedland is a fundamentally different frame, with different cladding fixings, than the same footprint in Melbourne or Adelaide.
Importance Level and Terrain
The importance level (1 to 4) reflects the consequence of failure and sets the design event the building must resist; most commercial buildings sit at importance level 2, but buildings with large public occupancy or post-disaster function rise higher. Terrain category, shielding and topographic effects (a building on an exposed ridge sees higher speeds than one in a built-up suburb) all feed the design wind pressure. Always give the manufacturer the exact site, wind region, importance level and terrain category so the frame and cladding are designed once, correctly.
Seismic Design in New Zealand and Australia
New Zealand is a high-seismic country, and earthquake actions to AS/NZS 1170.5 frequently govern the lateral design of buildings there, dictating bracing, connection ductility and foundation forces. The Canterbury earthquakes reshaped how seriously seismic detailing and ground conditions are treated, and any New Zealand project must be engineered for its specific seismic hazard and soil class. Australia has lower but real seismic demand; it is checked for every project and can govern in some regions and soil conditions. Provide the site so the engineer can confirm whether wind or earthquake controls the lateral system.
Span, Bay Spacing and Clear Height
Three dimensions define a commercial steel building: clear span, bay spacing and clear height. Each trades capital cost against commercial value, and each is constrained by the wind and seismic loads above.
Clear Span
Single-span portal frames are routinely engineered to clear spans of 20, 30, 40 metres and beyond, removing internal columns for open retail or industrial floors. Wider spans deepen the rafter and haunch and add steel weight, so the economic span balances column-free flexibility against tonnage. For larger footprints, a multi-span frame with a line of internal columns is often more economical where those columns can sit on tenancy or aisle lines without disrupting the use.
Bay Spacing
Portal spacing is commonly 6 to 9 metres, tuned to the purlin and girt spans and the position of wall openings, roller doors and glazing. Tighter bays add frames and reduce secondary steel spans; wider bays do the reverse. The right spacing aligns the column grid with the tenancy layout, the door positions and any racking, rather than forcing a generic bay onto a specific fit-out.
Clear Height
Clear height is set by the use: showroom and retail need generous ceiling height for presentation and services, while industrial tenancies size height to racking, equipment or any overhead crane. Higher eaves increase wind exposure and frame cost, so specify clear height to the lowest overhead obstruction and to the real operational need rather than over-building. Confirm the height against the services, sprinkler and any mezzanine design before the frame is engineered.
Cladding, Corrosion Protection and Coastal Durability
Australia and New Zealand are largely coastal, and the marine atmosphere is the durability challenge that catches out generic specifications. Salt-laden air drives corrosion of steel and fixings, and the closer the site sits to surf coast, the more aggressive the environment. The cladding, coatings and fasteners must be specified to the actual corrosion category, not a default.
Corrosion Categories and Coatings
Atmospheric corrosivity is classified by category (broadly from benign inland through to severe marine), and the steel protection follows from it. Options range from standard pre-finished steel for benign inland sites, through heavier galvanising and upgraded paint systems, to hot-dip galvanised structural members and stainless fixings for severe coastal exposure. Specify the coating system and the galvanising coating mass to the site’s corrosion category, and detail the building so water drains and dries rather than pooling in laps and pockets where corrosion starts.
Cladding and Fastener Selection
Pre-finished steel roof and wall cladding is the regional norm, selected by profile, base metal thickness and coating for the wind region and corrosion category. In cyclonic regions the fixings and their spacing are governed by the low-cycle fatigue requirements, and cyclonic washers or batten fixings are used to hold cladding through repeated gusting. Match the fastener material to the cladding and the environment to avoid galvanic corrosion at the fixing. Our steel structure design guide covers the protective options in more detail.
Insulation, Energy Efficiency and Condensation
The National Construction Code (NCC) sets energy-efficiency requirements for commercial buildings in Australia, and New Zealand applies its own building code energy provisions. A bare steel shed no longer meets the requirements for a conditioned commercial building; the envelope has to deliver a specified thermal performance.
Insulation Strategy
Common approaches are blanket insulation with a thermal break and reflective facing over and between purlins, and insulated metal panels that combine cladding and insulation in one unit with good air-tightness and a clean interior finish. The required R-value follows from the climate zone and the building’s conditioning strategy. In hot northern climates, reflective insulation and roof ventilation cut the cooling load; in cooler southern and New Zealand climates, the priority shifts toward retaining heat and managing condensation.
Condensation Control
Condensation has become a recognised problem in well-sealed modern buildings across cooler parts of the region. Warm, moist interior air reaching cold steel cladding condenses and can drip onto goods or pool in the structure. A correctly placed vapour control layer, a roof blanket with an anti-condensation facing, and adequate ventilation prevent it. In any conditioned or humidity-generating building, treat condensation as a design issue planned with the envelope, not an afterthought patched later.
Crane Systems in Commercial and Light Industrial Buildings
Many buildings sold as commercial or industrial sheds carry an overhead crane for fabrication, workshop or warehousing functions. A crane changes the structural design fundamentally and must be designed in from the start.
Design the Crane In From the Start
Overhead bridge cranes impose runway loads and lateral surge that the columns, runway beams, brackets and bracing must carry, and the frame deflection is limited so the crane runs true. Underhung cranes hang from the roof structure and suit lighter capacities; top-running cranes ride rails on crane beams and suit heavier loads and longer duty. Provide the crane capacity, span, hook height and duty cycle before the frame is engineered, because retrofitting a crane into a frame designed without one usually means reinforcing or replacing columns.
Doors, Access, Ventilation and Workflow
How goods, vehicles and people move through a commercial building shapes its productivity and its frame. Roller doors, sectional doors and glazed shopfronts all interact with the bay spacing and the wind design of a wall that is mostly openings.
Doors and Openings
Large roller and sectional doors should align with the structural bay so jambs land cleanly, and in cyclonic regions the doors themselves must be wind-rated, because a failed door pressurises the building and can lift the roof. The header steel over wide or banked openings needs explicit design. Glazed commercial frontage is detailed for wind pressure and, near the coast, for the corrosion environment at the framing.
Ventilation
Even an unconditioned commercial or industrial building needs air movement to manage heat, fumes and humidity, and Australia’s climate makes summer heat management a real concern. Ridge ventilators, wall louvres, powered exhaust and large-diameter HVLS fans are the common tools, and any process producing fumes needs an engineered ventilation plan. Define the ventilation strategy early because ridge vents and large louvres affect the roof and wall framing.
Bushfire Exposure Where It Applies
For commercial buildings on the bushland interface, bushfire attack level (BAL) requirements apply and influence cladding, openings, gutters and detailing. A steel structure is inherently non-combustible, which is an advantage, but the building still has to address ember attack and radiant heat at the rated level for the site. Confirm whether the site carries a BAL rating and design the relevant details accordingly; it is a compliance requirement, not an optional upgrade, where it applies.
Foundations and Slab
The steel frame gets the attention, but the foundation and slab carry much of the budget risk. A geotechnical report identifies the soil class, reactivity and bearing capacity, and on the reactive clay soils common across parts of Australia the slab and footing design must accommodate ground movement. The foundation also resists the wind uplift that, on a light steel roof, can put column bases into net tension.
Slab for Use and Loading
A commercial or industrial slab is engineered for the floor loading, forklift or vehicle traffic, and any racking point loads, with the joint layout, thickness and reinforcement to match. Floor flatness matters more as racking and reach height increase. Specify the slab to the actual fit-out and material-handling plan rather than a generic default.
Anchorage and Uplift
The manufacturer supplies column base reactions and holding-down bolt patterns; the local engineer designs the footings and anchorage to resist them, including the uplift and shear that wind and seismic generate. Holding-down bolt templates must be set accurately before the pour and the as-built positions verified before steel arrives, because misset anchors are a classic, expensive schedule hit.
Code Compliance, Certification and Stamped Documentation
Building approval in Australia runs through the National Construction Code and the relevant Australian Standards, with certification by a building surveyor or certifier and structural design by an engineer (registered, for example, under the relevant state registration scheme such as RPEQ in Queensland). New Zealand works through its Building Code and consenting process. The structural steel design itself follows AS/NZS 1170 for loads and AS 4100 (or NZS 3404 in New Zealand) for steel design.
The Engineer of Record and Imported Buildings
For an imported steel building system, the manufacturer provides the engineered design and a locally registered engineer of record reviews, adapts and certifies it for the consent or approval, confirming the correct wind region, importance level, seismic and corrosion inputs for the site. Clarify in the contract who provides the certified documentation, to which standards and editions, before fabrication starts. The steel building quote requirements page lists the information a complete, certifiable quote needs.
Delivery Time and Logistics for the Region
For buildings fabricated overseas and shipped to Australia or New Zealand, ocean freight, port handling, quarantine inspection and inland transport add lead time and cost that buyers sometimes underestimate. A realistic schedule accounts for engineering and certification drawing cycles, fabrication, container loading, sea transit, biosecurity clearance and inland delivery to site.
Biosecurity and Containerisation
Australia and New Zealand both run strict biosecurity regimes, and steel shipments are inspected for contamination such as soil, seeds and pests; packaging and timber dunnage must meet treatment requirements or the container can be held. Most secondary steel, cladding and fixings ship in standard containers, while long primary members may need flat-rack equipment. Sequence the delivery so the erector receives primary frames first, then secondary, then sheeting, and confirm the site can take and offload full loads with the available crane.
Budget Control Across the Project
Cost overruns on commercial steel projects rarely come from the steel itself. They come from foundation surprises on reactive or poor soils, from under-specified coatings that fail early in a coastal environment, from late scope changes, and from gaps between the building supplier and the local trades. The disciplines that hold a budget are an early geotechnical report, the correct corrosion and wind inputs locked at the start, a frozen tenancy and door layout before the frame is engineered, and a clear division of engineering responsibility. Lock the design loads, the corrosion category and the clear dimensions first; every late change ripples through the whole package. Our steel building cost guide breaks down how the line items interact.
Mezzanines and Commercial Fit-Out
Many commercial buildings include an office, showroom mezzanine or first-floor tenancy. A structural mezzanine carries significant live load and is either a free-standing steel system or integrated into the building frame; either way it must be designed with the building, not added later, because its loads and lateral bracing interact with the main frame and the slab. Define the mezzanine footprint, its design live load and the office area up front so the package is priced complete and the frame is sized once.
Installation and Quality Control
Steel building systems are designed for efficient bolt-together erection by an experienced crew, but on-site quality control protects the engineering. Holding-down bolt positions must be verified against the template before steel arrives, bolted connections tensioned to specification, bracing installed as designed rather than omitted because it is in the way, and cladding fixed to the cyclonic fixing schedule where it applies. Our quality control guide and installation timeline cover what to check at each stage. For complex or crane-equipped buildings, supervised erection or a manufacturer’s technical advisor on site reduces risk.
Maintenance and Service Life
A well-specified steel commercial building is a multi-decade asset, and a light maintenance routine protects it, especially near the coast. Wash down salt deposits on cladding in marine environments, inspect and clear gutters and downpipes so water sheds rather than pools, check exposed fasteners and flashings, and touch up any coating damage promptly so corrosion does not start at a scratch. Confirm door seals and any wind-rated door hardware periodically, and keep ventilation equipment serviced. For crane-equipped buildings, follow the crane manufacturer’s inspection schedule for the runway and supporting structure. Documenting the coating system and warranty at handover saves disputes later.
Matching the Building to the Commercial Use
A “commercial steel building” covers a wide range of uses across the region, and the right specification depends on what happens inside. A bulky-goods retail showroom, a trade-supplies warehouse, a light-manufacturing tenancy and a mixed office-warehouse all start from the same portal-frame logic but diverge on clear height, glazing, fire separation, services and envelope performance.
Retail and Showroom
These prioritise column-free floor plates, generous clear height, glazed frontage and a presentable facade, with services and lighting designed into the structure. Wind design on the large glazed frontage and the entry canopy needs explicit attention.
Trade and Light Industrial
Trade-supplies and light-industrial tenancies size clear height to racking and any crane, need robust slabs for forklift traffic and roller-door access aligned to the bay grid, and benefit from good ventilation for summer heat. Coastal sites push the coating specification up.
Mixed Office and Warehouse
The common office-plus-warehouse format combines a conditioned, insulated office area with a high-bay storage volume. The envelope, fire separation between uses and the services coordination are designed together with the structure so the two functions sit cleanly in one building.
Regional Conditions Across Australia and New Zealand
The region is not one environment, and the steel building specification shifts by location. Understanding the regional drivers helps you brief the manufacturer accurately.
Northern Australia
Coastal Queensland, the Northern Territory and the north of Western Australia sit in cyclonic wind regions with severe marine corrosion. Cyclonic wind design, low-cycle fatigue fixings and heavy corrosion protection are the recurring drivers, and the cladding and door specification is materially more demanding than in the south.
Southern and Eastern Australia
The temperate south and east (Sydney, Melbourne, Adelaide, Perth) sit largely in Region A for wind but still face coastal corrosion near the surf coast, reactive clay soils in many areas, and bushfire exposure on the urban-bushland interface. Soil reactivity and corrosion category often drive the foundation and coating decisions.
New Zealand
New Zealand combines high seismic demand, high wind in exposed regions, and a marine climate across much of the country. Seismic design frequently governs the lateral system, and the consenting process and the New Zealand steel and loading standards apply. Projects need engineering input that reflects the specific seismic hazard and soil class of the site.
Getting an Accurate Quote
The quality of your quotation depends on the quality of your brief. To get a comparable, certifiable quote rather than a placeholder number, give every manufacturer the same complete information: exact site location (for wind region, importance level, seismic and corrosion category), building dimensions and clear height, intended commercial use and floor loading, crane requirements, insulation and energy targets, door and glazing positions, any bushfire rating, and your target timeline. Our quote requirements guide lists exactly what to provide, and you can request a quote with these details to start. A vague enquiry produces a vague price that changes the moment real engineering begins.
Frequently Asked Questions
What wind region does a steel commercial building in Australia need to be designed for?
It depends entirely on the location. AS/NZS 1170.2 divides Australia into wind regions A through D, with the cyclonic regions C and D covering the north. The design wind speed, and in cyclonic regions the low-cycle fatigue requirements on cladding and fixings, follow from the region, plus the importance level, terrain category and any topographic effect. Always give the manufacturer the exact site so the frame and cladding are designed to the correct wind region, and confirm the design inputs match before fabrication.
Can a steel building from an overseas manufacturer be certified in Australia or New Zealand?
Yes, provided the design is engineered to the National Construction Code and the relevant Australian Standards (or the New Zealand Building Code and standards) and the documentation is reviewed and certified by a locally registered engineer of record. In practice the manufacturer supplies the engineered system and a local engineer confirms the wind region, seismic, importance level and corrosion inputs and certifies it for the approval or consent. Confirm at quotation who provides the certified documentation and that it will satisfy the local certifier or consenting authority.
How should a coastal steel building be protected against corrosion?
Specify the coating system to the site’s atmospheric corrosivity category. Benign inland sites can use standard pre-finished steel, while severe marine sites call for hot-dip galvanised structural members, upgraded cladding coatings and compatible (often stainless) fixings to avoid galvanic corrosion. Detail the building so water drains and dries rather than pooling in laps and pockets, and plan a wash-down regime for salt deposits. Specify corrosion protection to the actual exposure, not a default, because under-specified coatings fail early near the coast.
Does a steel commercial building in a cyclone region need special cladding?
Yes. In cyclonic regions C and D the cladding and its fixings must satisfy low-cycle fatigue requirements, because repeated gusting during a cyclone can work standard fixings loose. Cyclonic washers or batten fixing systems, closer fastener spacing and wind-rated doors are used so the building envelope holds through the event. A failed door or sheet pressurises the building and can lift the roof, so the whole envelope is designed as a system for the cyclonic wind region.
Do I need to design an overhead crane into the building from the start?
If there is any chance the building will carry an overhead crane, design it in from the beginning. Crane runway loads and lateral surge change the columns, runway beams, brackets and bracing fundamentally and cannot be retrofitted economically. Provide the capacity, span, hook height and duty cycle so the frame is sized once, correctly. Light underhung cranes are easier to accommodate but still must be in the original design.
What information do you need to quote a commercial steel building for Australia or New Zealand accurately?
A complete quote needs building dimensions (length, width, eave height), the exact site for wind region, importance level, seismic and corrosion category, the intended use and floor loading, roof slope, the number and size of doors and glazed openings, any crane or mezzanine, insulation and energy targets, any bushfire attack level, and the delivery location. The more of this you provide up front, the fewer assumptions inflate the price. Send these details through our get a quote page or our contact page.
