
Prefab Steel Warehouse in Ethiopia: Design, Cost and Supplier Guide for Addis Ababa, Dire Dawa and Industrial Parks

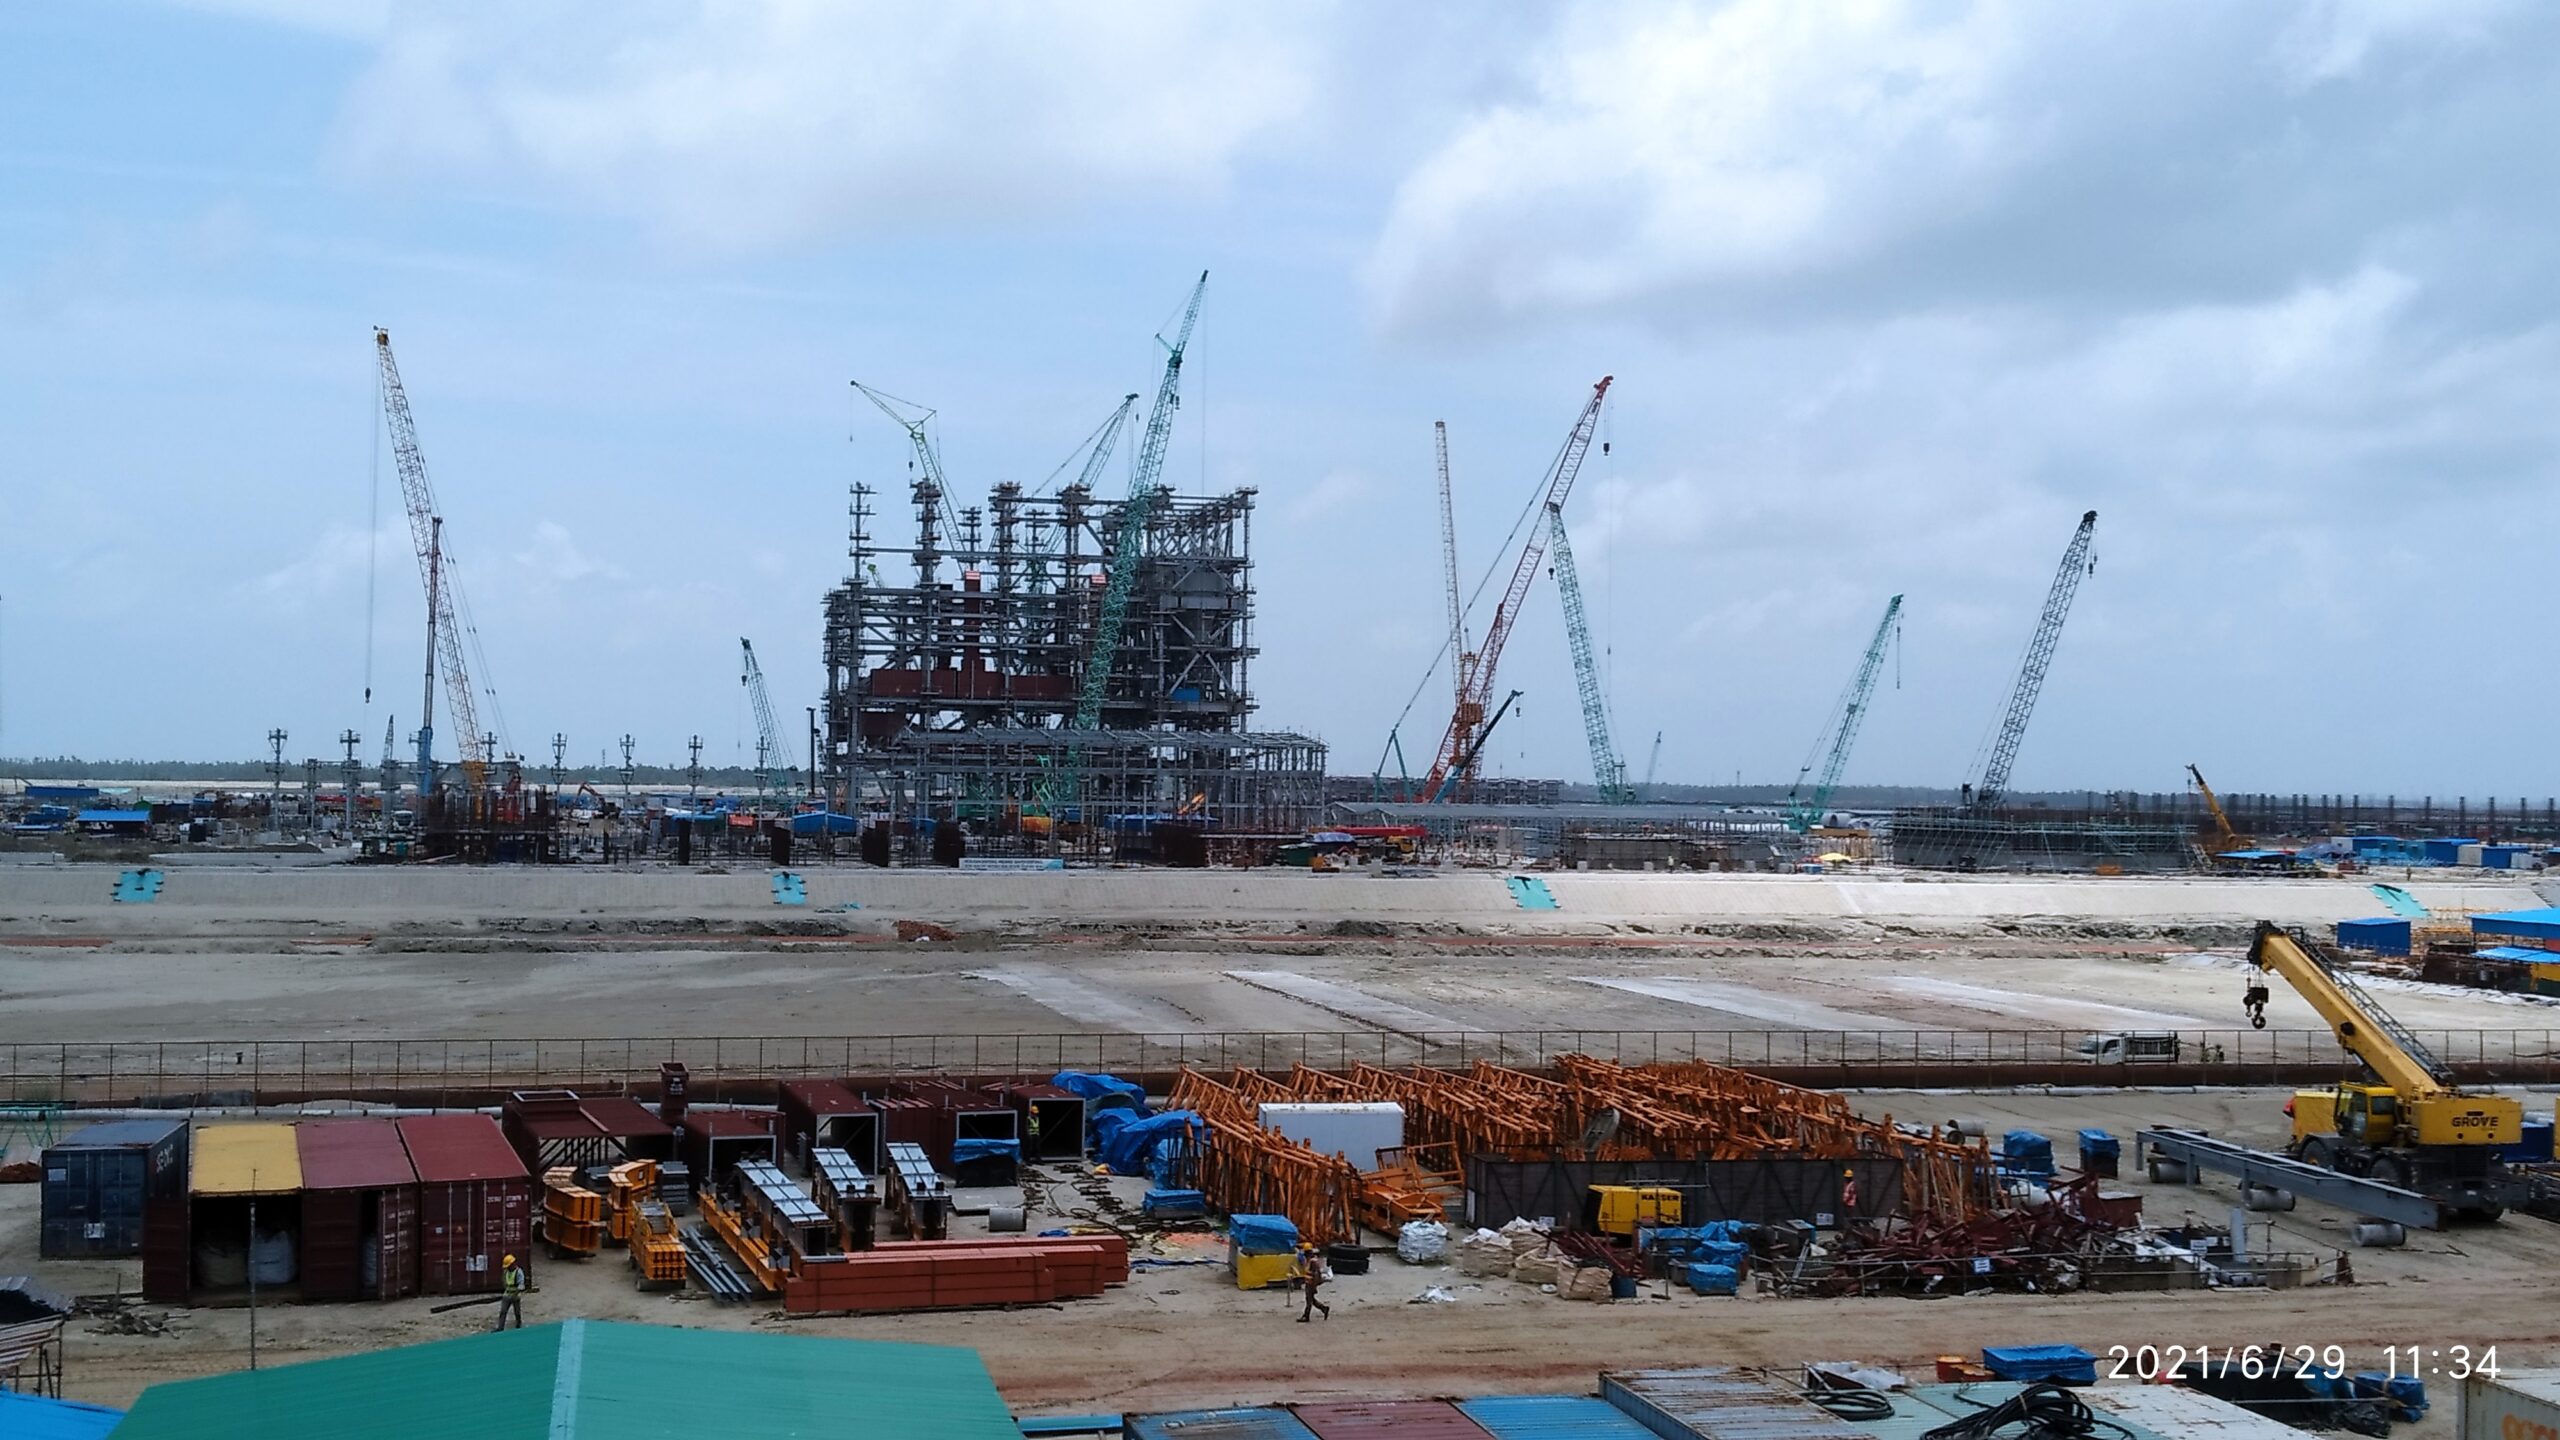
Ethiopia’s manufacturing push, anchored by industrial parks at Hawassa, Bole Lemi, Adama, and Dire Dawa, has changed what buyers expect from a warehouse or factory shell. Developers leasing space to textile, agro-processing, and pharmaceutical tenants need buildings that go up fast, clear customs without surprises, and hold up under highland temperature swings. Prefab steel structures fit that brief better than masonry or cast-in-place concrete, and the gap widens once you factor in Ethiopia’s long inland haul from Djibouti.
This guide is written for project owners, contractors, industrial park operators, and procurement teams sourcing a prefab steel warehouse or factory building for Ethiopian sites. It covers structural design for the local climate and seismic setting, material specifications, corrosion protection, the Djibouti-corridor logistics that govern delivery, realistic budgets, and the compliance documentation Ethiopian authorities and lenders ask for.
Why Prefab Steel Works for Ethiopian Industrial Projects
Ethiopia imports most of its structural steel and a large share of its cement clinker. That makes both building methods import-dependent, but steel shifts the work off-site to a controlled factory and compresses the on-site program. For a tenant waiting to install production lines, the months saved translate directly into earlier revenue.
- Speed to occupancy: A 5,000 m² clear-span warehouse erects in 8 to 12 weeks on a prepared foundation, against 6 to 9 months for a comparable concrete-frame building.
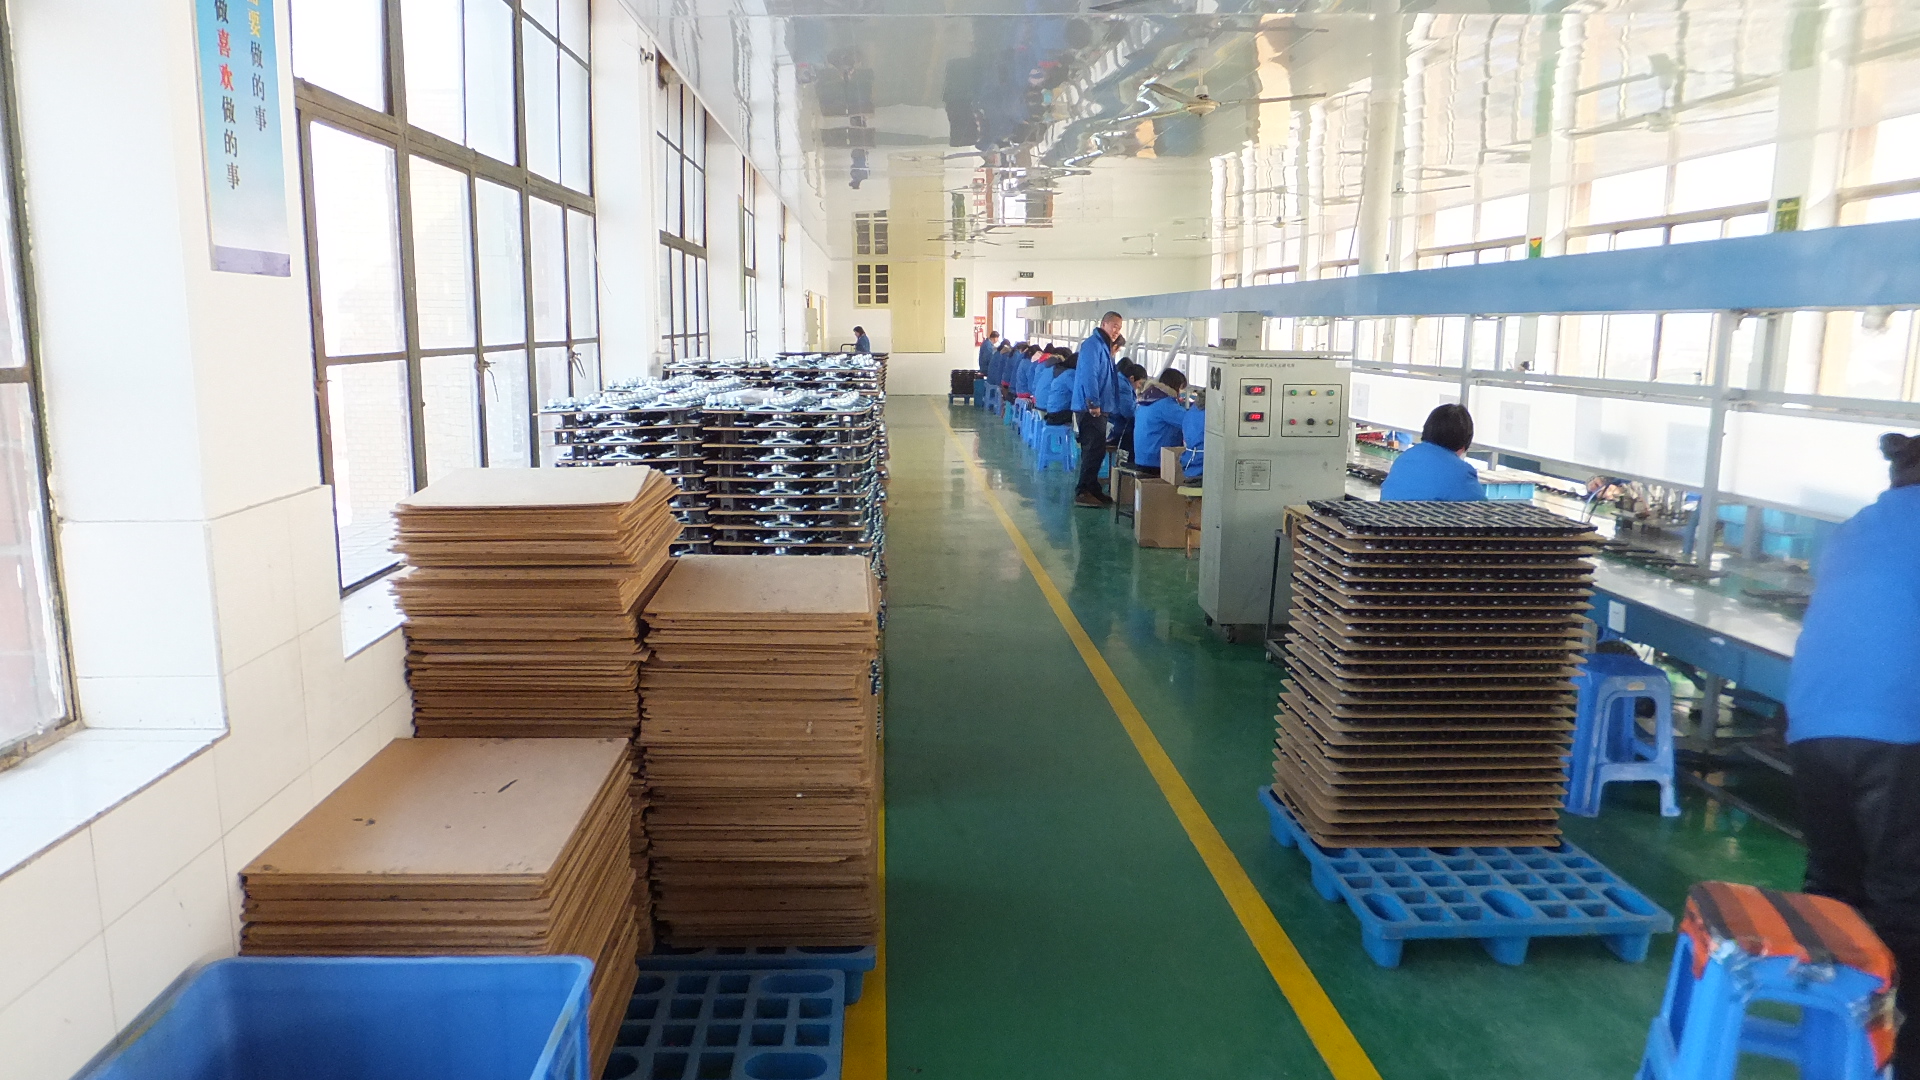
- Predictable quality: Members are cut, drilled, welded, and coated under factory conditions, then bolted on site. This matters where skilled site welders are scarce.
- Clear spans for flexible tenancy: Industrial park units change tenants. A 24 to 36 m clear span with no internal columns lets an operator reconfigure for textiles today and warehousing tomorrow.
- Lighter foundations: Steel frames weigh far less than concrete, reducing footing sizes on the variable soils found around the Rift Valley parks.
Climate and Site Conditions Across Ethiopia
Ethiopia is not one climate. Design loads change sharply between the highland plateau and the eastern lowlands, and a building specified for Addis Ababa is over- or under-built for Dire Dawa.
Temperature and Altitude
Addis Ababa sits at roughly 2,355 m. Daytime highs are moderate, 20 to 25 °C, but nights are cool and the diurnal swing is large. Hawassa and Adama are warmer. Dire Dawa and the corridor toward Djibouti are hot and dry, with summer highs above 35 °C. Temperature swing drives thermal movement in long roof sheets, so expansion detailing and fastener selection matter on buildings over about 60 m long.
Rainfall and Corrosion Exposure
The highlands have a pronounced wet season from June to September. Persistent humidity during those months raises the corrosion category for inland highland sites to around C3 (ISO 9223). Most Ethiopian industrial sites are inland and not subject to coastal salt, so they sit below the aggressive marine categories, but condensation inside poorly ventilated buildings is a real driver of internal corrosion.
Seismic Setting
The Main Ethiopian Rift runs through the country, and the park belt from Adama south toward Hawassa lies within it. Ethiopia’s building code (EBCS 8 / the newer Ethiopian Building Code Standard for seismic design) assigns meaningful seismic zones along the Rift. Steel’s ductility is an advantage here: a properly braced steel frame absorbs and dissipates seismic energy rather than failing brittlely.
| Location | Altitude | Governing Design Concern | Corrosion Category |
|---|---|---|---|
| Addis Ababa / Bole Lemi | ~2,355 m | Thermal swing, wet-season humidity | C2–C3 |
| Hawassa Industrial Park | ~1,700 m | Seismic (Rift), moderate heat | C2–C3 |
| Adama / Mojo | ~1,600 m | Seismic (Rift), logistics hub | C2–C3 |
| Dire Dawa | ~1,200 m | High heat, low rainfall | C2 |
Structural Design and Load Specification
Get the design basis written down before anyone prices steel. The single biggest cause of disputes on imported buildings is a vague or missing load schedule. Specify the following and require the manufacturer to design to it.
Dead, Live, and Collateral Loads
- Roof dead load: self-weight of frame, purlins, and cladding, typically 0.15 to 0.30 kN/m² for a sheeted roof.
- Collateral load: allowance for sprinklers, lighting, ducts, and ceilings. Specify 0.15 to 0.25 kN/m² if services are planned. Tenants add equipment later; a small allowance now avoids retrofits.
- Roof live load: maintenance access load, commonly 0.25 to 0.60 kN/m² depending on roof slope and access.
Wind Load
Ethiopia’s inland sites are not cyclone-exposed, but highland sites see strong gusts during storm season. A basic design wind speed in the 30 to 35 m/s range (3-second gust) is typical for the plateau; confirm with a local engineer against EBCS 1 wind provisions and the site’s terrain category. Open industrial park land with little shelter pushes the effective pressure up.
Seismic Load
For Rift-belt sites, the frame’s lateral system must be designed for the local seismic zone factor. Braced bays, moment connections at the knees and apex, and adequate base-plate anchorage all come into play. The manufacturer should provide a seismic design statement and the assumed ground acceleration. Our steel structure design guide walks through how these load cases combine.
| Load Case | Typical Value (Ethiopian inland) | Notes |
|---|---|---|
| Roof dead | 0.15–0.30 kN/m² | Single-skin or insulated panel |
| Collateral | 0.15–0.25 kN/m² | Services allowance |
| Roof live | 0.25–0.60 kN/m² | Maintenance access |
| Wind (3s gust) | 30–35 m/s | Confirm terrain category |
| Seismic zone factor | Per EBCS 8 zone | Rift belt: significant |
Material Specifications and Steel Grades
Specify steel grade in writing. The common structural grades for prefab buildings are Q355B (Chinese GB, yield ~355 MPa) or the equivalent S355 (EN) and ASTM A572 Gr 50. Hot-rolled sections and welded built-up H-sections both appear in portal frames; built-up tapered members save weight on long spans.
- Primary frame: Q355B / S355 welded H-sections, tapered to follow the bending moment.
- Purlins and girts: cold-formed Z or C sections, galvanized, Q235/Q355.
- Roof and wall cladding: color-coated steel sheet, AZ150 aluzinc or hot-dip galvanized substrate, 0.4 to 0.6 mm thickness.
- Bolts: high-strength grade 8.8 or 10.9 for moment connections; mill certificates required.
- Anchor bolts: grade 8.8, set with a template to protect alignment during concrete pour.
Require mill test certificates (MTCs) for the steel and coating certificates for the cladding. These documents matter for both quality assurance and customs valuation.
Surface Treatment and Corrosion Protection
For inland Ethiopian sites in the C2 to C3 range, a sound paint system gives a long service life at reasonable cost. Match the system to the exposure rather than over-specifying.
| Exposure | Recommended System | Total DFT | Indicative Durability |
|---|---|---|---|
| C2 (Dire Dawa, dry) | Surface prep Sa 2.5, epoxy primer + alkyd/PU topcoat | 120–160 µm | 15+ years to first maintenance |
| C3 (highland wet season) | Sa 2.5, zinc-rich epoxy primer + epoxy MIO + PU topcoat | 200–240 µm | 15–25 years |
| Humid interiors / food use | Hot-dip galvanizing on secondary steel | 85 µm Zn min | 25+ years |
Blast cleaning to Sa 2.5 before priming is the step buyers most often let slip. Without it, even a thick paint film peels. Put the surface-prep standard in the purchase order and ask for inspection photos. The quality control process page shows the checks we run before a coated frame ships.
Cladding, Insulation, and Ventilation
Highland Ethiopia is mild, so heating and cooling loads are modest, but condensation control is not optional. Cool highland nights against warm, humid daytime air create dew on the underside of single-skin roofs, which drips onto stored goods.
- Insulated sandwich panels (PU or rock wool, 50 to 75 mm): control condensation and moderate interior temperature. Rock wool adds fire resistance, important for textile tenants.
- Single skin plus anti-condensation membrane: a lower-cost route for plain storage where temperature control is not critical.
- Ridge ventilators and wall louvers: passive ventilation removes heat and moisture; size them to the building volume and tenant process.
- Translucent roof panels: daylighting cuts electricity use, which matters given grid constraints in some parks.
Installation Timeline and the Djibouti Corridor
Ethiopia is landlocked. Over 90% of its trade moves through Djibouti, then inland by the Addis Ababa–Djibouti railway or by truck. Build this corridor into your schedule from day one. Our installation timeline guide breaks down each phase in detail.
| Phase | Duration | Runs in Parallel With |
|---|---|---|
| Design, approval, shop drawings | 2–4 weeks | Foundation design |
| Fabrication and coating | 4–7 weeks | Site foundation works |
| Ocean freight to Djibouti | 3–5 weeks | Foundation curing |
| Djibouti port + customs + inland haul | 2–4 weeks | Site preparation |
| Erection (5,000 m²) | 8–12 weeks | — |
Two corridor-specific risks deserve attention. First, port dwell and inland transport add cost and time that coastal-country projects do not face; budget for it. Second, container offloading at the park needs lifting equipment that may not be on site, so confirm crane availability before the trucks arrive.
Cost and Budget Guidance
Indicative supply prices for the steel building package (primary frame, secondary steel, cladding, fasteners, fabrication, and coating, ex-works China) typically land in the ranges below. These exclude ocean freight, Djibouti handling, inland haul, duties, foundations, and erection labor, all of which are significant for Ethiopian delivery.
| Building Type | Indicative Supply Rate (USD/m²) | Drivers |
|---|---|---|
| Basic storage warehouse, single skin | 45–70 | Span, eave height, wind/seismic |
| Insulated factory / production hall | 70–110 | Panel type, crane, services |
| Heavy workshop with overhead crane | 95–150 | Crane capacity, runway beams |
For Ethiopian projects, landed cost commonly runs 30 to 50% above the ex-works figure once freight, the Djibouti corridor, duties, and erection are added. Get a delivered-and-erected quote, not just a supply price, so the comparison is honest. Our steel building cost guide explains what moves the number.
Compliance and Documentation
Ethiopian permitting and lender due diligence both want a clear paper trail. Assemble the following:
- Stamped structural calculations referencing the Ethiopian Building Code (EBCS) load and seismic provisions, signed by an engineer recognized for local submission.
- Mill test certificates for structural steel and coating certificates for cladding.
- Welding procedure and welder qualification records (WPS/PQR) for the fabrication.
- As-built and erection drawings for the local authority and the facility file.
- Packing list and commercial invoice aligned to the bill of materials for smooth customs valuation at Djibouti and the Ethiopian border.
Where a building is imported, the structural engineer of record in Ethiopia typically reviews and stamps the foreign design for local submission. Agree who carries that role early; it is a common schedule trap.
Project Scenarios in Ethiopia
Textile and Apparel Factory, Hawassa
Hawassa Industrial Park is the country’s flagship for export textiles. A typical tenant shell is a clear-span insulated production hall, 24 to 30 m span, 7 to 9 m eave height, rock wool roof panels for fire performance, ridge ventilation, and ample wall louvers. Seismic detailing is essential given the Rift location. Power-supply coordination and daylighting panels reduce running costs.
Agro-Processing Warehouse, Adama / Mojo
The Adama corridor handles grain, coffee, and horticulture for export. Warehouses here prioritize ventilation and condensation control to protect stored crops, plus wide roller doors for truck access. A single-skin building with anti-condensation membrane and good cross-ventilation often suffices, keeping cost down.
Engineering Workshop, Addis Ababa / Bole Lemi
Metalworking and light-engineering tenants need an overhead crane, so the frame carries runway beams sized to the lift, and the eave height grows to clear the crane hook. A steel workshop building with a 5 to 10 tonne crane is a common specification. Insulated walls improve working conditions during the cool highland nights.
Foundations and Site Works
The steel frame is only as good as what it stands on. Ethiopian park sites vary from firm volcanic soils on the plateau to softer alluvial ground near the Rift lakes, so a site-specific geotechnical investigation is worth its modest cost. The foundation design follows from it.
- Isolated pad footings: the usual solution for portal-frame columns on competent soil. Sized to the column base reaction and the allowable bearing pressure from the soil report.
- Ground beams: tie footings together and carry the perimeter wall, useful where differential settlement is a risk.
- Slab on grade: thickness and reinforcement follow the tenant’s floor loading. A textile plant needs less than a forklift-heavy distribution warehouse stacking palletized goods.
- Anchor bolt setting: use the manufacturer’s template and survey the bolt positions before the pour. Misaligned anchors are the most common erection delay on imported buildings.
Because steel frames are light, footings are typically smaller than for a concrete building of the same size, which saves on excavation and concrete, both of which carry cost and schedule weight in Ethiopia.
Fire Safety and Insurance Considerations
Export-oriented tenants, especially in textiles and pharmaceuticals, often carry international insurers who set their own fire requirements on top of local code. Plan for this early because it changes the cladding and detailing.
- Rock wool sandwich panels give a non-combustible core and a fire rating that single-skin or PU-core panels cannot match. Many apparel tenants require them.
- Fire compartmentation between production and storage zones may be specified; this affects internal wall framing.
- Sprinkler allowance belongs in the collateral load from the start, so the roof structure can carry a wet system if the tenant installs one.
- Intumescent or sprayed protection on primary steel is rarely needed for single-storey industrial buildings under most codes, but confirm against the tenant’s insurer.
Choosing a Steel Building Supplier for Ethiopia
The supplier you pick carries most of the project risk on an imported building. Weight these factors when you compare bids.
| Criterion | What to Check | Why It Matters |
|---|---|---|
| Design capability | In-house engineers, code experience | Design must reference EBCS loads and seismic zones |
| Export track record | Past East Africa / Djibouti-corridor projects | Familiarity with landlocked logistics |
| Documentation | MTCs, WPS/PQR, coating certs as standard | Needed for customs and lenders |
| Coating quality | Blast standard, DFT inspection records | Drives building service life |
| Packing for sea + rail | Container loading, protection, labeling | Reduces transit damage on the long haul |
Ask for references on completed African projects and, where possible, the contact details of a past buyer. A supplier that has shipped through Djibouti before will anticipate the corridor’s quirks rather than learn them at your expense.
Maintenance Over the Building Life
A steel building is low-maintenance, not no-maintenance. A short annual routine protects the asset and keeps the coating warranty intact.
- Inspect the coating at fixings, cut edges, and any site-welded points where the factory film was disturbed; touch up promptly.
- Clear roof gutters and downpipes before the highland wet season to prevent overflow and ponding.
- Re-torque critical bolts after the first year, then on a periodic schedule for crane-carrying frames.
- Check ventilation openings stay clear so condensation control keeps working.
Typical Project Scenarios in Ethiopia
Three patterns cover most of the demand we see from Ethiopian buyers and the industrial parks serving export tenants.
Apparel and Textile Plant in an Industrial Park
A 60 m x 120 m clear-span shed with 8 m eaves, rock wool sandwich panel cladding for the fire rating, and generous ridge and wall ventilation for a comfortable production floor. Roof-mounted natural lighting reduces daytime electricity. This is the workhorse building behind Ethiopia’s garment export push around Hawassa and the Addis-area parks.
Logistics and Distribution Warehouse near Addis
A 40 m x 80 m warehouse with 10 m to 12 m clear height for racking, a power-floated slab rated for forklift traffic, and dock-height doors. Buyers serving the Addis consumer market and the Modjo dry port corridor favor this layout.
Agro-Processing or Light Engineering Workshop
A 25 m x 50 m workshop with a 5 to 10 tonne overhead crane, reinforced crane columns, and a slab sized for machine loads. Common for grain handling, food processing, and metal fabrication tenants.
Indicative Budget Planning
For an Ethiopian project, build your budget in layers rather than chasing a single per-square-metre figure. The steel package is one line among several.
| Cost Layer | Notes |
|---|---|
| Steel package (ex-works) | Frame, cladding, fixings, accessories per drawings |
| Sea freight to Djibouti | Container count drives this; optimized packing helps |
| Djibouti port + corridor haulage | Port handling, customs, road or rail to site |
| Foundations + slab | Local contractor, follows geotechnical report |
| Erection + crane hire | Local crew under supplier supervision |
| Duties + clearance | Confirm HS codes and any park incentives |
Industrial-park tenants should check whether their park status brings duty relief on building materials, as several Ethiopian parks offer incentives that change the landed maths.
Common Buyer Questions
How long does a prefab steel warehouse take to reach an Ethiopian site?
Plan on roughly 4 to 7 weeks for fabrication, 3 to 5 weeks ocean freight to Djibouti, and 2 to 4 weeks for port clearance and inland haul, then 8 to 12 weeks erection for a mid-size building. Foundation work runs in parallel with fabrication and shipping, so the critical path is usually shipping plus erection.
Do I need seismic design for an Ethiopian building?
Yes, if your site is in or near the Main Ethiopian Rift, which includes the Adama and Hawassa park belt. The frame’s bracing, connections, and anchorage must be designed to the local seismic zone under EBCS 8. Ask the manufacturer for a seismic design statement.
What steel grade should I specify?
Q355B (or equivalent S355 / ASTM A572 Gr 50) for primary frames is standard. Insist on mill test certificates so the delivered grade matches the order. Secondary steel (purlins, girts) is commonly galvanized Q235/Q355 cold-formed sections.
Can the building handle an overhead crane?
Yes, but the crane must be designed in from the start. Runway beams, column sizes, and eave height all change with crane capacity. Retrofitting a crane into a frame designed without one is expensive, so state the capacity at quotation stage.
What about customs and duties through Djibouti?
A clean, consistent set of documents (commercial invoice, packing list, mill certificates) aligned to the bill of materials speeds valuation at Djibouti and the Ethiopian border. Duties and the inland corridor add materially to landed cost, so request a delivered quote and confirm who handles clearance.
Procurement Recommendations
- Fix the design basis first. Put loads, span, eave height, crane, and seismic zone in writing before pricing. It is the cheapest insurance against disputes.
- Buy delivered and erected, not just supplied. The Djibouti corridor and erection are too large to leave out of the comparison.
- Demand the document pack. Stamped calcs, MTCs, WPS/PQR, and as-builts protect you with authorities and lenders.
- Specify surface prep explicitly. Sa 2.5 blast plus the right coating system for your corrosion category, with inspection photos.
- Confirm site lifting. Make sure a crane is available when containers land at the park.
If you are scoping an Ethiopian project, send us your span, eave height, location, and intended use and we will prepare a delivered, code-referenced proposal. Start with our quote requirements checklist or go straight to get a quote. Questions on logistics or compliance can go through contact us.
For standards background, the ISO 9223 corrosion classification defines the C2/C3 categories referenced above, and the World Steel Association publishes useful material on structural steel grades and sustainability.
