
Steel Workshop Building in Bangladesh: Design, Wind Loads, Cost and Procurement Guide for Dhaka, Chattogram and Industrial Zones

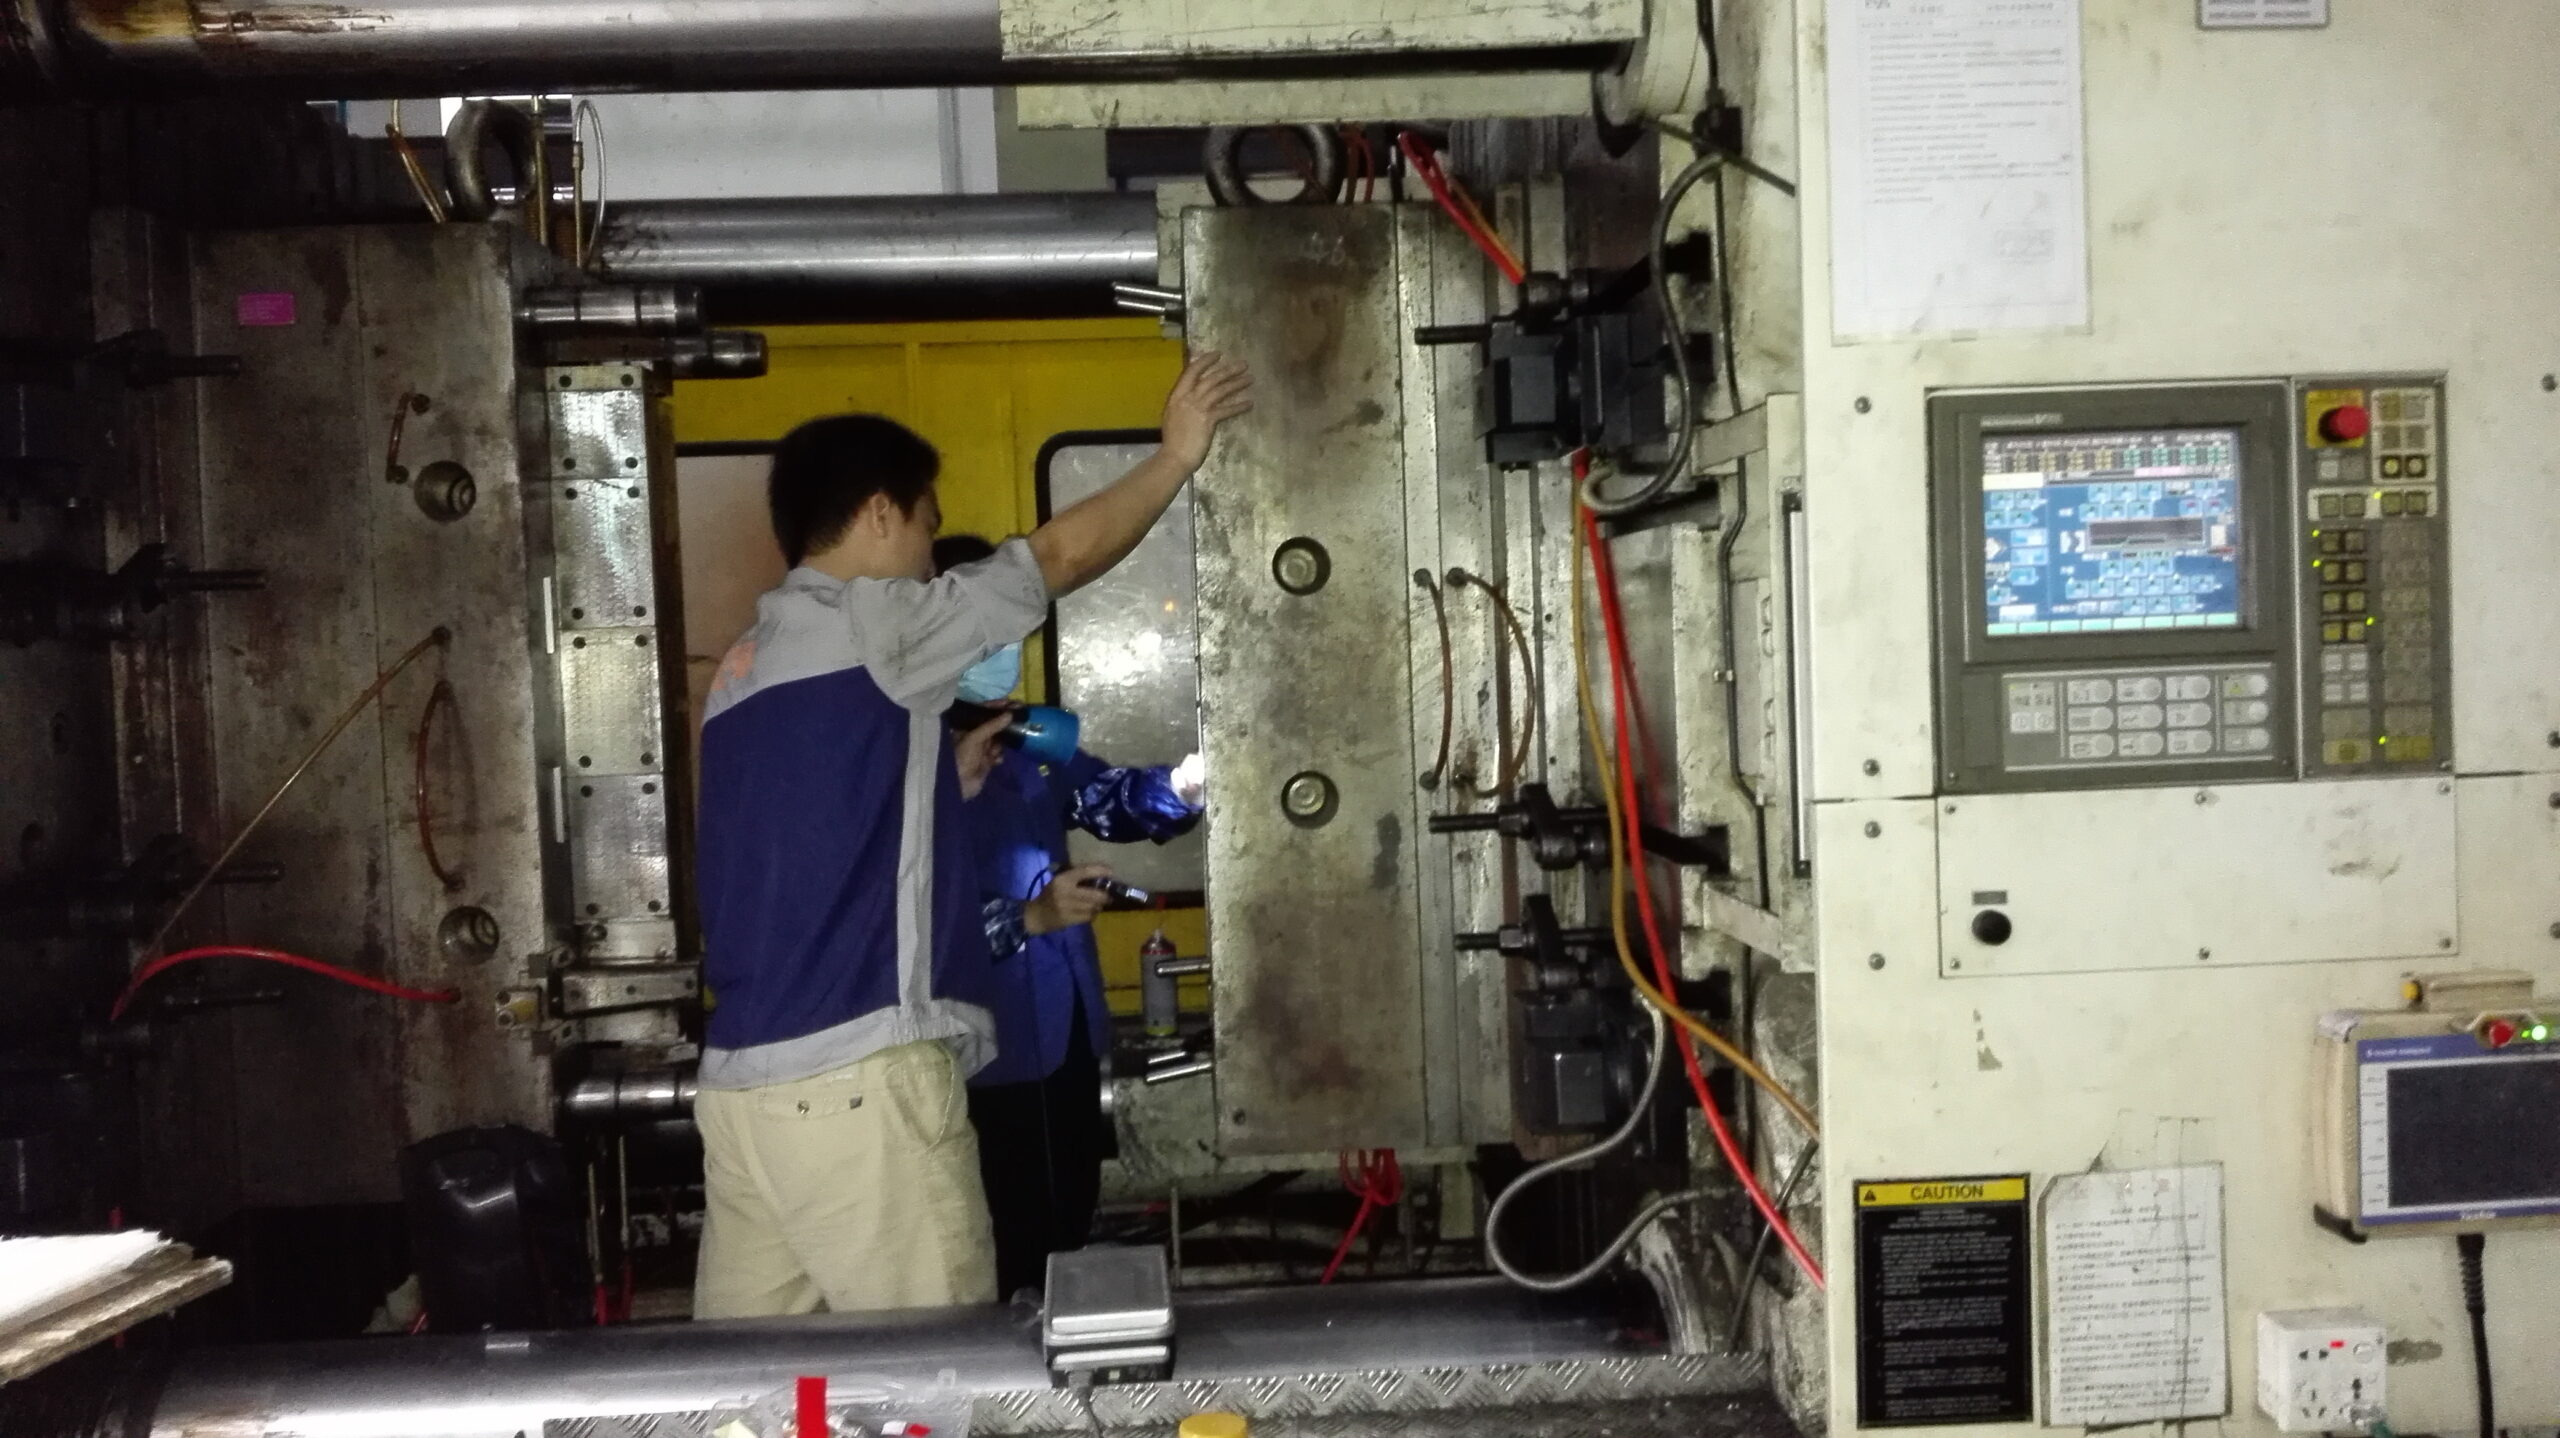
Bangladesh runs one of the densest manufacturing economies in South Asia, and the steel workshop sits at the center of it. Garment finishing units around Dhaka and Gazipur, light engineering clusters in Bogura, jute and food processing plants near Khulna, and the export-oriented factories inside the Chattogram and Mirsharai economic zones all need clear-span industrial space that goes up fast and stands up to monsoon weather. A prefabricated steel workshop building answers that need better than masonry, which is why procurement teams across the country keep specifying it.
This guide is written for the people who actually sign off on these buildings: factory owners, project engineers, EPC contractors, and economic-zone developers sourcing a steel structure workshop for projects in Bangladesh. It covers wind and seismic loads under the Bangladesh National Building Code, foundation choices for soft delta soils, corrosion protection for a hot and humid climate, realistic budget ranges, and the documentation you need to clear customs and satisfy the design checker.
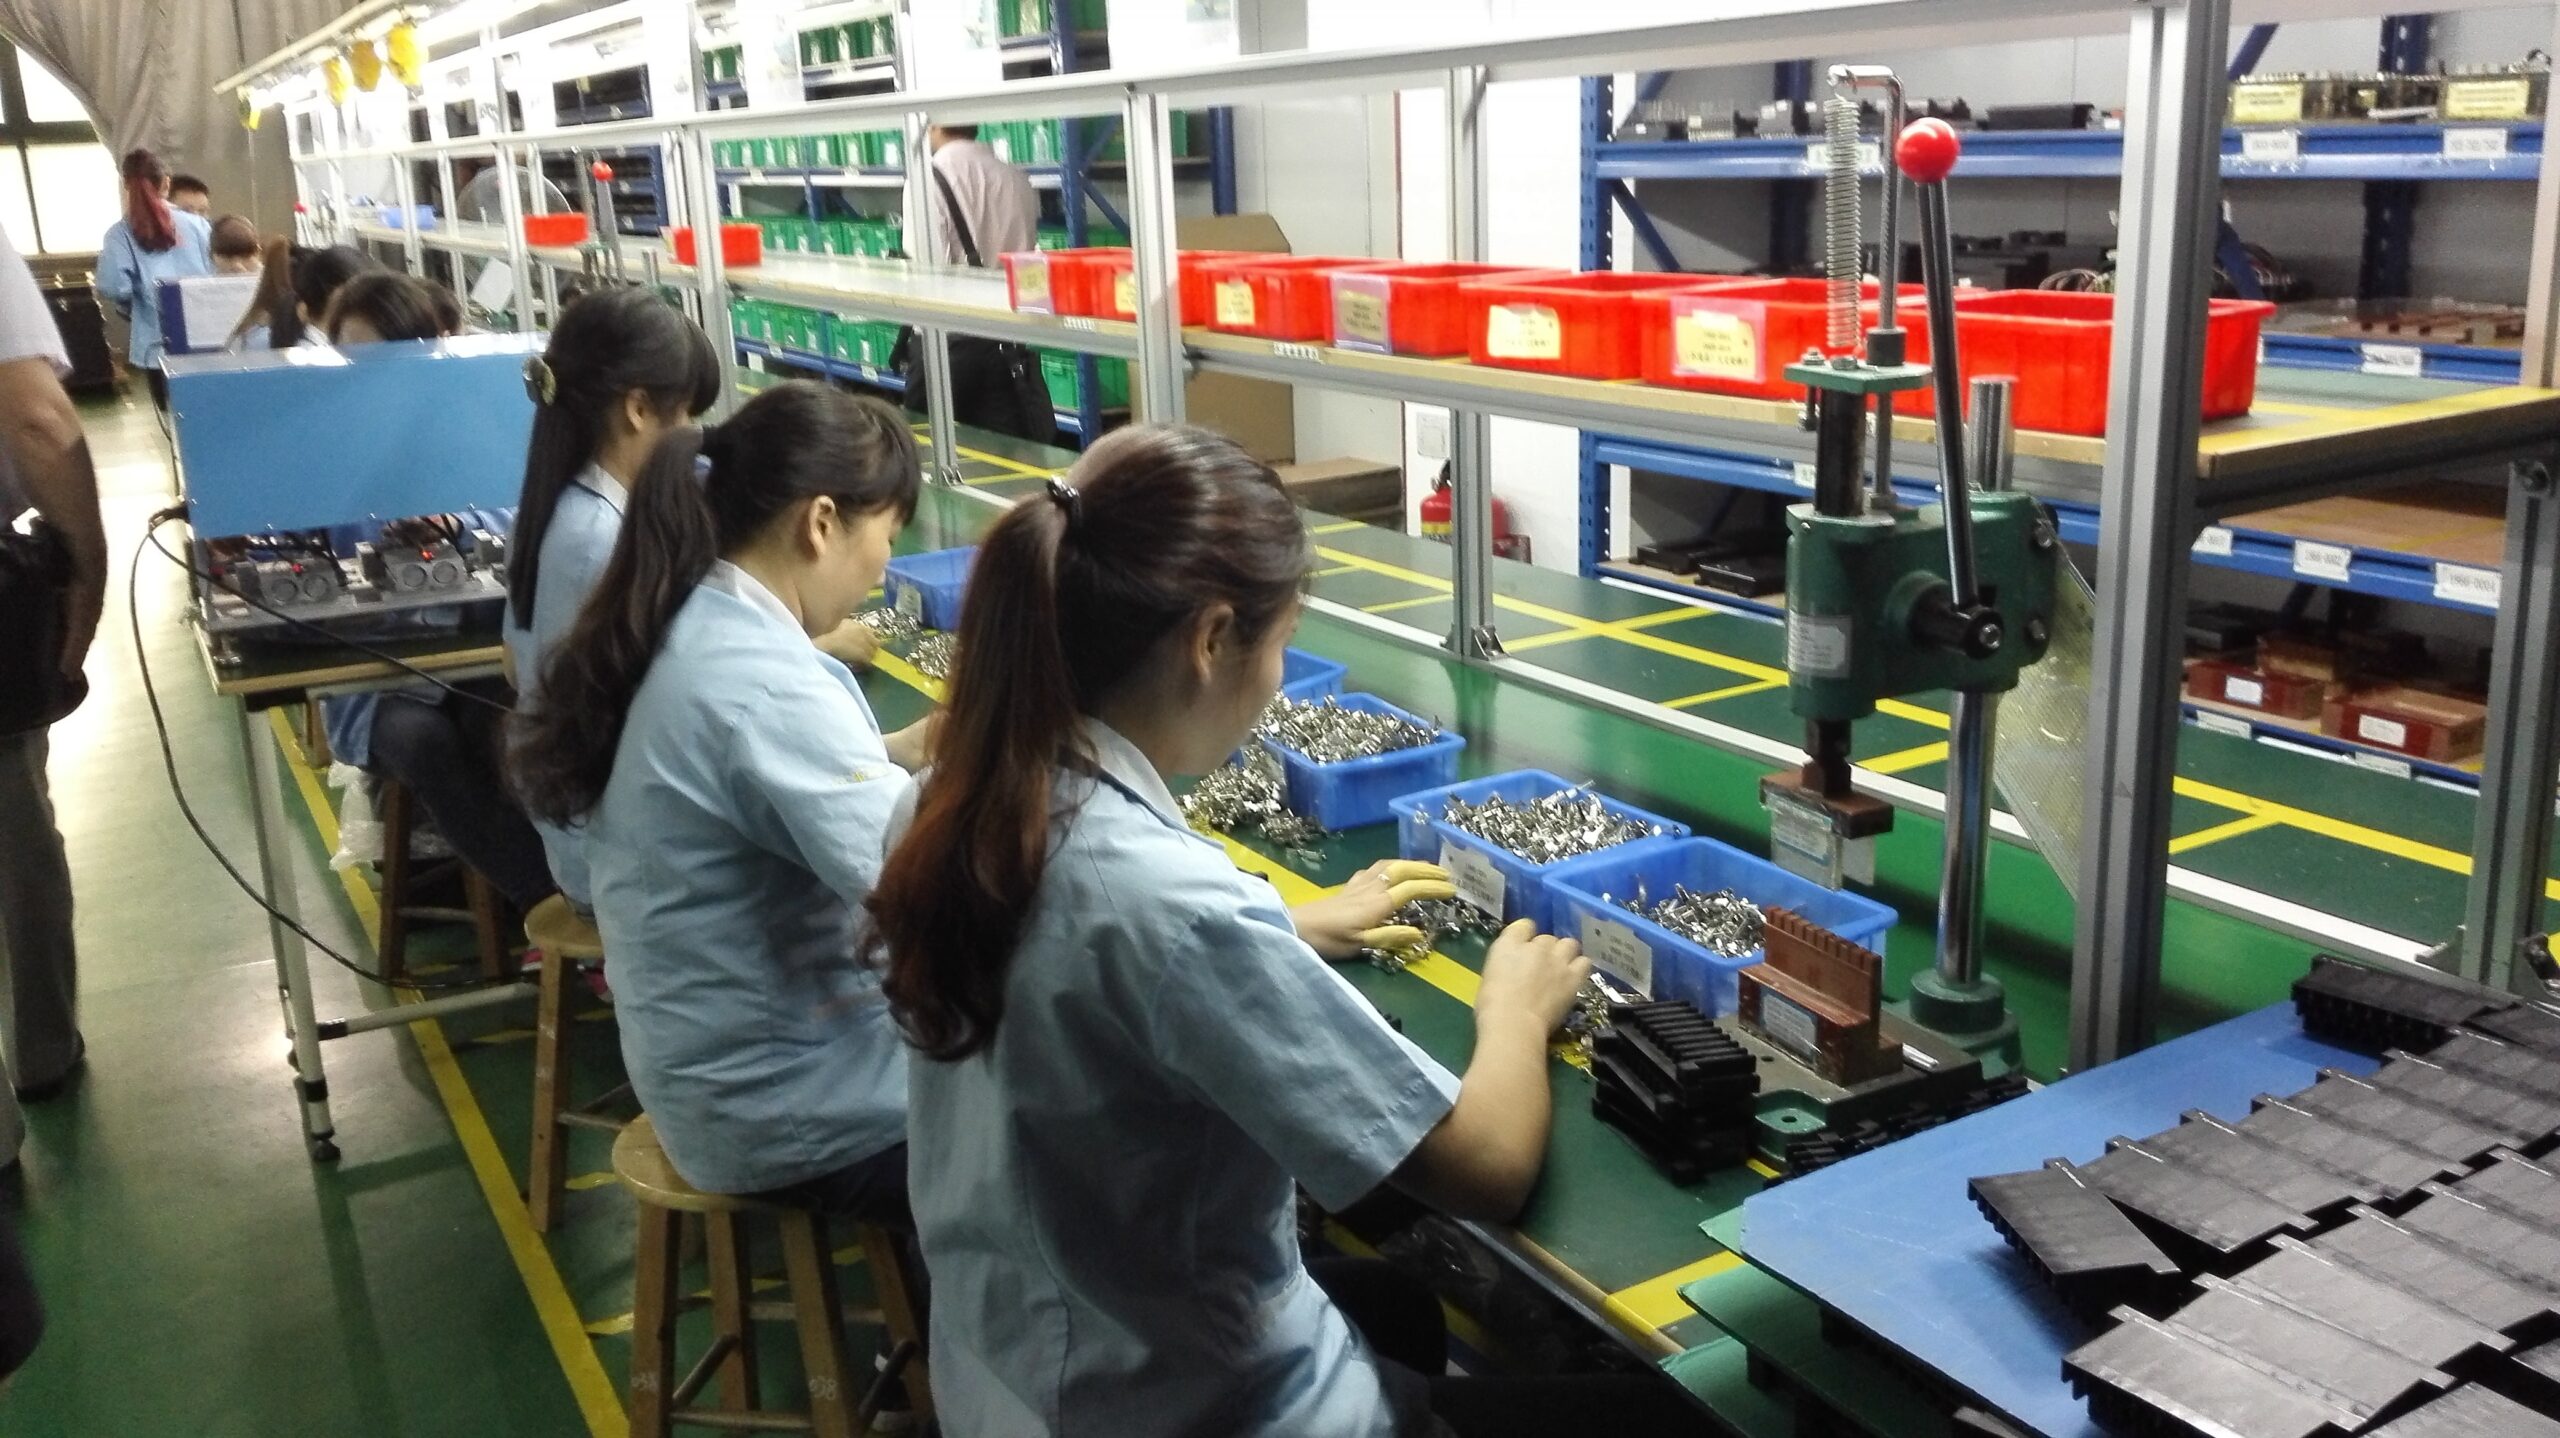
Why Steel Workshops Fit Bangladesh Manufacturing
Three pressures shape industrial construction here: speed to production, soft soil, and weather. Steel addresses all three. A prefabricated portal frame is fabricated in a controlled shop while the foundation work runs in parallel on site, so the building is weather-tight months earlier than a cast-in-place concrete frame. The lighter superstructure also reduces foundation loads, which matters on the soft alluvial soils that cover most of the country.
- Clear span: Portal frames give 18 to 40 m of column-free width, room for production lines, looms, or assembly bays without internal columns in the way.
- Speed: Fabrication and foundation work overlap. A 2,000 m² workshop shell is typically erected in 6 to 10 weeks once steel lands on site.
- Expandability: Add bays along the length later by extending the frame line, a common requirement as garment and light-engineering units grow.
- Lighter foundations: A steel frame weighs a fraction of a concrete frame, cutting pile counts on weak delta ground.
Wind, Seismic and Climate Loads Under BNBC
Design has to follow the Bangladesh National Building Code (BNBC 2020). Two load cases dominate workshop design here: wind from cyclones moving up the Bay of Bengal, and seismic action across the northern and eastern zones.
Wind Loads
Coastal districts near Chattogram, Cox’s Bazar, and Khulna face design wind speeds in the range of 200 to 260 km/h under the worst cyclone exposure. Inland zones around Dhaka and Bogura see lower basic wind speeds, but no project should be designed below code minimums. Wind drives the purlin spacing, the bracing layout, and the anchor-bolt design.
Seismic Loads
BNBC places Sylhet, Mymensingh, and the northeast in the highest seismic zone (Zone 4), with Dhaka in Zone 2 to 3 depending on the micro-zonation. Steel is well suited to seismic regions because the frame is ductile and light, so the seismic force, which is proportional to mass, stays low compared with concrete.
Climate and Rainfall
The monsoon brings heavy, sustained rainfall from June through September. Roof pitch, gutter sizing, and downpipe capacity have to be designed for high-intensity rain, not just average figures. Humidity stays high year-round, which makes corrosion protection a primary design item rather than an afterthought.
| Load / Climate Factor | Coastal (Chattogram, Khulna) | Central (Dhaka, Gazipur) | Northeast (Sylhet) |
|---|---|---|---|
| Design wind speed | Very high (cyclone) | Moderate to high | Moderate |
| Seismic zone (BNBC) | Zone 2-3 | Zone 2-3 | Zone 4 (highest) |
| Rainfall intensity | Very high | High | Very high |
| Corrosion exposure | C4-C5 (marine) | C3-C4 | C3-C4 |
| Governing design case | Wind + corrosion | Wind / seismic | Seismic |
Structural Design and Member Specification
A standard Bangladesh workshop uses welded or hot-rolled portal frames with tapered columns and rafters, purlins and girts in cold-formed Z and C sections, and tension cross-bracing in the roof and walls. The clear height under the rafter haunch is usually set by the equipment: 6 m suits most garment and assembly work, while crane-served engineering bays need 8 to 12 m.
Typical Member Specifications
| Component | Typical Specification | Standard |
|---|---|---|
| Primary frame steel | Q355B / S355JR (yield 355 MPa) | GB/T 1591 / EN 10025 |
| Secondary steel | Q235B / S275 cold-formed Z/C purlins | GB/T 700 / EN 10025 |
| Roof/wall cladding | 0.5 mm color-coated steel, AZ150 coating | ASTM A792 / EN 10346 |
| Bolts (moment joints) | Grade 8.8 / 10.9 high-strength | ISO 898-1 |
| Anchor bolts | Grade 8.8, hot-dip galvanized | ISO 898-1 |
| Welding | Shop welds to AWS D1.1 / ISO 3834 | AWS D1.1 / ISO 3834 |
Crane Provision
Light-engineering, fabrication, and food-processing workshops often need an overhead crane. Specify the crane capacity and span at the design stage because crane runway beams, bracket-style or stepped columns, and longitudinal bracing all change once a crane is added. Retrofitting a crane into a frame designed without one is expensive and sometimes impossible.
Corrosion Protection for a Humid Delta Climate
High humidity and coastal salt make corrosion protection the single most important durability decision in Bangladesh. The right system depends on the corrosion category (ISO 12944) for the site.
- Inland workshops (C3-C4): Hot-dip galvanizing or a two-coat epoxy/polyurethane system on blast-cleaned steel.
- Coastal workshops (C4-C5): Hot-dip galvanizing plus a sealer coat, or a three-coat zinc-rich epoxy system, for the marine air around Chattogram and Khulna.
- Cladding: AZ150 aluminum-zinc coated steel resists humidity better than standard galvanized sheet and is worth the small premium.
- Fasteners: Galvanized or stainless self-drilling screws with sealing washers, never bare steel fixings.
Surface preparation matters more than the paint brand. Steel should be abrasive-blasted to Sa 2.5 before coating; skipping that step is the most common reason coatings fail early in this climate. Ask any supplier for their surface-prep and coating procedure in writing.
Foundations on Soft Delta Soil
Most of Bangladesh sits on soft to medium alluvial clay and silt, with a high water table. Foundation design has to come from a site-specific geotechnical investigation, not a guess. Common solutions:
- Reinforced pad footings: Where firm soil is reachable at shallow depth, usually only in parts of the country.
- Pile foundations: The default in Dhaka, Gazipur, and most delta sites. Driven or bored piles carry column loads down to competent strata.
- Raft or grade beams: Used to tie column bases together and spread load on very soft ground.
Because steel frames are light, pile counts and footing sizes are smaller than for an equivalent concrete building. Always insist on a soil report before finalizing the foundation design. A reputable supplier designs the superstructure to suit the foundation reactions the local geotechnical engineer provides.
Cladding, Insulation and Ventilation
Bangladesh workshops run hot. Heat management keeps workers productive and protects temperature-sensitive processes.
- Roof insulation: Glass-wool blanket under the roof sheet, or PU/PIR sandwich panels, cut radiant heat gain sharply.
- Ridge ventilation: Continuous ridge vents and wall louvers drive natural airflow, lowering internal temperature without mechanical cost.
- Turbine ventilators: Low-cost roof extractors common on Bangladeshi factories, effective for general air change.
- Translucent roof panels: FRP skylights cut daytime lighting energy, useful for large garment floors.
Fire Safety and Compliance
Factory fire safety is under close scrutiny in Bangladesh, particularly in the garment sector after past incidents. A steel workshop must be designed with fire in mind from the start.
- Fire ratings: Apply intumescent coating or board protection to columns where the occupancy and code require a rating.
- Exits and travel distance: Lay out doors and aisles to meet BNBC egress rules and buyer/audit standards such as RSC (RMG Sustainability Council) for garment units.
- Compartmentation: Separate high-risk areas (boilers, generators, chemical stores) with rated walls.
- Detection and suppression: Coordinate the steel layout with sprinkler, hydrant, and alarm runs early.
Installation Timeline
A clear sequence keeps a Bangladesh workshop project on schedule. Indicative timeline for a 2,500 m² building:
| Phase | Activity | Indicative Duration |
|---|---|---|
| 1 | Design, soil report, approved drawings | 2-4 weeks |
| 2 | Fabrication in factory (overlaps foundations) | 4-6 weeks |
| 3 | Piling and foundation work on site | 3-5 weeks |
| 4 | Sea freight and customs clearance | 3-5 weeks |
| 5 | Steel erection and bracing | 3-5 weeks |
| 6 | Cladding, doors, ventilation, fit-out | 3-5 weeks |
See our steel building installation timeline for a phase-by-phase breakdown of how fabrication and site work overlap.
Budget and Cost Ranges
Steel building prices move with the global steel market, so treat these as planning ranges, not quotes. The figures below cover the supplied and fabricated steel structure with cladding, ex-works from the factory, before sea freight to Chattogram, import duty, foundations, and local erection.
| Workshop Type | Indicative Rate (USD/m²) | Notes |
|---|---|---|
| Basic workshop shell (no crane) | 45 – 70 | Single span, standard cladding |
| Workshop with overhead crane | 70 – 110 | Heavier columns, runway beams |
| Insulated workshop (sandwich panel) | 90 – 140 | PU/PIR panels, ventilation |
| Coastal high-spec (C5 corrosion) | 100 – 150 | Upgraded coatings, cyclone design |
Landed cost adds roughly 25 to 45 percent over the ex-works steel price once freight, import duty, VAT, foundations, and erection are included. Our steel building cost guide explains every line that moves the price.
What Drives the Price
- Span and height: Wider clear spans and taller eaves need heavier sections.
- Crane loads: Any overhead crane raises steel tonnage and bracing.
- Corrosion class: Coastal coatings cost more than inland systems.
- Snow/wind/seismic: Cyclone and Zone-4 seismic design add steel.
- Insulation level: Sandwich panels cost more than single-skin sheet.
Project Scenarios Across Bangladesh
Different industries put different demands on the same basic frame:
- Garment finishing unit, Gazipur: 30 m clear span, 6 m eaves, insulated roof, heavy ventilation, RSC-compliant egress. Priority is worker comfort and fire safety.
- Light engineering workshop, Bogura: 24 m span with a 5-ton overhead crane, 8 m clear height, single-skin cladding. Priority is crane capacity and durable floors.
- Food processing plant, Khulna: Coastal C5 corrosion system, insulated panels for temperature control, hygienic internal finishes. Priority is corrosion and hygiene.
- Export factory, Mirsharai Economic Zone: Large multi-bay layout, expandable frame lines, crane-served. Priority is speed and future expansion.
Choosing a Steel Workshop Supplier
The supplier you pick decides whether the building goes up cleanly or stalls at customs and erection. Check these points before you commit:
- BNBC-aware design: The supplier should design to BNBC 2020 wind and seismic loads, or work cleanly with your local design checker.
- Stamped drawings: You need calculations and shop drawings a Bangladeshi engineer can review and approve.
- Welding and QC records: Ask for weld procedures, inspector qualifications, and coating reports. Our quality control process shows what to expect.
- Export experience to Chattogram: A supplier who has shipped to Bangladesh knows the packing, marking, and documentation that clears customs without delay.
- Complete connection kits: Bolts, base plates, and bracing should arrive matched and labeled so local crews can erect without rework.
For background on member sizing and frame logic, our steel structure design guide is a useful reference for project engineers. The World Steel Association publishes material data that helps verify grade and property claims.
Flooring and Internal Layout
The floor takes more daily abuse than any other part of a workshop, and on soft delta ground it needs its own design attention. A steel frame transfers point loads through the columns, but the slab between them carries forklifts, machine bases, and stored material.
- Slab thickness: 150 to 200 mm reinforced concrete for general workshop traffic; thicker where heavy machines sit on isolated bases.
- Sub-base and compaction: On soft soil, a properly compacted granular sub-base prevents the slab settling unevenly and cracking.
- Floor finish: Power-trowelled or hardener-treated surface for abrasion resistance; epoxy coating for food and pharmaceutical units that need a washable finish.
- Machine bases: Looms, presses, and generators usually sit on isolated reinforced bases separated from the main slab to control vibration.
Plan the internal layout, aisle widths, and storage zones before the slab is poured, because relocating fixed machinery later is disruptive and costly. Mezzanine floors are a common way to add office or storage space inside a tall workshop without extending the footprint.
Utilities, Power and Services Coordination
A workshop is only useful once power, water, compressed air, and drainage are in place. These services interact with the steel frame and should be coordinated during design, not retrofitted.
- Power distribution: Cable trays and busbars usually run along the frame; coordinate fixing points with the steel detailer so brackets are welded in the shop, not drilled on site.
- Generator backup: Grid supply in Bangladesh can be intermittent, so most factories run standby generators. Allow a separated, ventilated, fire-rated enclosure.
- Compressed air and process piping: Suspended from the frame or run on dedicated supports; account for the added load in design.
- Rainwater drainage: Size gutters and downpipes for monsoon-intensity rain and connect to a site drainage system that can handle peak flow.
Logistics and Shipping to Bangladesh
Almost all imported steel buildings arrive through Chattogram port. Smooth delivery depends on packing and paperwork as much as on the steel itself.
- Container loading: Members are cut, drilled, and coated in the factory, then bundled and loaded to make best use of container space and protect coatings in transit.
- Marking and packing lists: Every bundle should be labelled to match the erection drawings so the site crew can find members without unpacking everything.
- Documentation: Commercial invoice, packing list, bill of lading, certificate of origin, and mill/test certificates need to be correct and consistent to clear customs without demurrage.
- Connection hardware: Bolts, base plates, and bracing should be packed clearly labelled and slightly over-supplied so a missing fastener never stops erection.
A supplier with a track record shipping to Chattogram will know the duty classifications, inspection expectations, and packing conventions that keep a consignment moving. That experience is worth more than a marginally lower unit price from a supplier who has never cleared Bangladeshi customs.
Maintenance and Service Life
A well-built steel workshop lasts decades with light maintenance. The maintenance plan should match the humid, sometimes coastal, environment.
- Annual coating inspection: Check for scratches, edge corrosion, and coating breakdown, especially at gutters, base plates, and fixings.
- Touch-up: Repair damaged coating promptly before rust spreads under the film.
- Gutter and drain cleaning: Clear before each monsoon so water sheds freely and does not back up onto the roof.
- Bolt checks: Inspect high-strength bolt connections after the first year and periodically thereafter.
- Cladding fixings: Replace any failed sealing washers to keep the building watertight.
Design choices made at procurement, the coating system, the cladding grade, and the fastener quality, decide how much maintenance the building needs over its life. Spending a little more on corrosion protection up front almost always costs less than repairs and downtime later.
Budget Ranges and Cost Drivers
Pricing varies with specification, but the table below gives Bangladesh buyers a realistic starting point for budgeting a clear-span steel workshop, supplied from China and erected locally. Figures are indicative and should be confirmed with a project-specific quote.
| Workshop type | Typical span | Indicative supply rate (USD/m²) | Notes |
|---|---|---|---|
| Light single-storey workshop | 18 to 24 m | 40 to 55 | No crane, basic cladding |
| Medium industrial workshop | 24 to 30 m | 55 to 75 | Light crane, insulated roof |
| Heavy workshop with crane | 30 to 40 m | 75 to 110 | Overhead crane, heavier frame |
Supply rates cover the fabricated steel, cladding, and fixings ex-works. Add ocean freight to Chattogram, customs duty, inland transport, foundations, and local erection labour to reach a delivered-and-installed budget. The biggest swing factors are crane capacity, insulation, snow-free but high wind loading near the coast, and the corrosion-protection system.
- Steel tonnage: Larger spans and crane loads add steel weight, the single largest cost line.
- Coating system: Hot-dip galvanizing costs more than paint but pays back in humid and coastal zones.
- Cladding and insulation: Insulated sandwich panels cost more than single-skin sheet but cut heat load.
- Foundations: Soft delta soil can mean piling, which is a local civil cost outside the steel package.
Project Scenarios in Bangladesh
Three common project types show how the specification shifts with use:
- Garment factory near Dhaka: Wide clear span for cutting and sewing lines, insulated roof to manage heat, mezzanine for offices, and strong rainwater drainage for monsoon.
- Engineering workshop in Chattogram: Coastal corrosion protection, an overhead crane for handling fabricated parts, and a thickened slab for machine bases.
- Agro-processing unit in the north: Washable floor finish, good ventilation, and a layout that separates raw intake from finished goods.
Defining the scenario early lets the supplier size the frame, crane, and cladding correctly the first time, which keeps the quote accurate and avoids costly changes during fabrication.
Common Buyer Questions
Does the steel workshop design comply with the Bangladesh National Building Code?
It should. Insist that the supplier designs to BNBC 2020 wind and seismic loads for your specific district, and that they provide stamped calculations and drawings your local design checker can review. Coastal sites need cyclone-grade wind design; Sylhet and the northeast need Zone-4 seismic design.
How long does it take to build a steel workshop in Bangladesh?
For a typical 2,500 m² building, plan on 4 to 6 months from order to handover. Fabrication runs 4 to 6 weeks and overlaps with piling and foundation work. Sea freight to Chattogram and customs clearance add 3 to 5 weeks, then erection and cladding take another 6 to 10 weeks on site.
What does a steel workshop cost per square meter?
The ex-works steel structure with cladding runs roughly USD 45 to 70/m² for a basic shell, rising to USD 70 to 110/m² with an overhead crane and USD 100 to 150/m² for coastal high-spec or insulated buildings. Landed cost in Bangladesh adds 25 to 45 percent for freight, duty, VAT, foundations, and erection.
How do you stop the steel rusting in our humid, coastal climate?
Match the coating to the ISO 12944 corrosion category. Inland sites use hot-dip galvanizing or a two-coat epoxy system. Coastal sites near Chattogram or Khulna need galvanizing plus a sealer, or a three-coat zinc-rich epoxy. Use AZ150 coated cladding and galvanized fasteners. Proper Sa 2.5 blast cleaning before coating is essential.
Can the workshop take an overhead crane?
Yes, but specify the crane capacity and span before design starts. Crane runway beams, heavier or stepped columns, and extra longitudinal bracing all depend on the crane. Adding a crane after the frame is designed is costly and sometimes not feasible, so plan it in from day one.
What foundation works on soft delta soil?
Most Bangladesh sites need pile foundations because the alluvial clay and high water table cannot carry concentrated column loads on shallow footings. A site-specific soil report drives the choice. Because steel frames are light, pile counts are lower than for a concrete building of the same size.
Procurement Recommendation
For a workshop in Bangladesh, lock in three things before you place an order: a site-specific soil report so the foundation is real and not assumed, a BNBC-compliant design with stamped drawings your checker accepts, and a corrosion system matched to your actual exposure class. Get those right and the building goes up fast and lasts. To move forward, send your span, length, eaves height, crane needs, and location through our get a quote page, or reach the engineering team through contact us. Having your quote requirements ready speeds up an accurate offer.
