
Prefab Steel Warehouse in Ghana: Design, Coastal Corrosion, Cost and Procurement Guide for Accra, Tema and Industrial Zones

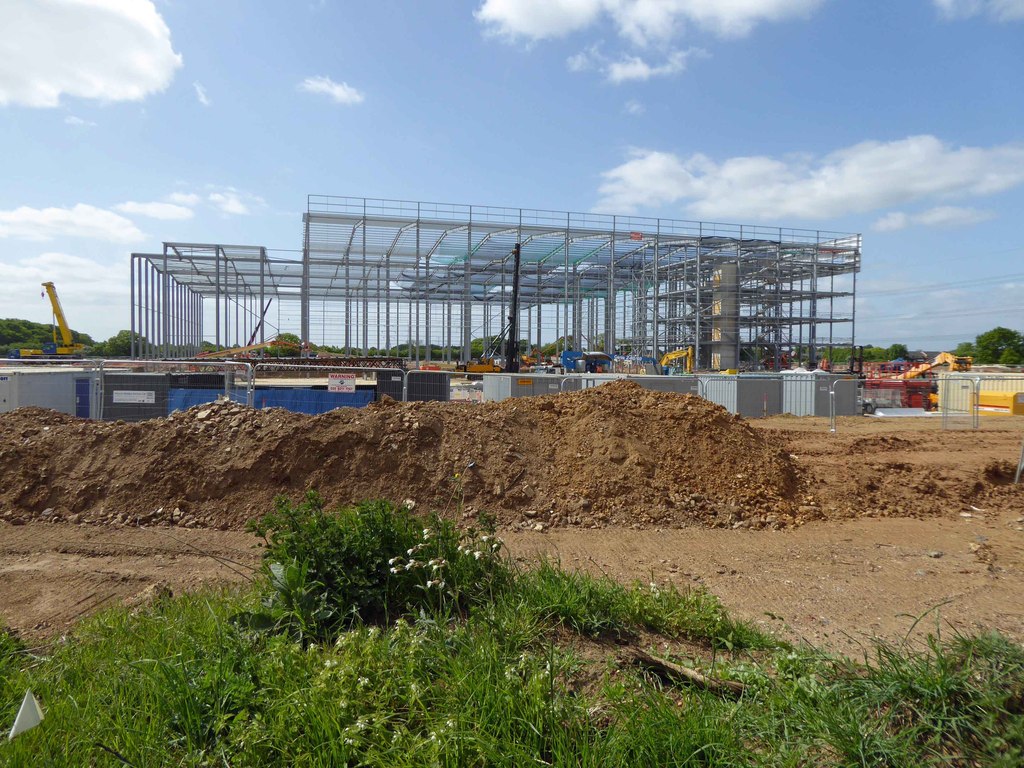
Ghana’s push to become a regional logistics and manufacturing hub for West Africa has changed what procurement teams expect from a warehouse. Buyers in Accra, Tema, Kumasi and Takoradi now want fast build times, predictable costs and structures that hold up to a humid coastal climate. A prefab steel warehouse answers all three, which is why so many import-export firms, 3PL operators and light manufacturers across Ghana have moved away from cast-in-place concrete sheds.
This guide is written for project owners, contractors, procurement managers and industrial park developers planning a prefab steel warehouse in Ghana. It covers structural design, wind and seismic loads, corrosion protection for the Gulf of Guinea coast, material specifications, installation timelines, local code references and realistic price ranges, with spec tables you can take straight into a tender.
Why Prefab Steel Warehouses Fit the Ghanaian Market
Ghana imports a large share of its construction steel, and lead times on bulk reinforcement and cement can stall a concrete project for weeks. A pre-engineered steel building shifts most of the work into a controlled factory environment. Members arrive cut, drilled, welded and coated, so the on-site crew bolts rather than fabricates. For a 2,000 m² distribution centre near Tema Port, that difference often means occupancy two to three months sooner than a comparable concrete structure.
Three market drivers stand out:
- Port-driven logistics demand. Tema and Takoradi handle rising container volumes, and bonded warehousing, cold chain and cross-dock facilities need clear-span interiors that steel delivers without internal columns.
- Power and cost pressure. Reflective roof coatings and natural ventilation cut cooling load, which matters when grid tariffs and diesel backup both eat into operating budgets.
- Industrial park growth. Zones around Accra, Tema and the Dawa Industrial Zone are leasing serviced plots where developers want repeatable, quick-to-erect building shells.
Structural Design Basics for Ghana Projects
Most Ghanaian warehouses use a clear-span portal frame (rigid frame) for spans up to about 36 m, or a multi-span frame with internal columns for wider footprints. The frame carries roof loads to the foundations through tapered or uniform welded I-sections.
Common Structural Systems
- Single-span portal frame: spans 12-36 m, eave heights 6-12 m, ideal for unobstructed storage and racking.
- Multi-span portal frame: spans beyond 36 m using intermediate columns, suited to large 3PL sheds and consolidation centres.
- Mezzanine-integrated frame: adds office or value-added space inside the envelope without a separate building.
Bay spacing of 6-9 m balances steel weight against secondary framing. Roof pitch of 5-10 percent sheds the heavy rainfall Ghana sees during the April-July and September-November wet seasons. Our steel structure design guide walks through how span, height and spacing decisions feed the steel tonnage and therefore the quote.
Wind, Rain and Seismic Loads in Ghana
Ghana is not a high-seismic country, but coastal wind and intense rainfall govern most warehouse designs. Design practice here generally follows British Standard and Eurocode methods, since the Ghana Building Code references both. Confirm the governing basis with your local structural engineer before tender.
| Load type | Typical design basis (Ghana) | Design note |
|---|---|---|
| Basic wind speed | Approx. 30-40 m/s (3-second gust), higher near the coast | Coastal Accra/Tema and Takoradi exposed sites need higher pressures than inland Kumasi |
| Rainfall / drainage | Annual 800-2,000 mm depending on zone | Size gutters and downpipes for short, intense storms |
| Seismic | Low to moderate; Accra sits in a recognised minor seismic zone | Detailing for ductility advisable in Greater Accra |
| Roof live load | 0.6-0.75 kN/m² typical | Includes maintenance access and minor services |
Accra and the Akwapim-Togo ranges carry a documented history of earthquakes, so frames in Greater Accra should include sensible bracing and connection ductility even though loads are modest. For wind methodology and pressure coefficients, the European Commission Eurocodes resource is a useful reference your engineer can map to local requirements.
Material Specifications
The right steel grade and section type keep the building economical without cutting structural margin. The table below reflects what we supply for Ghanaian warehouse projects.
| Component | Typical specification | Purpose |
|---|---|---|
| Main frame steel | Q355B / S355JR welded H-sections | Primary columns and rafters |
| Secondary members | Q235B / S275 cold-formed C and Z purlins | Roof and wall girts |
| Bracing | Round bar or angle, galvanized | Lateral stability against wind |
| Roof / wall cladding | 0.4-0.6 mm color-coated steel sheet, AZ150 coating | Weather skin, corrosion resistance |
| Insulation | 50-100 mm glass wool or EPS/PU sandwich panel | Heat control under coastal sun |
| Anchor bolts | Grade 8.8 hot-dip galvanized | Frame-to-foundation connection |
Corrosion Protection for the Gulf of Guinea Coast
Salt-laden air along Tema, Takoradi and the wider coastline drives corrosion faster than inland sites. Specifying the right surface treatment is the single biggest factor in how long the structure lasts before maintenance. Match the protection level to distance from the sea.
- Coastal sites (within ~5 km of the sea): hot-dip galvanizing on secondary members, plus a multi-coat epoxy/polyurethane system on main frames. Target corrosivity category C4-C5 per the international classification.
- Inland sites (Kumasi, Tamale): a primer plus topcoat system rated C3 is usually sufficient.
- Cladding: AZ150 aluminium-zinc coated, color-coated sheet resists coastal exposure better than standard galvanized.
The international standard ISO 12944 sets these atmospheric corrosivity categories and matching paint systems; the ISO 12944 overview is worth sharing with your coating subcontractor. Our quality control guide details how we verify coating thickness before shipment.
Installation Timeline
A prefab steel warehouse in Ghana typically follows a predictable sequence. Site conditions, customs clearance at Tema Port and rainy-season scheduling are the main variables.
| Phase | Activity | Indicative duration |
|---|---|---|
| 1 | Design, drawings and approval | 2-3 weeks |
| 2 | Factory fabrication and coating | 4-6 weeks |
| 3 | Sea freight to Tema/Takoradi + customs | 4-6 weeks |
| 4 | Foundation work (parallel with fabrication) | 3-5 weeks |
| 5 | Steel erection and cladding | 3-6 weeks for 2,000-4,000 m² |
Running foundations in parallel with offshore fabrication is the key to compressing the program. See our installation timeline article for a phase-by-phase breakdown.
Cost and Price Ranges for Ghana
Steel building pricing moves with global steel prices, freight and specification. The figures below are indicative ranges for budgeting a delivered-and-erected warehouse in Ghana; confirm against a live quote.
| Building type | Indicative supply range (USD/m²) | Notes |
|---|---|---|
| Basic storage warehouse | $45-70/m² | Single skin cladding, standard eave height |
| Insulated distribution centre | $70-110/m² | Sandwich panel, higher eaves, dock provisions |
| Workshop / light manufacturing | $90-140/m² | Crane beams, heavier frame |
These cover the steel structure and cladding package. Foundations, slab, electrical, fire systems and local labour are separate and vary by site. Our steel building cost guide explains what pushes the number up or down.
Local Regulations and Approvals
Warehouse projects in Ghana need a development permit from the relevant Metropolitan, Municipal or District Assembly, with structural drawings stamped by a locally registered engineer. Key points for procurement teams:
- Building permits run through the local Assembly (for example, Accra Metropolitan Assembly or Tema Metropolitan Assembly).
- The Ghana Standards Authority sets material and product standards relevant to imported steel and cladding.
- Fire certification from the Ghana National Fire Service is required for commercial and industrial occupancy.
- Environmental Protection Agency clearance may apply for larger industrial sites.
Build permit lead times into your schedule early. A supplier who provides stamped, code-referenced drawings makes the approval step far smoother.
Project Scenarios
Tema Port 3PL Distribution Centre
A logistics operator needed 4,500 m² of clear-span storage with 10 m eaves and six dock doors. A multi-span portal frame with AZ150 cladding and C4-rated coating suited the coastal exposure. Foundations ran while steel was fabricated offshore, and erection took five weeks.
Kumasi Light Manufacturing Workshop
An inland processor wanted a 1,800 m² building with a 5-tonne overhead crane. The heavier frame carried crane beams, and a C3 coating system was adequate away from the coast. This kind of mixed storage-and-production use often points buyers toward a dedicated steel workshop building.
Procurement Checklist
- Confirm site wind exposure and distance from the coast before specifying coatings.
- Fix clear-span width, eave height and bay spacing early, as they drive steel tonnage.
- Ask for stamped drawings referencing the Ghana Building Code and the governing load standard.
- Specify AZ150 cladding and an ISO 12944 coating category matched to your site.
- Plan foundations to run in parallel with fabrication and shipping.
- Budget separately for slab, electrical, fire and local labour.
Foundation Design for Ghanaian Soil Conditions
The frame is only as reliable as what sits beneath it. Ghana’s soils vary from the sandy coastal deposits around Tema and Accra to the lateritic clays inland near Kumasi and the alluvial ground near river systems. Each behaves differently under load, and the foundation design has to reflect a proper geotechnical investigation rather than an assumption carried over from another site.
For most single-storey warehouses, isolated pad footings under each column are the economical choice. They transfer concentrated frame loads to competent bearing strata and are quick to form and pour. Where soils are soft or variable, a few alternatives come into play:
- Pad footings: standard for firm soils with good bearing capacity; sized from the column reaction and the allowable bearing pressure.
- Strip or combined footings: used where columns sit close together or where pad footings would overlap.
- Pile foundations: needed on soft coastal or reclaimed ground, especially near Tema’s port reclamation areas, where bearing strata sit deeper.
- Ground-bearing slab: the warehouse floor itself, usually 150-200 mm reinforced concrete, designed for the rack leg and forklift wheel loads it will carry.
Buyers often underestimate the slab. A distribution centre with narrow-aisle racking and counterbalance forklifts imposes heavy point loads, and a slab that cracks or settles is expensive to repair once racking is installed. Specify the slab against the actual material handling equipment and rack configuration, not a generic thickness. Request a geotechnical report early; it protects both the foundation budget and the structural warranty.
Roofing, Cladding and Insulation in Detail
The building envelope does more than keep rain out. In Ghana’s climate it controls internal temperature, protects stored goods and drives a large share of the corrosion performance. Getting the cladding specification right is as important as the frame.
Roof Systems
Two roof approaches dominate:
- Single-skin profiled sheet: the lowest-cost option, suited to ambient storage of non-sensitive goods. Pair it with roof ventilators and translucent panels for daylight.
- Insulated sandwich panel: a PU or rock wool core bonded between steel skins, giving a single-step weatherproof and insulated roof. Preferred for cold chain, food storage, electronics and any conditioned space.
Roof pitch in the 5-10 percent range moves Ghana’s intense seasonal rain quickly off the roof and into properly sized gutters. Undersized drainage is a frequent cause of ponding and leaks, so size the gutters and downpipes for short-duration high-intensity storms rather than average rainfall.
Wall Cladding
Wall options mirror the roof: single-skin sheet for basic enclosures, sandwich panel where insulation or a clean internal finish matters. Along the coast, AZ150 aluminium-zinc coated, color-coated sheet outperforms standard galvanized sheet and resists chalking and rust streaking. A masonry dwarf wall up to 1-1.5 m at the base protects the lower cladding from forklift and vehicle impact, a detail worth specifying for busy logistics buildings.
Insulation and Heat Control
Internal temperatures under a single-skin steel roof in Accra can climb uncomfortably high. Reflective roof coatings, ridge ventilators, wall louvres and insulated panels each cut the heat load. For conditioned warehouses, 75-100 mm of insulation in the roof makes a measurable difference to cooling cost. Even for ambient storage, a thin insulation layer and good cross-ventilation improve working conditions and protect heat-sensitive stock.
Overhead Cranes and Heavy Equipment
Workshops and manufacturing buildings often need overhead lifting. Designing for a crane from the start is far cheaper than retrofitting one later, because crane loads change the column sizes, foundations and bracing. Key considerations:
- Crane capacity: common ranges are 3-20 tonnes for general workshops; specify the heaviest expected lift plus an allowance.
- Crane beams: bracket-mounted or stepped-column beams carry the runway; the frame must resist the lateral surge and braking forces.
- Clearances: hook height drives eave height, so confirm the lift envelope before finalising building height.
If lifting is central to your operation, a purpose-designed steel workshop building with integrated crane support is usually the better starting point than adapting a plain storage shed.
Fire Safety and Compliance
Steel is non-combustible, but it loses strength at high temperature, so fire strategy matters for occupied and high-value buildings. The Ghana National Fire Service reviews commercial and industrial occupancies, and your design should address:
- Fire compartmentation: separating offices, storage and any high-risk areas.
- Means of escape: travel distances and exit provision sized to occupancy.
- Detection and suppression: alarms, hydrants and, for high-value or high-rack storage, sprinkler systems.
- Structural fire protection: intumescent coatings or boards where a fire rating is required on the steel frame.
Engage the fire service early. Retrofitting suppression into a finished, fully racked warehouse is disruptive and expensive.
Steel Versus Concrete for Ghanaian Warehouses
Procurement teams frequently weigh prefab steel against a traditional concrete-and-block shed. The comparison usually favours steel for warehouse-type buildings, but it helps to see the trade-offs side by side.
| Factor | Prefab steel | Concrete / block |
|---|---|---|
| Build speed | Fast; factory fabrication, bolted erection | Slower; wet trades, curing time |
| Clear span | Large spans without internal columns | Limited; needs more columns or beams |
| Cost predictability | High; priced from a fixed package | Variable; material and labour fluctuations |
| Future expansion | Simple; extend bays or relocate | Harder; demolition often needed |
| Coastal corrosion | Managed by coatings and galvanizing | Rebar corrosion risk if cover is poor |
| Thermal mass | Lower; managed with insulation | Higher; can help in some climates |
For high-bay storage, distribution and light manufacturing, the speed, span and expandability of steel generally win. Concrete still has a place for specific fire-rated or high-security elements, which is why many buildings combine a steel frame with masonry dwarf walls.
Warehouse Layout and Racking Planning
The structure should follow the operation, not the other way around. Before fixing the frame geometry, work through how goods move:
- Aisle width: counterbalance forklifts need wider aisles than reach trucks or VNA equipment; this sets the usable footprint.
- Rack height: taller racking needs higher eaves, which feeds back into the frame and wind design.
- Dock layout: the number and position of dock doors and the apron depth affect both the wall framing and the site civils.
- Column grid: a clear-span frame removes internal columns that would otherwise interfere with racking lines.
Sharing your racking layout and material handling plan with the supplier at design stage avoids costly compromises later, such as a column landing in the middle of a planned aisle.
Maintenance and Service Life
A well-specified steel warehouse in Ghana should give decades of service with modest upkeep. A simple maintenance routine protects the investment:
- Inspect coatings annually, especially on coastal buildings, and touch up any damage to galvanizing or paint promptly.
- Clear gutters and downpipes before and during the rainy seasons to prevent ponding and overflow.
- Check bolted connections and bracing after the first year and periodically thereafter.
- Wash down coastal cladding to remove salt deposits that accelerate corrosion.
Specifying the correct corrosion category at the outset is what makes this routine light rather than a constant repair effort.
Choosing a Supplier
Not every steel building supplier is set up for export projects into West Africa. When you evaluate quotes, look past the headline price:
- Engineering capability: can they provide stamped drawings referencing the Ghana Building Code and the governing load standard?
- Coating and QC documentation: do they verify and record coating thickness and weld quality before shipment?
- Export experience: have they shipped to Tema or Takoradi and handled the documentation customs requires?
- Packaging: are members packed to survive sea freight and handling without coating damage?
- Erection support: do they supply clear erection drawings, bolt schedules and remote or on-site supervision?
A supplier who gets these right reduces the risk that lands on the contractor and the project owner once the containers arrive.
Logistics: Shipping Steel Buildings to Ghana
Most prefab steel warehouse kits bound for Ghana ship through the Port of Tema, with some West Africa cargo routed via Takoradi. A standard 1,000 to 2,000 square metre warehouse kit fills roughly three to six 40-foot high-cube containers, depending on whether sandwich panels and accessories travel with the primary frame. Planning the container split early keeps demurrage costs down and avoids partial deliveries that stall erection crews on site.
Buyers should confirm who handles each leg of the journey before signing. The common splits are FOB China port, CIF Tema, or DAP site. CIF terms put ocean freight and insurance on the supplier but leave Ghanaian import duty, VAT, and inland haulage with the buyer. For inland destinations such as Kumasi or Tamale, factor in the extra road transport and the condition of the route during the rainy season.
- Request a packing list that matches container numbers to frame sections, so site teams can stage erection without opening every box.
- Galvanized and pre-painted components should be blocked and dunnaged to prevent rubbing damage in transit, which is a frequent source of coastal corrosion start points.
- Clear customs documentation, including mill certificates and a detailed commercial invoice, speeds release at Tema and reduces storage charges.
- Budget four to seven weeks of ocean transit from China to Tema, plus customs clearance, when you build the project schedule.
A supplier that has shipped to West Africa before will know how to label, brace, and document a load for Ghanaian customs. Ask for references on recent Tema or Takoradi shipments during the quotation stage.
FAQ: Common Buyer Questions
How long does a prefab steel warehouse take to build in Ghana?
From order to handover, a typical 2,000-4,000 m² warehouse runs about 12-18 weeks, including offshore fabrication and sea freight to Tema or Takoradi. Running foundations in parallel keeps the on-site phase to roughly 3-6 weeks.
What does a steel warehouse cost per square metre in Ghana?
For the steel structure and cladding package, budget around $45-70/m² for basic storage and $70-110/m² for an insulated distribution centre. Foundations, slab and services are additional.
Is steel suitable for Ghana’s coastal humidity?
Yes, with the right protection. Hot-dip galvanizing on secondary members, a C4-C5 paint system on main frames and AZ150 color-coated cladding handle the salt-laden coastal air at Tema and Takoradi.
Do I need a permit for a steel warehouse in Ghana?
Yes. You need a development permit from the local Assembly, structural drawings from a registered engineer, and fire certification from the Ghana National Fire Service. Larger sites may need EPA clearance.
Can the building include offices or a mezzanine?
Yes. A steel-framed mezzanine adds office, welfare or value-added space inside the same envelope, which is common in 3PL and light manufacturing buildings.
Talk to Our Team
If you are planning a warehouse in Accra, Tema, Kumasi or Takoradi, we can prepare a structural concept, spec sheet and delivered price for your site. Start with our quote request page, and tell us the footprint, eave height and distance from the coast so we can match the right specification. You can also browse our global country guides for projects in neighbouring markets.
