
Workshop Crane Bay Steel Buildings: Procurement Requirements for Overhead Crane Facilities

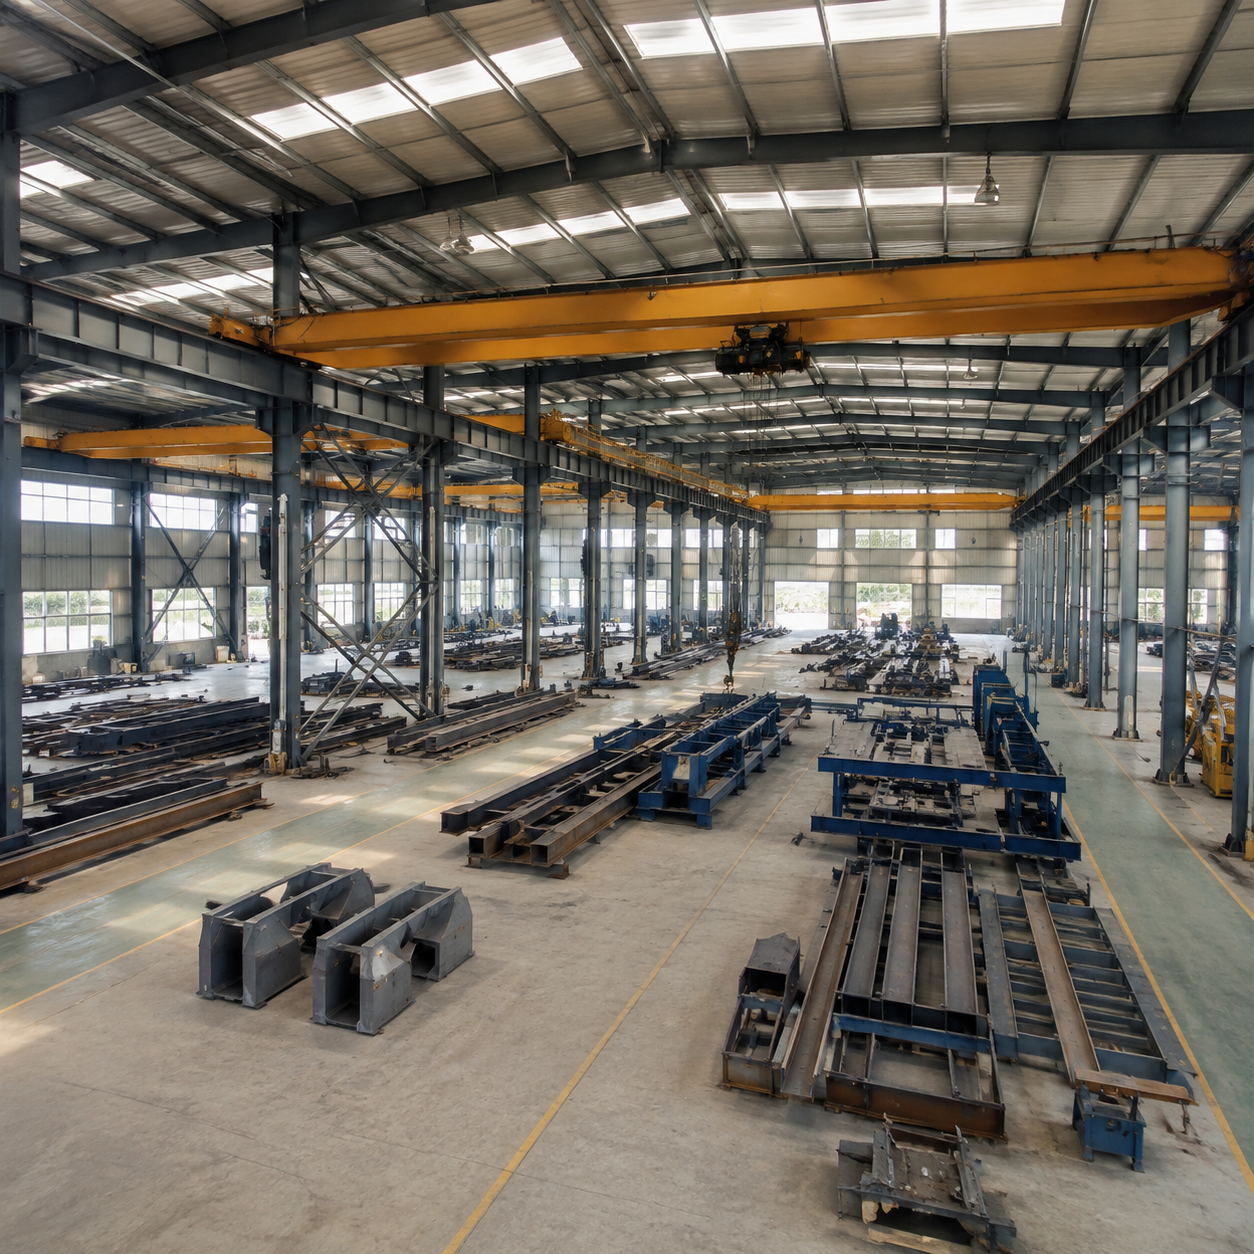
A workshop built around an overhead crane is a different procurement exercise from a plain warehouse, because the crane changes the structure, the services, the floor and the installation sequence. The runway beams, the supporting columns, the hook clearance and the maintenance access all have to be resolved before fabrication begins. Buyers who treat the crane as an accessory to be added later usually discover that the building is dimensionally wrong or structurally inadequate by the time the crane is ready to install.
This guide is written for workshop owners, maintenance managers, procurement teams and production engineers who need to buy a crane bay building that works. It explains the crane data the structural supplier must receive, the design interfaces that must be coordinated, the common scope gaps in crane building quotations, and the documents that should accompany the order. The goal is a building and crane package that is defined once, priced transparently and erected in a controlled sequence.
Treat the Crane as a Structural Input from Day One
An overhead crane travels on runway beams that are supported by the main columns, so the crane is a structural load on the building from the first design calculation. The weight of the crane, the position of its wheels, the dynamic effects of lifting and travel, and the braking forces all reach the frame and the foundations. If the crane is chosen after the structure is designed, the structure usually has to be redesigned or the crane capacity has to be reduced.
Decide the crane requirement before requesting frame proposals and record it in the inquiry document. The building quotation is only meaningful when it is based on the actual crane. Buyers should also state whether the crane is supplied by the building supplier or by a separate crane manufacturer, because that boundary decides who designs the runway beam connection details.
Crane Data the Supplier Must Receive Early
The structural supplier needs a defined set of crane information to design the runway and the frame. This includes the crane type, the rated lifting capacity, the span of the crane itself, the wheel base and wheel loads, the hook approach dimensions, the maximum hook height, the runway beam size if it is pre-selected, and the class or duty description of the crane operation. Every one of these values changes the structural result.
If the crane has not been selected, the buyer should provide the intended capacity, the hook height and the duty level, and ask the supplier to state the assumptions used in the design. The proposal should show which crane data were assumed so that a later change of crane can be evaluated against a known baseline. A quotation without these assumptions is a quotation that will have to be revisited.
Runway Beam Design and Support Points
The runway beam carries the crane wheels and transfers load to the columns at defined support points. Its design depends on the crane wheel loads, the span between supports and the permissible deflection, which is often governed by the crane manufacturer’s requirements. The buyer should ask who designs the runway beam and what deflection criteria are applied, because the crane’s smooth operation depends on a straight and level runway.
Confirm how the runway beam connects to the columns, whether the connections allow thermal movement and crane braking forces, and how the beam level is set during erection. The runway should also be designed so that future re-levelling is possible if the foundation settles. These details affect daily crane operation more than almost any other part of the building.
Columns That Carry Crane Loads
Columns in a crane bay carry both the roof loads and the crane loads, and they are usually stiffer and heavier than columns in a simple warehouse. The crane forces act at the top of the column where the runway bears, which creates moments that must be carried down to the foundation. The result is larger column sections and larger base plates at the crane side of the building.
Ask the supplier how the columns are braced against longitudinal crane forces, because braking loads travel along the runway direction and need a defined load path. The buyer should also confirm how the crane column loads are presented in the foundation design package, so that the civil designer can size the footings correctly. This coordination is the difference between a building that works and one that settles unevenly.
Hook Height, Clearances and Maintenance Access
The hook height is the distance from the floor to the crane hook at its highest position, and it determines how tall the building must be. Around the hook height the buyer must also reserve clearance for the crane itself, the runway beam, the roof structure, lighting and any services that cross the bay. Small changes in hook height can change the whole eave height and therefore the wall and roof area.
Reserve access for crane maintenance: space for the crane trolley to reach a service area, a walkway along the runway if required, and a route for replacing motors, wheels and controls. The buyer should ask the supplier where the crane can be parked for maintenance and how parts are brought to it. A crane that cannot be serviced safely becomes a production problem even when it operates well.
Bay Layout Around Crane Operations
The crane travels along the building length, so the bay spacing and the position of doors and work areas must be coordinated with the crane hook coverage. The crane hook reaches only within its own span, so materials that need lifting must be positioned under the crane path. The buyer should draw the crane coverage on the workshop layout and check it against the planned work stations.
Consider where raw materials arrive, where finished goods leave, and how the crane interacts with the loading doors. A crane bay with the door at the wrong end, or with columns blocking the crane’s longitudinal travel, wastes the investment. The layout review is cheap at the planning stage and expensive after fabrication.
Power, Lighting and Service Integration
An overhead crane needs a power supply along its travel, usually through conductor rails or a festoon cable system, and the building design must reserve the mounting points and the electrical supply. Lighting in a crane bay must be positioned so that the crane structure does not cast permanent shadows over the working area, which often means lights placed at the sides rather than only along the ridge.
Confirm where electrical panels, compressed air lines, welding power points and other services are routed, and how they cross the crane runway. Services that hang below the crane path must clear the hook height and the load envelope. The buyer should request a combined layout drawing showing the crane envelope, the services and the lighting so that conflicts are found before installation.
Floor, Grouting and Rail Installation
The crane runway beam sits on the columns, but the rail that the crane wheel runs on is fixed to the runway beam, and the runway beam level must match the finished floor reference. The floor slab is also part of the crane operation because the operator, the loads and the support equipment work on it. The buyer should confirm the floor level tolerance and the grouting plan for the column bases so that the runway height is correct after erection.
The crane installation usually requires the floor to be finished to a defined level and the runway to be checked and aligned. Ask who performs the runway survey after erection, what tolerances are applied, and who corrects any deviation. The handover between the building contractor and the crane installer is a common failure point and should be scheduled explicitly.
Doors and the Material Flow Interface
Workshops move large items in and out, so door sizes and positions are part of the crane bay design. The door opening height must clear the tallest load that will pass through, and the door width must suit the vehicles and the workpieces. The crane itself may also need to move items close to the door, so the door zone should be included in the crane coverage review.
Coordinate the door lintel with the wall girt and cladding system, and confirm how the door structure carries its own weight. Sliding doors, roller shutters and sectional doors each have different headroom and fixing requirements. The buyer should give the supplier the door schedule early so that the wall design and the crane design are resolved together rather than one after the other.
Walkways, Rails and Operational Safety
Where the runway is high above the floor, safe access for inspection and maintenance should be designed into the building rather than improvised. A walkway along the runway, with handrails, toe boards and a safe means of getting on and off, protects maintenance staff and reduces downtime. The buyer should confirm what access is included in the building scope and what is supplied separately.
The workshop layout should also keep pedestrian routes separate from crane loads and forklift traffic where possible, with defined floor markings and safe waiting areas. Ask the supplier what safety documentation is provided with the building and what is provided by the crane supplier. Safety equipment is not a decoration; it is a design input that should appear in the drawings and the contract.
Erection Sequence with Crane Components
The building and the crane are erected in a defined order: the columns and roof first, the runway beams next, then the crane itself, followed by the wall and roof cladding and the floor works. The sequence matters because the crane is often needed to help erect the roof structure, and because the runway beams must be aligned before the cladding closes the building in.
Ask the supplier for a method statement that names the erection steps, the equipment needed at each step, and the site conditions required, such as crane access and laydown areas. Also confirm when the buyer’s own contractors can start floor works and service installation so that the schedule is realistic. A workshop with an unclear erection sequence usually finishes late.
Load Testing and Handover Records
Before the crane is put into service, it should be tested with the loads specified for its class of operation, and the building should be verified for the structural assumptions used in the design. The buyer should agree in advance what tests are performed, who witnesses them, and what records are produced. Load testing is not an optional extra for a crane building; it is the evidence that the whole system works.
Keep the handover records together: the structural design report, the runway survey results, the crane certificates, the test reports and the operation documentation. These records are needed for insurance, for maintenance planning and for future modifications. The buyer should request the complete documentation list before the order so that nothing is missing at handover.
Scope Gaps That Commonly Appear in Crane Building Quotes
Crane bay quotations often exclude items that the buyer assumes are included, such as the runway beams themselves, the crane rail, the power supply to the runway, the walkway, the crane installation and the load testing. Each exclusion is reasonable if it is stated, but costly if it is discovered late. The buyer should ask each supplier to list exclusions explicitly.
Ask whether the quoted crane capacity includes the hook, the trolley and the spreader beam, and whether the duty class matches the intended operation. Also confirm who designs the interface between the runway and the crane manufacturer’s drawings. A scope-normalized comparison of crane bay proposals will quickly show which suppliers are quoting the same building.
Planning for Future Crane Upgrades
Workshops often upgrade their crane capacity as production grows, and the building can be designed to allow this without a full rebuild. Columns and foundations that are designed with a future crane in mind, and runway beams that can be replaced or strengthened, preserve the option at modest extra cost. The buyer should decide whether future upgrade capacity is worth building in now.
Ask the supplier what the structure would need if the crane capacity increased by a defined amount, and what elements would have to change. If the upgrade path is documented in the design report, the future decision becomes a budget exercise rather than a structural mystery. Record the upgrade assumption in the contract so that the option is not lost when the project team changes.
Defining the Duty of the Crane in the Inquiry
An overhead crane is described not only by its capacity but by its duty, which is a statement of how often and how hard it is used. A crane that lifts occasionally is designed differently from a crane that works continuously in a production line. The buyer should describe the intended operating pattern in the inquiry, including the number of lifts per day, the loads lifted and the environment in which the crane works.
Ask the supplier how the duty of the crane affects the structural design, the runway beams and the electrical components, and confirm that the quoted system matches the intended use. If the duty is not defined, the supplier will assume a default that may be too light or too expensive. The duty statement is the operating brief for the whole crane bay and should be written down before any quotation is requested.
Crane Power Supply and Control Rooms
The crane needs a reliable power supply sized for its motors, and the building design must provide the route, the protection and the isolation for that supply. The buyer should confirm where the power feeds the crane, whether through conductor rails, a festoon system or a cable, and how the supply is protected. The electrical design of the crane bay is part of the project and should be coordinated with the structural design.
Ask who supplies the electrical installation to the crane, where the control panel is located, and how the operator and maintenance staff isolate the crane safely. Also confirm how the lighting and power circuits for the workshop are kept separate from the crane supply so that a crane fault does not stop the whole building. The electrical drawings should be part of the coordinated design set before installation begins.
Lifting Accessories and the Load Envelope
The crane lifts loads with a hook, and the load may be carried with slings, spreader beams or purpose-made attachments. These accessories change the effective height and the clearance needed below the hook. The buyer should describe the largest loads and the accessories used so that the hook height and the clearance are correct.
Ask how the clearance is calculated between the top of the highest load and the lowest part of the crane or the building structure, and confirm that the roof, the lights and the services stay above the load envelope. Also confirm how the accessories are stored and maintained, and whether they are part of the crane package or a separate supply. The load envelope is the practical space the crane works in, and it should be drawn on the layout.
Working Platforms and Mezzanines Around the Crane
A crane bay often includes working platforms, mezzanines or staging areas that let operators reach the work at height and keep the floor organized. These structures sit inside the crane bay and must be coordinated with the crane movement and the column layout. The buyer should decide which platforms are permanent and which are temporary, and who designs and supplies them.
Ask how the platforms affect the crane coverage, the lighting and the escape routes, and how the platform structure connects to the main frame without interfering with the runway. Also confirm the loads the platforms are designed to carry and the guarding required. A platform layout that is planned with the crane is safer and more productive than one that is added around it.
Warranty, Documentation and Training at Handover
The handover of a crane bay building should include the building documentation, the crane documentation and the training needed to operate and maintain the system. The buyer should ask what documentation is provided, what training is included and what the warranty covers for both the building and the crane. The handover is the point where the project becomes an operating asset.
Ask for the operation and maintenance manuals, the wiring diagrams, the spare parts list and the contact details for service support, and confirm who trains the operators and the maintenance staff. Also agree how warranty claims are handled and what the response time is for service. A complete handover package protects the investment and keeps the workshop running.
Lighting the Crane Bay for Safe Operation
A crane bay needs lighting that lets the operator see the load, the hook and the floor, and the lighting design must work around the crane structure. Lights mounted along the ridge may be blocked by the crane itself, so the lighting plan usually places fittings at the sides and uses the reflections from the roof to spread the light. The buyer should ask for a lighting layout that is coordinated with the crane envelope and the roof structure.
Ask how the lighting fittings are mounted and maintained, whether they can be reached safely, and how the light levels are verified after installation. Also confirm how the emergency lighting and the exit signs are provided and powered. A well-lit crane bay is safer and more productive, and the lighting design should be part of the coordinated project drawings rather than an afterthought.
Fire Protection and Emergency Planning in the Crane Bay
Workshops contain ignition sources: welding, grinding, electrical equipment and stored materials, so the fire protection of a crane bay deserves a deliberate plan. The buyer should identify the fire risks in the operation, confirm the local fire requirements, and design the building with the escape routes, the extinguishing systems and the smoke control in mind. The crane itself may also need fire protection for its electrical systems.
Ask how the fire requirements affect the structure, the envelope and the interior layout, and who designs the fire protection measures. Also confirm how the escape routes remain clear of crane loads and stored materials, and how the fire service can access the building. A fire plan that is coordinated with the crane bay layout protects the people and the investment.
The Cost Breakdown of a Crane Bay Project
A crane bay project cost is made of the building, the crane, the runway, the electrical supply, the floor, the services and the erection, and the buyer should see the whole breakdown before comparing proposals. Each supplier will draw the package boundary differently, so the buyer should ask for a line-by-line statement of what is included and what is excluded. Comparing only the building price hides the differences in the crane and the runway scope.
Ask each supplier to itemize the main frame, the runway beams, the crane, the rail, the electrical supply, the installation and the testing, and to state the assumptions for the floor and the foundations. Then compare the proposals on identical scope, using the operating brief as the reference. A crane bay bought as a complete, itemized system is easier to budget, to manage and to verify.
Relevant building discussions
Buyers planning a similar project can compare the practical considerations discussed through Steel Structure Workshop Buildings, Steel Structure Building Design Guide for Overseas Projects, Get a Custom Steel Structure Building Quote, Products. The final specification should remain specific to the project site, the operating process, the governing requirements and the agreed allocation of responsibility between buyer, supplier and site contractors.
Conclusion
A crane bay workshop is bought as a system: building, runway, crane, services and floor must be designed against the same operating brief. Give the structural supplier complete crane data early, agree every interface in writing, and verify the runway and the crane together before handover. A workshop defined this way supports production from the first day of operation.
