
Prefab Steel Factory Building Envelope: Roof and Wall Panel Specification for Buyers

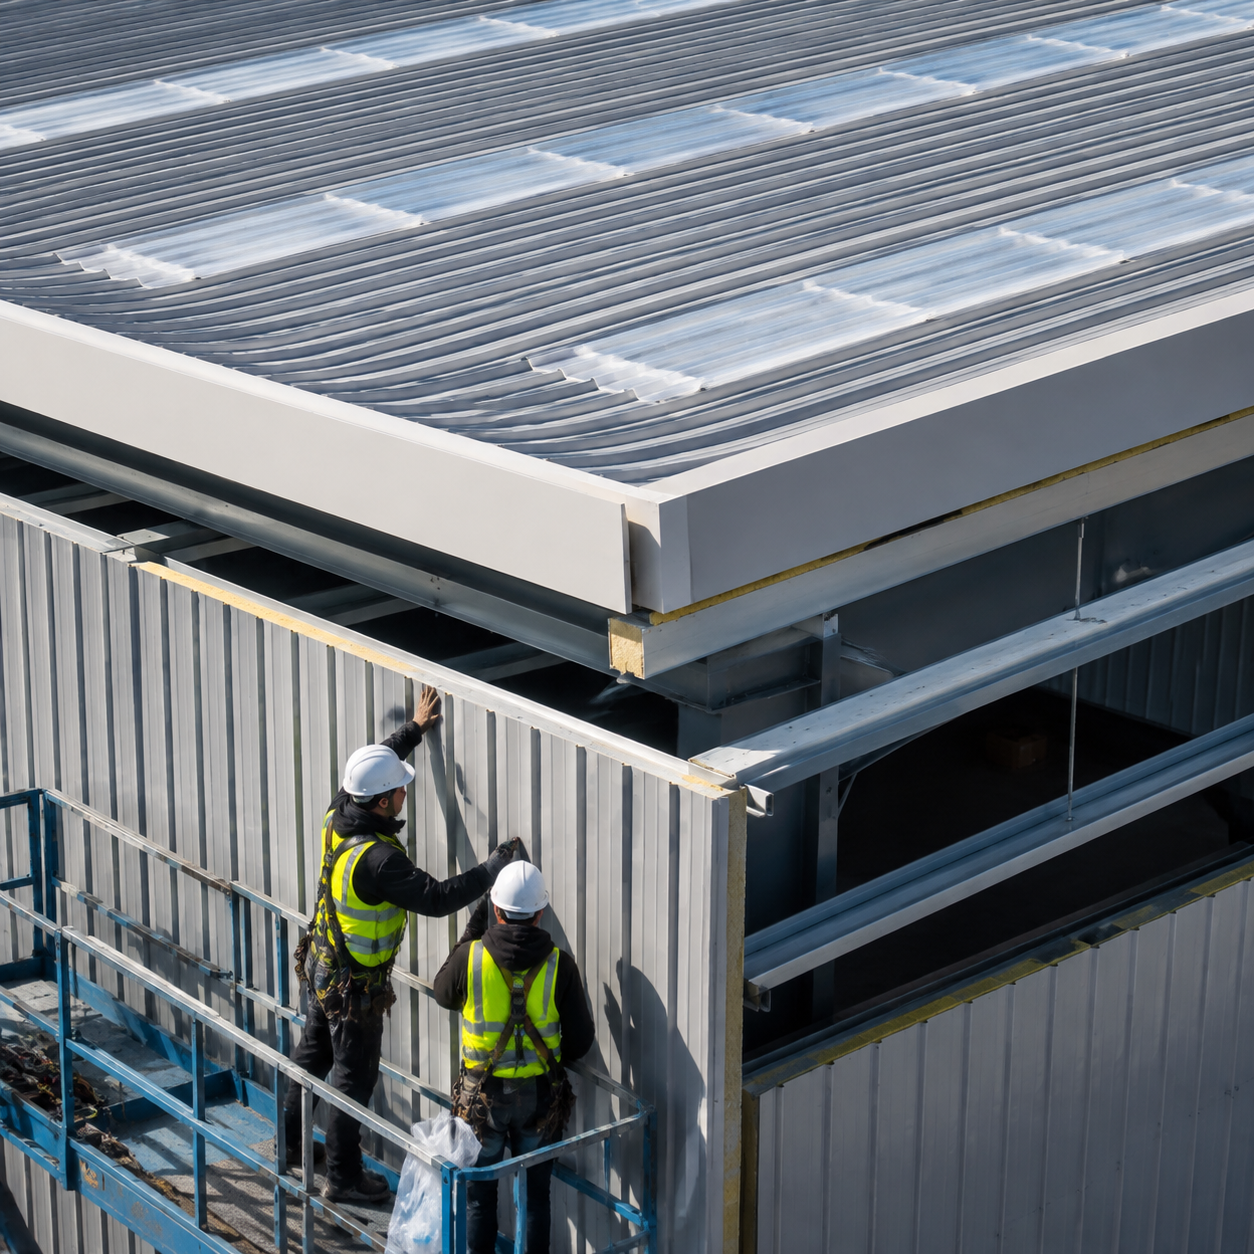
The envelope of a prefabricated steel factory building is the roof and wall system that separates the production environment from the weather outside. It is also the largest visible surface of the building, the main defence against heat, cold, rain, wind and noise, and a significant part of the total project cost. Buyers frequently concentrate on the primary frame and leave the envelope to be chosen late, only to discover that the panels, insulation and flashings do not suit the process they are meant to protect.
This guide is written for factory owners, facility managers, procurement teams and project engineers who need to specify a roof and wall system with confidence. It explains the main envelope options, the performance questions the buyer should answer, the details that make a panel system weathertight, and the contract language that keeps the envelope package complete. The aim is an envelope specification that is practical to build and honest about what it delivers.
Why the Envelope Deserves a Specification of Its Own
The envelope is not a decoration on top of the steel frame. It carries wind loads, controls moisture, provides the thermal separation between inside and outside, and defines the appearance of the building. A frame that is designed without an envelope specification is incomplete, because the wind load on the cladding and the weight of the panels affect the secondary steel and the connections.
Write the envelope requirement at the same time as the frame requirement: the internal temperature and humidity, the acceptable condensation behaviour, the daylight needs, the ventilation method and the exterior finish. These requirements become the design brief for the panel system. When the envelope is specified early, the frame, the secondary steel and the foundations are all sized correctly from the start.
Roof and Wall Systems the Buyer Will See in Offers
The most common envelope systems for prefabricated factory buildings are single-skin profiled sheeting and insulated sandwich panels, used alone or in combination. Single-skin sheeting is lighter and lower in cost, while sandwich panels combine the outer profile, the insulation core and the inner liner in one component. The right choice depends on the process inside the building, the local climate and the budget.
Ask the supplier to state which system is included in the offer, the material thickness, the insulation type and thickness, and the colour and finish of the outer sheet. The offer should also show how the panels are fixed, how the joints are designed and how the system performs at eaves, ridges, corners and openings. A quotation that names a panel system without these details cannot be compared with another quotation.
Insulation and the Working Environment
Insulation controls how quickly heat moves through the roof and walls, and it directly affects the internal temperature, the energy used for heating or cooling, and the risk of condensation. The right level of insulation depends on the process temperature, the local climate and the cost of energy. The buyer should state the desired internal conditions rather than leaving the insulation level to the supplier’s default.
Ask the supplier how the insulation value is declared and under what conditions, and how the insulation is protected from moisture during installation. Insulation that gets wet loses performance and may not recover it. The buyer should also confirm how insulation is detailed at joints, around openings and at the eaves, because the overall performance of the envelope is limited by its weakest detail.
Condensation Control in Production Spaces
Condensation forms when warm, moist air meets a cold surface, and in a factory the moisture comes from the process, the people and the ventilation. Uncontrolled condensation drips onto equipment, creates corrosion and supports mould growth. The envelope design must control the temperature of the internal surfaces and manage the moisture in the air.
Ask the supplier how the roof and wall system handles condensation risk, whether vapour control layers are included, and how ventilation removes moisture at the source. The buyer should also check the advice for the internal process conditions, because a building that works for a dry storage operation may need a different envelope for a process that releases steam or moisture.
Daylighting Strategy
Daylight reduces the need for artificial lighting, improves working conditions and is often one of the most appreciated features of a factory building. Translucent roof panels or wall panels let light in, but they also affect heat gain, insulation and condensation behaviour. The buyer should decide where daylight is wanted and where it is a problem, such as over areas where light levels must be controlled.
Ask the supplier how many and where daylight panels are recommended, how they are fixed and sealed, and what their thermal performance is compared with the standard panels. Also confirm how the daylight panels are protected from impact and how they are replaced later. A daylighting plan that is drawn and agreed before fabrication avoids both gloomy interiors and unwanted glare.
Ventilation and Air Movement
A production building needs fresh air, and the way it is supplied and removed affects comfort, process performance and condensation. Natural ventilation uses openings, ridge ventilators and the stack effect, while mechanical ventilation uses fans and ductwork. The choice depends on the process heat, the air quality requirements and the local climate.
Ask the supplier which ventilation provisions are included in the envelope package, such as ridge ventilators, louvered wall openings, roof extractors or provision for mechanical units. Also confirm how the ventilation openings are designed to keep out rain and insects while admitting air. The envelope and the ventilation system must be designed together, because openings in the panels change the structure around them.
Rainwater Management and Roof Drainage
The roof of a factory building can be very large, and the rainwater that falls on it must be collected and removed without leaking or flooding the site. Gutters, downpipes, outlets and the drainage beyond the building all form part of the system. The buyer should confirm the rainfall design basis for the location and ask how the roof drainage is sized.
Ask where the downpipes are routed, whether they are internal or external, and how they connect to the site drainage. Also check the details at the gutter connections, the roof penetrations and the parapet or eave conditions, because these are the most common leak points. A roof that drains reliably in heavy rain is a roof that protects the operation below it.
Doors, Shutters and Loading Interfaces
Factory buildings move goods and equipment through large openings, and the doors that close these openings are part of the envelope. Roller shutters, sectional doors and sliding doors each have different headroom, operating speeds and sealing behaviour. The buyer should give the supplier a door schedule with sizes, quantities and operating requirements before the wall design is fixed.
Ask how the door frames are built into the wall structure, how the door seal performs against wind and rain, and how the opening is coordinated with the internal and external loading areas. Also confirm who supplies and installs the doors and their controls. A door that is added after the wall is designed usually means modified steelwork and a less clean detail.
Openings, Louvers and Secondary Steel
Every opening in the envelope, whether a window, a louver, an extractor or a future door, is a structural interruption in the wall or roof. The panels around openings are supported by secondary steel such as girts and purlins, and the openings are finished with frames, flashings and sealants. The buyer should list all openings at the design stage so that the secondary steel is sized correctly.
Ask the supplier how the openings are framed, how the panels are cut and sealed around them, and what the weather performance is at the edges. Also confirm how openings can be added later without weakening the structure. A complete opening schedule in the design documents prevents the most common source of envelope leaks and rework.
Trims, Flashings and Weather Sealing
The performance of a panel system depends heavily on the trims and flashings at the eaves, ridges, corners, gables and around openings. These are the pieces that make the envelope continuous and weathertight, and they are also the pieces most easily omitted from a quotation. The buyer should ask for a schedule of trims and flashings and confirm that they are included.
Ask what sealants are used at the joints, how the flashings are fixed and lapped, and how thermal movement of the panels is accommodated. Also confirm the finish of the trims and flashings so that they match the panels and resist corrosion. A building with complete trims is weathertight; a building with missing trims is a warranty claim waiting to happen.
Corrosion Protection of Panels and Fixings
The envelope is exposed to the weather for the life of the building, so the corrosion protection of the panels, the fixings and the flashings is a durability question, not a cosmetic one. The finish of the outer sheet, the protection of cut edges, and the coating of screws and fasteners all influence how long the envelope lasts.
Ask the supplier to describe the coating system of the panels, the protection of cut edges and holes, and the corrosion resistance of the fixings. Also confirm the maintenance expectations and how damaged panels are replaced. The buyer should choose the protection level for the site environment, such as coastal or industrial atmospheres, rather than accepting a single default finish for every project.
Fire Performance and Compartmentation
Factory buildings may be subject to fire regulations that affect the choice of envelope materials and the arrangement of compartments. The insulation core of sandwich panels has a defined reaction to fire, and the panels themselves have a fire resistance in certain configurations. The buyer should confirm the local regulatory requirements with the responsible parties before selecting the envelope system.
Ask the supplier for the fire classification information of the proposed panels and how joints between panels perform under fire conditions. Also confirm how fire compartments, smoke vents and escape routes are coordinated with the envelope openings. The fire strategy of the building is a design decision that must be made with the supplier, the authority and the buyer together.
Acoustic Performance in Working Environments
The envelope also controls how sound moves between the inside and the outside of the factory. A noisy process inside a thin-skin building can disturb neighbours, while a quiet operation outside a busy road can be disturbed by traffic noise. The buyer should decide how much acoustic separation the envelope must provide.
Ask the supplier what acoustic performance the proposed panel system delivers and how openings, doors and ventilators affect it. If the process or the surrounding area is sensitive, the envelope may need a different panel construction or additional measures. Acoustic requirements are easier to design in at the specification stage than to correct after the building is finished.
Delivery, Storage and Installation Quality
Envelope panels are large, thin and easy to damage, so their handling from the factory to the roof matters. Panels must be delivered in protective packaging, stored off the ground on a dry site, and handled with care during installation. The buyer should confirm the delivery packaging and the site storage conditions in the contract.
Ask the supplier for the installation method statement, including the lifting method, the fixing sequence, the panel alignment and the weather conditions under which installation can proceed. Also confirm who is responsible for replacing panels damaged during handling. A good envelope specification is only as good as the discipline of the installation team.
Contract Language for the Envelope Package
The envelope package should be described in the contract with the same precision as the frame: the panel systems, the insulation, the flashings, the doors, the ventilators and the performance requirements. The contract should also state which parts of the envelope are supplied by the building supplier and which are separate packages, such as specialist doors or mechanical ventilation.
Require the supplier to provide the envelope drawings, the material data sheets, the fixing schedule and the installation instructions before fabrication begins. The buyer should also agree the acceptance criteria for the completed envelope, including weathertightness and appearance. A contract that names the documents makes the envelope a managed deliverable rather than an afterthought.
Panel Widths, Module Sizes and the Layout Grid
The envelope panels are manufactured in standard widths, and the building dimensions should be coordinated with the panel modules so that the panels fit without excessive cutting. The buyer should ask how the wall lengths and the roof slopes relate to the panel widths, and how the corners and the ends are handled. A layout that respects the panel module is faster to install and has cleaner details.
Ask the supplier to show the panel layout on the elevations and the roof plan, including the position of every cut panel and the flashings at the cut edges. Also confirm how the openings are placed in the module so that the panels around doors and windows are not weakened. The module coordination is a design detail that shows whether the supplier has planned the envelope or is simply quoting a system.
Internal Liners and the Cleanliness of the Space
Sandwich panels can include an internal liner that faces the inside of the building, and the choice of liner affects the appearance, the cleanability and the condensation behaviour of the interior. A smooth liner is easier to clean and reflects light, while a profiled liner has a different appearance and performance. The buyer should decide how the interior of the factory should look and be maintained.
Ask what liner finishes are available, how the liner joints are sealed or covered, and how the internal surfaces are cleaned and repaired. For processes that need a clean environment, the liner and the joint details matter as much as the insulation. The buyer should specify the internal finish in the same way as the external finish so that the quotation can be compared.
Gutter Systems and Downpipe Sizing in Heavy Rain
The gutters and downpipes are the visible part of the rainwater system, and their sizing should be based on the rainfall intensity for the location and the roof area they serve. The buyer should ask how the gutter sizes are calculated, how many downpipes are provided, and how the system behaves in a heavy storm. A gutter that overflows in normal rain is a design failure that appears at the worst possible time.
Ask how the gutters are fixed and jointed, how they allow for thermal movement, and how they are cleaned and maintained. Also confirm how the downpipes are protected from damage and how the outlets connect to the site drainage. The buyer should review the gutter layout on the roof plan and check that the outlets are positioned at the natural low points of the drainage slopes.
Factory-Sealed Joints versus Site-Sealed Joints
Envelope panels can be joined with factory-fitted seals, site-applied sealants, or a combination of the two, and the choice affects the quality and the maintenance of the system. Factory-sealed joints are made under controlled conditions, while site-sealed joints depend on the weather and the skill of the installation team. The buyer should ask how the joints are designed to perform and how the sealing quality is controlled.
Ask the supplier which joints are factory-sealed and which are sealed on site, and what the inspection process is for the site-sealed joints. Also confirm what sealants are used, how they are applied and what their service life is. A panel system is only as weathertight as its joints, and the joint design deserves as much attention as the panel itself.
Maintenance and Replacement of Envelope Components
The envelope will need maintenance during the life of the building: cleaning the gutters, replacing damaged panels, refreshing the sealants and inspecting the fixings. The buyer should ask what maintenance is expected, what spares are available and how replacement panels are sourced. A building that cannot be maintained is a building that ages quickly.
Ask the supplier for the maintenance instructions and the list of recommended spares, and confirm that the panel colours and profiles remain available for future extensions or repairs. Also ask how damaged panels are replaced without disturbing the surrounding envelope. The maintenance plan should be part of the handover documentation, so that the facility team knows what to do and when.
Colour, Finish and the Appearance of the Building
The colour and finish of the envelope define the appearance of the factory, and they are also a durability decision. Lighter colours reflect heat and keep the interior cooler, while darker colours may be preferred for appearance or for hiding surface marks. The buyer should choose the finish for the site environment and for the maintenance expectations, and should confirm the colour availability with the supplier before the order.
Ask how the colour is specified, how the finish is protected during transport and installation, and what the warranty covers for fading and surface defects. Also confirm that the trims and flashings are finished to match the panels and that touch-up materials are supplied with the shipment. The appearance of the building is the first impression it gives, and the finish is the protection it carries for years.
The Envelope Drawings the Buyer Should Receive
The envelope package should be documented with the same care as the frame: the roof plan, the elevations, the panel layout, the flashing details, the opening schedule and the fixing schedule. The buyer should request these drawings before fabrication and should review them against the project brief. A supplier who produces a complete envelope drawing set has planned the system; a supplier who offers only a panel type has not.
Ask for the envelope drawings to be issued for approval at the same time as the frame drawings, so that the two are reviewed together. Also confirm that the drawings show the interface with the frame, the foundation and the openings, and that the revisions are controlled. The envelope drawings are the contract for how the building will look and perform.
Budgeting the Envelope as Part of the Whole Project
The envelope is a large part of the factory building cost, and the buyer should budget it separately so that the decisions are visible. The cost of the envelope depends on the panel system, the insulation, the doors, the ventilators and the flashings, and each choice changes the total. The buyer should ask for the envelope cost to be itemized and should compare the options against the performance they deliver.
Build the project budget with the frame, the envelope, the foundations, the floor, the services and the erection as separate lines, and use the same basis for every proposal. Then review the envelope options against the budget and the operating requirements together. A factory building is bought as a complete project, and the envelope deserves the same discipline as the frame.
Relevant building discussions
Buyers planning a similar project can compare the practical considerations discussed through Steel Structure Building Design Guide for Overseas Projects, Steel Building Cost Guide: What Affects the Price?, Steel Structure Quality Control Guide, Products. The final specification should remain specific to the project site, the operating process, the governing requirements and the agreed allocation of responsibility between buyer, supplier and site contractors.
Conclusion
The envelope of a prefabricated steel factory building is a performance system, not a decorative layer. Specify the internal environment, the weather conditions and the process needs before the panels are chosen, and require the supplier to document the complete envelope package in the contract. A well-specified envelope protects the operation, lasts the life of the building and avoids the cost of rework.
