Clear Span Steel Warehouse Cost per Square Meter: 20m vs 40m Bay Options

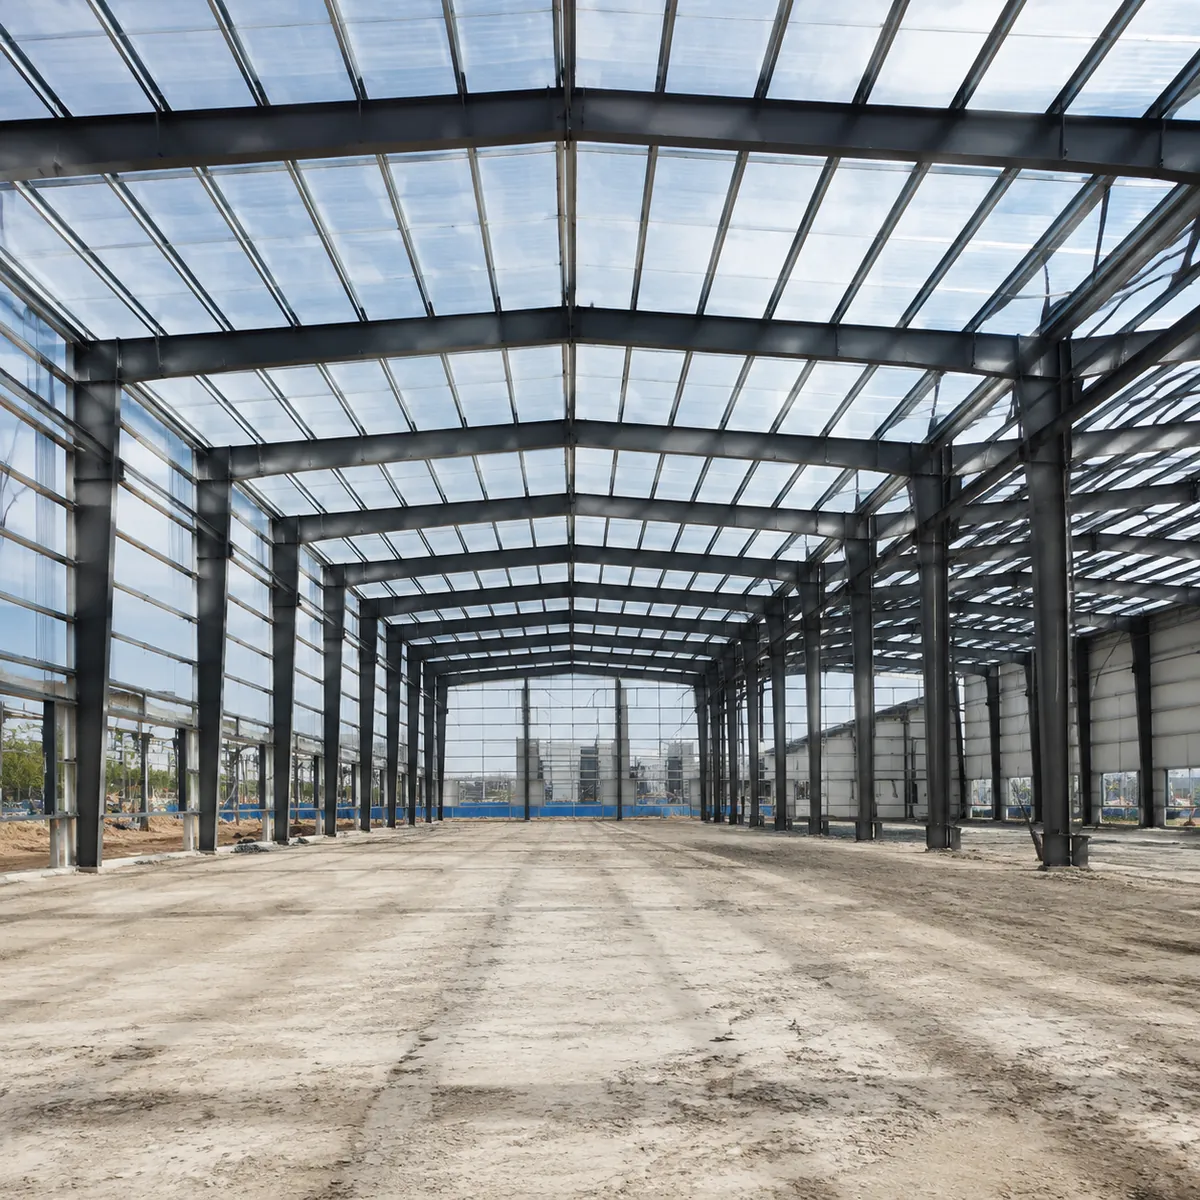
For a clear span steel warehouse, the cost per square meter is driven less by the floor area and more by the bay option you choose. A 20m bay gives you a lighter frame and more interior columns; a 40m bay removes those columns but puts more steel into the main frame. There is no universal per-square-meter number, because cladding spec, eave height, foundation conditions and local wind or snow loads all move the quote. The practical way to compare is to break the building down into frame tonnage, envelope, foundations and engineering, then price each against your floor plan.
What a 20m vs 40m bay decision actually changes
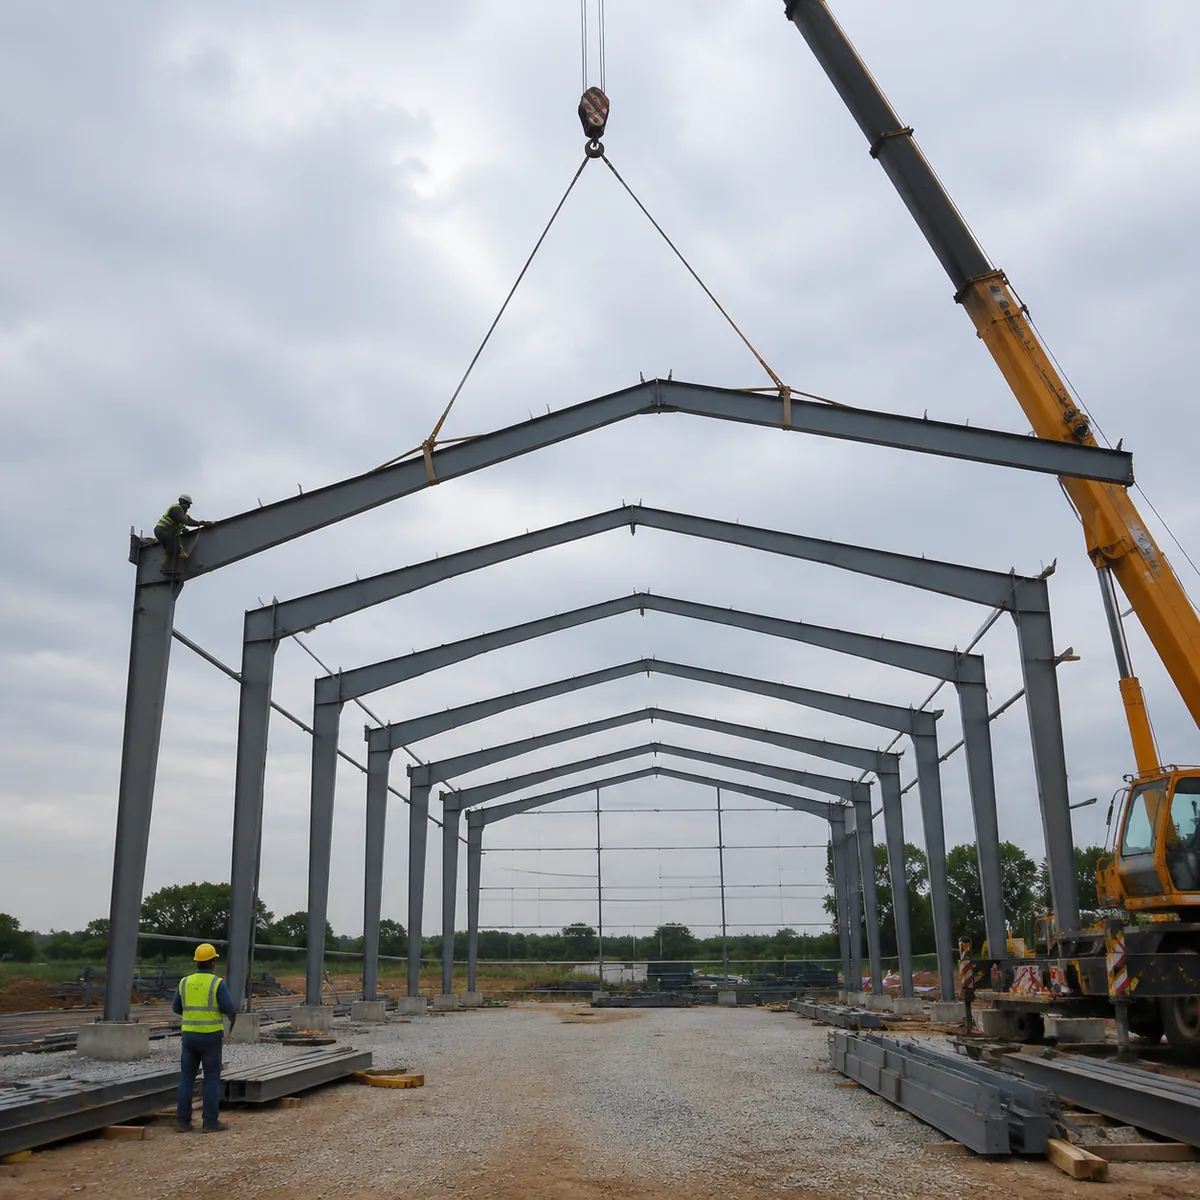
The bay is the distance between main frames along the length of the building. It is a structural decision, not a cosmetic one. When you widen the bay, each frame has to carry roof, wind and any crane loads over a longer clear span, so the columns and rafters get heavier and the tonnage per frame goes up. The trade-off is that you need fewer frames and fewer interior columns across the same floor area.
That trade-off is exactly what a buyer should model before asking for quotes. A warehouse with racking aisles, production lines or vehicle circulation usually values open floor space, which favors a wider bay even if the frame costs more per square meter. A simple storage shed with a regular column grid can use a narrower bay and spend the savings on better cladding or insulation.
Structural comparison at a glance
| Factor | 20m bay option | 40m bay option |
|---|---|---|
| Main frame weight | Lighter per frame, more frames needed | Heavier per frame, fewer frames needed |
| Interior columns | Possible column rows inside usable area | Column-free interior across the bay |
| Foundation | More footings, each smaller | Fewer footings, each larger |
| Frame tonnage per sqm | Lower | Higher |
| Usable layout flexibility | Lower for large open areas | Higher for racks, cranes, production lines |
| Typical cost direction per sqm | Lower frame share | Higher frame share |
Keep in mind the “typical” direction above is a design tendency, not a fixed rule. A 40m bay in a low wind zone with a light roof can be cheaper per square meter than a 20m bay designed for a heavy snow region. The comparison only makes sense with your site’s local loads in the model.
Where the per-square-meter cost actually comes from
Most factory quotations for a prefabricated steel warehouse split into the same buckets, regardless of bay width:
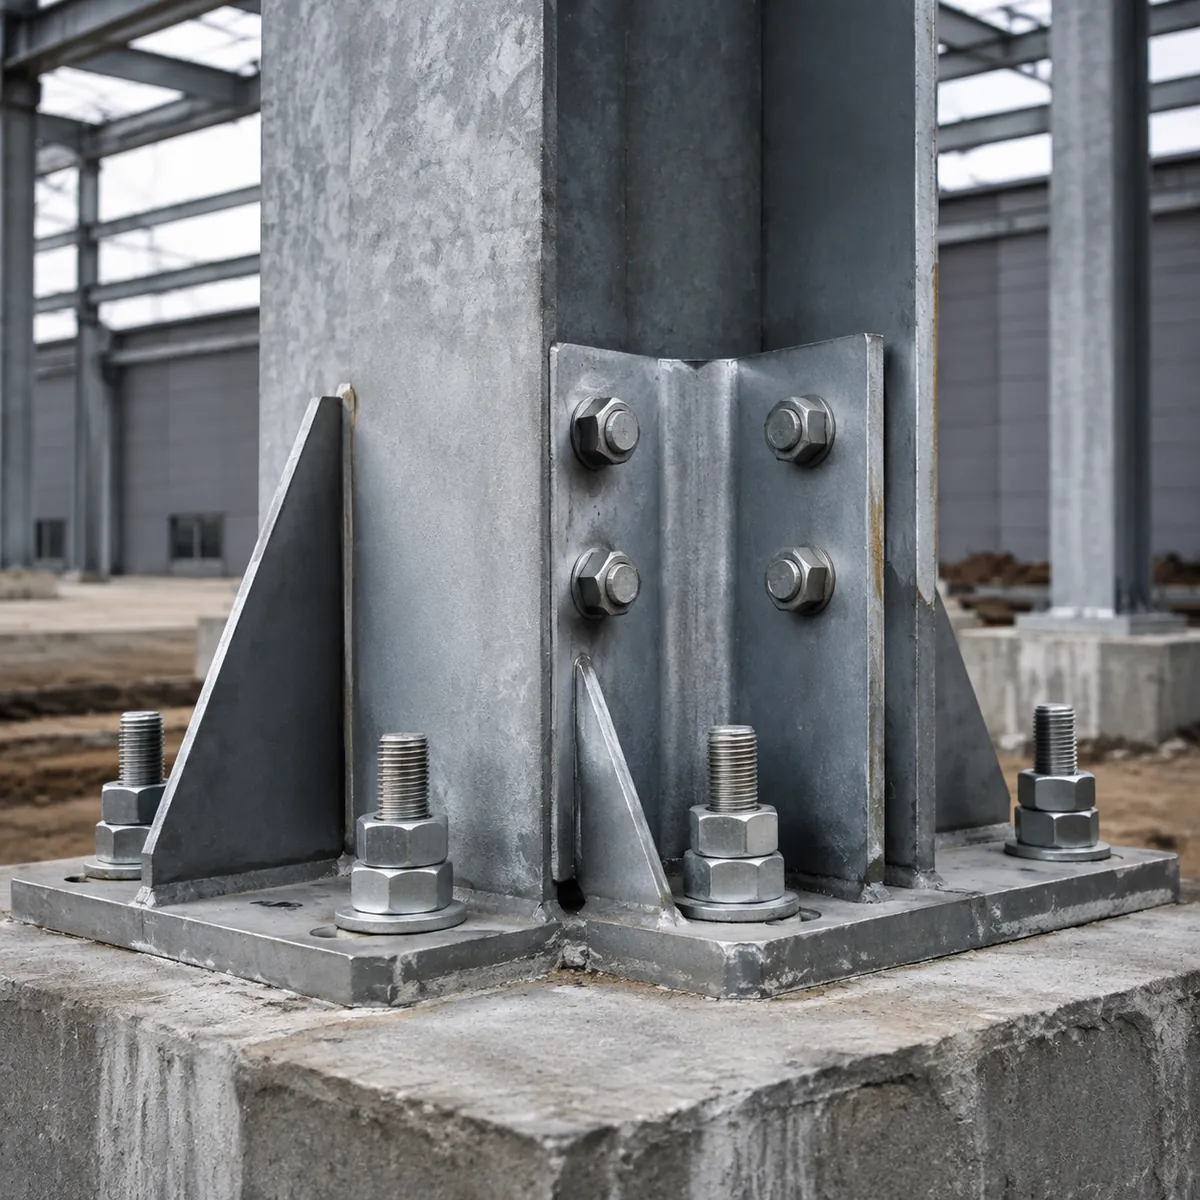
- Primary frame: columns, rafters, bracing and base plates. This is the bucket where bay width has the biggest effect.
- Secondary steel: purlins, girts, eave struts and tie rods. Span length of the purlins is set by the bay spacing, so this interacts with your bay choice too.
- Roof and wall cladding, plus insulation and fasteners. This is roughly proportional to envelope area, not bay width.
- Doors, windows, louvers, skylights and any crane runway beams.
- Engineering documents: structural design, shop drawings and sometimes local code certification.
- Transport, foundation anchor bolts and installation support.
When you compare quotes for a 20m and a 40m option, check that both suppliers used the same eave height, cladding spec, wind/snow loads and door schedule. If those differ, the price difference tells you nothing about the bay decision.
How to get a useful cost comparison for your project
Step 1: Fix the input data first
Set the building length, width, eave height, local wind/snow load, cladding material, insulation level and door schedule before you contact suppliers. Changing any of these later moves the per-square-meter number.
Step 2: Ask for the design-based quote, not a generic rate
A supplier that quotes from a real structural design can show you the frame tonnage per square meter. That number is the most honest way to compare a 20m and a 40m bay, because it separates steel weight from cladding and accessories.
Step 3: Model the layout cost, not just the building cost
Count the columns you lose or gain inside the building. If interior columns force your rack rows or production lines to zigzag, the floor space penalty can exceed the frame savings. Put a value on that space before choosing the cheaper bay.
Step 4: Add foundation and installation
Wider bays concentrate load into fewer footings. Get a preliminary foundation comparison for your soil type, because footing size and reinforcement change the total project budget even when the building quote looks similar.
Typical questions buyers ask when comparing bay options
Most buyers end up comparing three things: frame tonnage, usable floor layout and total project cost including foundation. Start with the tonnage per square meter from the design, then check whether the column layout actually matches how you will use the building. If a 40m bay gives you one extra rack row or one unobstructed crane aisle, it often justifies the heavier frame.
For a deeper look at how the whole quote is assembled, see our breakdown of what B2B buyers need to budget in a steel structure warehouse cost breakdown, and the real-project analysis of what a 1000 sqm steel warehouse costs. If you are still choosing between clear span layouts, clear span warehouse buyer guide walks through the full decision.
FAQ
Why do 40m clear span warehouses cost more per square meter than 20m options?
A wider bay needs a heavier main frame to carry the same roof and wind loads over a longer span, so steel tonnage per square meter rises. The 40m option saves on interior columns and foundations, but the frame weight usually dominates the cost comparison.
Is a 20m bay always cheaper than a 40m bay?
Usually on frame tonnage alone, but the total project cost also depends on how many columns and footings you need, the layout of racks or production lines, and cladding area. A 20m bay can cost more overall if it forces extra rows of columns through your usable floor plan.
What makes up the steel warehouse cost per square meter in a factory quote?
The main components are the primary frame, purlins and girts, roof and wall cladding, fasteners, doors and windows, and engineering documents. Transport, foundation anchors and local code loads (wind, snow, seismic) also affect the final per-square-meter number.
Can the supplier give a reliable cost per square meter before the design is done?
A budget number is possible from building width, length, eave height and local load data, but it is an estimate. The firm price comes after the structural design and shop drawings are completed, so always ask for a design-based quotation before ordering.
Get a design-based quote for your bay option
Send us your building length, width, eave height and local load data, and we will prepare a structural design and quotation for both a 20m and a 40m bay so you can compare frame tonnage and cost per square meter directly. Contact our steel structure team or submit your project details through the inquiry form to start the process.