
Prefab Steel Warehouse Building: Structural Specs, Loads, and Installation Guide

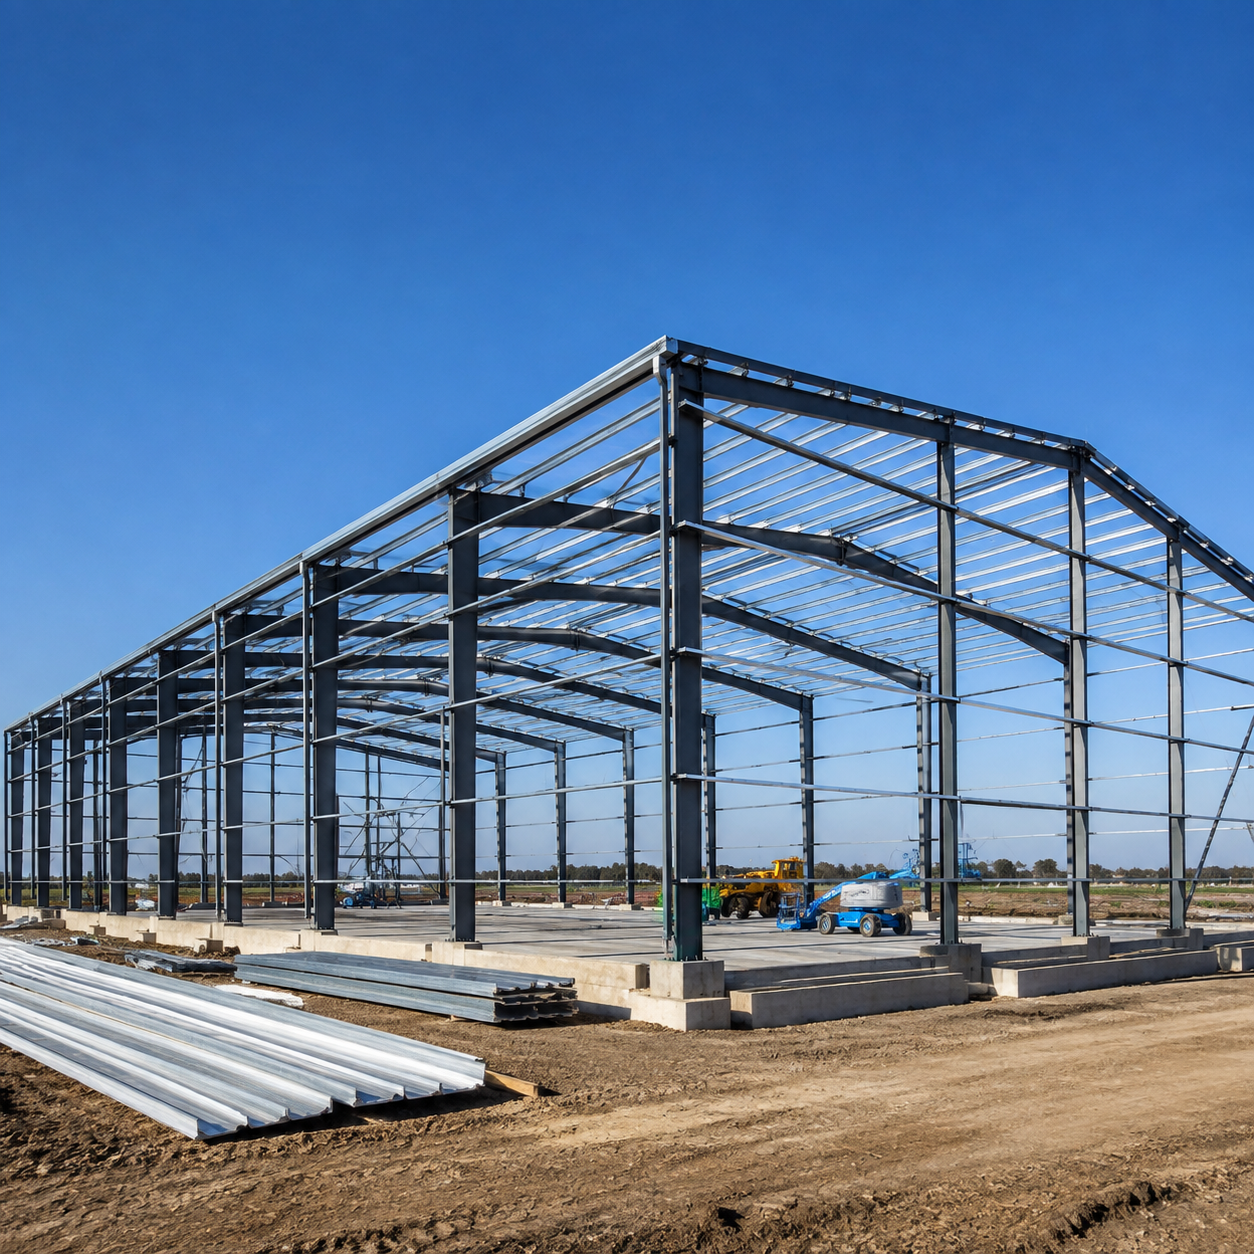
Prefab steel warehouse buildings have become the go-to solution for logistics hubs, distribution centers, and manufacturing facilities. For construction companies and project buyers, they offer two decisive advantages: a predictable supply chain and a short construction timeline. But a prefab steel warehouse building is also a structural investment, and the quality of that investment depends on the specification behind the quotation. This article lays out the structural specifications, load data, standards, and delivery and installation considerations you should understand before purchase.
Core Structural Specifications for Prefab Steel Warehouse Buildings
Most prefab steel warehouse buildings use a portal frame (rigid frame) system: columns and rafters connected with moment-resisting joints to create large clear spans with no intermediate columns. This layout is ideal for warehousing because racking layouts and forklift traffic can be organized freely across the full floor area.
The main elements of the system include:
- Primary frame: built-up or hot-rolled H-sections in structural steel. Common material references are Q355B or Q235B under Chinese designations, S355JR/S275JR under EN 10025, and ASTM A992/A36 under North American practice. Q355B is widely used for primary members because its higher yield strength (345 MPa minimum) allows lighter, more economical sections.
- Secondary members: cold-formed C- and Z-section purlins and girts that carry cladding loads and provide lateral bracing to the main frame.
- Bracing: rod or angle cross-bracing in the roof plane and wall planes to transfer horizontal wind and seismic forces to the foundations.
- Cladding: profiled steel sheets or insulated sandwich panels (with EPS, rock wool, or PIR cores), selected according to the thermal and acoustic requirements of the facility.
Typical sizing parameters are a 15 to 36 m clear span, 6 to 12 m column spacing, and 6 to 12 m eave height. The right combination depends on the building’s intended use: high-density racking may demand a taller eave, while wide turning areas require a longer span. If overhead cranes or mezzanine floors are planned, the frame must be designed with those loads from the start, so communicate them clearly during the inquiry stage.
Design Loads and Applicable Standards
Every prefab steel warehouse building is engineered using limit-state principles. The structure must resist extreme loads without collapse at the ultimate limit state and remain functional without excessive deflection at the serviceability limit state. The load categories involved are:
- Dead loads: self-weight of the steel frame, cladding, insulation, and permanently fixed equipment.
- Roof live loads: typically 0.2 to 0.5 kN/m² for maintenance access, applied to roofs that are not intended for occupancy.
- Wind loads: calculated from the basic wind pressure at the project site, adjusted for building height, roof slope, and exposure category.
- Snow loads: based on local ground snow values, roof geometry, and snow drift effects around parapets or stepped roofs.
- Seismic loads: determined from regional ground-motion parameters and the frame’s dynamic characteristics.
Design load values are the most important variable in the structural calculation. A building engineered for a low wind region cannot simply be relocated to a coastal site without redesign. Ask your supplier to clarify which load standard governs the design. Common references include GB 50017 and GB 51022 in China, AISC 360 and ASCE 7 in North America, and EN 1993 and EN 1991 in Europe. A reputable supplier will provide a structural calculation summary that lists the governing load combinations and the deflection limits used for member sizing.
Delivery, Foundation, and Installation Planning
A prefab steel warehouse building is delivered as a knocked-down kit of prefabricated parts. Fabrication occurs in the workshop; assembly takes place on site. This is why delivery planning is a critical phase. Structural components are bundled according to the erection sequence and shipped in open-top containers or flat-rack units. Each member is match-marked so that site crews can cross-reference it against the erection drawings during assembly.
Before fabrication begins, the site must be ready for foundation work. The typical on-site sequence is:
- Cast concrete foundations with anchor bolt cages positioned according to the supplier’s anchor bolt plan.
- Allow concrete to cure to the required strength before placing steel.
- Lift the first main frame with a mobile crane, align it with survey instrumentation, and torque the anchor nuts.
- Erect subsequent frames, installing roof and wall bracing progressively to keep the structure stable during construction.
- Fix purlins, girts, and cladding clips.
- Install roof and wall panels, flashings, gutters, downpipes, and any requested accessories such as overhead doors or ventilation louvres.
Projects in the 1,500 to 5,000 m² range are typically erected in two to six weeks, depending on crew size, crane availability, and cladding scope. Weather is a significant factor, so schedule panel installation during dry periods where possible. A well-prepared foundation and a clear delivery window go a long way toward keeping the erection phase on schedule.
Frequently Asked Questions
What steel grade is commonly used in prefab steel warehouse buildings?
The most common primary structural material is Q355B structural steel in Chinese projects, which is broadly comparable to S355JR under EN 10025 or ASTM A992. It offers a minimum yield strength of 345 MPa, which keeps section sizes and weight reasonable. Secondary members such as purlins and girts are usually cold-formed from Q235B or an equivalent low-carbon steel grade. Your supplier should state the steel grade on the design drawings and provide material test certificates with each delivery.
How long does it take to install a prefab steel warehouse building?
Installation time varies with building size and complexity. For a typical single-span warehouse between 1,500 and 5,000 m², the complete construction period usually ranges from two to six weeks with a competent crew, a mobile crane, and favorable weather. This period covers steel frame erection, cladding, flashings, and basic accessories. Foundations and site preparation are typically the buyer’s responsibility and can add several weeks before steel delivery arrives.
