


Welded Steel Building Frames: When Welded Beats Bolted
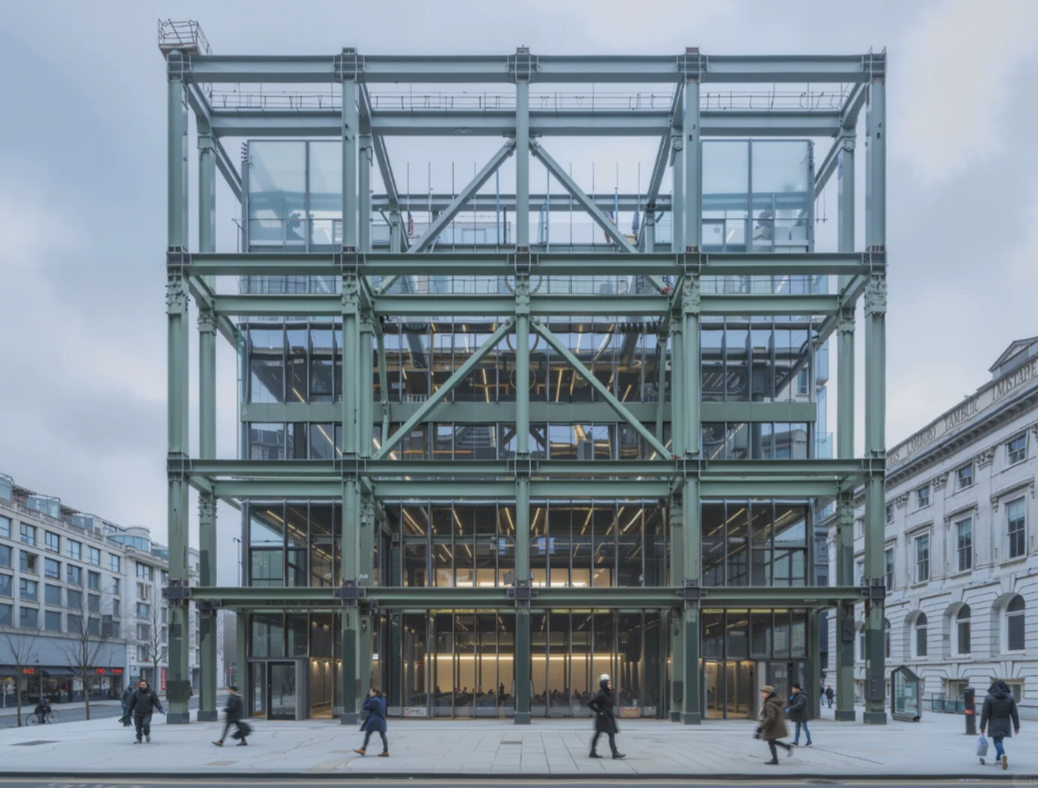
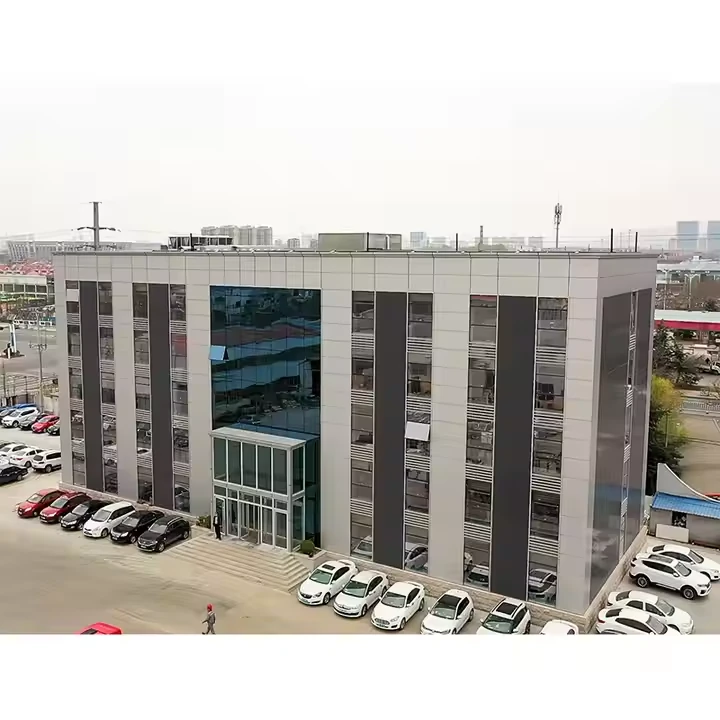
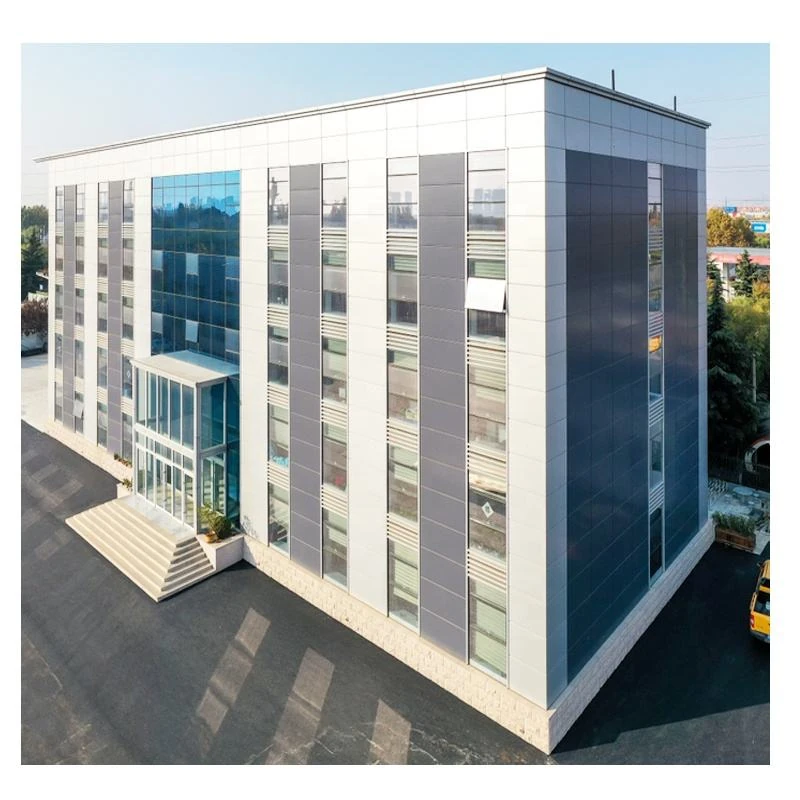
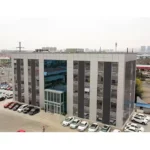
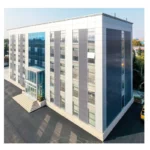
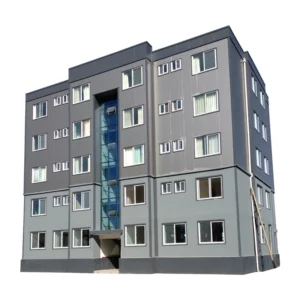
A welded steel frame earns its place on mid-rise and heavy-load projects where the connections carry high moments and the building needs to go up fast. Unlike a bolted portal frame for a simple warehouse, a welded frame allows moment-resisting connections, deeper sections, and multi-story capability — which is why it is the common choice for office buildings, hotels, apartments, and mixed-use commercial projects up to five stories.
This page covers the welded prefab light steel frame buildings we manufacture, their specifications, and the installation process, so you can evaluate the structure before requesting a quotation.
Key Features
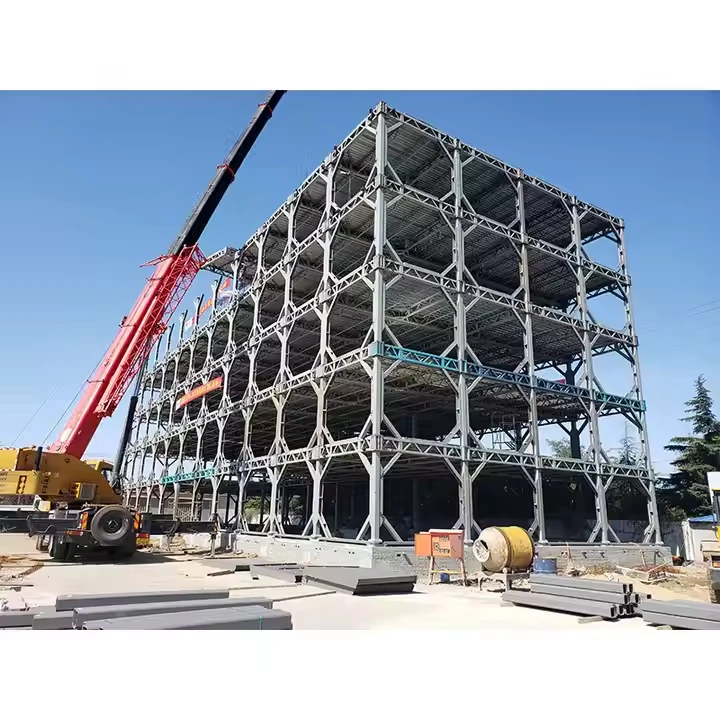
- Multi-story capability up to 5 floors with welded moment-resisting connections
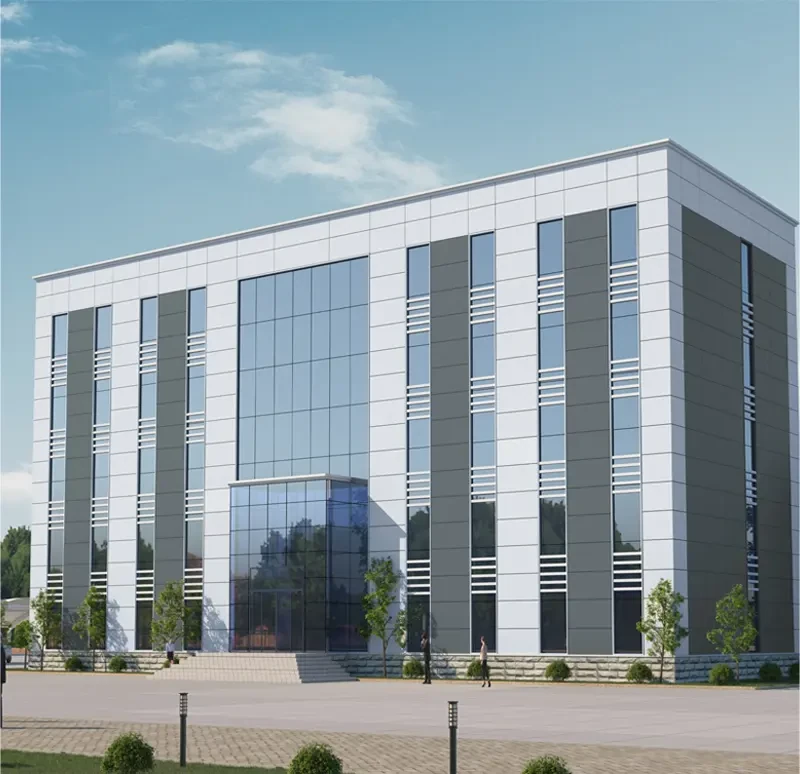
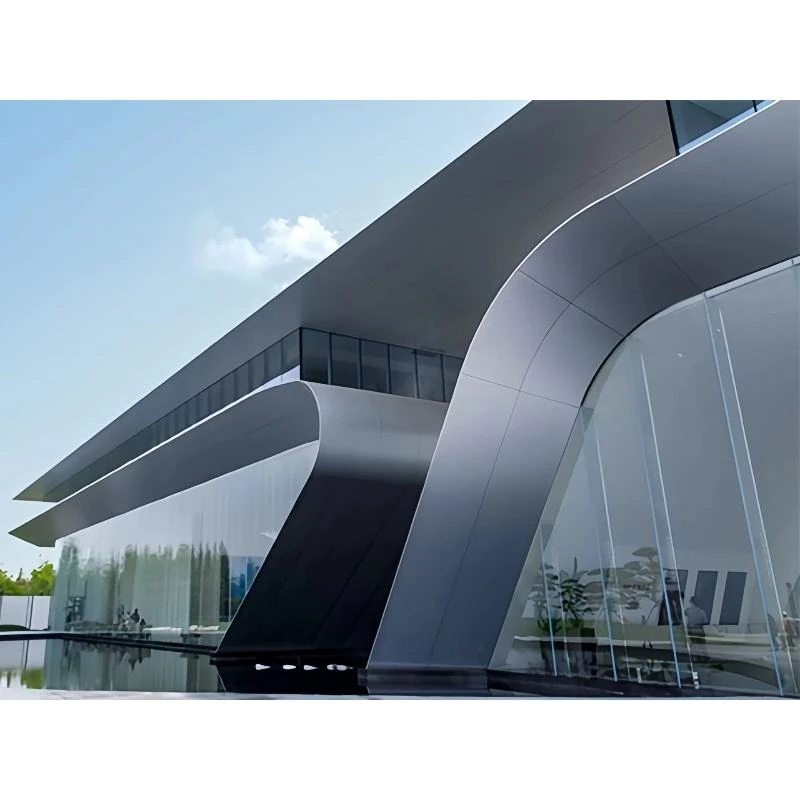
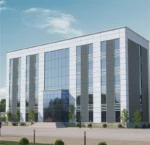
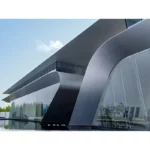
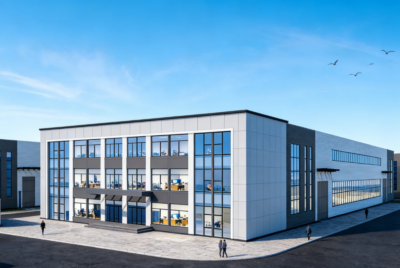
- Modern architectural design with glass curtain wall and ALC panel options
- Excellent seismic and wind resistance engineered for the project site
- Energy-efficient insulation system built into the enclosure
- Flexible interior layout — easy to reconfigure for changing use
- Short construction period — commonly 60% faster than concrete for similar buildings
- Full customization — design and color options to match your project
Welded vs. Bolted Frames: What the Welded Frame Changes
Both systems are engineered steel. The difference is in how the structure behaves and how it is built:
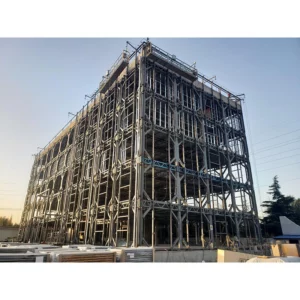
- Moment resistance. Welded connections transfer bending moments continuously, so the frame can carry larger loads and taller buildings without relying on diagonal bracing alone.
- Stiffer, lighter sections. Because the connection is integral, member sizes can be optimized; the frame is stiffer under lateral loads, which matters in seismic and high-wind zones.
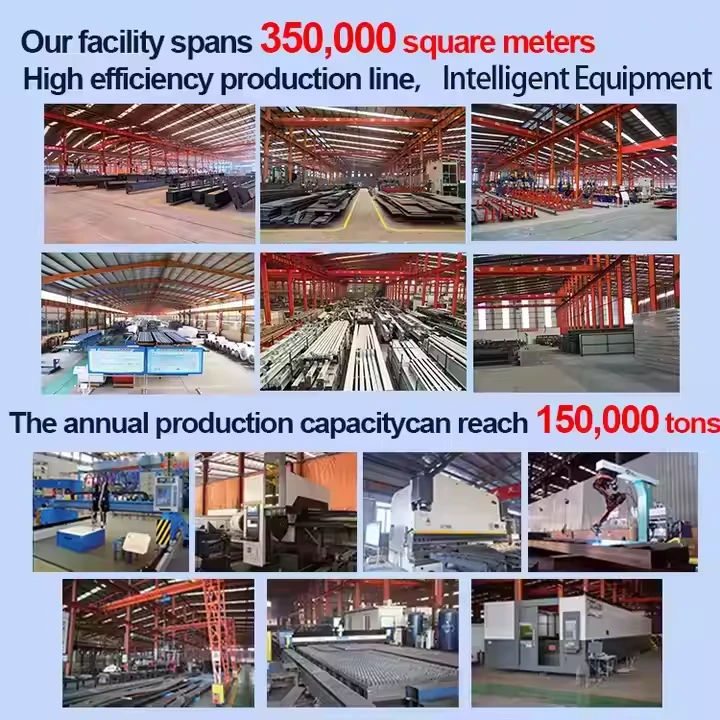
- Factory control. Shop welding under controlled conditions produces consistent, inspectable welds — the field work is limited to bolting the shipped sub-assemblies.
- Speed. The frame still erects fast: prefabricated members arrive ready to assemble, and the structure phase is measured in weeks.
Welded frames cost more in fabrication than simple bolted portal frames, and that is justified where the loads or the building height demand it. For a single-story low-load warehouse, a bolted frame is usually the economical choice; for multi-story commercial buildings, welded is typically the engineering solution.
Product Specifications
| Material | Q235B / Q355B Steel |
| Floors | 1-5 Stories |
| Span | 6m – 24m |
| Height per Floor | 3.0m – 4.5m |
| Wall System | ALC Panel / Glass Curtain Wall |
| Design Life | 50 Years |
| Surface Treatment | Fireproof Paint + Anti-corrosion |
| Seismic Rating | Engineered to the project’s local seismic design requirements |
All specifications are confirmed against the project location, local design codes, and your drawings before production.
Application Scenarios
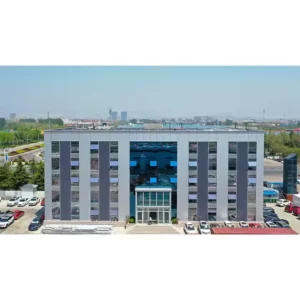
- Corporate office headquarters
- Industrial park office complexes
- Government and institutional buildings
- Mixed-use commercial developments
- Hotels and serviced apartment buildings
Installation Process
- Foundation: Reinforced concrete foundation with anchor bolts
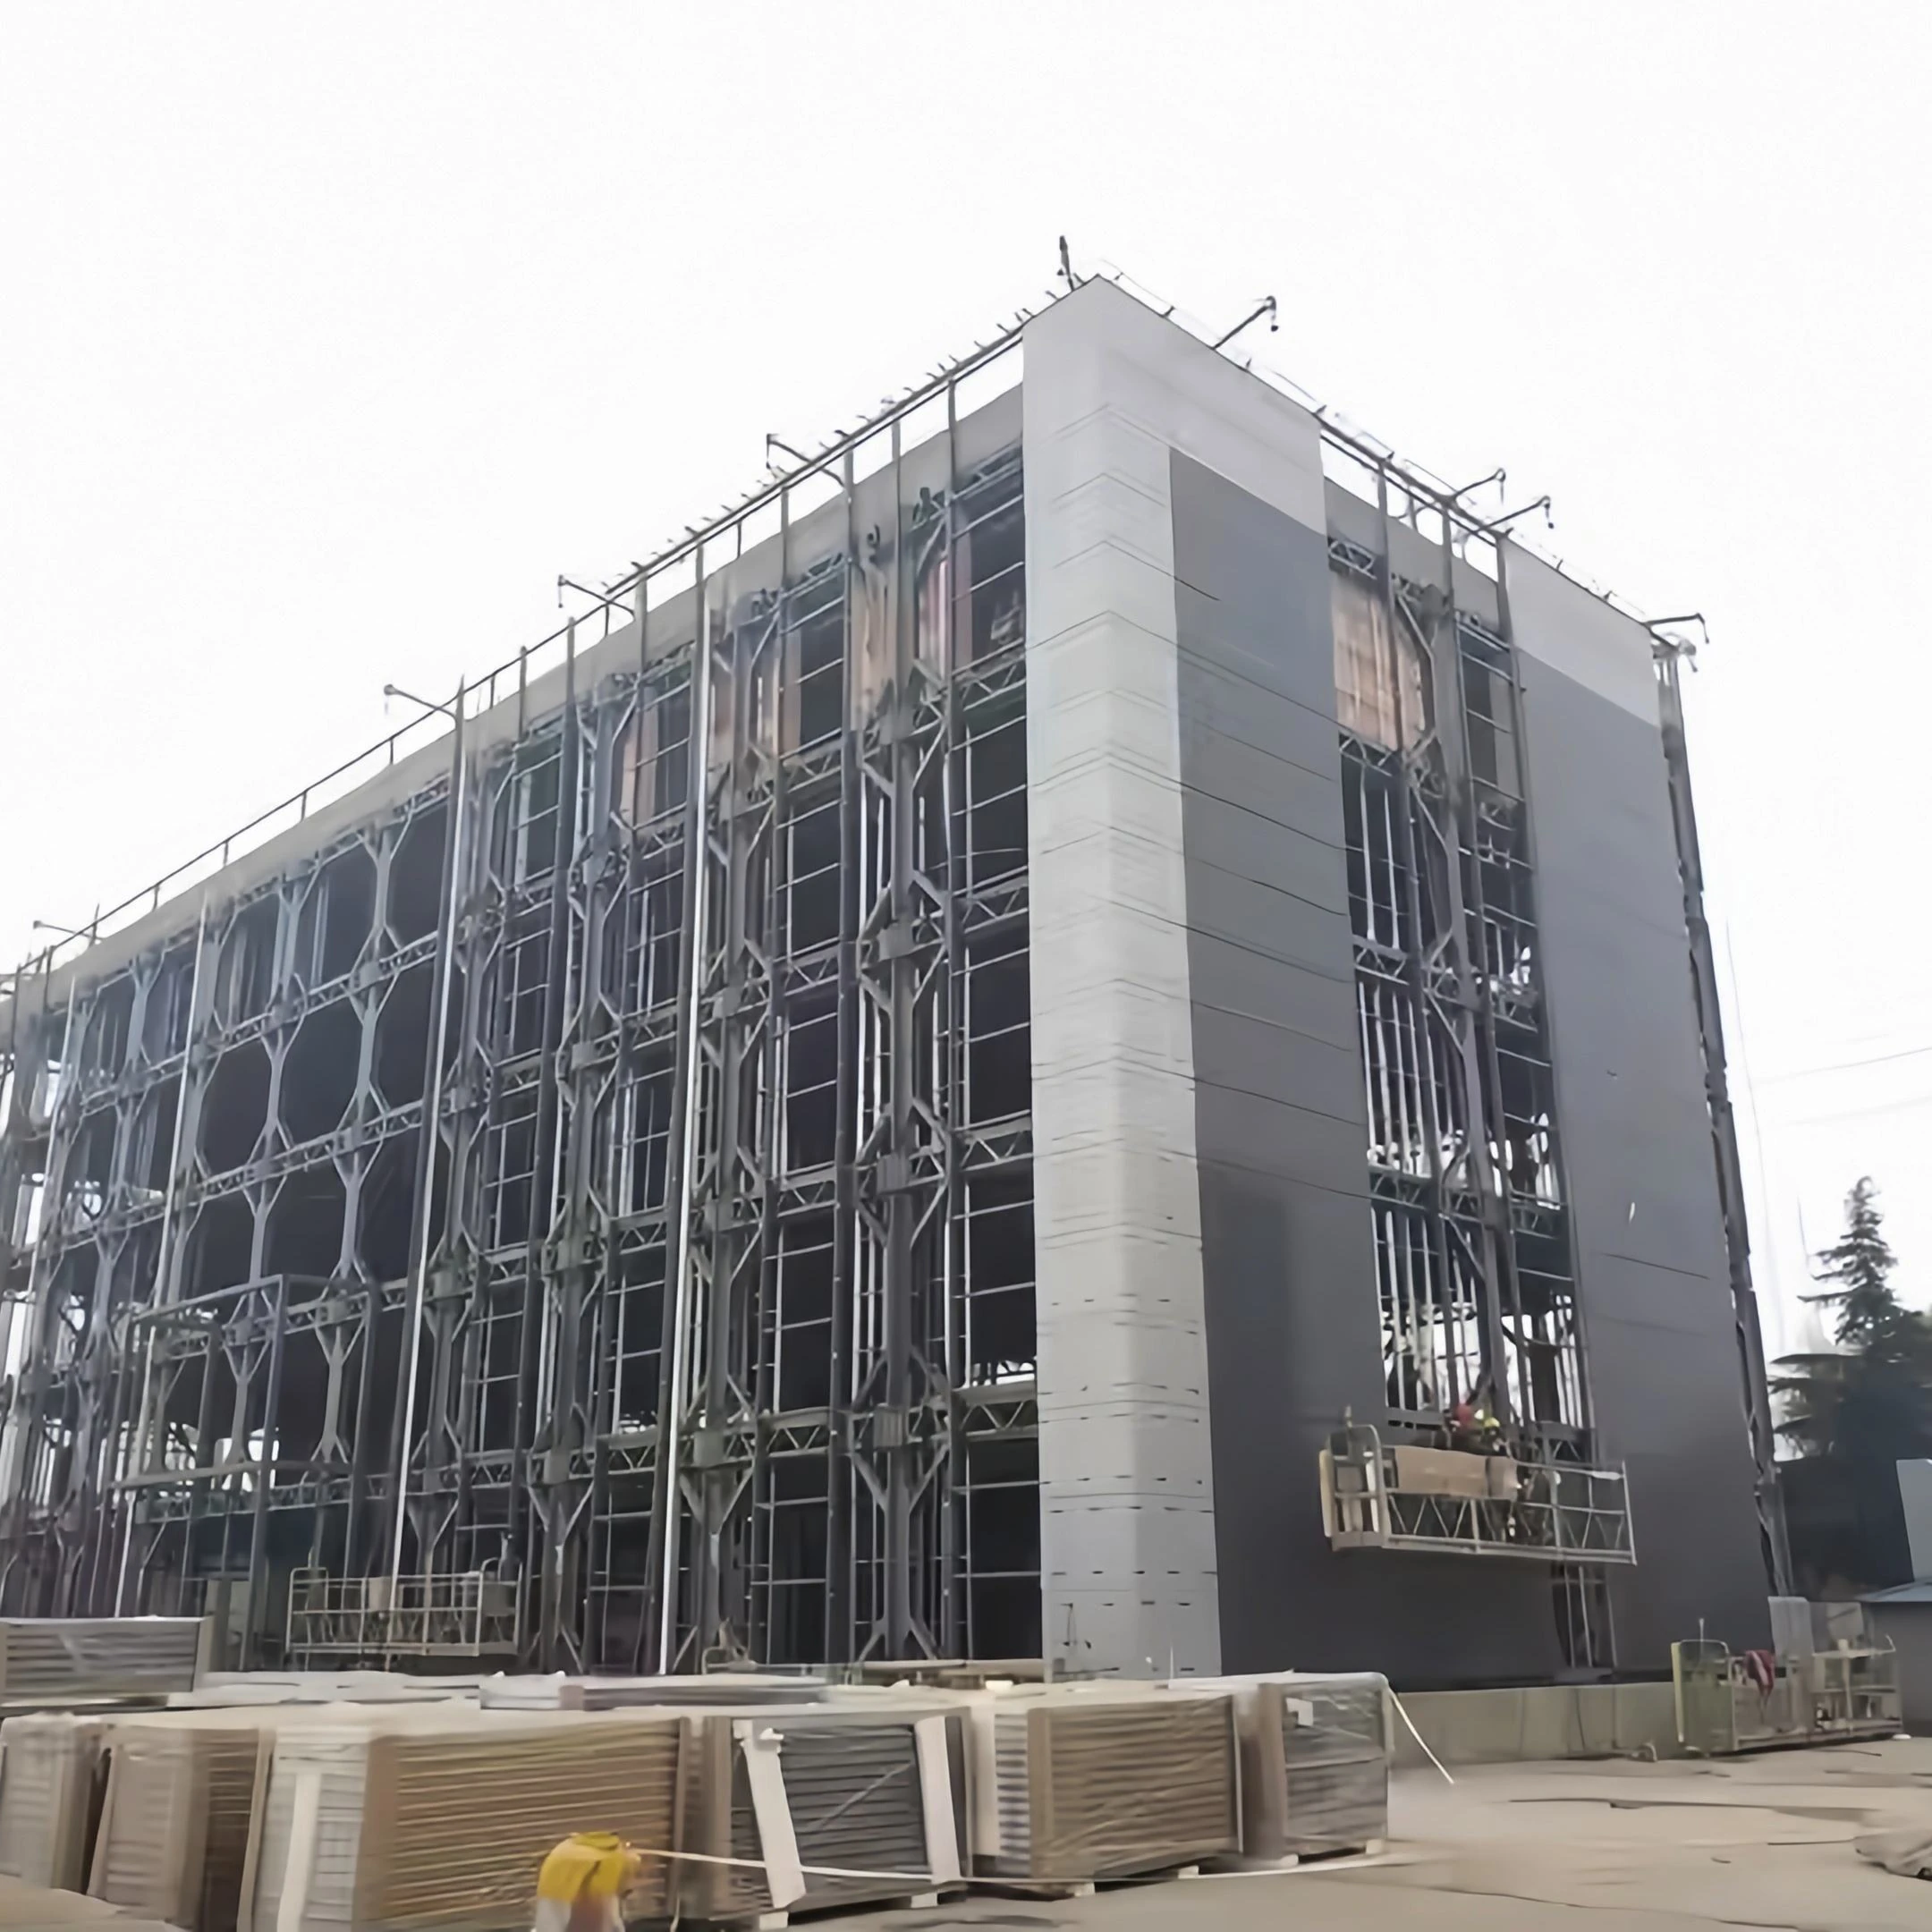
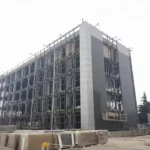
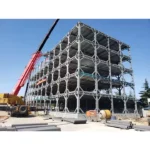
- Steel Frame: Erect columns, beams, and floor decking system
- Floor System: Install composite floor deck and concrete topping
- Envelope: Wall panels, curtain wall, windows and doors
- Interior: MEP systems, partitions, finishing and inspection
Technical Specifications
| Parameter | Specification |
|---|---|
| Steel Grade | Q235B (A36) / Q355B (A572 Gr.50) |
| Span Range | 6m – 60m (clear span) |
| Eave Height | 3m – 12m |
| Wind Load | Up to 180 km/h (112 mph) |
| Snow Load | Up to 1.5 kN/m² |
| Seismic Load | Zone 4 (UBC) / 0.3g |
| Roof System | Single skin or insulated sandwich panel (50mm/75mm/100mm) |
| Wall System | Single skin or insulated sandwich panel |
| Corrosion Protection | Sandblasting Sa2.5 + Primer (Epoxy Zinc Rich) + Intermediate Coat + Topcoat |
| Design Standard | GB 50017 / AISC 360 / Eurocode 3 |
| Drawing Format | CAD (DWG) / PDF / 3D model |
| Lead Time | 30-45 days after drawing approval |
nFAQ
Q: How many floors can the building support?
A: Our standard design supports 1-5 floors. Higher buildings require special engineering.
Q: Is the building earthquake resistant?
A: Yes, steel structures have excellent seismic performance. The frame is engineered to the seismic design requirements of your project location — send your local seismic zone and code, and we confirm the design basis before quotation.
Q: Can you customize the facade design?
A: Absolutely. We offer glass curtain wall, ALC panels, metal cladding, and composite options.
Q: What about fire safety?
A: All steel members are treated with fireproof coating meeting the project’s fire resistance rating requirement — confirm your local rating and we design to it.
Q: Why choose a welded frame over a bolted one for my project?
A: For multi-story or heavy-load buildings, welded moment connections carry larger forces and give a stiffer frame under lateral loads. If your project is a low single-story structure, a bolted portal frame is usually the more economical choice — tell us the building type and we will recommend the frame system.
Q: What is the delivery time?
A: 30-45 days after design confirmation, depending on project size.
Planning a multi-story steel building? Send your floors, footprint, facade preference, and local seismic and fire requirements, and our engineers will prepare a welded steel frame design and quotation.
{“@context”:”https://schema.org”,”@type”:”FAQPage”,”mainEntity”:[{“@type”:”Question”,”name”:”How many floors can the building support?”,”acceptedAnswer”:{“@type”:”Answer”,”text”:”Our standard design supports 1-5 floors. Higher buildings require special engineering.”}},{“@type”:”Question”,”name”:”Is the building earthquake resistant?”,”acceptedAnswer”:{“@type”:”Answer”,”text”:”Yes, steel structures have excellent seismic performance. The frame is engineered to the seismic design requirements of your project location — send your local seismic zone and code, and we confirm the design basis before quotation.”}},{“@type”:”Question”,”name”:”Can you customize the facade design?”,”acceptedAnswer”:{“@type”:”Answer”,”text”:”Absolutely. We offer glass curtain wall, ALC panels, metal cladding, and composite options.”}},{“@type”:”Question”,”name”:”What about fire safety?”,”acceptedAnswer”:{“@type”:”Answer”,”text”:”All steel members are treated with fireproof coating meeting the project’s fire resistance rating requirement — confirm your local rating and we design to it.”}},{“@type”:”Question”,”name”:”Why choose a welded frame over a bolted one for my project?”,”acceptedAnswer”:{“@type”:”Answer”,”text”:”For multi-story or heavy-load buildings, welded moment connections carry larger forces and give a stiffer frame under lateral loads. If your project is a low single-story structure, a bolted portal frame is usually the more economical choice — tell us the building type and we will recommend the frame system.”}},{“@type”:”Question”,”name”:”What is the delivery time?”,”acceptedAnswer”:{“@type”:”Answer”,”text”:”30-45 days after design confirmation, depending on project size.”}}]}



Reviews
There are no reviews yet.