
Product Description
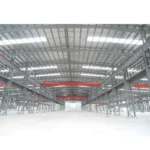
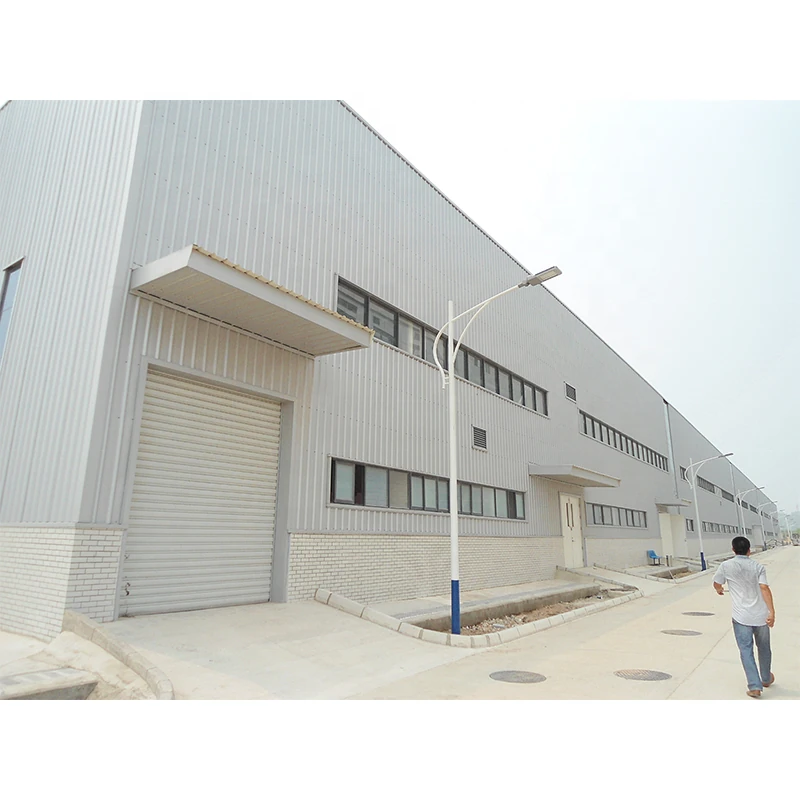
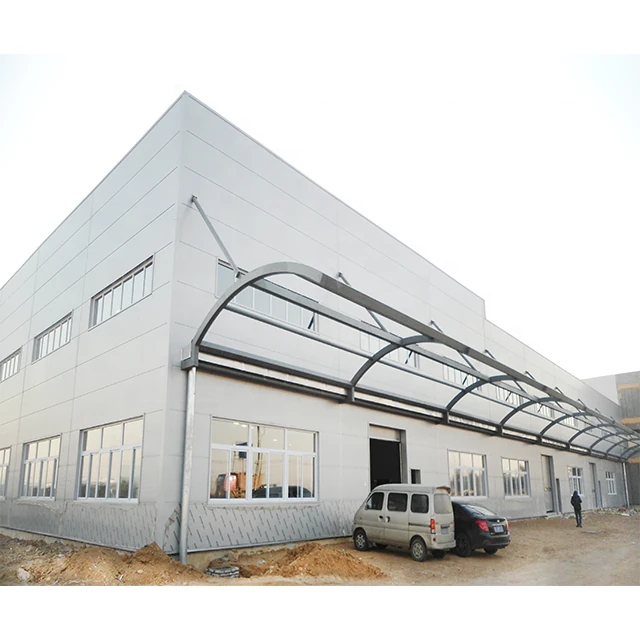
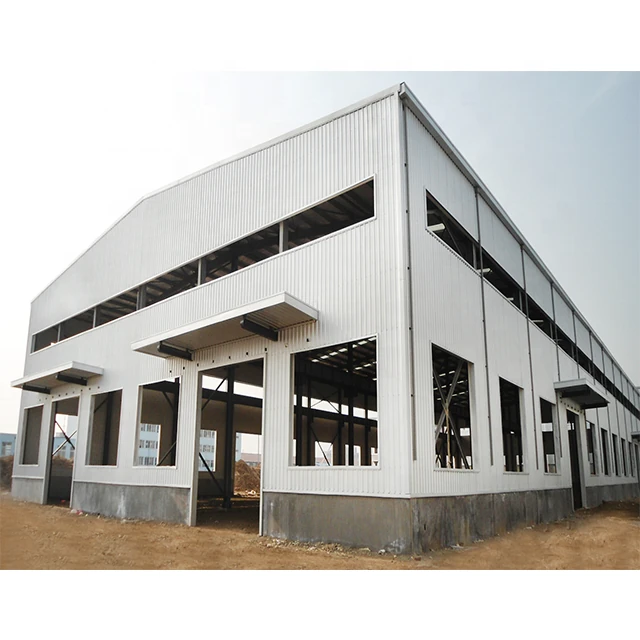
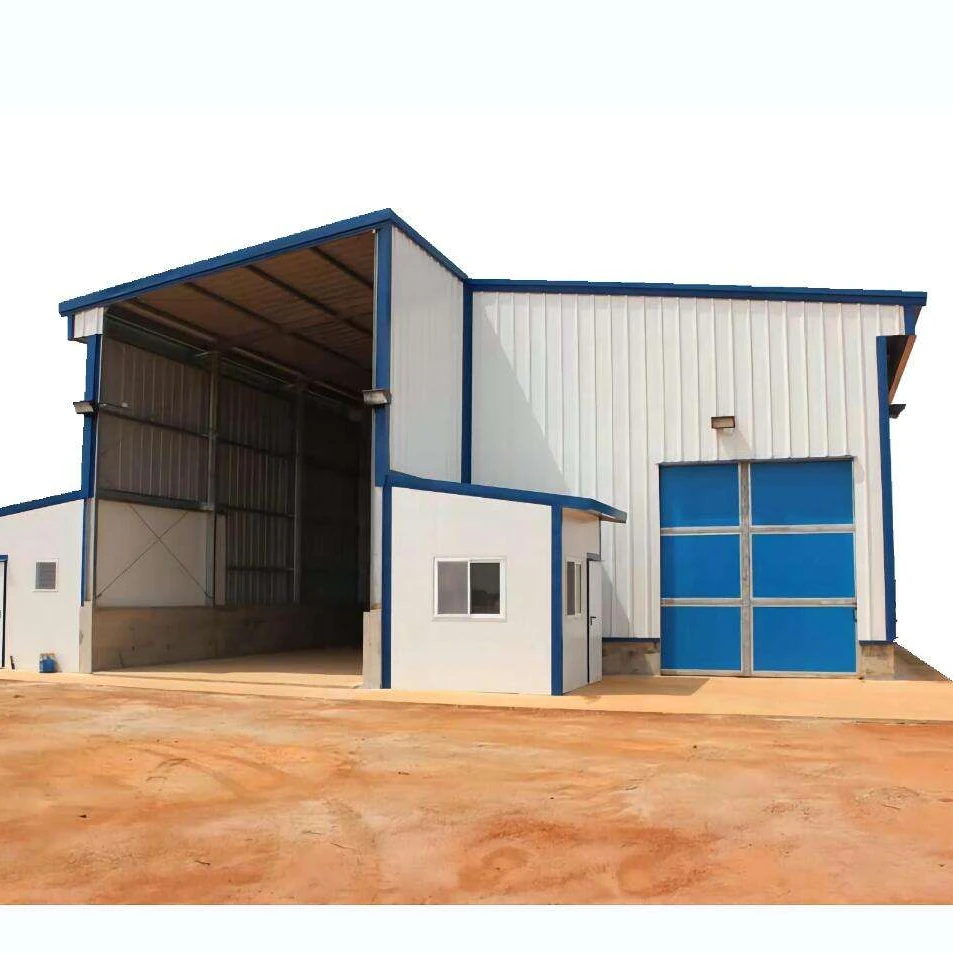
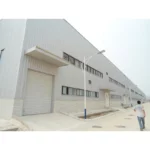
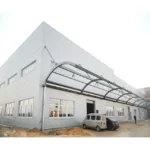
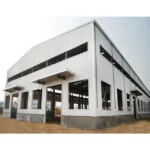
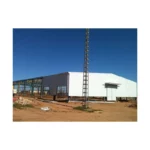
Our Frame Steel Structure Building Prefab Warehouse is a high-quality commercial prefabricated steel structure workshop building that offers free-style customization. Designed for versatility and strength, it is ideal for warehouses, workshops, and industrial applications.
Key Features
- Full Customization: Tailor the design to your exact requirements, including dimensions, layout, and finishes.
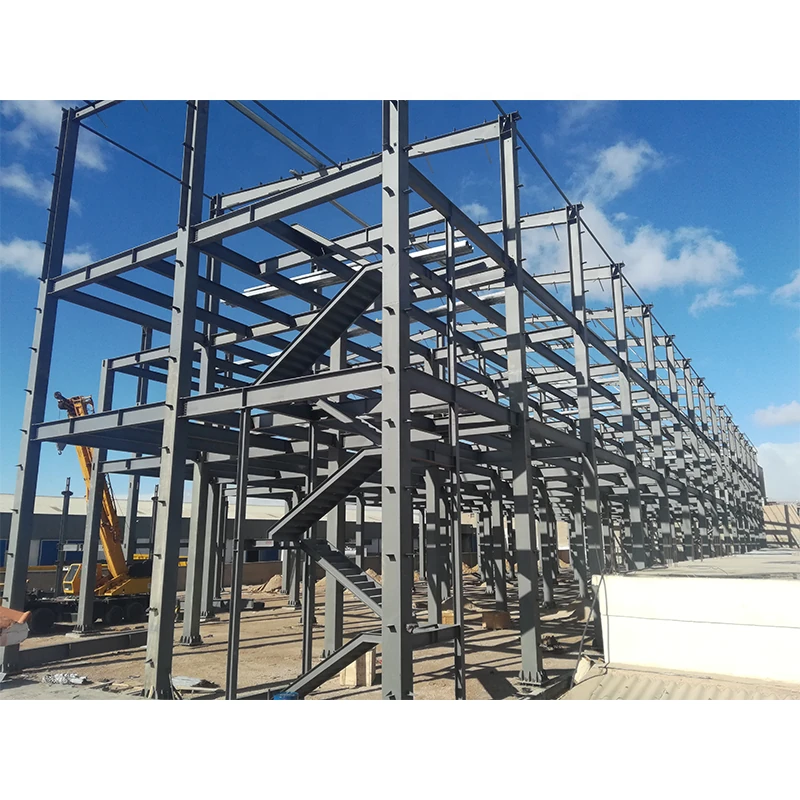
- Durable Steel Frame: Constructed from high-grade steel for long-lasting performance and structural integrity.
- Quick Assembly: Prefabricated components allow for fast and efficient on-site installation.
- Versatile Use: Suitable for commercial warehouses, industrial workshops, and more.
Specifications
- Material: High-strength steel
- Customizable dimensions
- Free-style design options
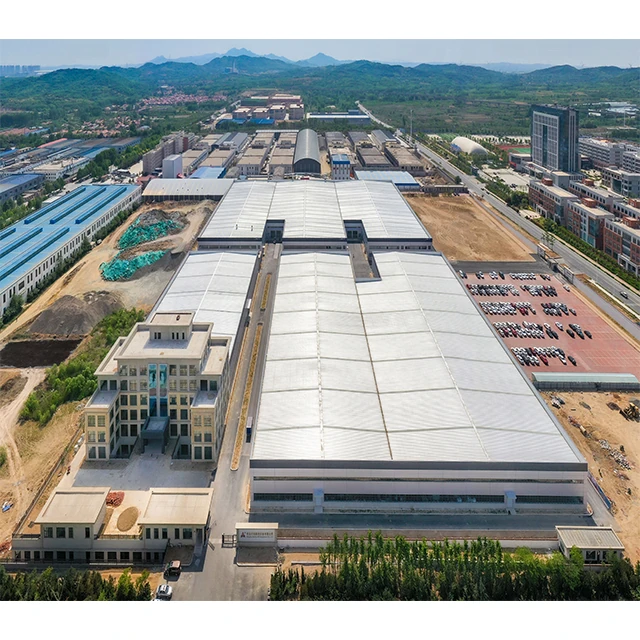
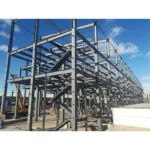
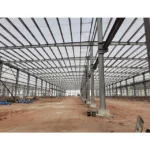
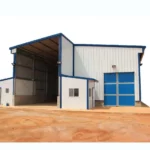
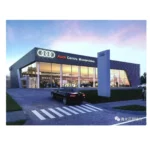
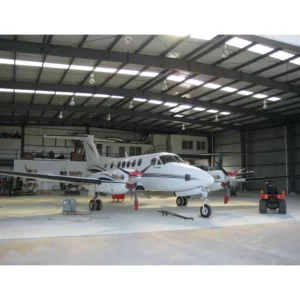
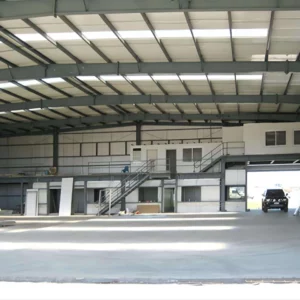
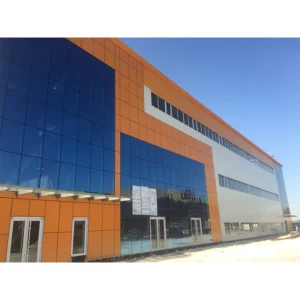
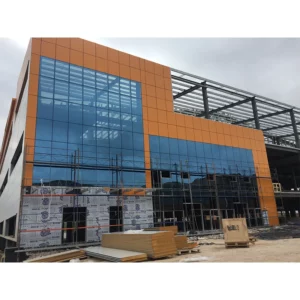
Project Case Studies
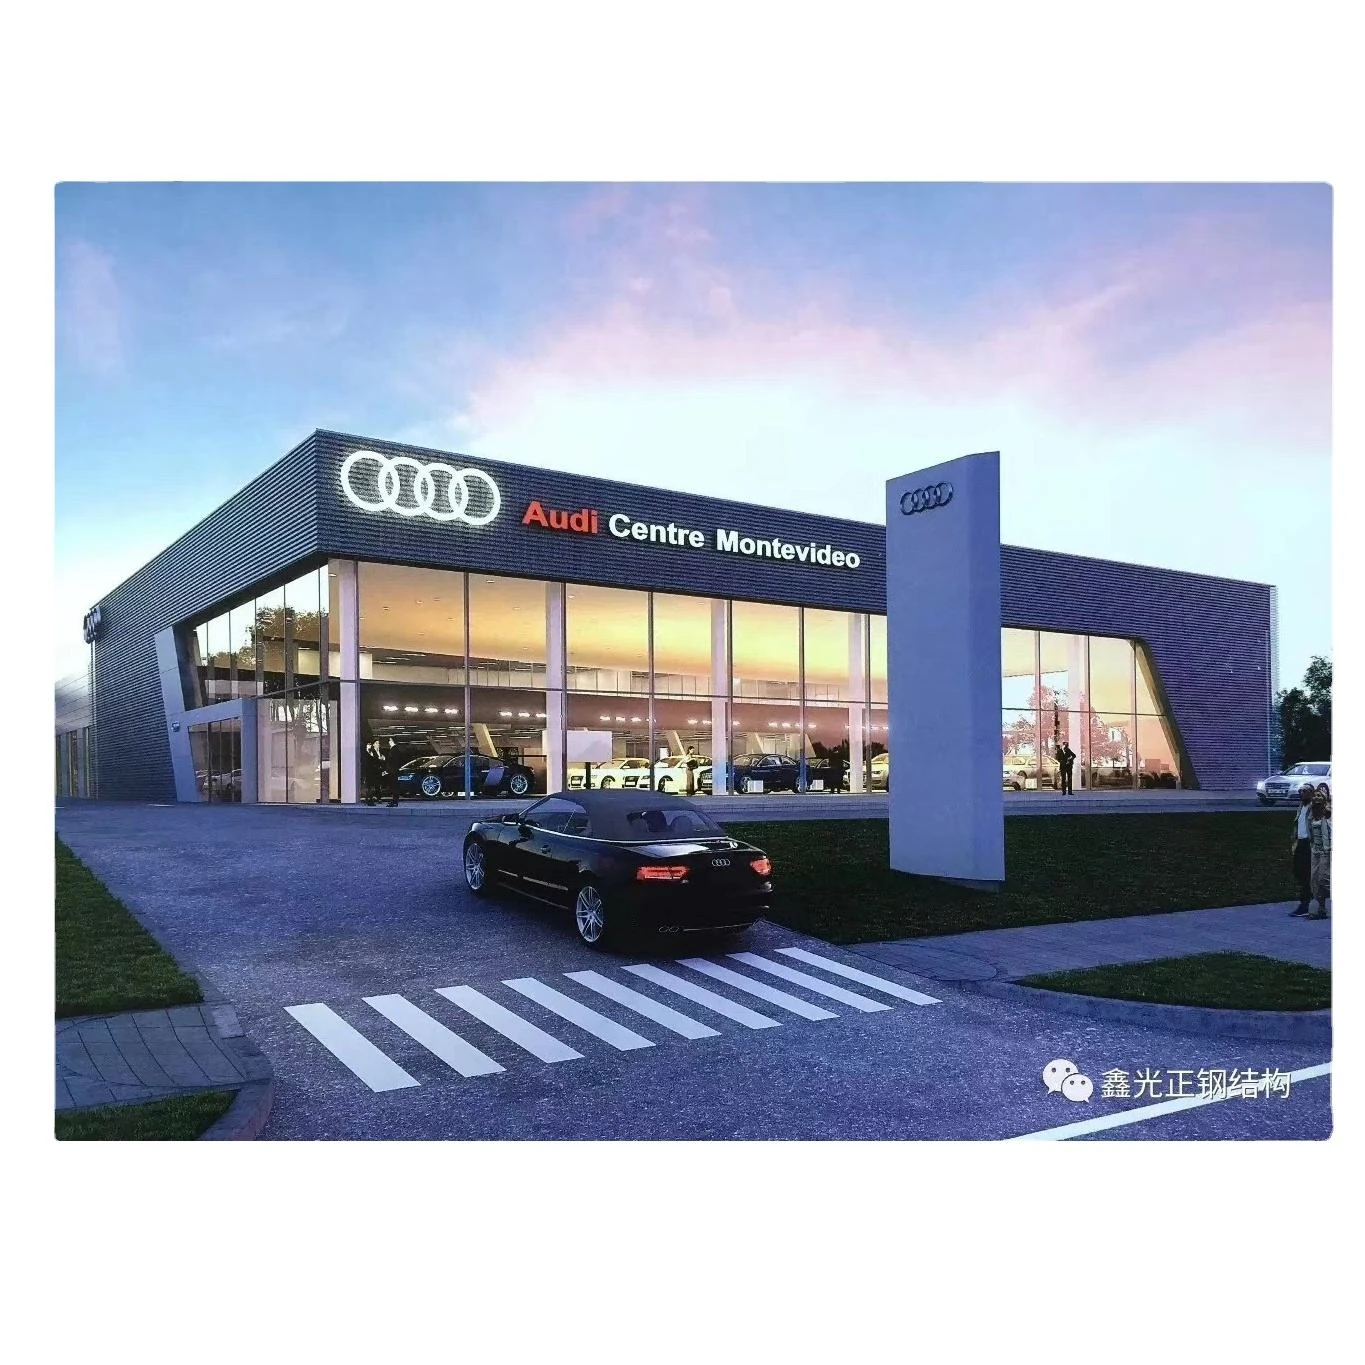
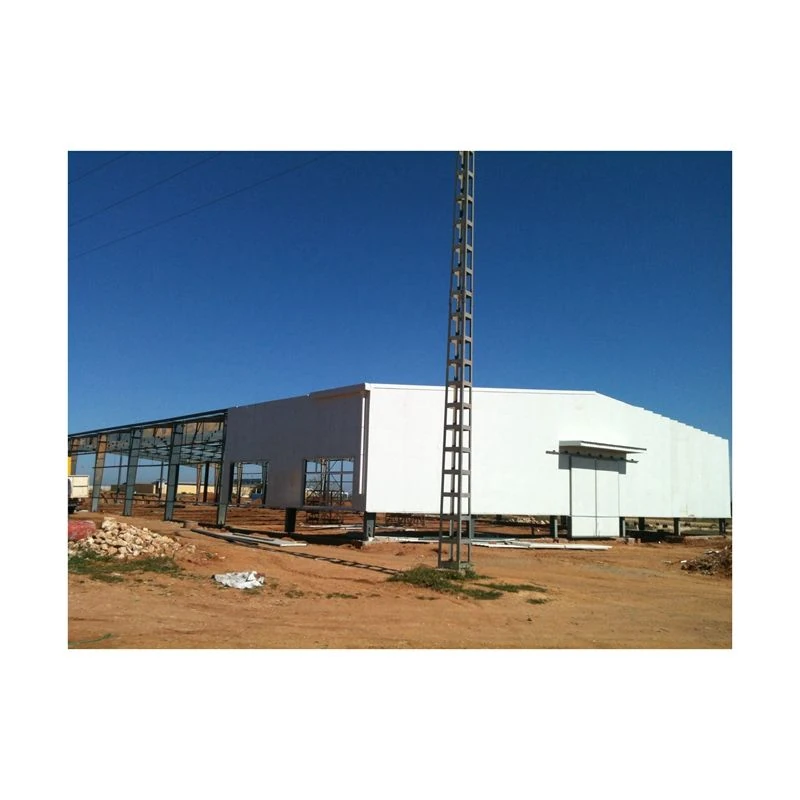
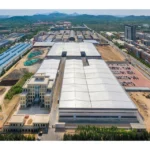
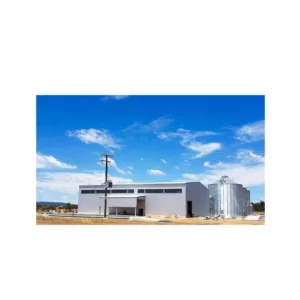
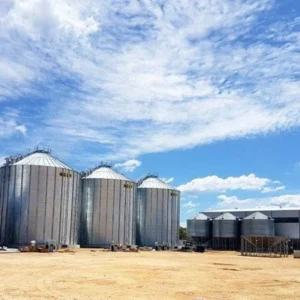
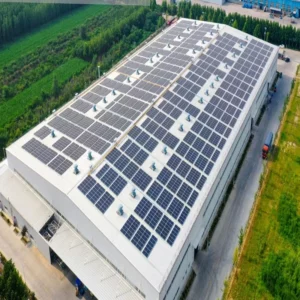
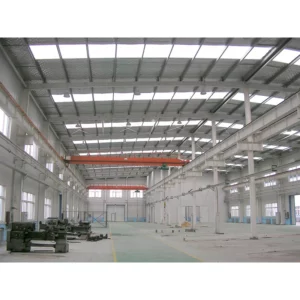
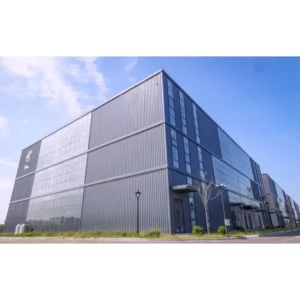
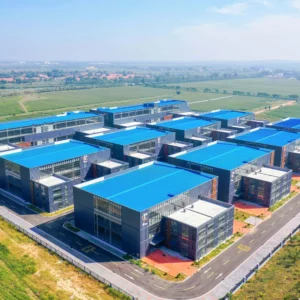
We provide project case studies to demonstrate our expertise and quality. Contact us for more information.
Quality Assurance
Our products feature raw material identification and traceability, ensuring quality at every step. We maintain strict quality control throughout production.
Product Specifications
| Material | Q235B / Q355B Steel |
| Span | 12m – 60m (Customizable) |
| Height | 6m – 12m |
| Roof Type | Single/Double Slope, Curved |
| Wall Panel | EPS/Rock Wool/PU Sandwich Panel |
| Design Life | 50 Years |
| Surface Treatment | Hot-dip Galvanized / Painted |
| Wind Load | 0.5 KN/m² (Customizable) |
| Snow Load | 0.3 KN/m² (Customizable) |
Key Features
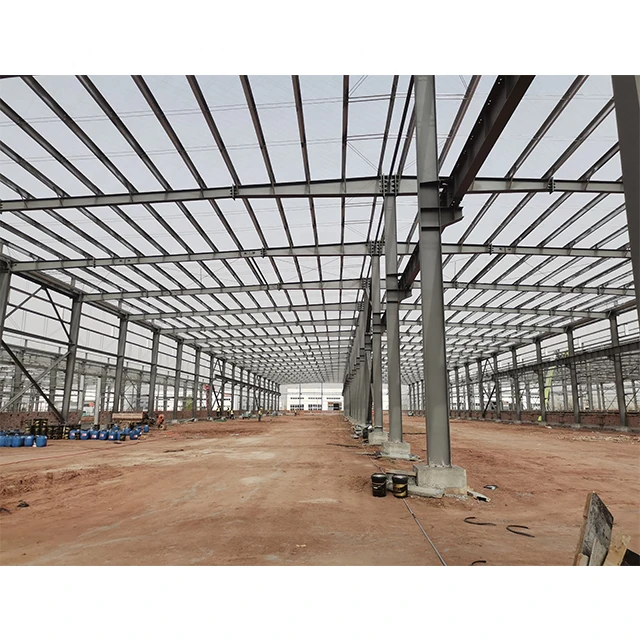
- Large clear span design for maximum storage space
- Fast construction – 30% faster than traditional buildings
- Cost-effective with 20-30% savings vs concrete structures
- Fully customizable dimensions and layout
- Fire-resistant and corrosion-resistant panels
- Free 3D design and engineering drawings included
Application Scenarios
- Logistics and distribution centers
- Manufacturing material storage
- Agricultural product warehousing
- E-commerce fulfillment centers
Installation Process
- Foundation: Concrete foundation per our engineering drawings
- Steel Frame: Erect main portal frames and secondary members
- Roof System: Install purlins, roof panels and flashing
- Wall System: Mount wall panels, windows and doors
- Finishing: Gutters, downspouts, accessories and inspection
FAQ
Q: What is the delivery time?
A: 30-45 days after design confirmation, depending on project size.
Q: Do you provide installation guidance?
A: Yes, we provide detailed installation drawings, manuals, and remote video guidance. On-site engineers available for large projects.
Q: Can the warehouse be expanded later?
A: Yes, our modular design allows easy future expansion in length or width.
Q: What certifications do you have?
A: ISO 9001, CE, SGS certified. All materials meet international standards.


Reviews
There are no reviews yet.