
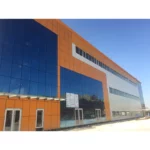
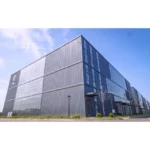
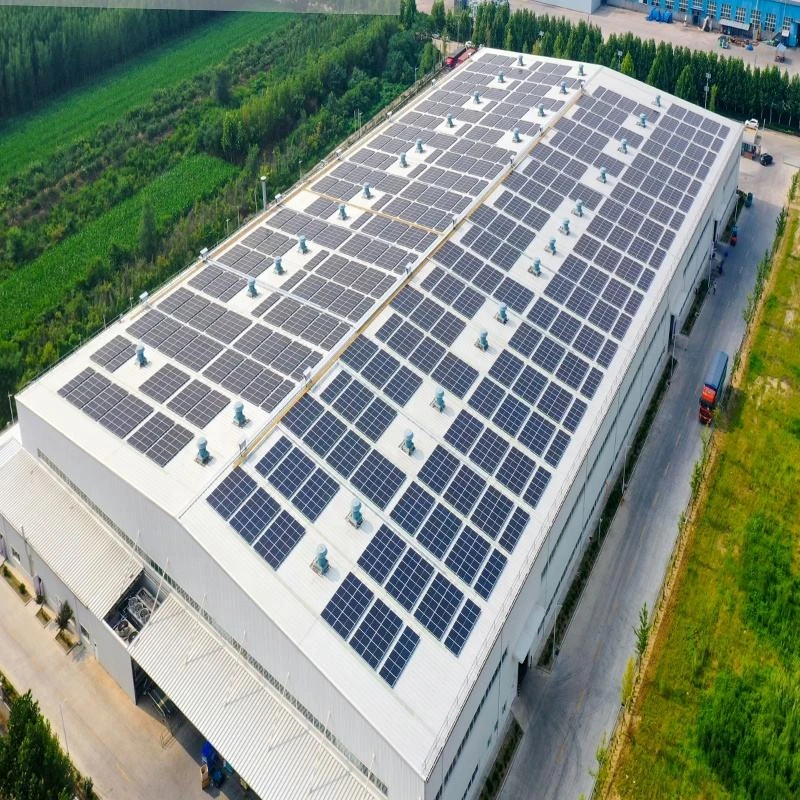
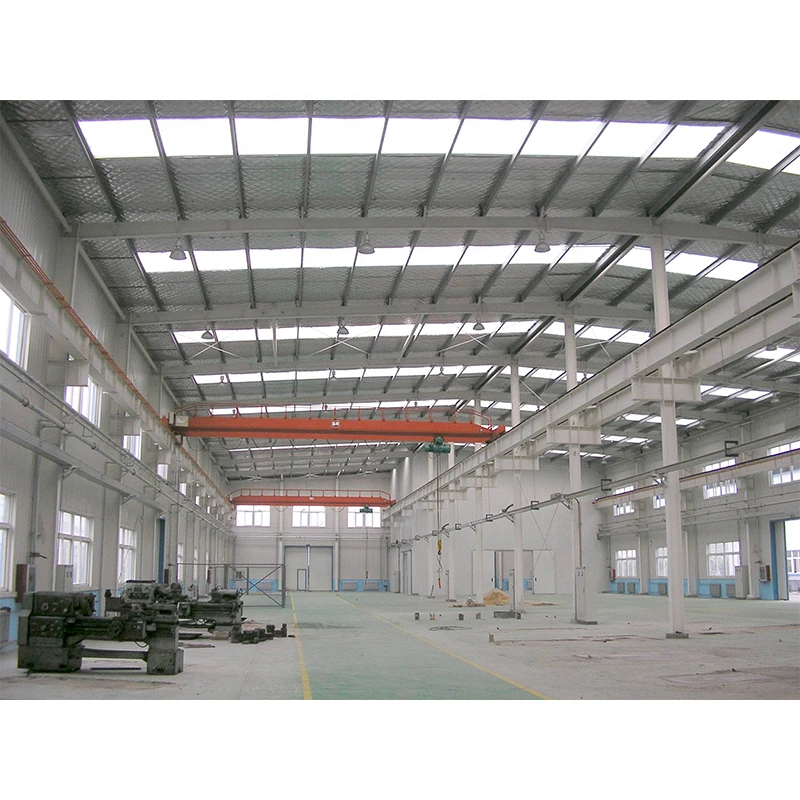
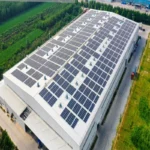
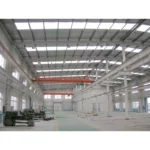
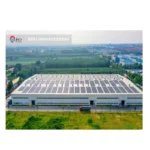
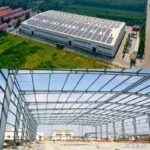
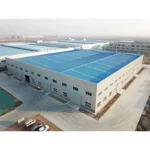
Hot Sale International Steel Structure Office Building – Portal Frame Design
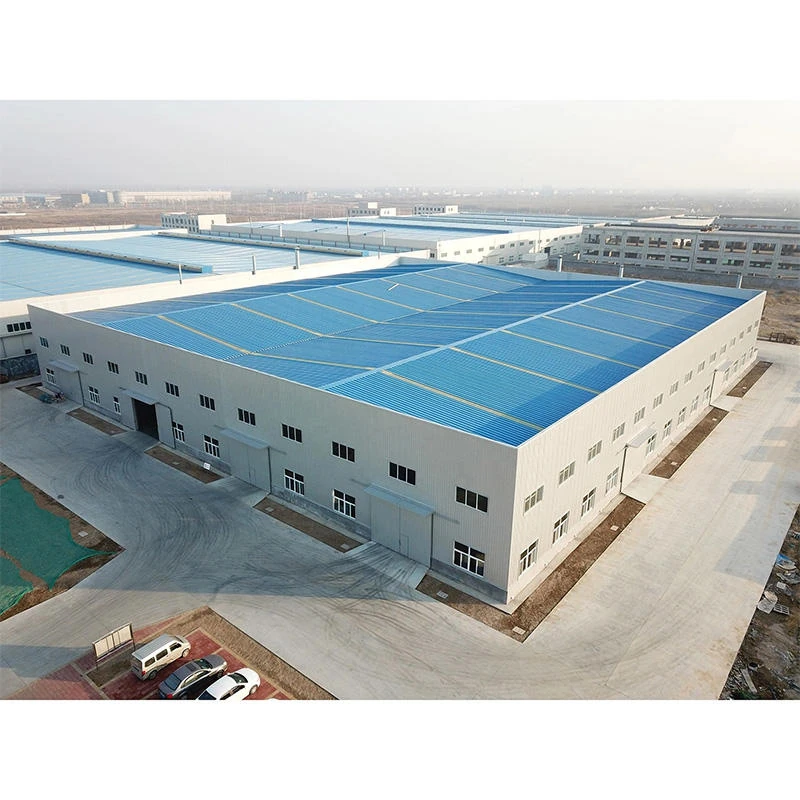
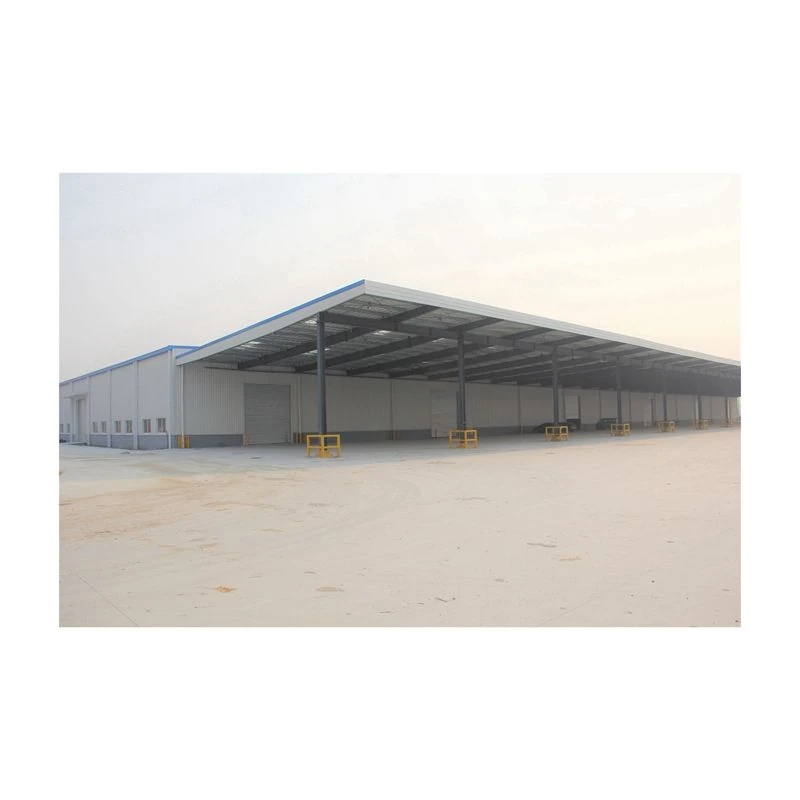
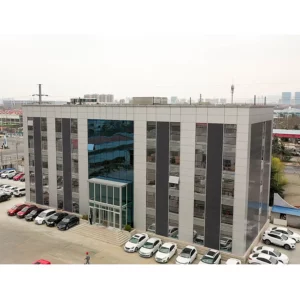
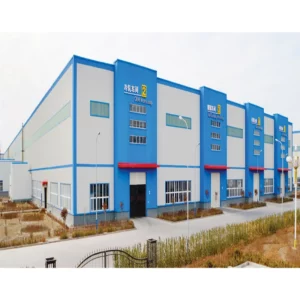
Our portal frame building offers a robust structural steel industrial design, ideal for office buildings and commercial spaces. With a 5-year warranty, this steel structure ensures long-lasting performance and safety.
Key Features
- Full customization available to meet your specific requirements
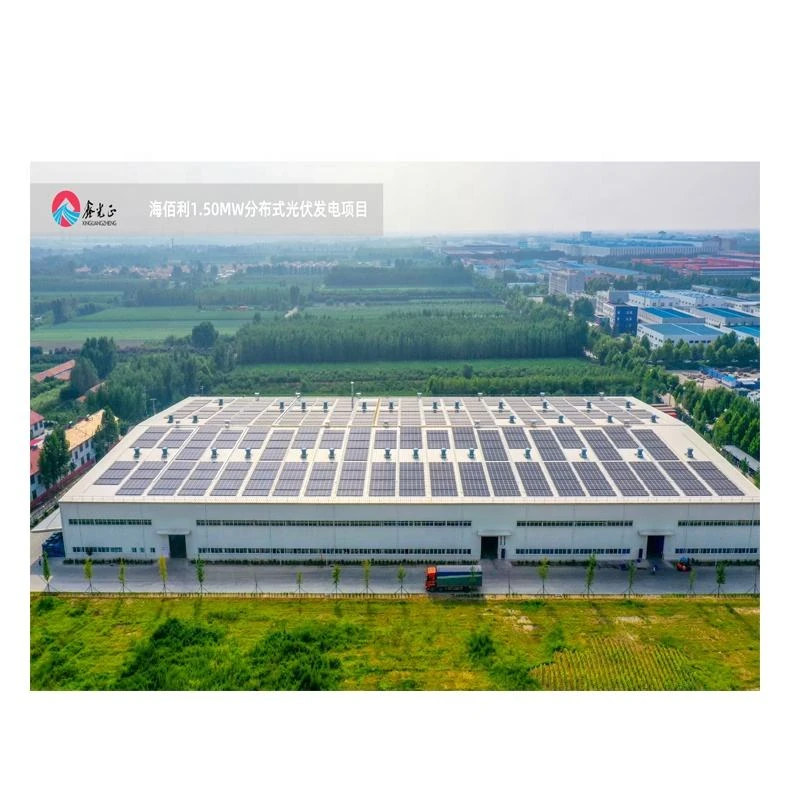
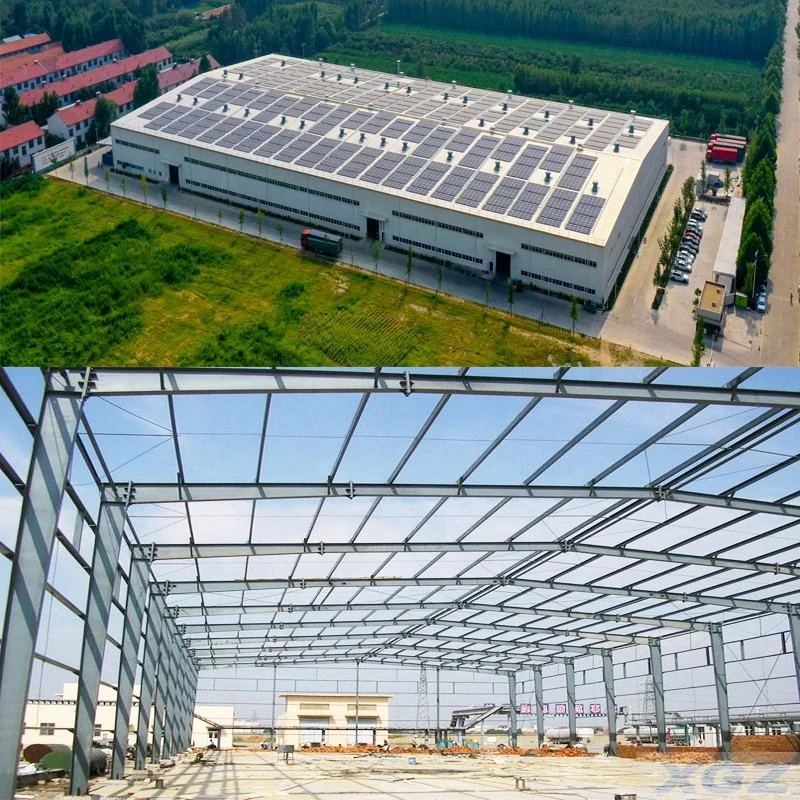
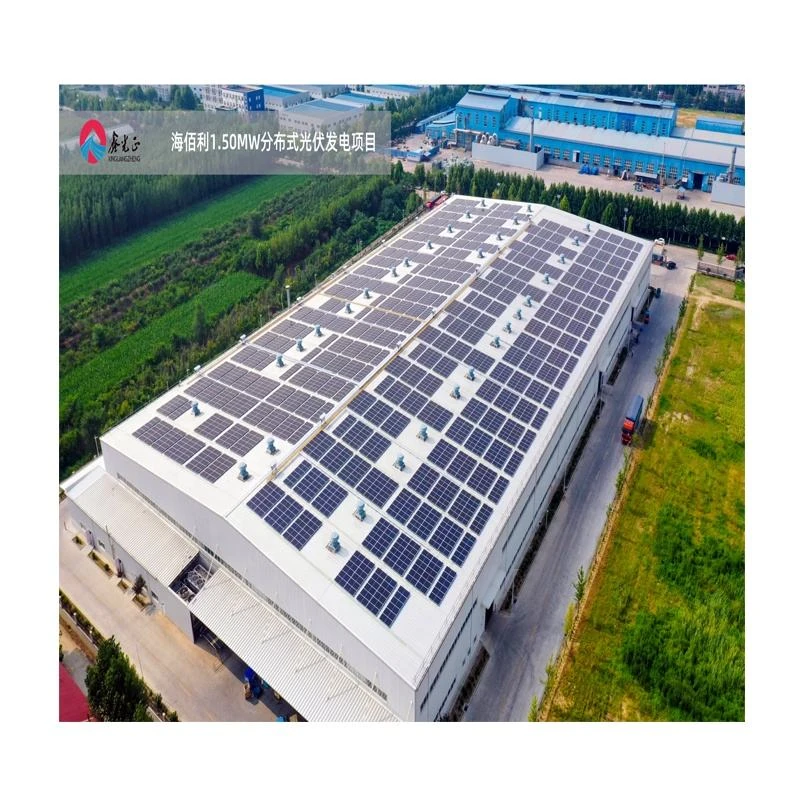
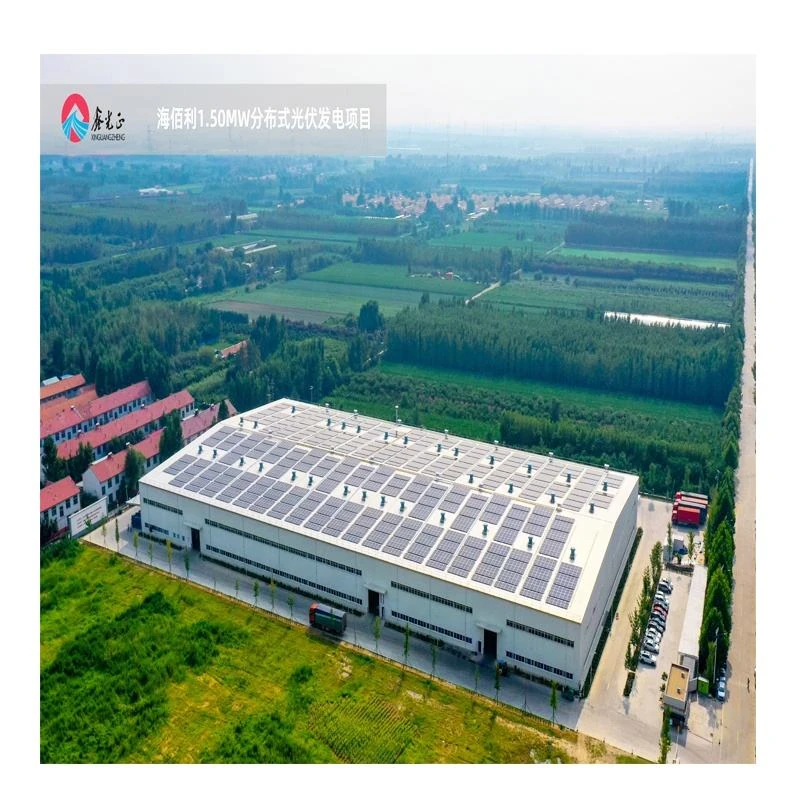
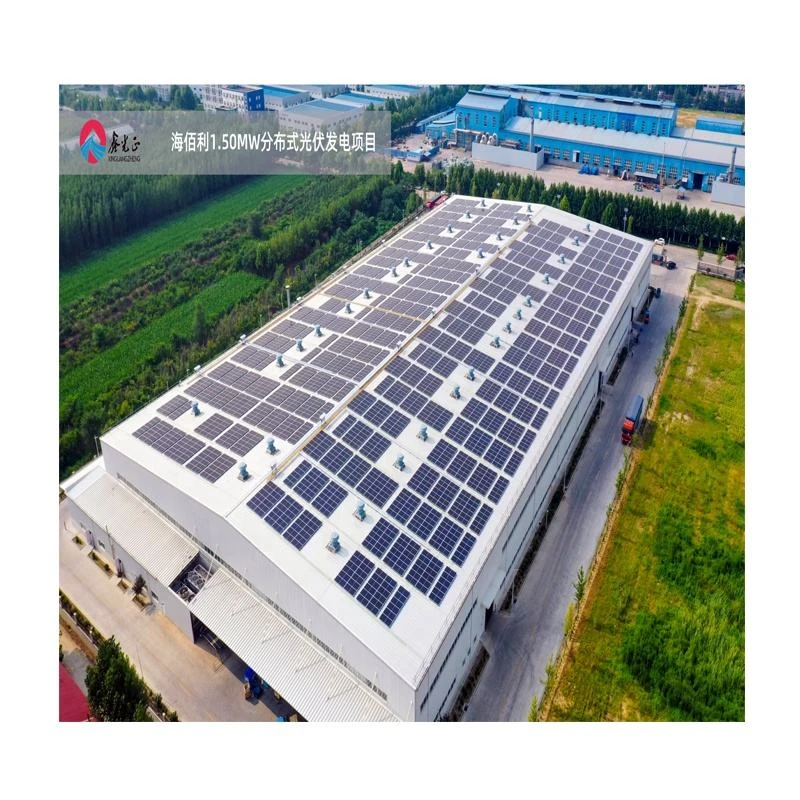
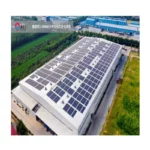
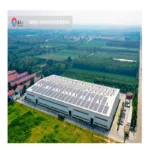
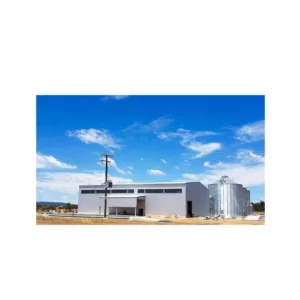
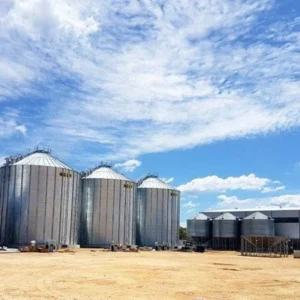
- Project case studies demonstrating successful installations
- Raw material identification and traceability for quality assurance
- Quality traceability system for every component
We provide comprehensive support including a help center, live chat, and easy payment options. Our commitment to quality and customer satisfaction makes us a trusted supplier for international steel structure projects.
Product Specifications
| Material | Q235B / Q355B Steel |
| Floors | 1-5 Stories |
| Span | 6m – 24m |
| Height per Floor | 3.0m – 4.5m |
| Wall System | ALC Panel / Glass Curtain Wall |
| Design Life | 50 Years |
| Surface Treatment | Fireproof Paint + Anti-corrosion |
| Seismic Rating | Grade 8 (Richter Scale) |
Key Features
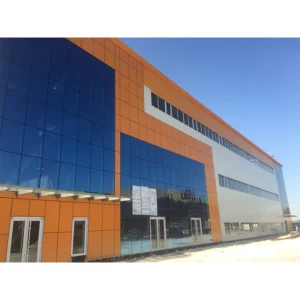
- Modern architectural design with glass curtain wall options
- Multi-story capability up to 5 floors
- Excellent seismic and wind resistance
- Energy-efficient insulation system
- Flexible interior layout – easy to reconfigure
- Short construction period – 60% faster than concrete
Application Scenarios
- Corporate office headquarters
- Industrial park office complexes
- Government and institutional buildings
- Mixed-use commercial developments
Installation Process
- Foundation: Reinforced concrete foundation with anchor bolts
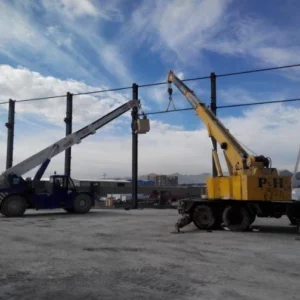
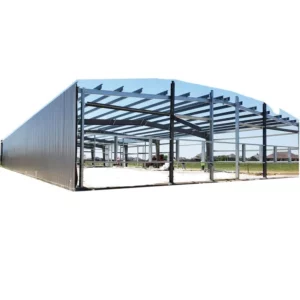
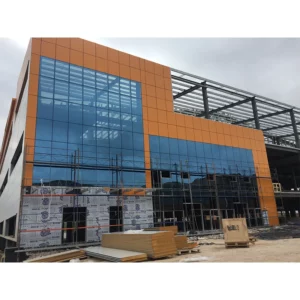
- Steel Frame: Erect columns, beams, and floor decking system
- Floor System: Install composite floor deck and concrete topping
- Envelope: Wall panels, curtain wall, windows and doors
- Interior: MEP systems, partitions, finishing and inspection
FAQ
Q: How many floors can the building support?
A: Our standard design supports 1-5 floors. Higher buildings require special engineering.
Q: Is the building earthquake resistant?
A: Yes, steel structures have excellent seismic performance, rated up to Grade 8.
Q: Can you customize the facade design?
A: Absolutely. We offer glass curtain wall, ALC panels, metal cladding, and composite options.
Q: What about fire safety?
A: All steel members are treated with fireproof coating meeting 2-hour fire resistance rating.


Reviews
There are no reviews yet.