

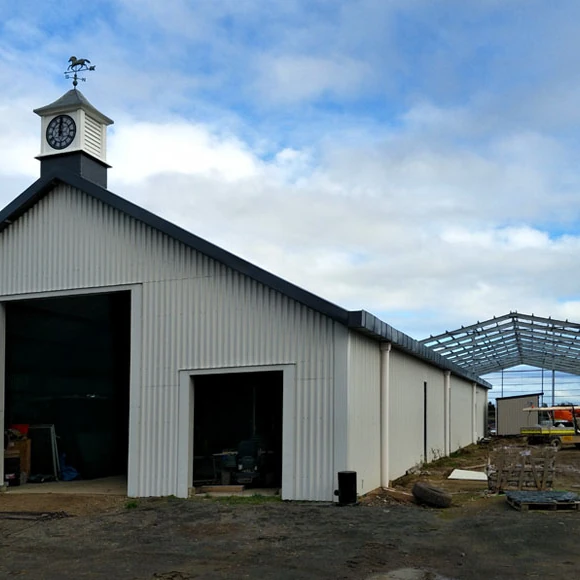
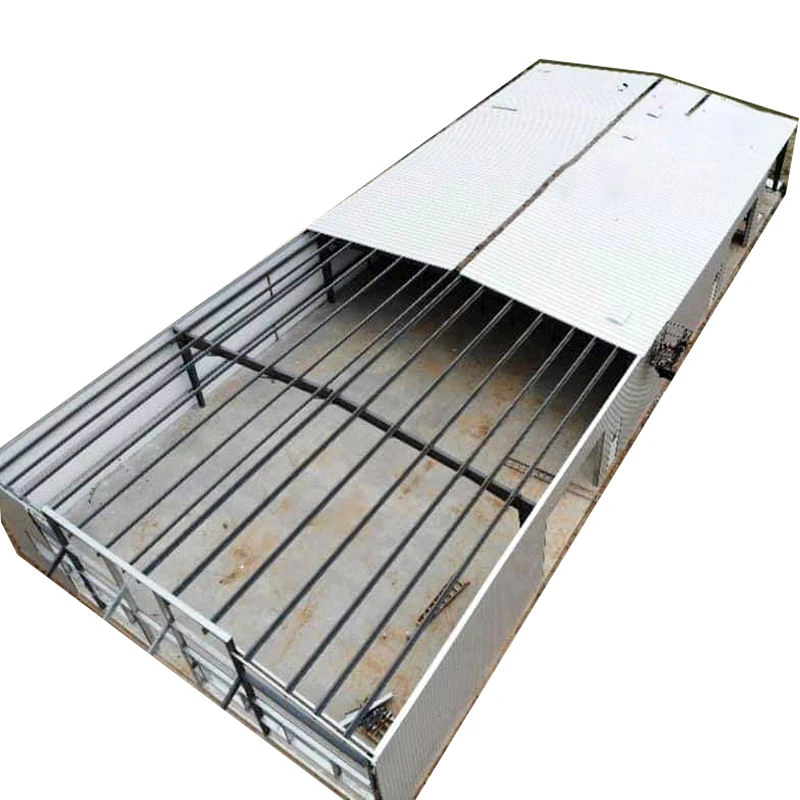
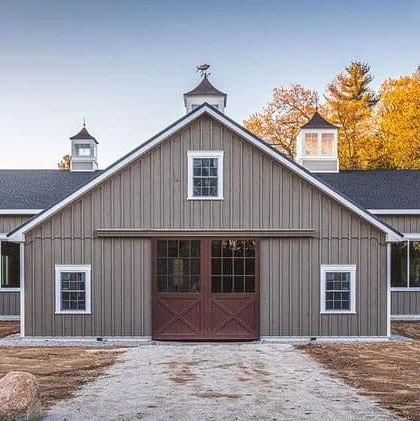
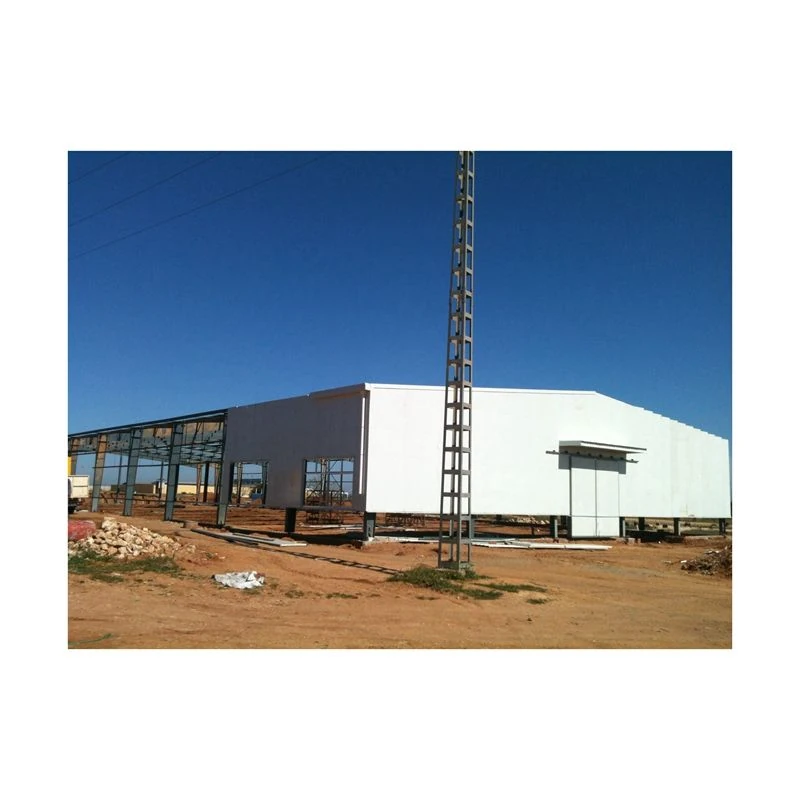
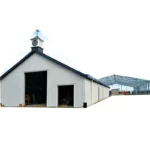
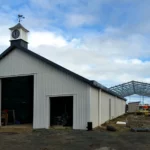
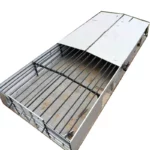
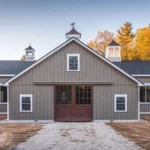
Pre-engineered Metal Building Steel Structure Frame for Godown, Garage, and Church
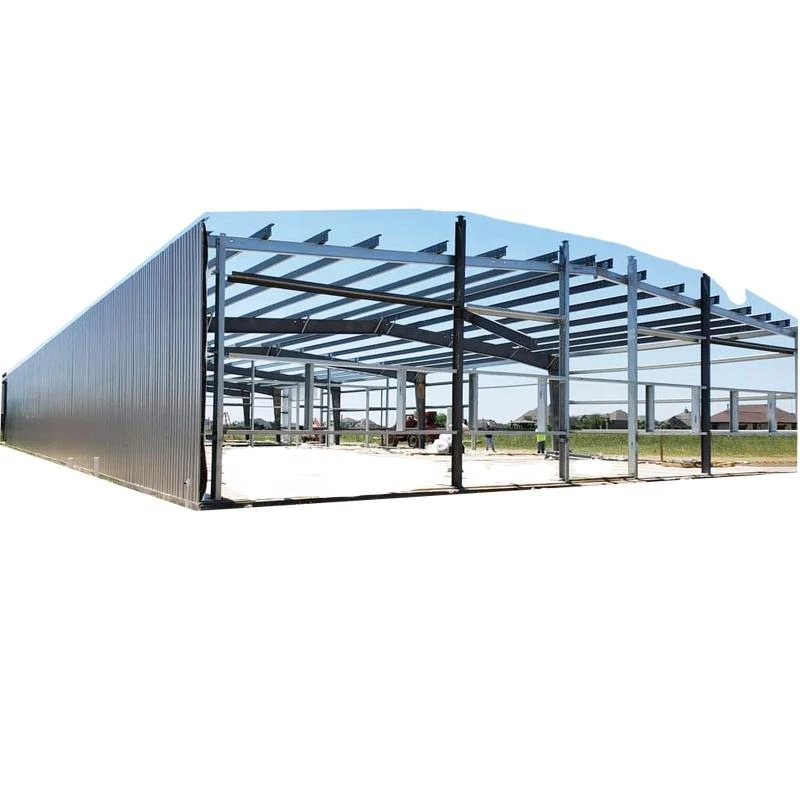
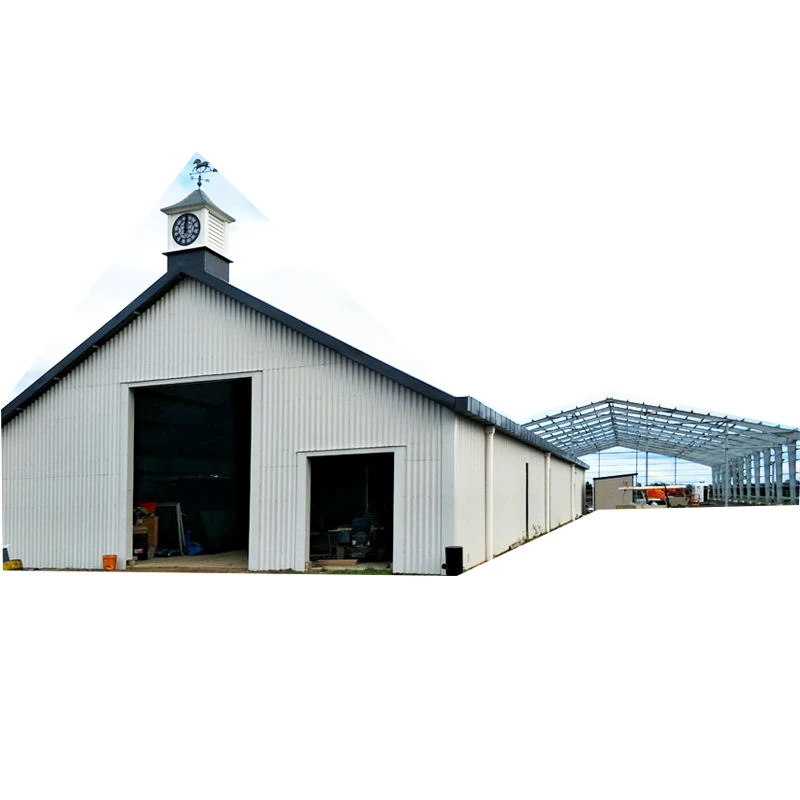
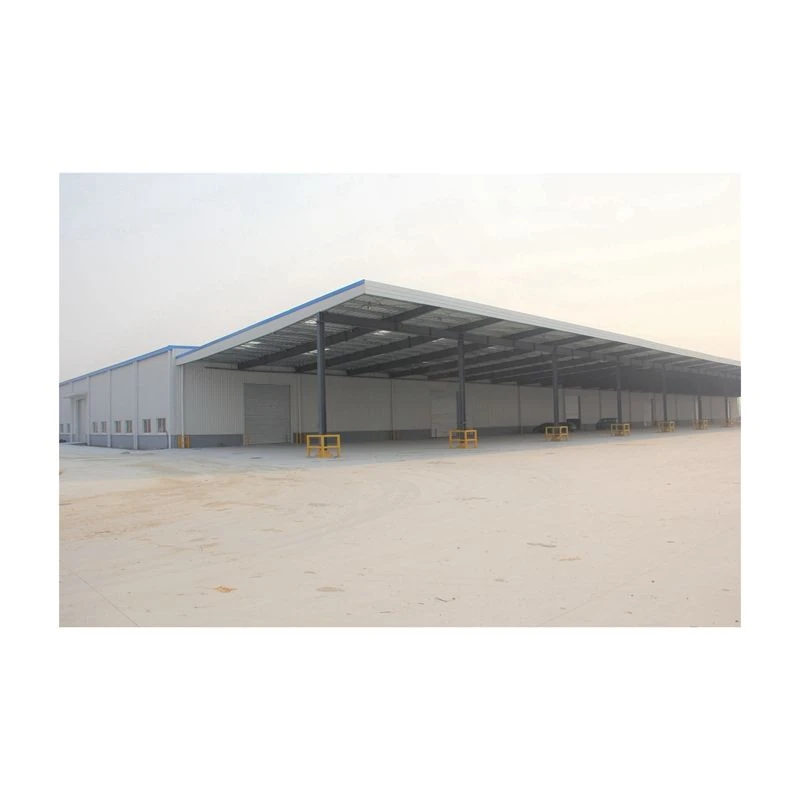
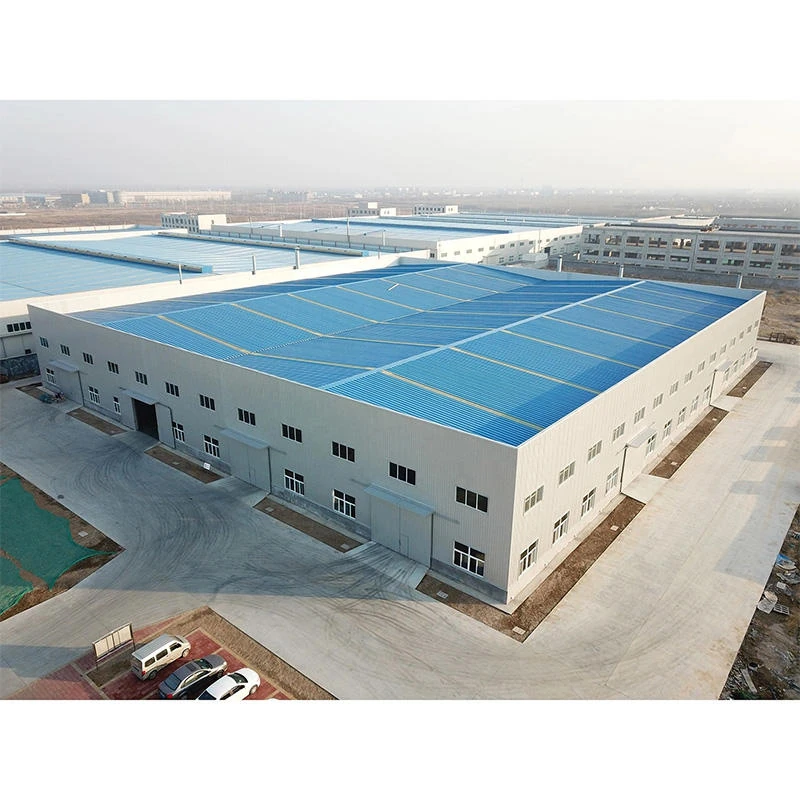
Our pre-engineered metal building steel structure frame is designed for versatile applications including godowns, garages, and churches. Fully customizable to meet your specific needs, these structures ensure durability, cost-effectiveness, and rapid assembly.
Key Features
- Full customization options to fit any size or design requirement
- High-quality steel for long-lasting performance
- Pre-engineered components for quick and easy installation
- Suitable for godowns, garages, churches, and other commercial/industrial uses
Project Case Studies
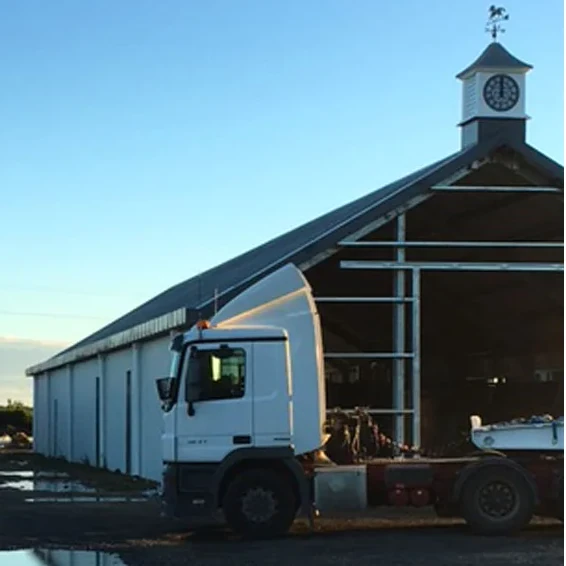
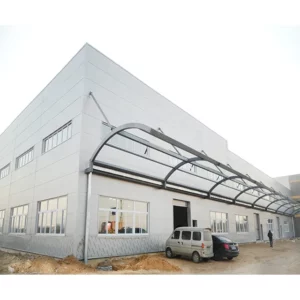
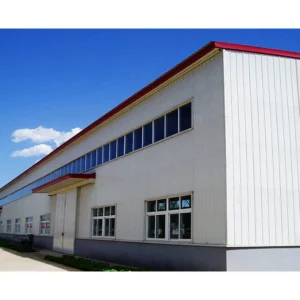
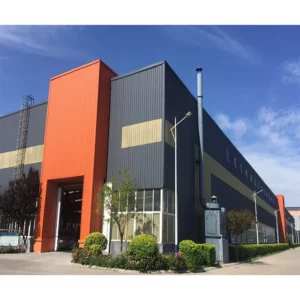
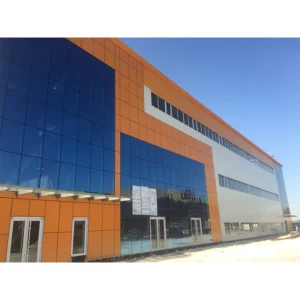
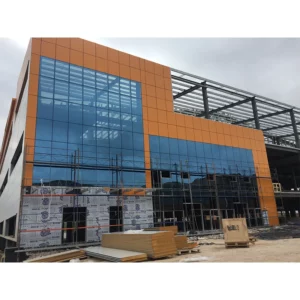
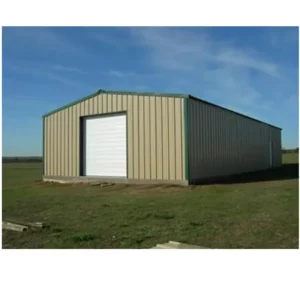
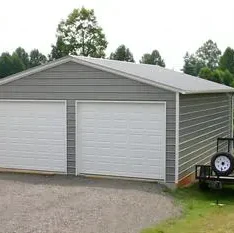
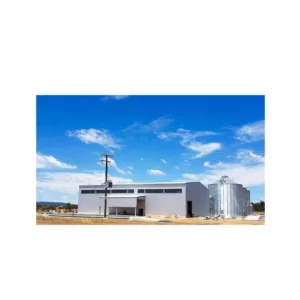
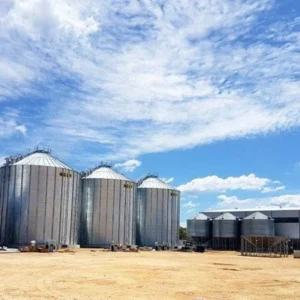
Explore our project case studies to see how our steel structures have been successfully implemented in various settings.
Quality Assurance
- Raw material identification and traceability
- Quality traceability throughout the manufacturing process
We provide reliable support including help center, live chat, and order status tracking. Safe and easy payments are guaranteed.
Product Specifications
| Material | Q235B Steel |
| Span | 6m – 18m |
| Height | 3m – 5m |
| Door Type | Rolling / Sliding / Sectional |
| Roof Type | Single Slope / Double Slope |
| Design Life | 50 Years |
| Surface Treatment | Galvanized / Powder Coated |
| Bays | 1-10+ (Customizable) |
Key Features
- Quick assembly – as fast as 3-5 days for standard sizes
- Multiple bay configurations for fleet parking
- Weather-tight design protects vehicles from elements
- Low maintenance galvanized steel construction
- Customizable door sizes for trucks, RVs, boats
- Optional insulation for climate-controlled storage
Application Scenarios
- Residential car garages and carports
- Commercial fleet parking structures
- RV and boat storage facilities
- Equipment and machinery shelters
Installation Process
- Foundation: Concrete slab or footings
- Frame: Bolt together pre-fabricated steel frame
- Roof: Install roof sheets and gutters
- Walls: Mount wall panels or leave open for carport
- Doors: Install roller doors or sectional doors
Technical Specifications
| Parameter | Specification |
|---|---|
| Steel Grade | Q235B (A36) / Q355B (A572 Gr.50) |
| Span Range | 6m – 60m (clear span) |
| Eave Height | 3m – 12m |
| Wind Load | Up to 180 km/h (112 mph) |
| Snow Load | Up to 1.5 kN/m² |
| Seismic Load | Zone 4 (UBC) / 0.3g |
| Roof System | Single skin or insulated sandwich panel (50mm/75mm/100mm) |
| Wall System | Single skin or insulated sandwich panel |
| Corrosion Protection | Sandblasting Sa2.5 + Primer (Epoxy Zinc Rich) + Intermediate Coat + Topcoat |
| Design Standard | GB 50017 / AISC 360 / Eurocode 3 |
| Drawing Format | CAD (DWG) / PDF / 3D model |
| Lead Time | 30-45 days after drawing approval |
nFAQ
Q: Can I install it myself?
A: Yes, our bolt-together design is DIY-friendly. We provide detailed assembly drawings and video guides.
Q: What sizes are available?
A: From single-car (3x6m) to multi-bay commercial (18x50m+). Fully customizable.
Q: Do you ship internationally?
A: Yes, we export worldwide. Flat-packed for efficient container loading.



Reviews
There are no reviews yet.