
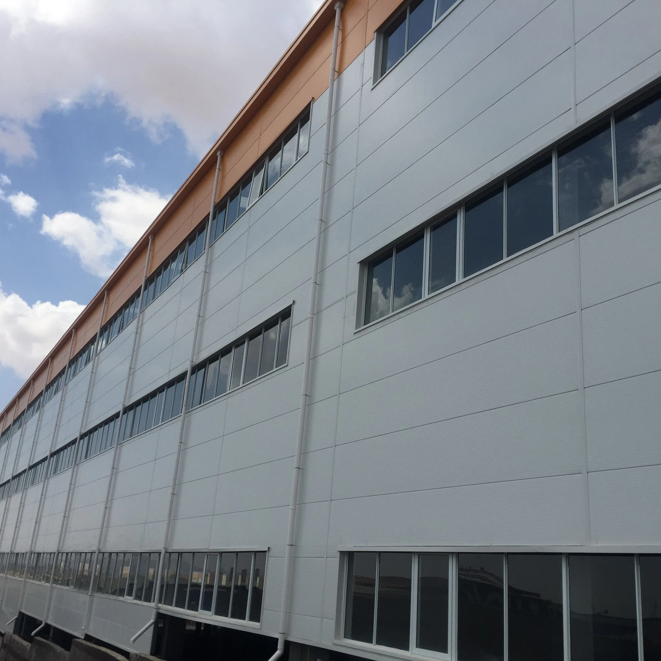
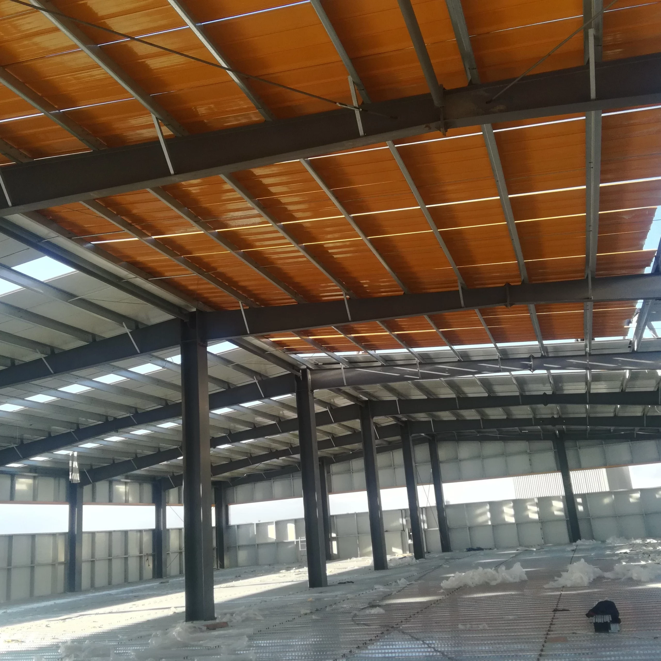
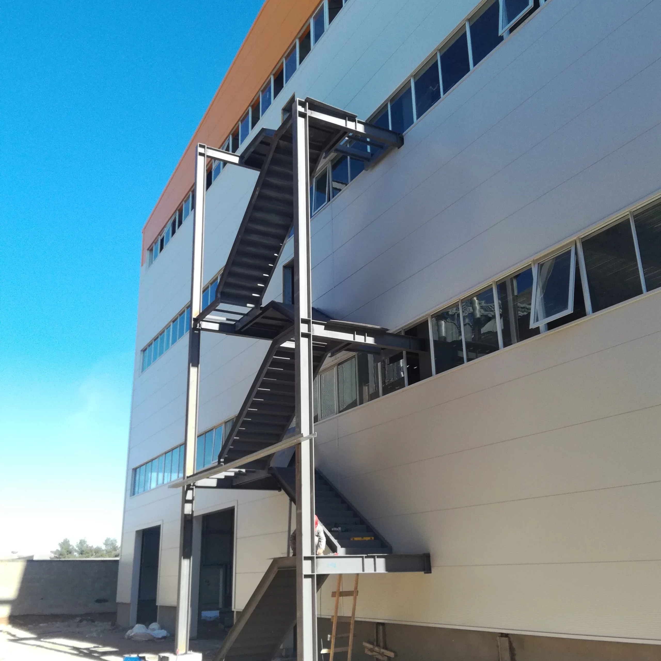
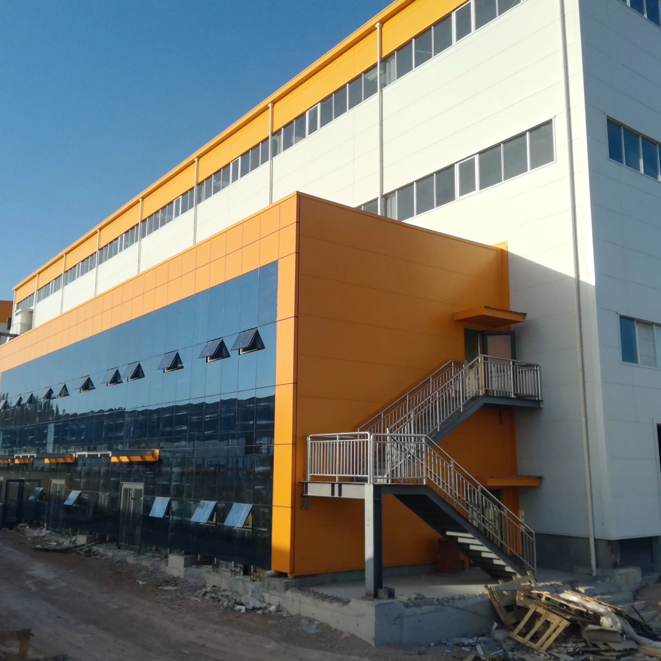
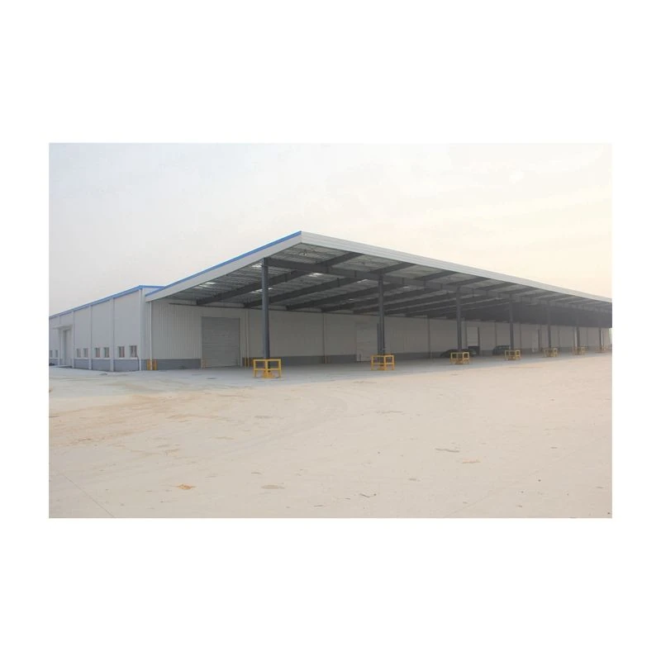
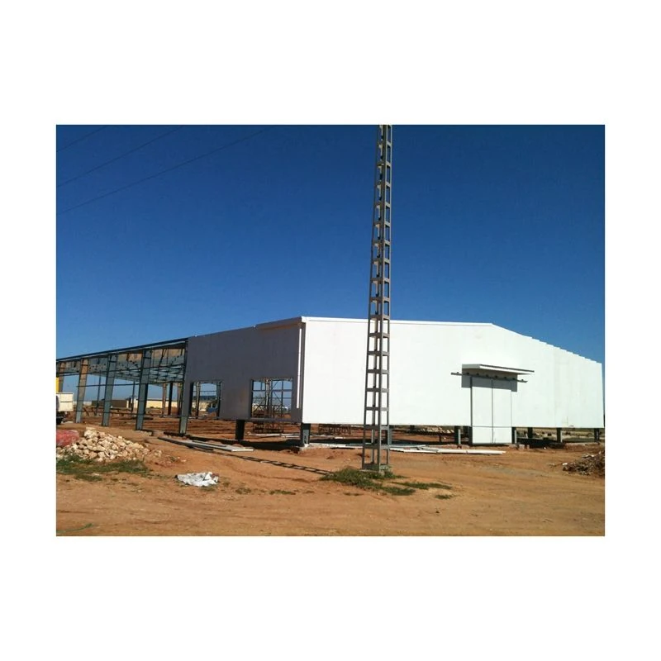
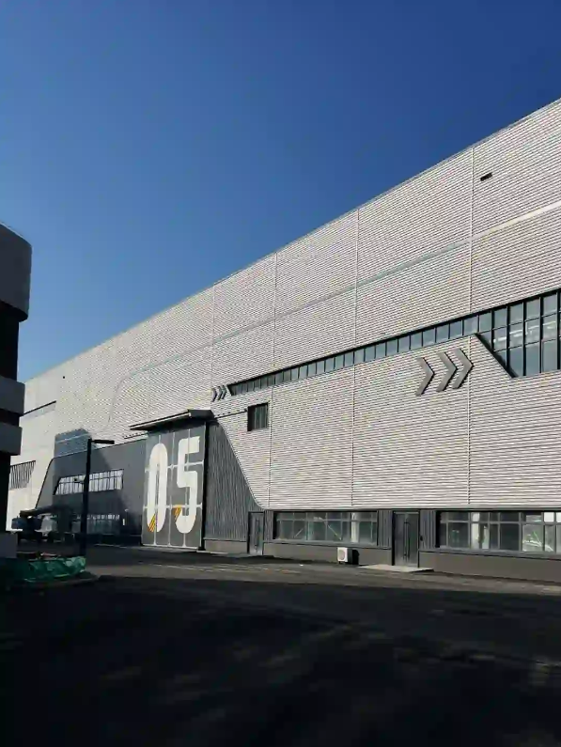
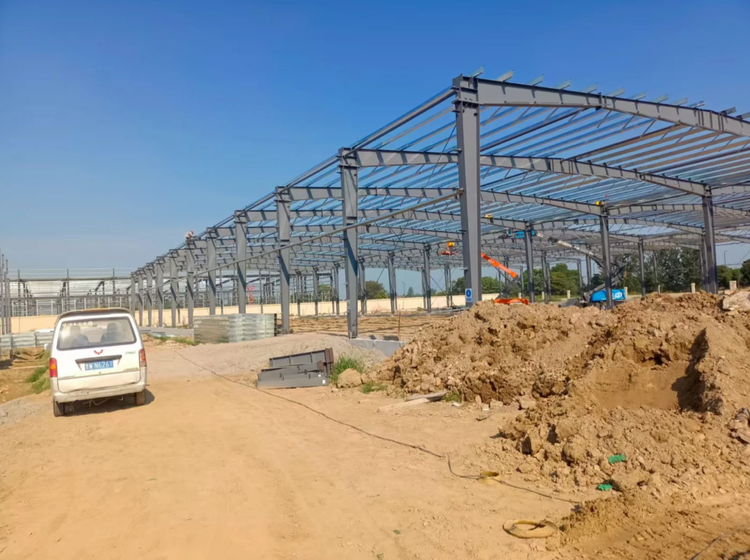
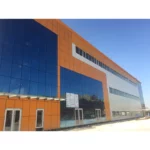
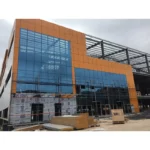
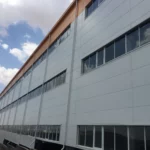
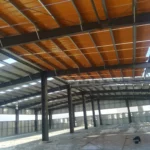
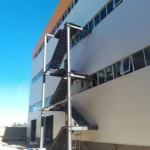
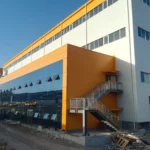
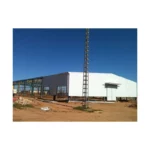
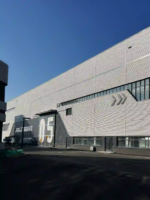
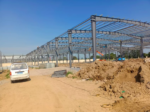
Prefab Steel Warehouse with Glass Curtain Wall for Industrial Plants
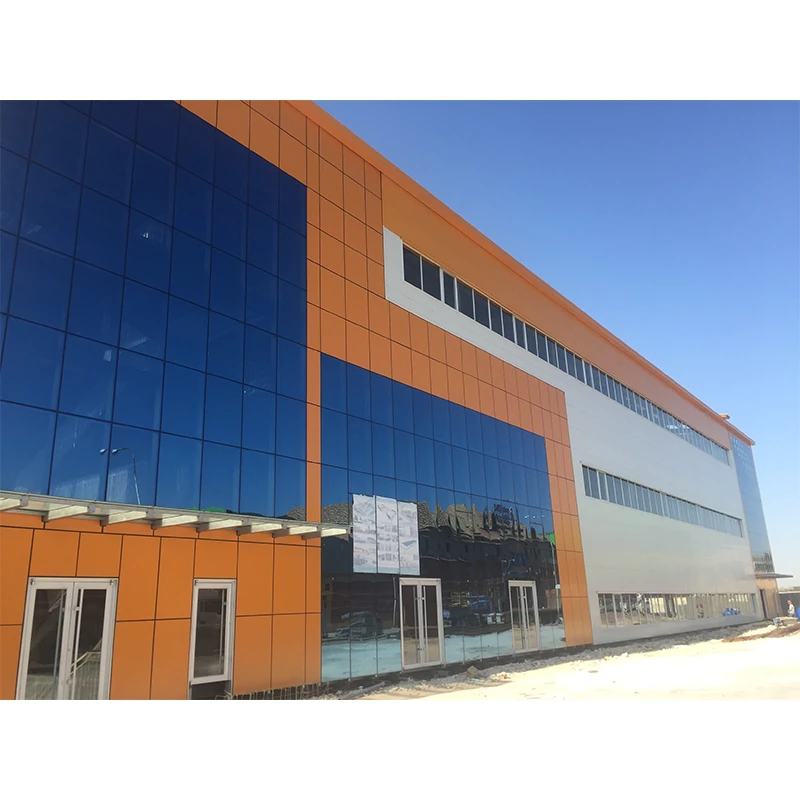
Conclusion: Prefab steel warehouse and industrial shed with optional glass curtain wall, insulated panels and clear-span layout for factories, logistics and production facilities. Designed for local wind, seismic and project requirements. This page is written for overseas owners, contractors and procurement teams who need a practical steel building quotation rather than a generic catalogue item.
Best-fit applications
| Project type | Why this steel building fits | Key quotation notes |
|---|---|---|
| Warehouse and logistics | Large usable floor area, fast installation and flexible bay spacing. | Confirm clear span, loading docks, doors and insulation. |
| Workshop or factory | Custom column grid, crane beam option and durable enclosure system. | Confirm equipment layout, crane capacity and ventilation. |
| Commercial or agricultural use | Adaptable roof/wall panel choices and cost-controlled steel frame. | Confirm corrosion risk, drainage, doors and animal or goods flow. |
Customizable structure and materials
The building can be engineered around project dimensions, local climate and installation conditions. Common components include welded H-section columns and beams, galvanized C/Z purlins, bracing, roof panels, wall panels, flashing, gutters, fasteners and anchor bolts. Depending on the environment, the steel can use painted anti-corrosion treatment, hot-dip galvanizing for selected components, or a coating system suitable for coastal and high-humidity areas.
| Span and height | Defined by storage, machinery, vehicle access and local approval needs. |
|---|---|
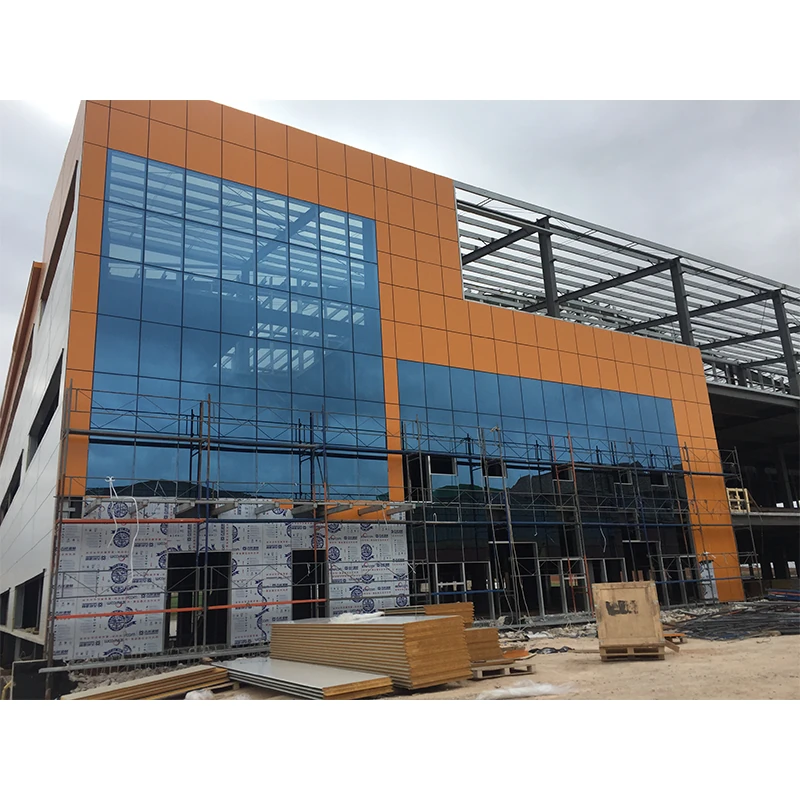
| Enclosure | Single sheet, sandwich panel, skylight, ventilation, glass curtain wall or mixed wall systems. |
| Connections | Bolted site assembly with shop-fabricated steel members for export projects. |
| Documents | Layout drawings, fabrication drawings, packing list, installation drawings and QC records as agreed. |
Product Specifications
| Main Structure Material | Q235B / Q355B Steel (welded H-section columns and beams) |
|---|---|
| Span | 12m – 60m (Customizable) |
| Eave Height | 6m – 12m (Customizable) |
| Roof Type | Single/Double Slope, Curved |
| Wall System | Glass curtain wall (unitized or frame type), sandwich panel, single sheet, or mixed enclosure |
| Roof Panel | EPS / Rock Wool / PU Sandwich Panel or metal sheet |
| Glass Options | Double-glazed, laminated, or tempered glass per project requirement |
| Design Life | 50 Years |
| Surface Treatment | Hot-dip Galvanized / Painted (coastal and high-humidity coating systems available) |
| Wind Load | 0.5 KN/m² (Customizable to local code) |
| Snow Load | 0.3 KN/m² (Customizable to local code) |
| Connections | Bolted site assembly with shop-fabricated steel members |
All specifications are confirmed against the project location, local design codes, and the buyer’s drawings before production. The values above are the standard manufacturing ranges, not a fixed product definition.
RFQ checklist for buyers
To receive a useful budget estimate, send drawings if available. If drawings are not ready, provide the following data so the engineering and sales team can review the project quickly.
- Project location / country and nearest port if known.
- Building use: warehouse, workshop, factory, shed, poultry house or commercial facility.
- Length × width × eave height, required clear span and column spacing preference.
- Local wind, snow or seismic requirements if already specified by the consultant.
- Wall and roof panel preference, insulation requirement and daylighting/ventilation needs.
- Crane requirement, mezzanine, doors, windows, canopy and drainage details.
- Buyer role: owner, contractor, distributor, consultant or importer.
CTA: Send your building size, project country and drawings to request an engineer review and quotation. If the project is still early-stage, ask for a preliminary budget range before final design.
Technical Specifications
| Parameter | Specification |
|---|---|
| Steel Grade | Q235B (A36) / Q355B (A572 Gr.50) |
| Span Range | 6m – 60m (clear span) |
| Eave Height | 3m – 12m |
| Wind Load | Up to 180 km/h (112 mph) |
| Snow Load | Up to 1.5 kN/m² |
| Seismic Load | Zone 4 (UBC) / 0.3g |
| Roof System | Single skin or insulated sandwich panel (50mm/75mm/100mm) |
| Wall System | Single skin or insulated sandwich panel |
| Corrosion Protection | Sandblasting Sa2.5 + Primer (Epoxy Zinc Rich) + Intermediate Coat + Topcoat |
| Design Standard | GB 50017 / AISC 360 / Eurocode 3 |
| Drawing Format | CAD (DWG) / PDF / 3D model |
| Lead Time | 30-45 days after drawing approval |
nFAQ
What information is needed for a quotation?
Please send the project country, building use, length, width, eave height, required clear span, wind or snow load if known, roof and wall panel preference, door or crane requirements, delivery schedule and any available drawings.
Can the building be customized for local design loads?
Yes. The steel frame, purlins, bracing and enclosure system should be reviewed according to the project location, wind, snow, seismic conditions and the buyer’s local approval process.
What is included in the supply scope?
A typical export supply scope can include steel columns, beams, purlins, bracing, roof and wall panels, bolts, flashing, gutters, doors, windows and installation drawings. The exact scope should be confirmed before production.
Do you support overseas installation?
The project can be supplied with installation drawings, packing lists and remote guidance. For suitable projects, an installation guidance team or local partner support can be discussed before order confirmation.
How should buyers reduce risk before fabrication?
Confirm the layout, loads, material grade, coating system, enclosure details, packing method, inspection documents and revision procedure before fabrication starts.
{“@context”:”https://schema.org”,”@type”:”Product”,”name”:”Prefab Steel Warehouse with Glass Curtain Wall for Industrial Plants”,”description”:”Prefab steel warehouse and industrial shed with optional glass curtain wall, insulated panels and clear-span layout for factories, logistics and production facilities. Designed for local wind, seismic and project requirements.”,”brand”:{“@type”:”Brand”,”name”:”SteelStructurePrefab”},”category”:”Prefab Steel Structure Building”,”additionalProperty”:[{“@type”:”PropertyValue”,”name”:”Application”,”value”:”Warehouse, workshop, industrial building and overseas prefab steel structure projects”},{“@type”:”PropertyValue”,”name”:”Design basis”,”value”:”Project location, wind load, snow load, seismic conditions and buyer drawings”},{“@type”:”PropertyValue”,”name”:”Quotation requirement”,”value”:”Country, size, eave height, span, enclosure, crane, doors, drawings and delivery schedule”}]}
{“@context”:”https://schema.org”,”@type”:”FAQPage”,”mainEntity”:[{“@type”:”Question”,”name”:”What information is needed for a quotation?”,”acceptedAnswer”:{“@type”:”Answer”,”text”:”Please send the project country, building use, length, width, eave height, required clear span, wind or snow load if known, roof and wall panel preference, door or crane requirements, delivery schedule and any available drawings.”}},{“@type”:”Question”,”name”:”Can the building be customized for local design loads?”,”acceptedAnswer”:{“@type”:”Answer”,”text”:”Yes. The steel frame, purlins, bracing and enclosure system should be reviewed according to the project location, wind, snow, seismic conditions and the buyeru2019s local approval process.”}},{“@type”:”Question”,”name”:”What is included in the supply scope?”,”acceptedAnswer”:{“@type”:”Answer”,”text”:”A typical export supply scope can include steel columns, beams, purlins, bracing, roof and wall panels, bolts, flashing, gutters, doors, windows and installation drawings. The exact scope should be confirmed before production.”}},{“@type”:”Question”,”name”:”Do you support overseas installation?”,”acceptedAnswer”:{“@type”:”Answer”,”text”:”The project can be supplied with installation drawings, packing lists and remote guidance. For suitable projects, an installation guidance team or local partner support can be discussed before order confirmation.”}},{“@type”:”Question”,”name”:”How should buyers reduce risk before fabrication?”,”acceptedAnswer”:{“@type”:”Answer”,”text”:”Confirm the layout, loads, material grade, coating system, enclosure details, packing method, inspection documents and revision procedure before fabrication starts.”}}]}


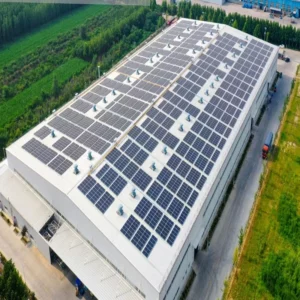
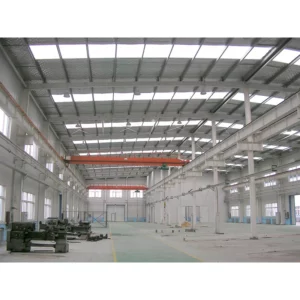

Reviews
There are no reviews yet.