
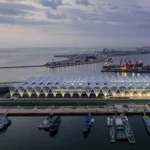
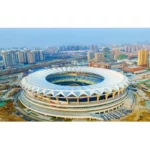
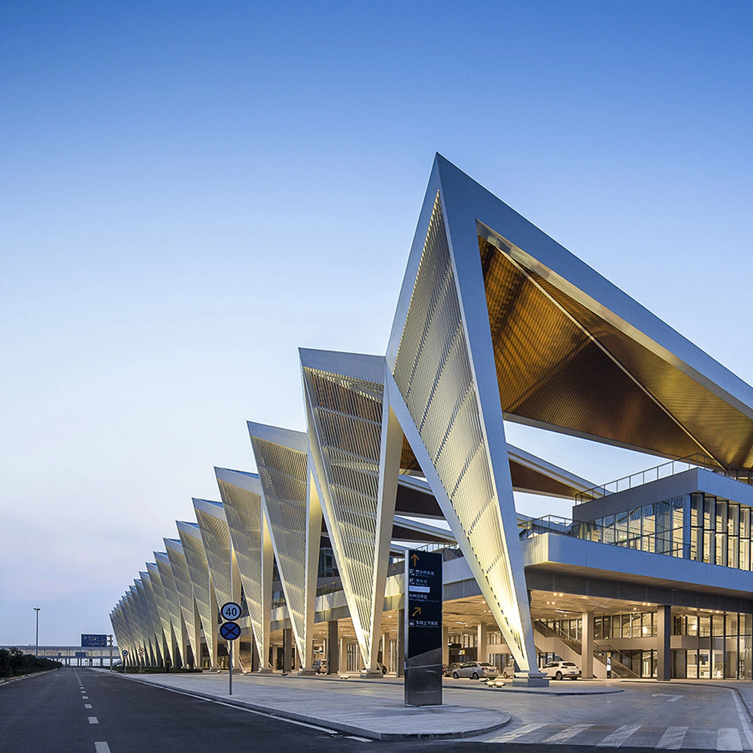
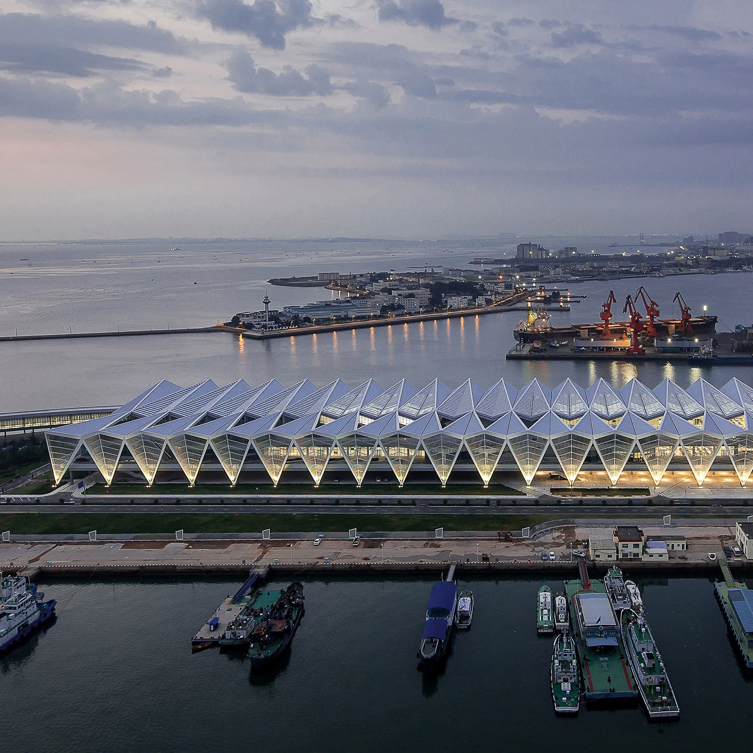
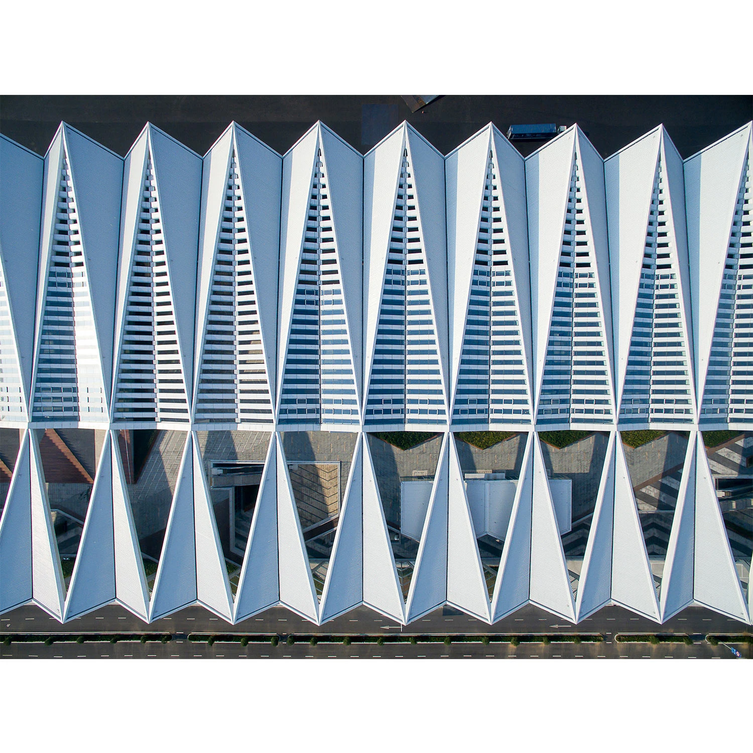
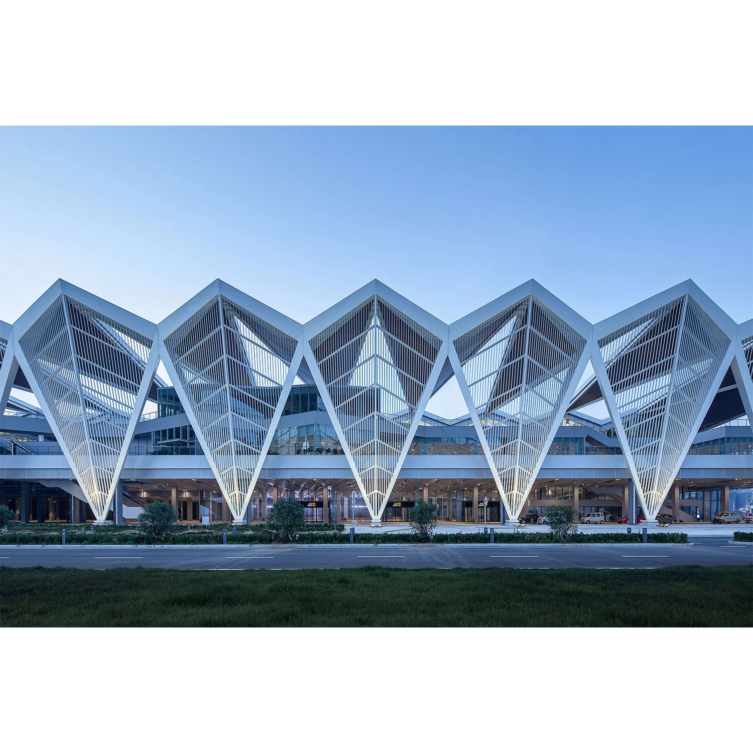
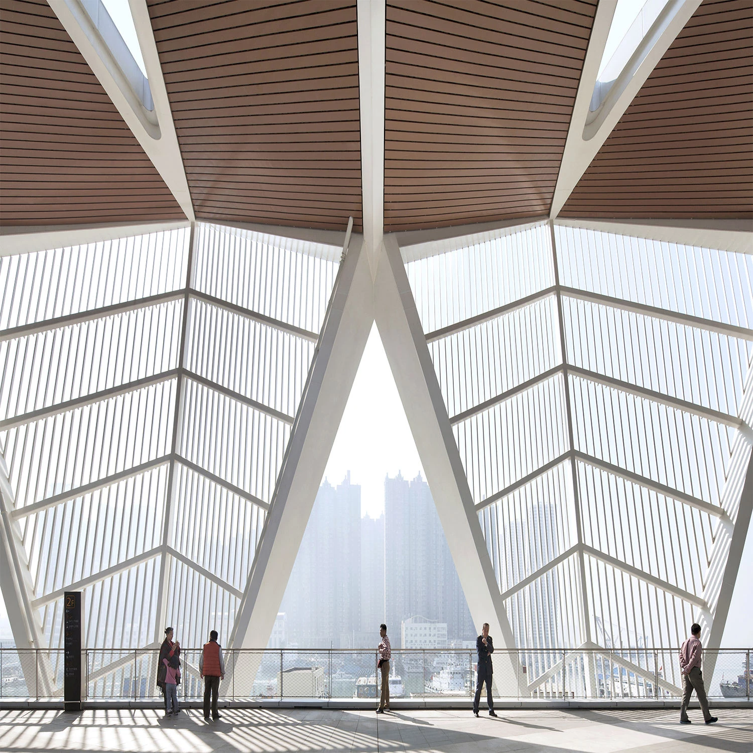
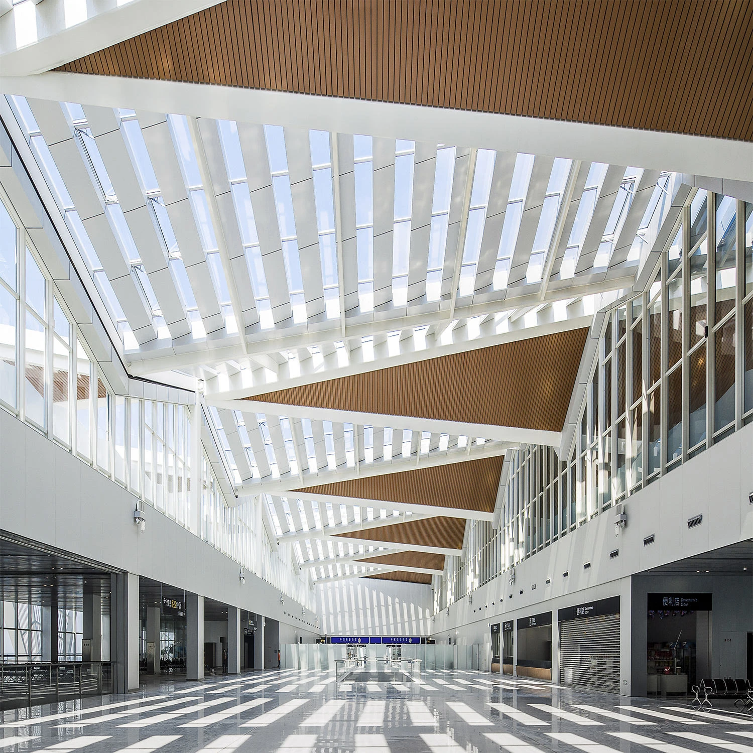
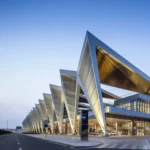
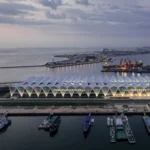
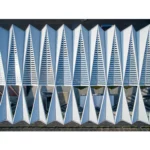
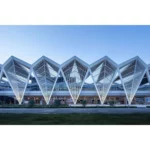
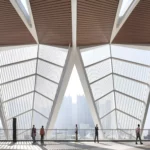
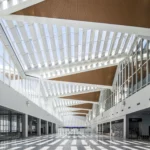
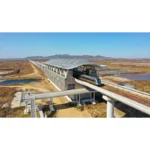
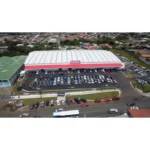
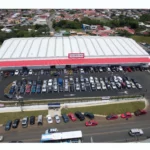
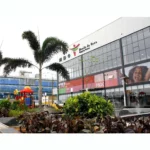
Pre-engineered Prefabricated Large Span Steel Structure Building for Cultural Museums, Malls, Halls, Gyms & Sports Venues
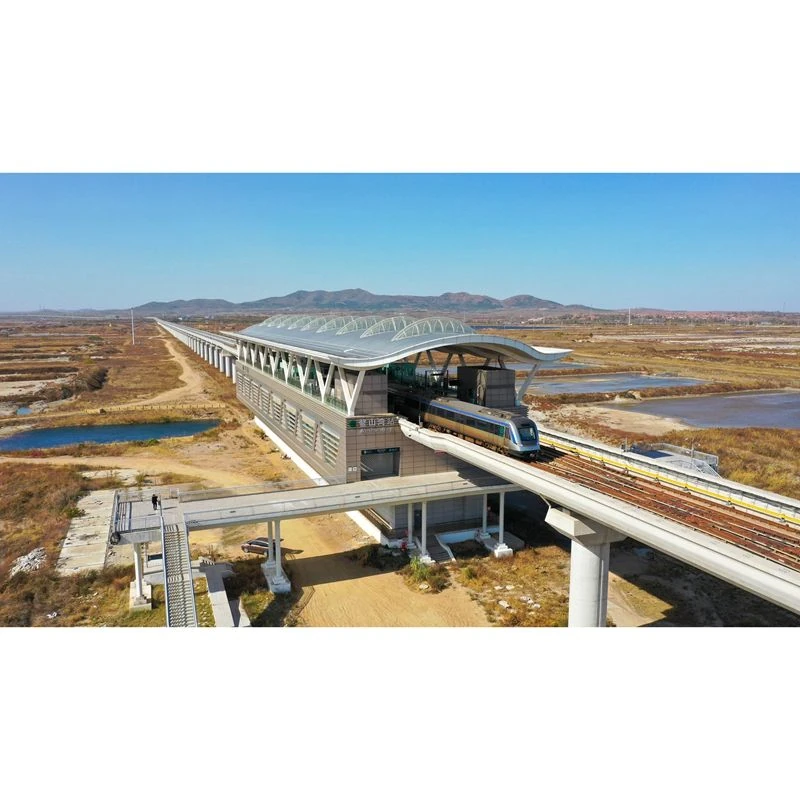
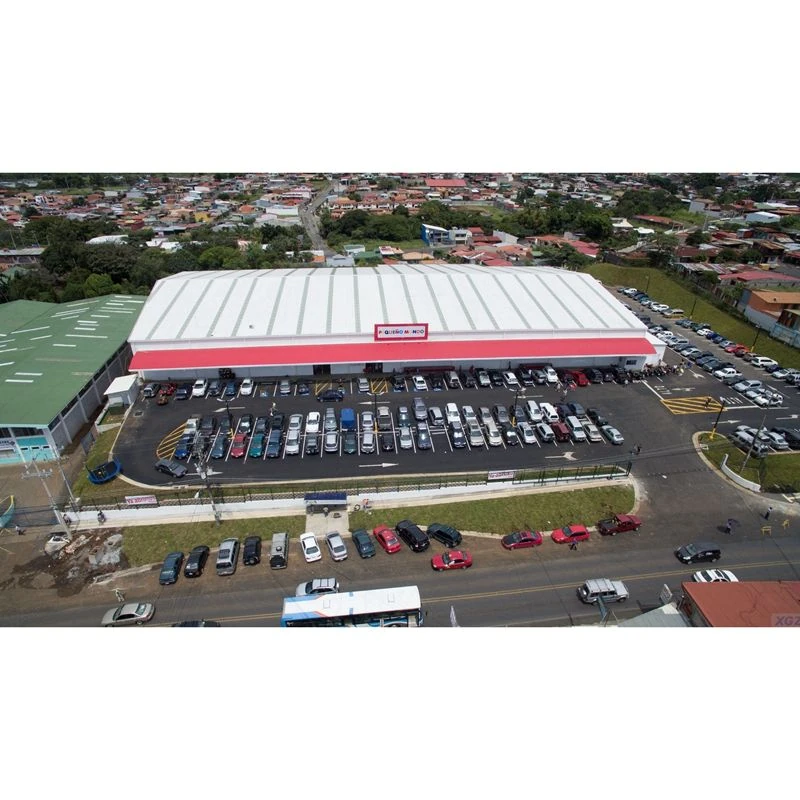
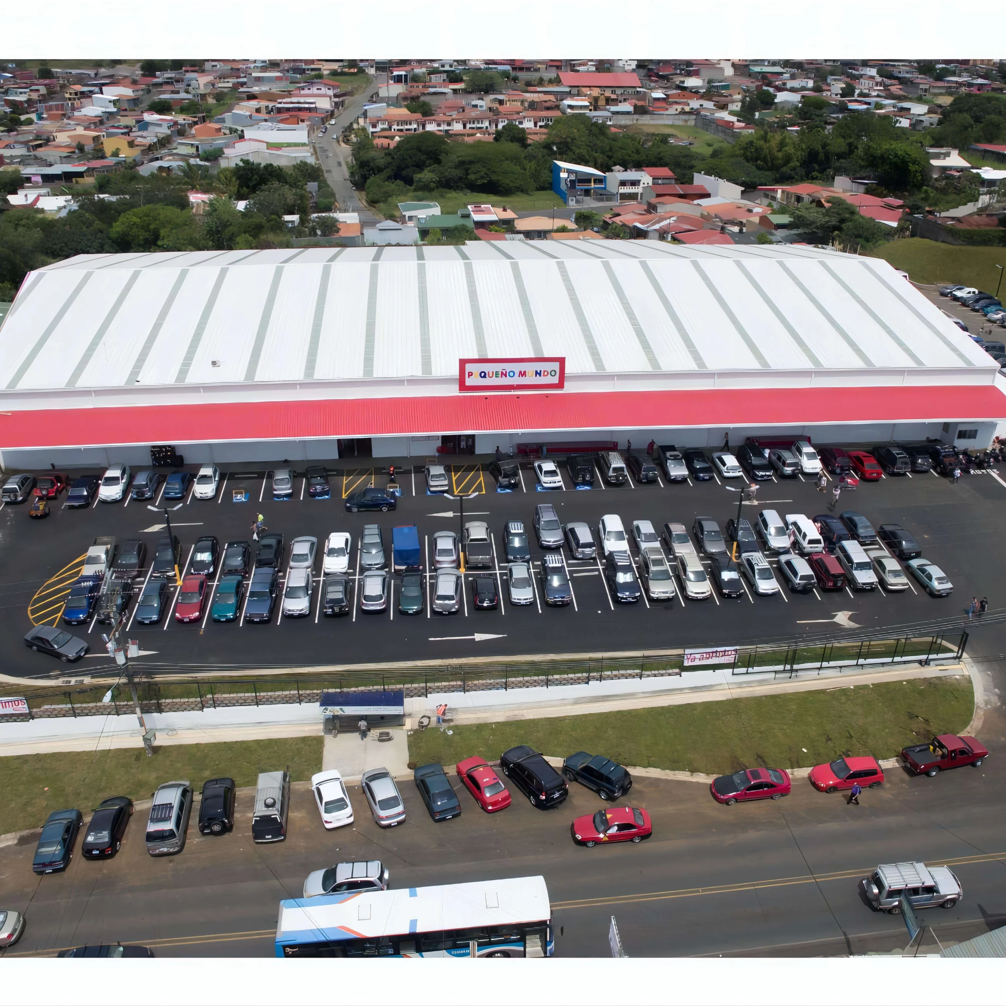
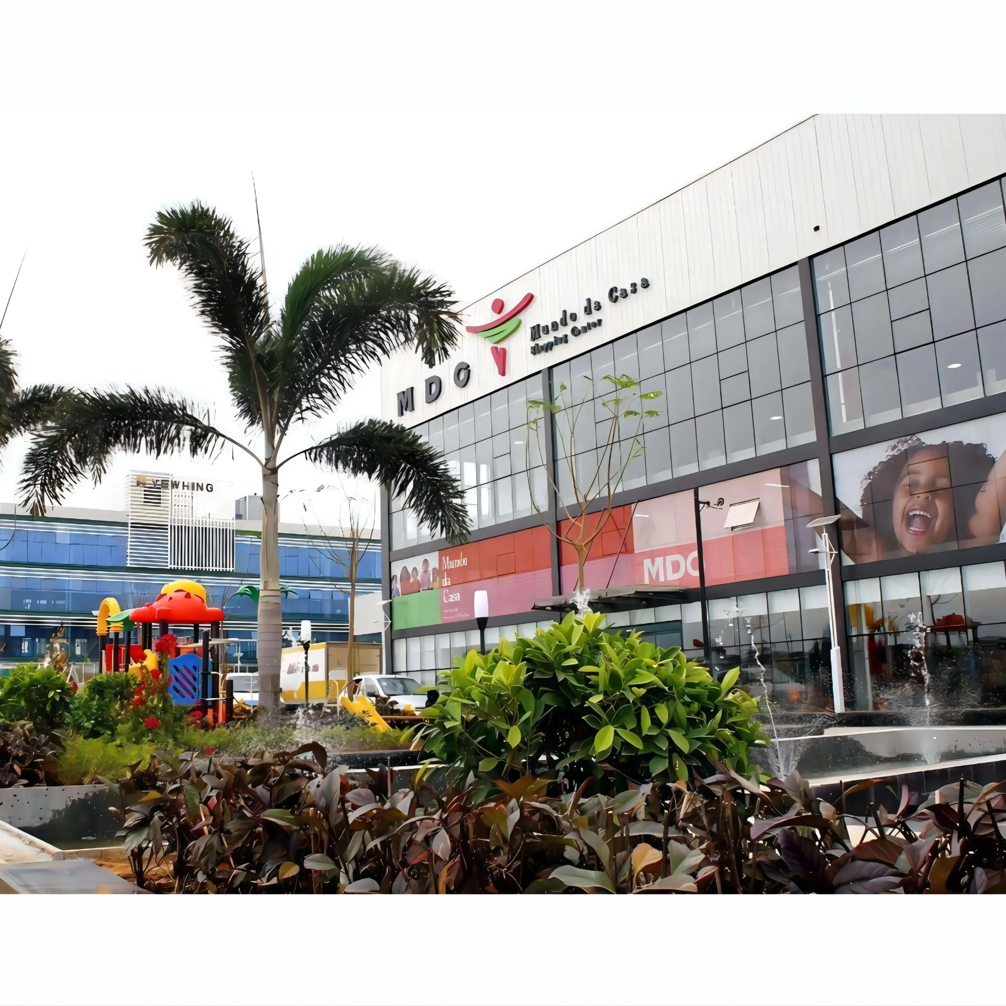
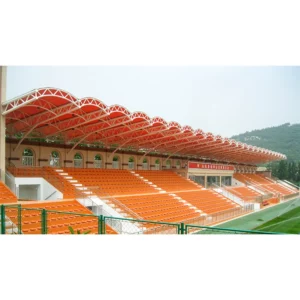
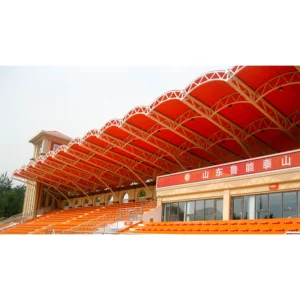
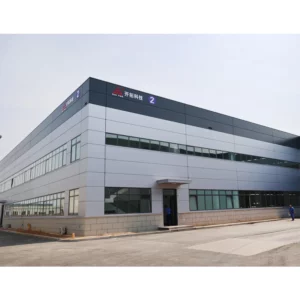
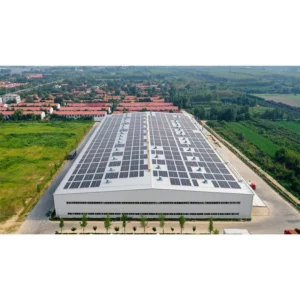
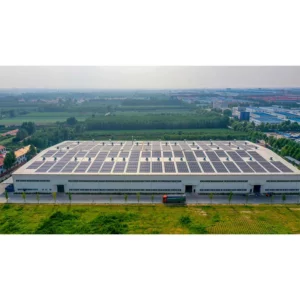
Our pre-engineered prefabricated large span steel structure building is designed for versatile applications including cultural museums, shopping malls, exhibition halls, gyms, and sports venues. Featuring light welding construction, it offers superior strength, fast installation, and long-lasting performance.
Key Features
- Full customization to meet specific project requirements
- Project case studies available for reference
- Raw material identification and traceability for quality assurance
- Quality traceability throughout production
Video Description
Watch our product video to see the building in action.
Support & Services
- Help Center
- Live chat support
- Check order status
- Refunds
- Report abuse
- Safe and easy payments
Product Specifications
| Material | Q235B / Q355B Steel |
| Span | 30m – 100m+ (Large Clear Span) |
| Height | 8m – 25m |
| Roof Structure | Space Frame / Truss |
| Roofing | Standing Seam Metal Roof / PTFE Membrane |
| Design Life | 50 Years |
| Seismic Rating | Grade 8 |
| Snow Load | 0.5 KN/m² (Customizable) |
Key Features
- Ultra-large clear span up to 100m+ without interior columns
- Space frame roof for lightweight yet strong coverage
- Excellent acoustics and ventilation design
- Natural and artificial lighting optimization
- Spectator seating integration available
- Multi-purpose design for various sports activities
Application Scenarios
- Indoor football and basketball courts
- Swimming pools and aquatic centers
- Multi-purpose sports complexes
- School and university gymnasiums
Installation Process
- Foundation: Heavy-duty reinforced concrete foundation
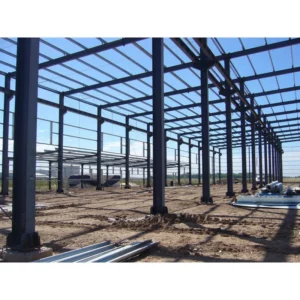
- Main Structure: Erect steel columns and space frame/truss roof
- Roofing: Install roof panels or membrane system
- Cladding: Wall panels, glazing, entrance systems
- Interior: Sports flooring, seating, MEP, and finishing
FAQ
Q: What is the maximum span without columns?
A: We can achieve 100m+ clear span using space frame or truss structures.
Q: Can it be used for international competitions?
A: Yes, we design to meet FIBA, FIFA, and Olympic standards upon request.
Q: How long does construction take?
A: Typically 60-120 days depending on size and complexity.
Q: Do you handle the sports flooring too?
A: We focus on the building structure. We can recommend flooring partners or integrate if needed.


Reviews
There are no reviews yet.