
Portal Frame Span Price: How a Wider Span Changes the Frame Budget

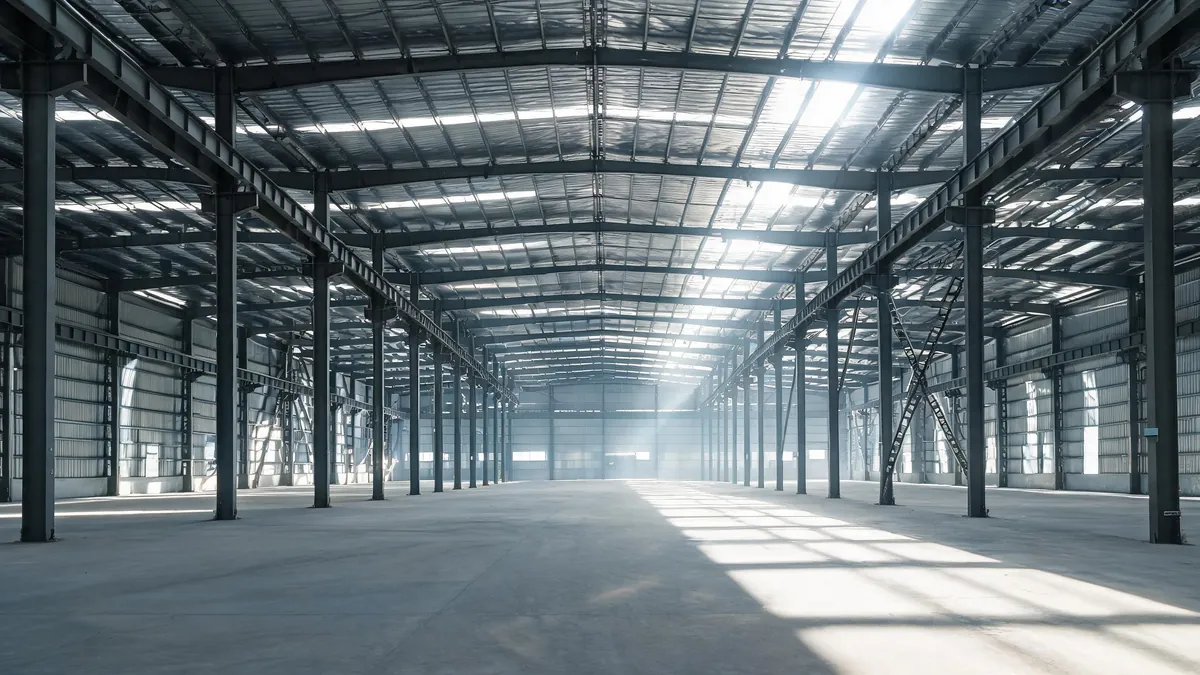
Ask a fabricator what a wider span costs and the honest answer is a curve, not a number. Doubling the clear span of a portal frame does not double the frame price — it pushes the price up faster than the floor area grows, because the members deepen, the plates thicken, the connections grow and the transport limits arrive before the structural ones. That is the whole commercial story of span in one sentence, and it is why two buildings with identical floor areas can differ sharply in price per square metre.
The practical consequence for a buyer is that span price has to be compared on a stated basis: same bay spacing, same eave height, same loads, same coating, same scope. Change one of those and you are no longer comparing spans, you are comparing packages. This guide explains how span moves the frame budget, which costs outside the frame move with it, and how to ask for two span options priced in a way you can actually compare.
Nothing here is a price list. Steel rates move with the mill market, fabrication rates move with the workshop, and freight moves with the route, so any figure that is not tied to your geometry and your port is a number with an expiry date. What does not move is the shape of the relationship between span and cost, and that is what you can use to make a decision.
Why the span price is not a straight line
A portal frame resists load through bending in the rafter and the column. Increase the span and the bending moment at the haunch rises roughly with the square of the span for the same loading intensity. The frame must therefore be given more depth, more flange area, thicker webs, or all three. Depth is the cheapest of those levers, but depth is also limited by what can be transported and lifted, and by the building height the client will accept.
At the same time, the floor area grows only in proportion to the span. So the steel weight needed per square metre rises as the span increases, and the price per square metre rises with it. That is the curve. It starts shallow at short spans where deflection and section availability are comfortable, steepens through the middle of the practical range, and then turns sharply when the design stops being governed by strength and starts being governed by deflection, transport or erection — because from that point on, the steel you add buys stiffness rather than capacity, which is the least efficient steel you can buy.
Two further effects flatten or steepen the curve regardless of the structural arithmetic. The first is bay spacing: a wider span with wider bays carries more roof area per frame, which spreads the frame cost over more square metres. The second is the total number of frames. A long building divided into many bays amortises design, detailing and shipping setup costs over more tonnage, which is why the same span can look cheaper per square metre on a larger building.
What the span changes inside the frame
Buyers usually picture span as a dimension. Fabricators experience it as a set of cascading decisions, each of which has a price line attached. The table below maps the cascade, and it is worth reading as a list of questions to ask rather than as a specification.
| What increases with span | Why it happens | Commercial effect |
|---|---|---|
| Rafter and column depth | Bending moment and deflection demand more section depth | Higher weight per metre and higher price per tonne for deeper sections |
| Plate thickness at haunches and splices | Local forces concentrate at connections as members deepen | More welding, more material, more inspection effort |
| Connection size and bolt groups | Shear and moment transfer at the haunch and base | Bigger end plates, more high strength bolts, heavier handling on site |
| Lateral restraint and bracing demand | Compression flanges on deeper members need restraint closer together | More purlin connection detail, more bracing steel and more fixings |
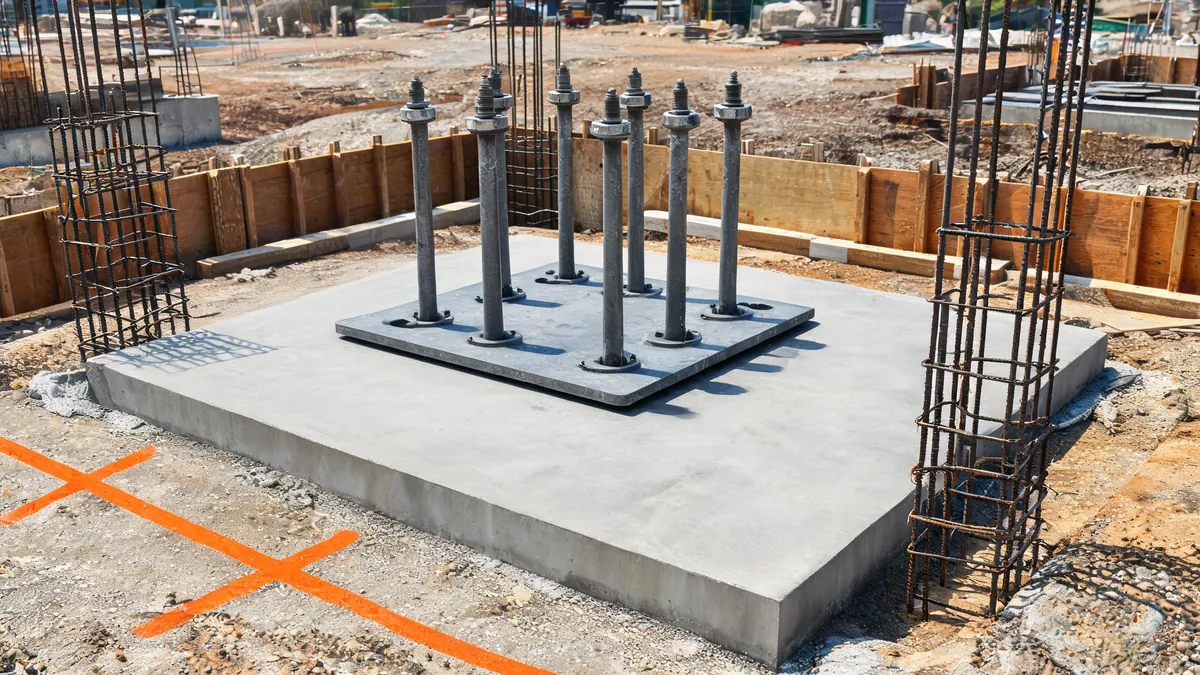
| Column base size and anchor bolt group | Overturning and base moment increase | Larger base plates, heavier anchor bolt assemblies, bigger foundation pads |
| Fabrication and handling time per member | Longer, heavier members need more handling, more space and more crane time in the workshop | Labour hours rise faster than tonnage in the upper span range |
| Transport and erection constraints | Splices become necessary when members exceed transport or lifting limits | Extra splice material, more site bolting, more crane time and a heavier site crane |
Two of these rows deserve a second look because they are where quotes diverge. The column base is the quiet one: a wider span can turn a nominally pinned base into a moment-resisting base, and the foundation cost that follows is often paid by a different party to a different budget. The transport row is the loud one: on long spans the design is routinely split into two pieces to fit a truck or a container, and every splice adds steel, bolts, fabrication time and site work.
The design checks that set a span limit — deflection, local buckling, connections, fabrication depth and transport — are covered separately in our article on hollow section span limits. This article stays on the commercial side: what those limits do to the price you are quoted.
Steel weight per square metre: the curve that explains most of the price
Fabricators price frames mainly by weight. That makes steel weight per square metre of floor area the single most useful number a buyer can ask for, because it separates a geometry effect from a market effect. If the weight per square metre of two otherwise identical schemes differs, the difference is real and it comes from the span, the bay spacing, the loads or the scope — not from the steel market.
| Parameter | Direction of effect on weight per m² | What to ask the fabricator |
|---|---|---|
| Longer clear span, same bay spacing | Rises, accelerating in the upper range | Weight per square metre for both span options, on the same load basis |
| Wider bay spacing, same span | Frame weight per m² falls, purlin and secondary steel weight rises | Frame and secondary steel weights quoted separately |
| More bays on a longer building | Falls per square metre, as fixed costs and edge effects spread further | Same building, two lengths, to see the length effect on the rate |
| Higher eave height | Rises through column length, bracing and cladding area | Clear height and eave height stated separately in the quote |
| Crane or heavy roof loads | Rises sharply, and more sharply at long span | Crane capacity, hook height and duty class in the enquiry |
| Deeper sections chosen for deflection | Rises, because stiffness is bought with steel depth rather than strength | Whether the section is strength-governed or deflection-governed |
An experienced fabricator can answer the weight-per-square-metre question in a few minutes during enquiry. A supplier who cannot, or who answers with a rate per square metre before knowing the span and the loads, is not estimating — it is quoting a template, and the template will be corrected later at your expense. To see how weight, section choice and grade interact, our guide to frame weight and tonnage goes through the take-off in detail.
Bay spacing and column count: the other half of the span decision
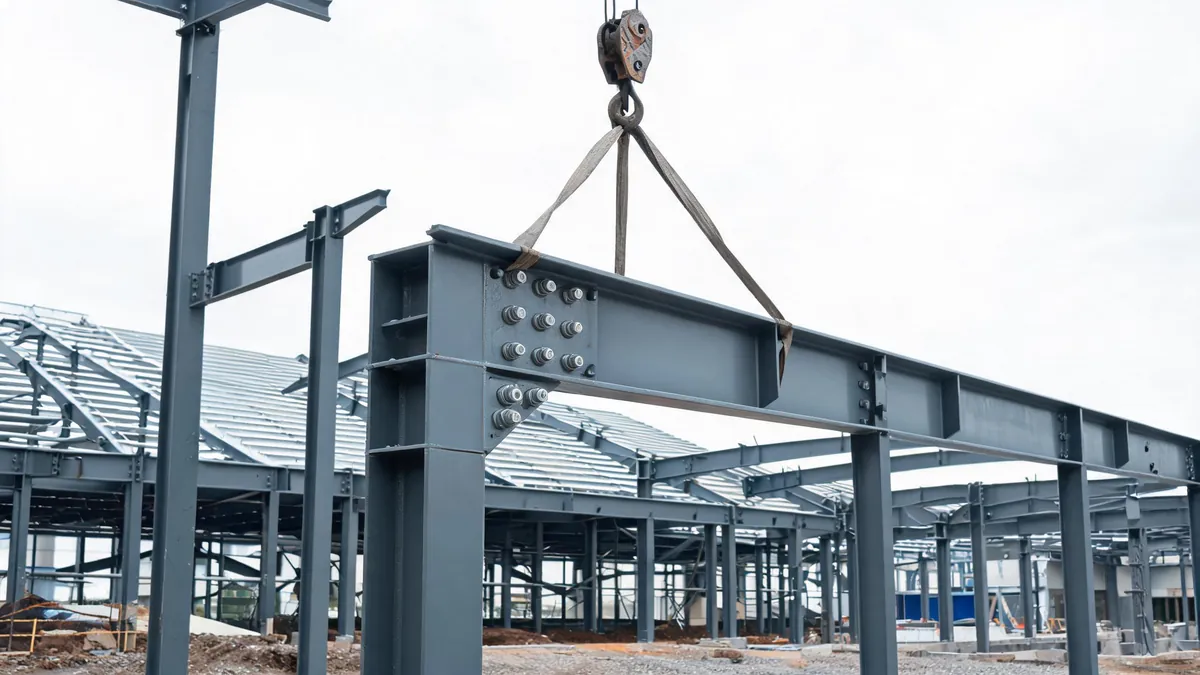
Span price is decided as much by what happens along the building as across it. A clear span buys unobstructed floor area; it also gives every frame the full span to carry, and clears internal columns that could otherwise shorten the structural system. That trade is the reason multi-span schemes often come out cheaper for the same floor area, and the reason clear span is still chosen where racking layout, forklift travel or process flow demand it.
The commercial questions are therefore not “what does this span cost” but “what does this span cost with the floor area I need, given how I will use it”. A buyer who has not fixed the internal layout is comparing options that have different values, not only different prices.
| Scheme | Typical cost behaviour | When it is the right answer |
|---|---|---|
| Single clear span, no internal columns | Highest frame rate per m², accelerating at long span | Racking layouts, process flows, hangars, sports and event halls, any use needing free floor |
| Two or three internal spans with valley beams | Lower frame weight per m², extra rainwater goods and valley detailing | Warehouses and workshops where columns can be placed along racking lines |
| Mixed scheme: wide central span, narrow side spans | Middle of the range; concentrates steel where it is needed | Buildings with a primary use zone and secondary storage or office zones |
| Longer building with more identical bays | Lower rate per m² through repetition and shipping efficiency | Where the site allows the length, and identical frames simplify fabrication |
Repetition is worth one more sentence because it is the cheapest cost reduction available on many projects. Identical frames mean one set of jigs, one drawing set, one cutting plan and one erection sequence. A scheme with five different frame types cancels most of that benefit, and the extra cost shows up in fabrication hours rather than in tonnage, which makes it invisible in a weight-based comparison.
Where a longer span shows up outside the frame price
One of the most common budgeting errors is to treat the frame quote as the span price. It is not. Several cost lines move with span and sit outside the frame contract, which means they may not appear in the document you are comparing at all.
| Cost line | How span changes it | Where it usually sits |
|---|---|---|
| Foundations and column bases | Larger base moments mean bigger pads, more concrete, more reinforcement | Civil contractor, outside the steel package |
| Cladding and roofing area | Largely area-driven, but profile and fixing requirements change with purlin spacing at long span | Envelope supplier or the same package |
| Secondary steel: purlins, rails, bracing | Deeper members require closer restraint and heavier connections | Usually inside the steel package, sometimes excluded |
| Rainwater goods and drainage | Larger roof areas per downpipe, bigger gutters, more outlets | Frequently excluded and quoted later |
| Freight and packing | Long members force splices, special packing and sometimes flat racks | Separate line, often only estimated |
| Erection crane and labour | Heavier and higher lifts, longer reach, more splice work at height | Local erection contractor |
| Fire protection and coating | Greater exposed surface area and sometimes thicker protection on deeper members | Separate scope, location-dependent |
If two span options are being compared for a real project, the comparison has to be made at total project cost, not at steel package cost. Asking each supplier for their ex-works frame price and then adding your own foundation, freight and erection estimates from a local contractor is normally the fastest route to a defensible number.
Transport and erection: the span limits that arrive before the structural limit
On long-span frames, the constraint that decides the shipping and site cost is rarely the design code. It is the container or truck, the crane, and the road. A member that cannot be transported in one piece becomes two members with a splice, and the splice brings steel, bolts, fabrication hours, extra inspection and site work with it. This is why span price conversations that begin with the structural span should end with a transport question.
| Limit | What it forces | Where it lands in the budget |
|---|---|---|
| Container or trailer envelope | Member split into transportable lengths with bolted splices | Extra splice plates, bolts, fabrication and packing |
| Weight per piece and lifting points | Lighter sub-assemblies, more site connections, possibly a larger crane | Erection labour and crane hire, usually local |
| Site access and hard standing | Staged deliveries, temporary storage, double handling | Preliminaries and programme risk |
| Working height and reach | Different erection sequence, more temporary bracing | Erection cost and safety controls |
| Delivery route restrictions | Longer route, permits, night movement | Freight and preliminaries |
There is a second, easily forgotten transport effect on any project with phased delivery or a temporary site compound: the site itself needs buildings before the main structure is up. Site offices, welfare units and temporary storage are often container-based on steel projects, and modular units can be delivered ahead of the steel frame to serve the site while erection is in progress. Buyers who want to plan that interface early usually speak to a container house supplier in parallel with the steel enquiry, so that the compound layout and the foundation programme do not collide.
Frequently asked: does a wider span always mean the frame must be split for transport?
Not always, but the risk rises with span. The decisive factors are the member length that fits the intended transport method, the weight that the receiving crane can lift, and whether a splice at a moment-critical location can be detailed cleanly. Asking the fabricator for the transport split at enquiry stage, rather than after the design is frozen, avoids the situation where a splice is introduced late and priced as a variation.
When loads multiply the span effect
Span and load interact, and the interaction is not additive. Adding a crane, heavier roof services, solar mounting, or a heavier snow case to a long-span frame increases the demand on members that are already deep, and may push the section into a range where availability, plate thickness and fabrication complexity all step up together. Buyers who add a crane after the frame is priced are usually surprised by the size of the change, because the crane affects the column, the base, the foundation and the bracing at once.
| Load addition | Effect on a short span frame | Effect on a long span frame |
|---|---|---|
| Overhead travelling crane | Column and base resized, crane runway added | Column, base, bracing and possibly the whole section family change |
| Rooftop solar array | Purlins and fixings checked, modest change | Additional dead and wind-related load acts on already deflection-sensitive members |
| Heavy snow region | Rafter section increase, sometimes modest | Rafter depth and haunch detail both step up |
| Mezzanine floor | Local frame and foundation changes | Column continuity and base design change significantly |
| Heavy services at ridge | Local purlin and connection change | Ridge steel and framing for services add weight at the worst location |
The practical lesson is sequencing: decide the loads before the span is priced, not after. Every load added after the frame is quoted is priced as a revision, and revisions are slower and more expensive than an extra option in the original enquiry.
How to price two span options side by side
The most valuable thing a buyer can do with span price is to look at two real options rather than one. The method below keeps the comparison honest and works with any manufacturer, because it separates geometry from market noise.
| Step | What to request | Why it matters |
|---|---|---|
| 1. Fix the brief | Floor area, clear height, bay spacing, destination port, loads, coating system | Without a fixed brief, the two options are not comparable at all |
| 2. Ask for both options | Option A: clear span. Option B: multi-span with the same floor area and clear height | Shows the real price of unobstructed floor, not an abstract span number |
| 3. Request weights separately | Primary steel, secondary steel and total, each with weight per square metre | Separates geometry effects from steel market effects |
| 4. Request scope separately | Frame, purlins, bracing, cladding, accessories, freight — each with an exclusion list | Scope gaps are the largest single source of false comparison |
| 5. Add local costs | Foundation, erection crane and labour estimates from a local contractor | Converts a steel package comparison into a project comparison |
| 6. State the comparison basis | Same drawings revision, same currency, same incoterm, same validity period | Two quotes with different incoterms are two different products |
| 7. Decide on value, not rate | Cost per usable square metre plus the operational benefit of free floor | Racking density, forklift travel and future flexibility have real money attached |
Two details make this exercise work. First, ask for the same validity period on both options, because steel prices move and a comparison across different validity windows is a comparison across different markets. Second, ask whether each option is strength-governed or deflection-governed. That single answer tells you whether adding span is buying capacity or buying stiffness, and it explains most of the price jump between two options.
What to send the manufacturer so the span price is checkable
A span price that arrives before the geometry is known is a placeholder. The information below is the minimum for a supplier to price the frame, and it is also the list you need internally before you can compare anything.
| Input | Detail required | Why the price changes without it |
|---|---|---|
| Span and building length | Clear span or multi-span layout, bay count and bay spacing | Sets member depth and the number of frames |
| Heights | Eave height and clear internal height, stated separately | Column length, bracing and cladding area all follow |
| Loads and location | Site location, wind and snow basis, any crane or suspended loads | Governing load case decides the section |
| Functions inside | Racking layout, mezzanine, dock positions, future expansion | Determines whether internal columns are acceptable |
| Envelope | Roof and wall build-up, insulation, openings, gutter and downpipe scope | Purlins, fixings and rainwater goods move with it |
| Coating | Surface preparation, coating system category, colour and thickness basis | Coating can be a meaningful share of the fabricated price |
| Destination and transport | Port, delivery terms, site access constraints, receiving crane capacity | Decides whether members are split and how they are packed |
| Programme | Required delivery window and any site erection dates | Sets production slots and whether overtime or expediting applies |
Send this set with the enquiry and ask for the frame price with the weight breakdown and exclusion list attached. Our overview of the drivers behind a portal frame price covers the same ground from the frame cost side, and the bay spacing and eave height decisions are worth settling before you ask for either option.
Common mistakes when buying on span price
Most span-price mistakes are made before the first quote arrives, and they repeat across projects of every size.
Comparing a rate per square metre without the basis. A rate means nothing without span, bay spacing, height, loads, coating and incoterm. Two suppliers can both be right and 20 per cent apart, simply because they assumed different snow loads or different cladding.
Choosing clear span for a building that does not need it. Free floor is worth paying for when racking layout, process flow or vehicle movement requires it. Where columns can stand along racking lines without cost, multi-span schemes usually win on price.
Deferring the crane decision. Crane capacity is the single most expensive late addition to a frame, because it changes the column, the base, the runway and sometimes the whole section family.
Forgetting that perimeter and drainage costs scale with span. A longer span means a bigger roof catchment per downpipe and different gutter sizing, and those lines are commonly excluded from the frame quote.
Assuming one long building behaves like two short ones. Repetition across more identical bays usually lowers the rate per square metre, but length also increases frame loads at the gable and can change bracing requirements. Ask for the effect rather than assuming it.
Accepting a validity period that expires before the comparison is finished. Steel moves. Ask for the same validity window on every option, and a stated basis for adjusting the price if the mill price moves before the order.
Frequently asked questions about portal frame span price
| Question | Short answer |
|---|---|
| Does doubling the span double the frame price? | No. It costs more than double, because bending demand rises faster than span while the floor area grows only in proportion. The extra cost is concentrated in member depth, connection steel and the foundation loads the frame imposes. |
| Is a multi-span frame always cheaper than clear span? | For the same floor area and loads, usually yes, because internal columns shorten the structural system. It stops being cheaper when the internal columns obstruct racking, traffic or process flow, or when valley detailing and additional rainwater goods add back the saving. |
| What is the cheapest way to reduce a span price? | Reduce the loads you are asking the frame to carry, widen bay spacing if the purlins can take it, allow internal columns where operationally acceptable, and keep the coating specification appropriate to the site rather than aspirational. |
| Why do two fabricators quote very different prices for the same span? | Usually scope and assumptions, not span. Different exclusion lists, different load assumptions, different steel grades, different transport splits and different incoterms explain most of the gap. Ask both for the weight breakdown and the exclusion list before concluding anything. |
| Should I ask for a rate per tonne or a lump sum? | Ask for both, plus the weight breakdown. A lump sum is what you sign; a rate per tonne is what tells you whether the number is being built from geometry or from a template. The weight breakdown is what lets you verify the difference between two options. |
One habit ties all of this together: never accept a span price that is not attached to a stated geometry, a load basis and a scope. That single discipline removes most of the surprises in this part of a steel project, and it makes the price you finally sign the price you expected.
Final recommendation
Treat span as a value decision, not a cost decision. Price two real options on your own geometry, with the weight breakdown and exclusion list attached, and add the local costs — foundation, freight, erection — before comparing. Then choose the option whose operational benefit justifies its extra cost, and fix the loads and the loads-driven details before drawings are frozen so that the number does not move again.
If you are weighing two spans for a project now, send us the two schemes — floor area, span options, clear height, bay spacing, loads and destination port. We will come back with both priced on the same basis, with weights per square metre and an exclusion list you can compare line by line.
Price two span options on the same basis. Send your floor area, the spans you are considering, clear height, bay spacing and destination port, and we will return both options with a weight breakdown, section schedule and written exclusions.
Request a span comparison quote See prefab steel warehouse systems Check what information we need
