
Steel Portal Frame Cost: What Drives the Price of the Frame

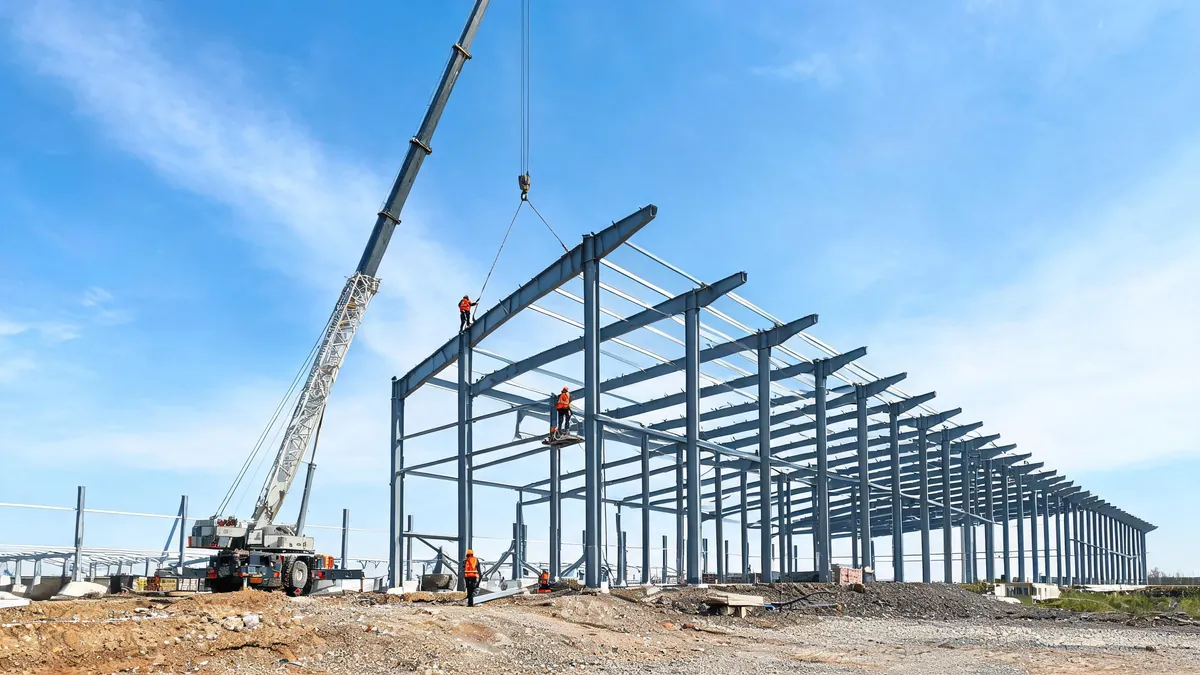
A steel portal frame cost is not one number. It is the sum of four things that move independently: the weight of steel you are actually buying, the hours needed to fabricate and coat it, the cost of getting it to your site, and the cost of putting it up. Two suppliers can quote the same drawing and land 30% apart without either of them lying, because they priced different scopes. If you want a number you can defend to your board, stop asking for a price per square metre and start asking which of those four components each quote actually contains.
This article breaks the frame price into its real components, shows which design decisions move it, explains how to check a quoted tonnage without a full take-off, and gives you a comparison method that works across suppliers in different countries. It deals only with the portal frame: the primary steel, secondary steel and connections. Cladding, insulation, doors and site works have their own cost logic and are outside this scope.
What is inside a portal frame price, and what is not
Before comparing numbers, fix the scope. The list below is the scope most disputes are about. Ask each supplier to mark each line as included, excluded or priced separately.
| Line item | Typical contents | Why it changes the price |
|---|---|---|
| Primary steel | Columns, rafters, haunches, splices, base plates | Tonnage and section family drive this line |
| Secondary steel | Purlins, girts, sag rods, bracing, tie rods | Bay spacing and roof build-up drive the quantity |
| Connections and fixings | End plates, gussets, stiffeners, high strength bolts, anchor bolts | Often inside tonnage in one quote and billed separately in the next |
| Surface preparation and coating | Blasting, primer, paint system, or hot dip galvanizing | Preparation grade and coating type are the swing factor |
| Engineering and documentation | Design calculations, shop drawings, material certificates, inspection reports | Some suppliers include it, some charge per drawing revision |
| Packing and freight | Bundling, marking, container loading, sea freight, insurance | Site access and route determine what packaging is needed |
| Erection | Labour, crane, tooling, supervision, site welding | Usually local; rarely inside a factory quote |
| Site interfaces | Anchor bolt templates, grouting, base plate alignment, touch-up paint | Frequently forgotten and then negotiated in a hurry |
Our steel building cost guide covers the wider building budget; the sections below stay on the frame itself, because that is where the specification decisions are still open when a buyer starts comparing prices.
The five variables that move the frame price most
1. Clear span
Span is the most powerful variable because it changes both the weight of the rafters and the depth of the sections. As span grows, bending moments grow with it, so the rafter gets deeper and heavier — and past a certain point a rolled section is no longer the efficient answer and built-up welded rafters appear, which adds fabrication hours on top of the weight. If your operation can work with a column line in the middle, multi-span is usually cheaper than one long clear span, at the cost of usable layout freedom.
2. Bay spacing
Wider bays mean fewer frames, so less primary steel — but a longer purlin span, so heavier secondary steel and more cladding support structure. The net effect is often close to neutral on total weight and clearly positive on erection speed, because there are fewer frames to lift and align. The mistake is assuming wider bays are always cheaper: at some point purlin size and roof deflection take back what the frame saved.
3. Eave height and building length
Height drives column buckling length, bracing demand and cladding area. It is also the variable clients ask to change most often late in design, so it is worth confirming early with the operations team. Building length changes the number of frames and the number of bays, which is arithmetic rather than engineering — but it also changes how many braces and how many splice-heavy zones the frame needs.
4. Loads: crane, roof services and location
A travelling crane is the single most expensive load you can add to a portal frame, because columns become crane columns, runway beams enter the package, and fatigue-sensitive connections demand tighter tolerances and more inspection. Suspended services, solar-ready roof allowances and heavy insulation each add load that may or may not change the section sizes — but they must be in the design basis before the material list is locked, otherwise they become rework.
5. Coating system
Galvanizing and multi-coat paint systems differ in preparation, handling, drying time and inspection requirements. For an exported frame, coating choice can also affect packing and shipping because galvanized members sometimes need extra protection on threaded parts and drainage venting before the process.
| Change | Primary steel | Secondary steel | Fabrication hours | Overall frame cost |
|---|---|---|---|---|
| Clear span increases | Up strongly | Broadly flat | Up | Up |
| Bay spacing increases | Down | Up | Down slightly | Often close to flat |
| Eave height increases | Up | Up | Roughly flat per tonne | Up |
| Crane added | Up strongly | Up | Up | Up strongly |
| Heavier coating specification | Flat | Flat | Up | Up |
| Standardized bolts and connections | Flat | Flat | Down | Down slightly |
Tonnage: the number you can check yourself
Tonnage is the bridge between design and price, and it is checkable without design software. You do not need to reproduce the engineer’s work; you need to be able to see whether the quantity in the quotation is plausible for the geometry you asked for.
Take a building 60 m long and 30 m wide with a 6 m bay spacing. That is ten frames at 6 m centres plus gable frames at each end. Each frame has two columns and two rafter halves, plus a ridge and possibly haunches at the eaves. Even without knowing the section sizes, you can count members: that is 10 internal frames x 4 main members, plus 2 gable frames, plus purlins at roughly 1.5 m to 2 m centres along the roof, plus girts on both side walls. Those rough counts, combined with the section sizes proposed, let you estimate total length of each section type and multiply by section weight per metre to get an approximate weight.
Then compare. Three outcomes are useful:
- Close match. The quote is consistent with the geometry and the section list. You can now compare prices on the same basis.
- Quote far below your estimate. Usually means something is excluded — anchor bolts, plates, purlins, coating, or the drawing revision you think you are buying.
- Quote far above your estimate. Usually means heavier sections than you expected, extra bracing, or a heavier coating and inspection scope. Ask which.
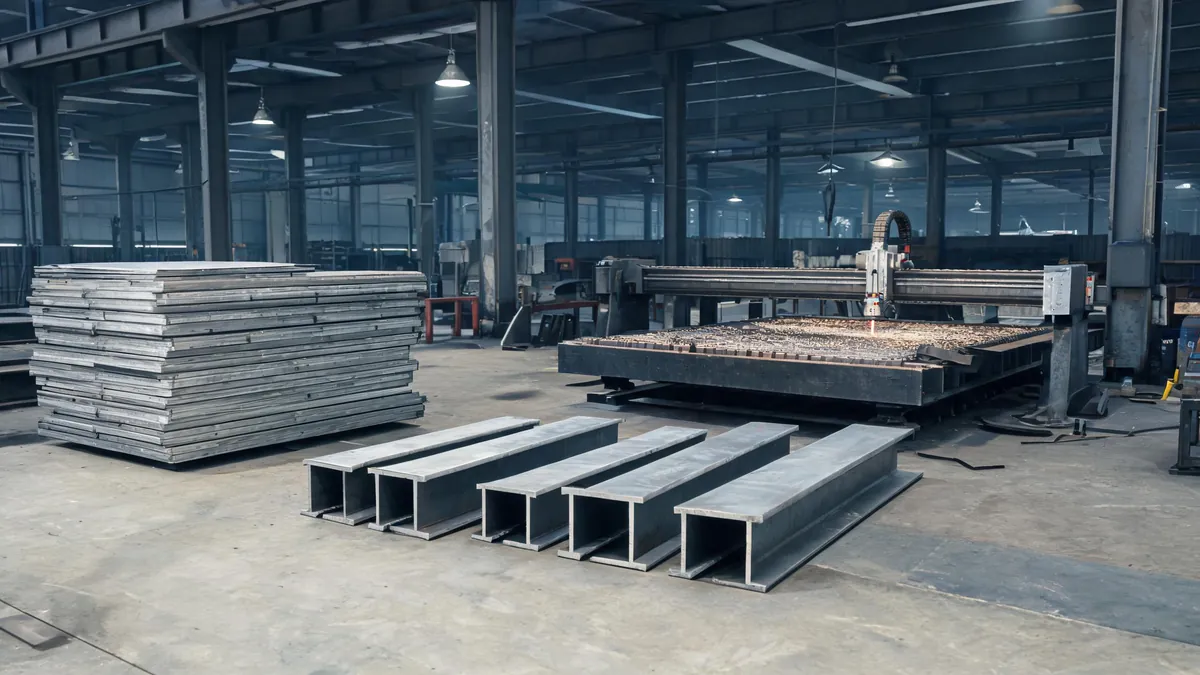
An allowance for connection plates, stiffeners and haunches is normally included in a well-written quotation as a separate line or a stated percentage. If it is simply absent, the quotation will grow later. Ask for it explicitly. If you want a second view on how geometry changes the total, our comparison of cost per square metre across gable, single slope and multi-span layouts shows why the same floor area produces different steel quantities.
Why two quotes for the same building differ
When buyers see a wide spread, the cause is almost always scope, not dishonesty. The eight gaps below account for most of it.
| Gap | Effect on price | How to close it |
|---|---|---|
| Purlins and girts excluded | Looks cheaper by a significant margin | Require a scope table with included and excluded lines |
| Anchor bolts and templates excluded | Small in price, large in site friction | State who supplies them and to which drawing |
| Coating system differs | Can move the frame price materially | Specify preparation grade, system type and total film thickness |
| Design and drawings billed separately | Adds cost and can cap revisions | Agree the number of included drawing revisions |
| Freight and packing treatment differs | Large on export orders | Ask for packing specification and loading plan, not just a freight number |
| Exchange rate and steel price validity | Moves the number after signature | Agree validity period and the mechanism for steel price movement |
| Inspection and documentation scope | Affects both price and schedule | Agree NDT percentages and witness points in writing |
| Different shop loading assumptions | Small, but real | Ask whether the quote assumes the summer or winter production queue |
Is a lower quote usually a worse frame? Not necessarily. A factory with a full order book, standard section stock and an efficient line can genuinely price lower. What matters is whether the scope matches what you intend to build and inspect. A cheap quote with an unclear scope is a risk; a cheap quote with the same written scope, schedule and documentation package is simply a better commercial offer.
Building your own cost range instead of waiting for a number
Buyers who ask “what does a portal frame cost per square metre” get either a vague range or a number that assumes a building they did not describe. A more reliable approach is to build your own range from three inputs you can control.
- Geometry: span, length, bay spacing, eave height. These fix the number of frames and the section depth range.
- Load level: no crane, light crane, heavy crane; roof services and insulation; wind and snow for your location. These fix whether sections are modest or substantial.
- Protection and documentation: coating system, inspection scope, certificate package. These fix the non-steel share of the factory price.
With those three fixed, ask two or three suppliers for the same three deliverables: a section list with grades, a tonnage summary split into primary and secondary, and a scope table. The numbers will differ, but the structure will be the same, and you can compare like with like. This approach also protects you when the steel market moves, because you can see which part of the price is material and which part is process.
What to ask for to make a comparison possible
| Request | What it reveals | Format |
|---|---|---|
| Section list with grades | Whether the design follows your brief or a standard template | Table, by member mark |
| Tonnage split: primary / secondary / plates | Where the weight actually sits, and what is excluded | Metric tonnes, three lines |
| Coating specification | Preparation grade, system, film thickness, treatment of cut edges | One page, per member group |
| Drawing revision control | How many revisions are included and what triggers a variation | Written clause |
| Inspection and documentation list | What evidence you receive with the shipment | Document list with samples |
| Packing and loading plan | How the frame is protected, marked and stowed | Sketch plus weight list per container |
| Production schedule | Material purchase, cutting, welding, coating, packing dates | Bar chart with assumptions stated |
Our note on the information a supplier needs to quote properly lists the design inputs that make these answers possible. Sending a complete brief is the single fastest way to shorten the quotation stage.
Freight, packing and erection: the lines buyers forget
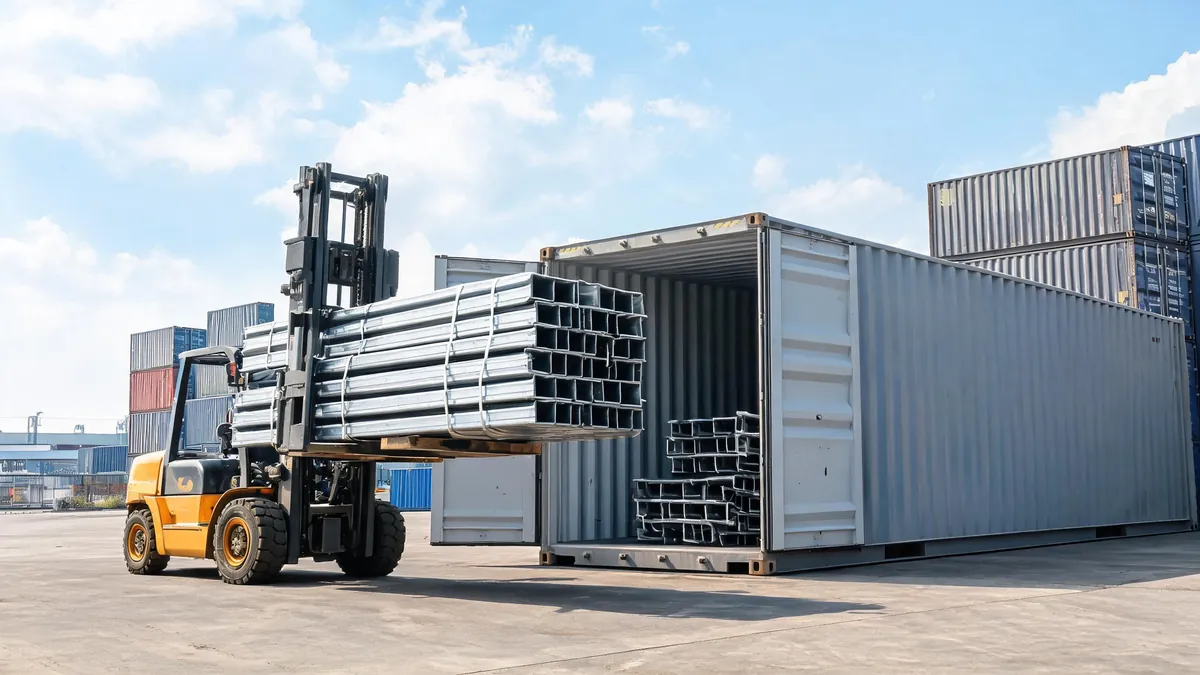
On an exported portal frame, the delivered cost of the frame can differ substantially from the factory price, and the difference is not only the freight rate. Packing decisions, container loading efficiency, and the port and inland transport arrangements all carry cost.
| Line | Who usually carries it | How to control it |
|---|---|---|
| Packing and marking | Factory | Specify protection level, strapping, and readable member marks |
| Inland transport to port | Factory or buyer | Confirm delivery terms clearly; ex-works prices exclude this |
| Sea freight and insurance | Buyer or factory, depending on terms | Agree the shipping term and who insures the cargo |
| Port charges and clearance at destination | Buyer | Check duty and clearance treatment early |
| Inland transport to site | Buyer | Confirm access: low bridges, site roads, unloading equipment |
| Erection labour and crane | Buyer or local contractor | Get a local erection estimate before approving the design |
| Touch-up and remedial painting | Usually site | Include a touch-up kit in the shipment and specify who pays for site repairs |
Erection is usually the largest single line you did not see in the factory quote. It depends on local labour rates, crane availability, site access and how many connections are bolted rather than welded. A frame designed for bolted site connections and manageable lift weights will usually cost less to erect than a slightly lighter frame that needs more site welding. Our guide to erection labour and crane cost covers how to get that number before you commit, and our notes on how frames are packed for container shipping explain the packing choices that affect both damage risk and freight volume.
One line that buyers routinely budget separately is site accommodation and welfare. During a warehouse build, temporary site offices, canteens and storage units are often cheaper bought as modular units than built as a secondary steel structure — a container house supplier is a common route for that part of the project budget. It sits outside the frame package, but it belongs in the same project cash flow, and it should not be pulled from the steel budget at the last minute.
Payment terms, order size and lead time
Three commercial variables change the effective price, even when the technical scope is identical.
- Order size. A single small frame often shares a production slot and a container with other orders. Very small packages carry a disproportionate share of setup, drawing and shipping cost, which is why minimum order expectations exist.
- Payment terms. A deposit-and-balance structure is standard in the export steel trade. Terms affect the factory’s cash flow and therefore the price; what matters for you is that the milestones are tied to verifiable events — drawing approval, pre-shipment inspection, bill of lading — rather than to dates alone.
- Lead time. Material purchase is often the longest item on the critical path. Sections that are stocked locally move quickly; unusual sizes, heavy plate and galvanizing add queue time. If your programme is tight, choose section sizes for availability rather than for the last few percent of theoretical weight saving.
Comparing quotes: a scoring method that survives internal review
When two or three quotations sit side by side, score them rather than debating them. The table below is a working format; adjust the weights to your own priorities.
| Item | What to score | Weight | Supplier A | Supplier B |
|---|---|---|---|---|
| Scope completeness | All lines marked included or excluded; no silent omissions | High | ||
| Section list and tonnage | Detailed, consistent with geometry, plates and connections stated | High | ||
| Coating specification | Preparation grade, system, film thickness, edge treatment | High | ||
| Documentation package | Certificates, dimensional and NDT reports, packing list | Medium | ||
| Drawing revision terms | Number of included revisions and variation triggers | Medium | ||
| Schedule credibility | Breakdown by production stage with assumptions | Medium | ||
| Freight and packing plan | Loading plan, protection, container count | Medium | ||
| Factory verification | Willingness to host an inspection and show records | Medium | ||
| Commercial terms | Validity period, payment milestones tied to evidence | Low to medium | ||
| Price | Total delivered cost on the corrected scope | High |
The point of scoring is not to produce a decimal. It is to make the trade-offs explicit so that the cheapest number does not automatically win a package with an unclear scope.
Common mistakes when buying a portal frame
- Comparing price per square metre across different geometries. Span, height and bay spacing change the answer more than the supplier does.
- Ignoring the tonnage basis. Bare steel weight, painted weight and “estimated” weight are different numbers.
- Not asking what is excluded. Purlins, anchor bolts, plates, drawings and coating are the usual gaps.
- Choosing a section size that is not readily available. Theoretical weight saving can be lost to production queue time.
- Leaving the design basis open until after the quote. Crane loads, solar allowance and insulation added later invalidate the price and the drawings.
- Forgetting the local erection estimate. The factory price is not the installed cost.
- Accepting a schedule without assumptions. Ask which queue the package is scheduled in and what could move it.
Frequently asked questions about portal frame pricing
Why is a clear span frame more expensive than a multi-span frame for the same floor area?
Bending moments grow with span, so rafters get deeper and heavier, and past a certain span the efficient answer becomes a built-up welded member rather than a rolled one. Multi-span layouts introduce intermediate columns that shorten the spans and reduce section sizes, which usually lowers steel weight and cost. You pay for that with internal columns that constrain layout and future flexibility.
Can I get a firm price before I have final drawings?
You can get a budget price, and a good supplier will state the assumptions behind it. A firm price requires a frozen design basis: geometry, loads, coating, inspection scope and drawing revision. Buyers who lock the design basis early and change nothing afterwards typically get both a firmer price and a firmer delivery date.
Should cladding and doors be in the same contract as the frame?
It is usually simpler to buy them together, because the purlin and girt layout, the opening framing and the interface details must match. If you split the contracts, define who owns the interface drawing and who accepts responsibility for openings, tolerances and compatibility of materials — otherwise the gap becomes a site argument.
How do steel price movements affect my quote?
Most factories state a validity period for the mill price. Beyond that, expect the price to be re-confirmed, sometimes with a formula tied to a published steel index. If your programme extends over several months, agree the adjustment mechanism in the contract instead of discovering it at the deposit stage.
What information speeds up a portal frame quotation?
Site location and design code, building length, width, eave height and bay spacing, roof and wall build-up, crane data if any, wind and snow loads, coating expectation, inspection requirement and delivery terms. Send those and the supplier can produce a section list and tonnage summary rather than a placeholder rate.
Get the frame priced on your geometry, not on a template
Send us the design basis and we will return a section list, a tonnage summary split into primary and secondary steel, a coating specification and a production schedule — the documents you need to compare offers properly. Start from our prefab steel warehouse overview to see the standard configurations we manufacture, check the cost guide for the wider budget picture, and submit the brief through the quotation form when you are ready. If you are still at the stage of choosing supplier type, tell us that too — we would rather answer the right question than send a price for a building you have not yet defined.
