
Prefab Steel Warehouse Cost: Electrical, Lighting and Fit-Out Lines the Steel Quote Does Not Cover

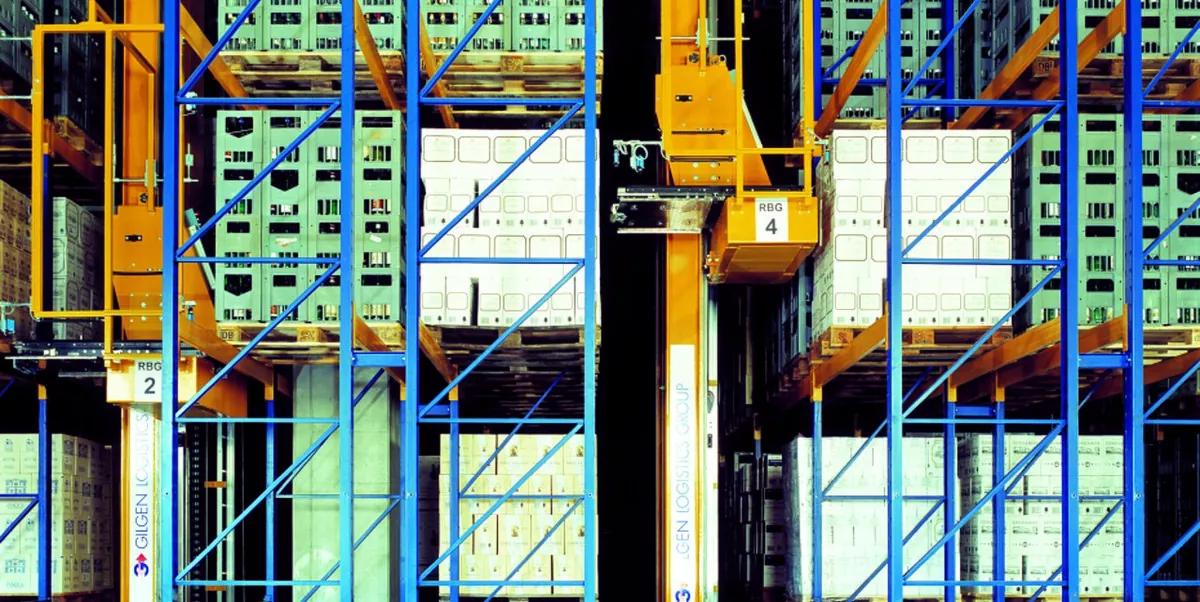
A prefab steel warehouse price covers the steel package: frame, cladding, accessories and sometimes erection. It does not cover the building’s power supply, its lighting, or most of what happens inside the envelope after the last roof panel is fixed. Buyers who treat the steel quote as the total budget discover the missing lines late — when the electrician quotes a second, unexpected job and the schedule stretches around it. Plan the electrical, lighting and fit-out budget at the same time as the steel package, and the warehouse opens on time instead of after three change orders.
What the Steel Quote Includes and What It Usually Excludes
The first step is knowing the boundary of the quote. A supply-only prefab steel warehouse quotation normally includes the primary and secondary steel frame, roof and wall cladding, fasteners, flashings and the standard door and window openings you specified. Depending on the supplier’s scope it may also include gutters and downpipes, translucent roof sheets, insulation, and the design, fabrication and shipping documents. Almost everything that carries electricity, light, water or fire suppression is outside that boundary.
| Budget line | Usually inside the steel quote | Usually outside the steel quote | Who typically provides it |
|---|---|---|---|
| Structural frame and cladding | Yes | — | Steel structure supplier |
| Roller doors, windows, louvres | If specified at quotation | Later additions and automation | Supplier or local installer |
| Gutters and downpipes | Often included | Underground drainage to the outlet | Supplier / local civil contractor |
| Grid connection and utility fees | No | Yes | Buyer and local utility |
| Transformer, switchgear, distribution boards | No | Yes | Local electrical contractor |
| Cable trays, conduits, wiring | No | Yes | Local electrical contractor |
| Lighting fixtures and controls | No | Yes | Local electrical contractor |
| Fire alarm, sprinklers, emergency lighting | No | Yes | Specialist local contractors |
| Ventilation fans and louvres | Sometimes, if specified | Mechanical units and controls | Supplier / local mechanical contractor |
| Mezzanine, racking, dock equipment | No | Yes | Buyer’s equipment suppliers |
| Office fit-out and partitions | No | Yes | Local builder / fit-out contractor |
None of this means the steel supplier is hiding costs. It means the industry splits scope at the building envelope, and buyers who know the split ask for it in writing. For the full list of what a warehouse project costs from site survey to handover, our prefab steel warehouse project budget checklist is a practical starting point, and the budget ranges by warehouse size guide shows how the steel share scales with floor area.
Power Supply: The Line That Depends Entirely on Your Site
Electrical budgets for a warehouse split into three parts, and the first is the most site-dependent: bringing power to the building. The distance from the warehouse to the nearest grid connection point, the capacity the utility can supply, the voltage available, and the local utility’s connection fees all move this line. Two warehouses with identical steel packages can have very different power budgets because one sits beside a substation and the other at the end of a long rural line.
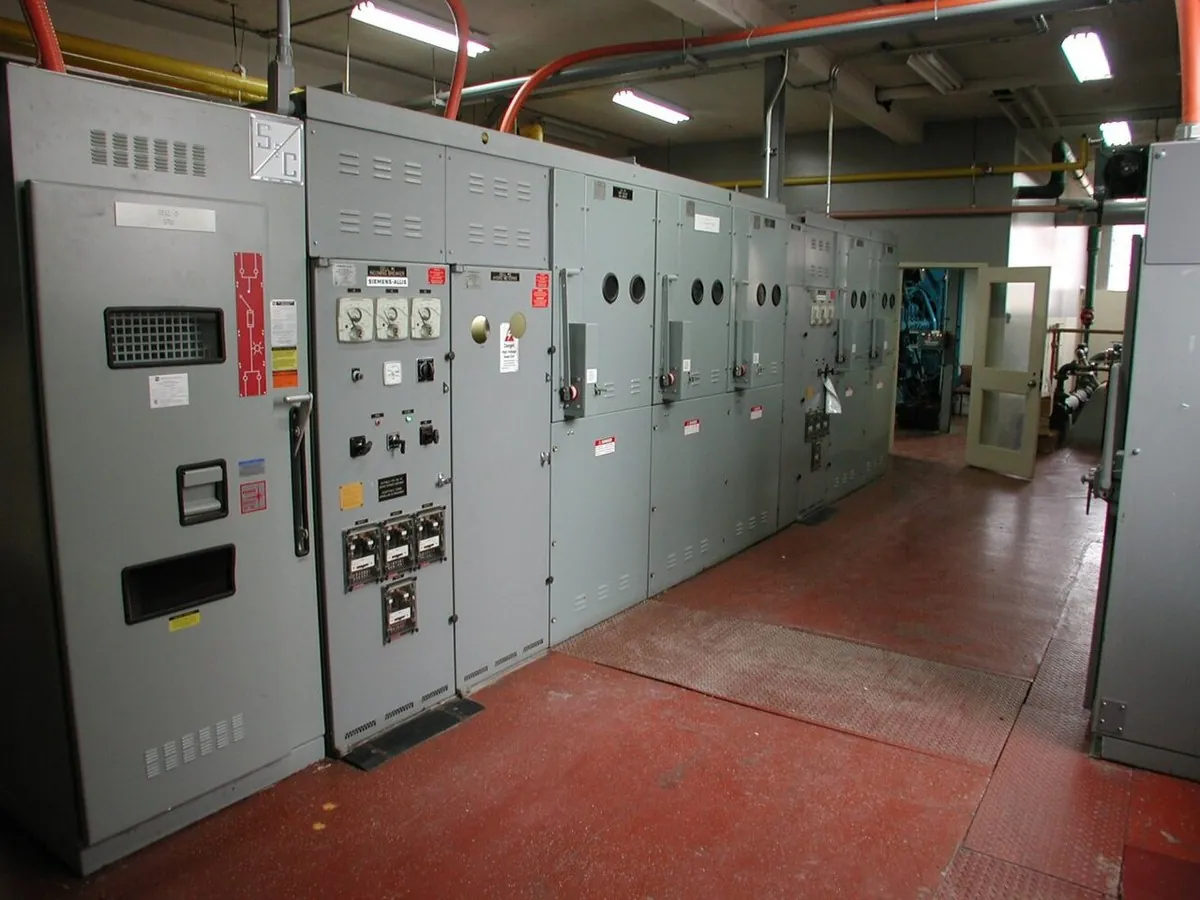
Inside the building, the second part is the main electrical installation: the incoming switchgear, metering, the main distribution board and the sub-boards for lighting, power sockets, roller doors, dock equipment and any future machinery. Sizing starts from your equipment list and expected load, so a warehouse planned for racking and fork-lift charging differs from one planned for light storage. The third part is the final circuits, sockets, cable support and terminations, which is where most of the electrician’s hours go.
Do not forget the paperwork part of the power line. Utility connection applications, capacity reservations and inspection bookings run on the local authority’s calendar, not yours, and they usually need the building’s site plan and load statement before they start. Ask the local utility early what documents the connection requires, and ask your electrical contractor to include the application lead time in the programme. In several markets the utility work is the longest single item in the electrical budget, longer than the wiring inside the building.
Fix three inputs before you ask for an electrical quote: a single-line diagram or at least a load list, the voltage and phase standard at your site, and the location of the utility connection point. The clearer those three inputs are, the more comparable the electrical quotations will be. Ask your steel supplier early whether the design has reserved space for the incoming supply and the meter cabinet — a small detail on the wall panel that is expensive to change after cladding is installed.
Lighting: A Budget Line With a Design Behind It
Lighting is not a fixture count; it is a design decision that affects safety, work quality and running cost. A warehouse lighting design starts from the target illuminance for each zone — the aisles where fork-lifts travel, the packing and dispatch areas, the mezzanine if you build one, and the office rooms if the warehouse has them. Industry lighting standards such as EN 12464 and similar national codes give recommended ranges by task, and a lighting designer or electrical engineer converts those targets into fixture types, mounting heights and spacing.
For most warehouse spaces the practical answer is high-bay LED luminaires mounted on or near the roof, controlled in zones so empty aisles are not lit at full power. The number of fixtures depends on the mounting height, the aisle layout, the reflectivity of the roof and walls, and whether you add translucent roof sheets for daylight. Daylighting changes the lighting bill twice: it reduces the number of fixtures and the running hours, but it also creates bright and dark bands that a good lighting layout has to manage. Our warehouse skylights and daylighting guide explains the trade-off in detail.
Budget for more than the fixtures: the mounting hardware on purlins, the cable routes from the boards to each row, the switching and any emergency lighting. Emergency lighting is a separate requirement in most jurisdictions — exit signs and maintained or non-maintained emergency luminaires that keep the escape routes visible when the supply fails — and it is often forgotten until the fire inspection. Include it in the same design, not as an afterthought.
Lighting Controls, Zoning and the Running-Cost Line
The fixtures are the visible part of the lighting budget; the controls are where the running cost is won or lost. A warehouse lit at full power from first shift to last pays for empty aisles. Zoned switching, occupancy sensors over low-activity areas and daylight-linked dimming where translucent panels are installed all reduce consumption, but each control adds a design decision and a budget line of its own.
Start with the operating pattern, not the fixture catalogue. If the warehouse runs one shift with a night guard doing rounds, the lighting layout should light the working zones fully and keep the rest at security levels. If pickers move through racking aisles all day, aisle-level switching with sensors makes the biggest difference. If the building uses daylighting, the artificial layout must work with the daylight bands, which is why the skylight positions and the luminaire rows should be designed together rather than by two contractors who never speak.
Ask the lighting designer for an energy estimate alongside the fixture count. The estimate will show the annual running cost of different control options, which is usually enough to justify better controls on a building you will operate for decades. And put the controls in the maintenance plan: sensors fail, batteries in emergency fittings expire, and a lighting system with no maintenance schedule drifts back to full-on operation.
Mechanical and Fire Lines That Touch the Steel Frame
Two more systems interact directly with the steel structure, which is why they belong in the early budget conversation even though the steel quote excludes them.
Fire suppression and fire alarm are the big ones. Sprinkler pipes, alarm cabling and smoke control equipment all need to be routed through the building, and they create penetrations in walls, roofs and the structural envelope. If the racking layout, the sprinkler layout and the structural grid are not coordinated, you end up with sprinkler heads above the wrong aisles or pipe drops fighting with roof bracing. Our warehouse fire protection guide covers the sprinkler and fire wall decisions, and the racking integration guide shows how column grids, floor loads and fire clearances interact.
Ventilation is the second. A warehouse storing dry goods may need only passive ventilation — louvres, ridge vents or turbine ventilators that the steel supplier can include if you specify them at quotation stage. A warehouse with people working in it, battery charging areas, or heat-generating processes needs mechanical ventilation, which means fan units, ducting and controls from a mechanical contractor. The roof structure must carry the weight of the units and the roof penetrations must be flashed properly, so decide the ventilation strategy before the cladding schedule is final.
Condensation control is part of the same envelope conversation: the vapor barrier and insulation choices that keep a steel warehouse dry are decided at the cladding stage, not after the roof is finished. Our condensation and vapor barrier budget guide shows how those choices move the steel package price itself.
Standby Power, Charging and Data Lines Modern Warehouses Forget
Three electrical lines have grown in importance as warehouses have become more automated, and all three are easy to miss in a first budget. The first is standby power: cold-chain and pharmaceutical storage, IT rooms and automated systems often need generator or UPS cover so a grid failure does not destroy inventory or shut the operation. The size of the standby system follows from which loads must keep running, not from the building size.
The second is charging and power for handling equipment. Electric fork-lifts and pallet trucks need charging points with enough supply capacity, usually concentrated in a charging bay near the dispatch area. If the fleet grows, the charging load grows with it, so the electrical design should reserve capacity rather than size the board exactly to today’s fleet. Battery rooms and charging areas also raise ventilation and fire considerations that interact with the envelope.
The third is the data and security layer: warehouse management system cabling, Wi-Fi coverage for scanners, security cameras, access control at the doors, and gate automation. These lines are small in cable terms but they need conduits, mounting points and power at positions that are painful to add after the cladding is complete. Mark the camera positions, the gate openings and the office data points on the same early plan as the electrical layout.
| Line that is easy to forget | When it becomes a problem | Budget input to fix early |
|---|---|---|
| Standby generator or UPS | Cold storage or IT load loses supply; insurance requires cover | Critical load list and required run time |
| Fork-lift charging bay | Fleet grows; existing board cannot take the load | Fleet size and charging pattern |
| Security cameras and access control | Conduits and power not routed before cladding | Camera and door schedule |
| WMS and Wi-Fi network | Scanner coverage gaps in racking aisles | Operating areas and data points |
| Gate automation and yard lighting | Perimeter power point missing at the gate | Yard layout and gate type |
None of these lines is exotic. They are normal parts of a working warehouse, and they are cheaper when the electrical designer sees them before the building is enclosed.
Fit-Out Lines That Appear After Handover
Warehouse fit-out is a collection of smaller lines that arrive after the steel package is complete: internal partitions for offices, welfare rooms and a guard room at the entrance; the mezzanine if storage needs a second level; racking, which is often the largest fit-out cost for a distribution warehouse; dock levelers, dock shelters and dock doors; and the small electrical items — sockets at workstations, data cabling, security cameras, gate automation and yard lighting. Each is a separate quote from a separate trade, and each one has a coordination point with the steel building.
| Fit-out item | Why it touches the steel package | Budget input to fix early | Common owner |
|---|---|---|---|
| Mezzanine floor | Column grid, clear height and floor loads must allow it | Mezzanine area and live load target | Buyer or mezzanine supplier |
| Racking | Sets the column grid, fire clearances and lighting layout | Racking type, aisle width, bay depth | Buyer or racking supplier |
| Dock levelers and shelters | Door openings and dock pit geometry come from the building design | Number of dock doors, truck types | Buyer or dock equipment supplier |
| Office partitions and welfare rooms | Wall and ceiling penetrations, lighting zones, HVAC | Office floor plan | Fit-out contractor |
| Security and gate systems | Power points at perimeter, conduits through walls | Camera and gate locations | Security installer |
| Yard lighting and paving | Outside the building but powered from its board | Yard layout | Site contractor |
The pattern in the table: every fit-out line is cheaper to plan than to retrofit. Racking decides where the sprinklers and lights go; the dock equipment decides the door schedule; the mezzanine decides the clear height. Hand each of those decisions to the design team before the shop drawings are frozen.
Embedded FAQ: Can I add mezzanine and racking after the warehouse is built?
Can mezzanine floors and racking be added after a prefab steel warehouse is erected? Often yes, but only if the original design allowed for them. A mezzanine needs column grid, clear height and floor load capacity; racking needs floor flatness and fire clearances. Adding either after handover is possible when the frame was designed with future loads in mind, and expensive or impossible when it was not. State your planned mezzanine and racking at the quotation stage and ask the supplier to confirm the frame accommodates them.
Penetrations and Coordination: The Hidden Cost Driver
Most of the cost overrun in warehouse fit-out comes from one word: coordination. The electrical, lighting, fire and mechanical trades all need to pass cables, pipes and ducts through a building whose structure and cladding were already designed. Every unplanned penetration is a field decision: a hole cut through a purlin that weakens it, a conduit routed around a brace because the drawing did not show it, a sprinkler pipe that arrives at a column where the bracing was supposed to go.
Coordinate these items before fabrication by confirming the locations that affect the steel design:
- Incoming power entry point and meter cabinet position on the wall panel
- Main distribution board location and the cable routes to lighting rows and equipment
- Sprinkler main and branch routing, and any pipe supports fixed to the frame
- Mechanical unit positions on the roof and their support points
- Dock door power, compressed air or charging points at the loading area
- Penetrations through sandwich or single-skin panels for extract fans and cables
Send these locations to the supplier as a simple marked-up plan before the shop drawing stage. Suppliers build in the sleeves, extra members or panel details that make the later trades clean; without the plan, the site team improvises and the structure pays for it. The loading area is a common flashpoint, so the geometry in our loading dock design and dock shelter specs guide is worth reading alongside your electrical and dock equipment quotes.
One coordination rule deserves its own paragraph: never cut sandwich panels or insulated cladding on site without checking the warranty. Factory-cut panels keep their edge treatment, sealing and warranty; site-cut panels invite corrosion at the cut edge and can void the manufacturer’s cover. Every penetration for a cable, pipe or fan is a chance to have the panel factory-made with the cutout already in place. Put that expectation in the purchase order — “all penetrations through insulated panels factory-cut per approved schedule” — and the site team will treat the marked-up plan as a drawing to follow, not a suggestion.
Getting the Inputs Together: A Simple Budget Kickoff List
By this point the message is repetitive on purpose: the missing lines are cheap to fix on paper and expensive to fix on site. To turn the principle into action, assemble the following inputs before you ask for quotes from the steel supplier and the local trades. Send the same package to everyone, and their prices will finally be comparable.
- Site address, a site plan and the utility connection point location.
- Building footprint, clear height and the door and dock schedule.
- The operations plan: what will be stored or produced, with racking, machinery and crane loads.
- The electrical load list: equipment, fork-lift charging, standby requirements.
- The lighting zones and any daylighting preference.
- The fire strategy: sprinklers, alarms, fire walls, and the authority requirements.
- The ventilation and temperature requirements for the use.
- The office and welfare area plan, even a rough one.
- The security and data requirements: cameras, gates, network.
- A named person who can answer questions — coordination needs a single owner.
Warehouses that follow this list get steel quotes and fit-out quotes that describe the same building. Warehouses that skip it get a low steel price followed by a sequence of surprises, each one priced by a different contractor at the least convenient moment.
Comparing Budgets by Warehouse Type
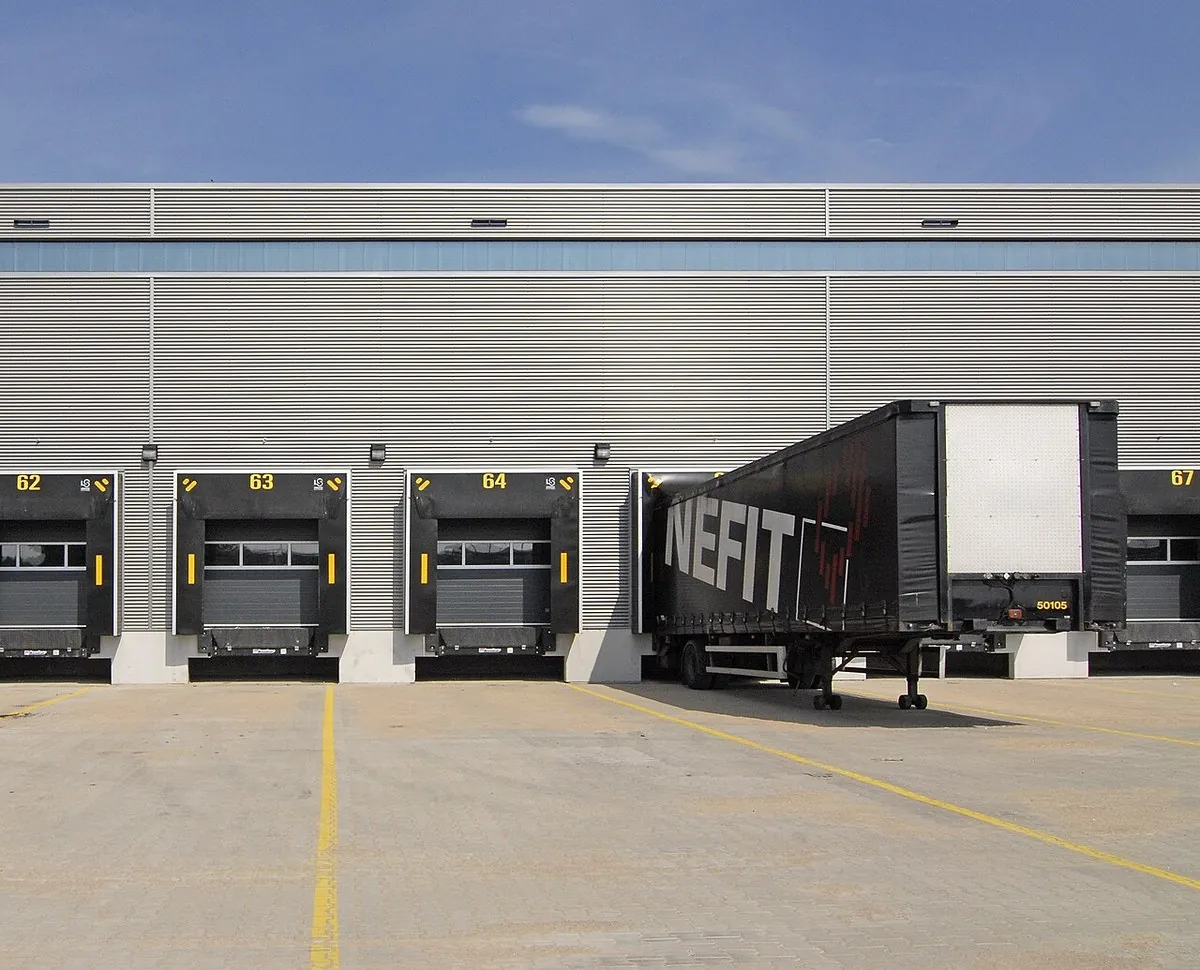
Not every warehouse carries the same fit-out weight. The mix of electrical, lighting and fit-out lines changes with what the building is used for, and comparing your project to the wrong type produces a misleading budget.
| Warehouse profile | Heaviest fit-out lines | Early design inputs |
|---|---|---|
| Dry storage / distribution | Racking, lighting zones, dock equipment, fire sprinklers | Racking layout, number of docks, pallet type |
| Cold storage / temperature controlled | Insulated envelope, vapor barrier, mechanical refrigeration power, stand-by power | Temperature target, insulation spec, refrigeration load |
| Workshop-hybrid with production area | Machine power, compressed air, heavier lighting, ventilation | Machine list, load per machine, exhaust requirements |
| Warehouse with office and customer area | Office fit-out, HVAC, data, glazing in the wall panel | Office plan, partition layout, glazing locations |
| E-commerce fulfillment | Mezzanine, pick lighting, conveyor power, dock capacity | Order volume assumptions, conveyor layout, mezzanine grid |
Name the profile in your first inquiry to the steel supplier and to every local trade. A supplier who knows the warehouse is for racked distribution will check the frame against concentrated loads; one who thinks it is a simple storage shed may not. The same discipline applies to the electrical designer, who sizes the supply from the load profile, not from the floor area alone.
Embedded FAQ: Should I ask the steel supplier for a turnkey price including electrical work?
Should I buy the warehouse as a turnkey package that includes electrical and fit-out? It can reduce coordination work, but only if the supplier has a proven local partner for each trade, because electrical and fire installation must follow local codes and be signed off locally. Compare a turnkey offer against a supply-only steel quote plus local contractor quotes, line by line. Many buyers prefer a hybrid: the steel supplier handles the structure, a local electrical contractor handles power and lighting, and the buyer coordinates the two through a shared schedule.
FAQ: Prefab Steel Warehouse Cost and Fit-Out Budgeting
Why is the electrical quote so much higher than I expected?
Usually because the scope is wider than the fixture count: the incoming supply, switchgear, distribution, cable support, final circuits, emergency lighting and testing are all part of a compliant installation. Give the electrician a load list and a single-line diagram and the quote becomes easier to compare.
Does the steel supplier include lighting in the warehouse price?
Generally no. Lighting design and installation are normally provided by a local electrical contractor. The steel supplier can include translucent roof panels, which reduce the lighting load, if you specify them at quotation stage.
When should I plan the electrical and lighting layout?
Before the shop drawings are frozen. Cable routes, penetrations, meter positions and light mounting points that are marked on the plan at design stage are built into the structure; the same items decided on site cost more and can conflict with bracing and purlins.
What is the biggest hidden cost in a prefab steel warehouse project?
Coordination between the trades after the steel arrives: unplanned penetrations, retrofitted supports, and systems that were sized without the real equipment list. Fixing the racking layout, dock schedule, load list and office plan early removes most of those costs.
Can I compare turnkey and supply-only warehouse quotes fairly?
Only when both state their scope in writing. Ask each supplier for a line-by-line scope list — structure, cladding, doors, erection, power, lighting, fire, fit-out — and compare identical lines. Our project budget checklist helps you build that comparison sheet.
Plan the Whole Budget With the Supplier That Explains the Boundary
We manufacture prefab steel warehouses and pre-engineered steel buildings, and we state clearly what our price includes and what it does not — including the frame details that make electrical and fit-out work clean later, such as reserved meter positions, panel supports and coordination of penetrations. Send your building size, site location and your planned use through the contact page, and our engineers will return a scope-based quotation plus the data your local electrical and fire contractors need to price their side.
Start with our prefab steel warehouse section to see the building types and design options, then build the full budget with the checklist above — steel, power, light, fire and fit-out — before you sign anything.
