Snow Load vs Wind Load: Which Governs Your Steel Building Design?

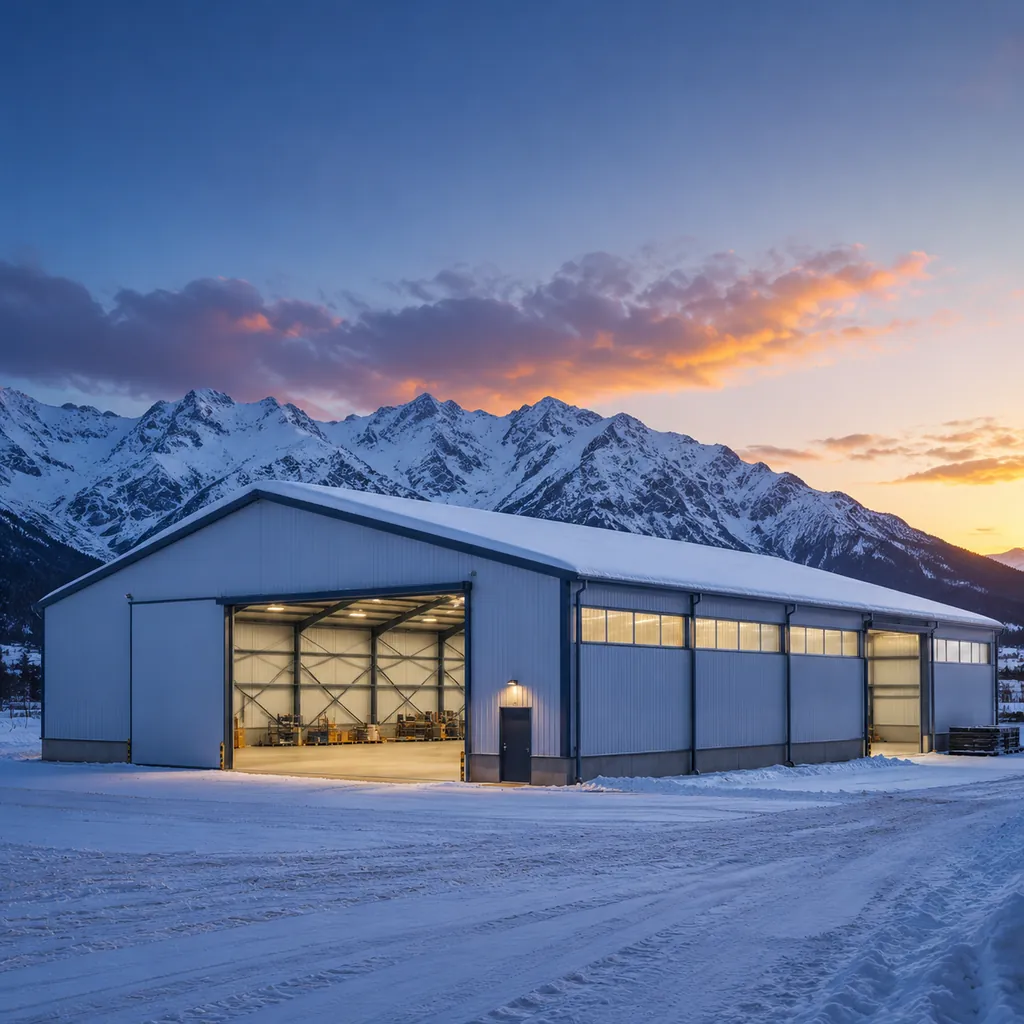
The short answer: there is no universal winner. Snow load tends to govern the roof and main frames in cold climates, while wind load tends to govern in coastal, high-wind, or cyclone regions — but the real decision is made by whichever load combination produces the larger design forces on each structural member. A reputable steel building supplier runs both cases through the same code and sizes every column, rafter and brace to the worst condition. As a buyer, your job is to confirm that the calculation report actually contains both load cases and that the design code matches your project location.
Why buyers ask this question before ordering a steel building
Every prefab steel building inquiry eventually lands on the same debate: is the roof going to collapse under snow, or is the frame going to be blown over by wind? The question matters because the answer changes steel weight, frame depth, bracing layout, foundation size and price.
The practical consequence of the governing load
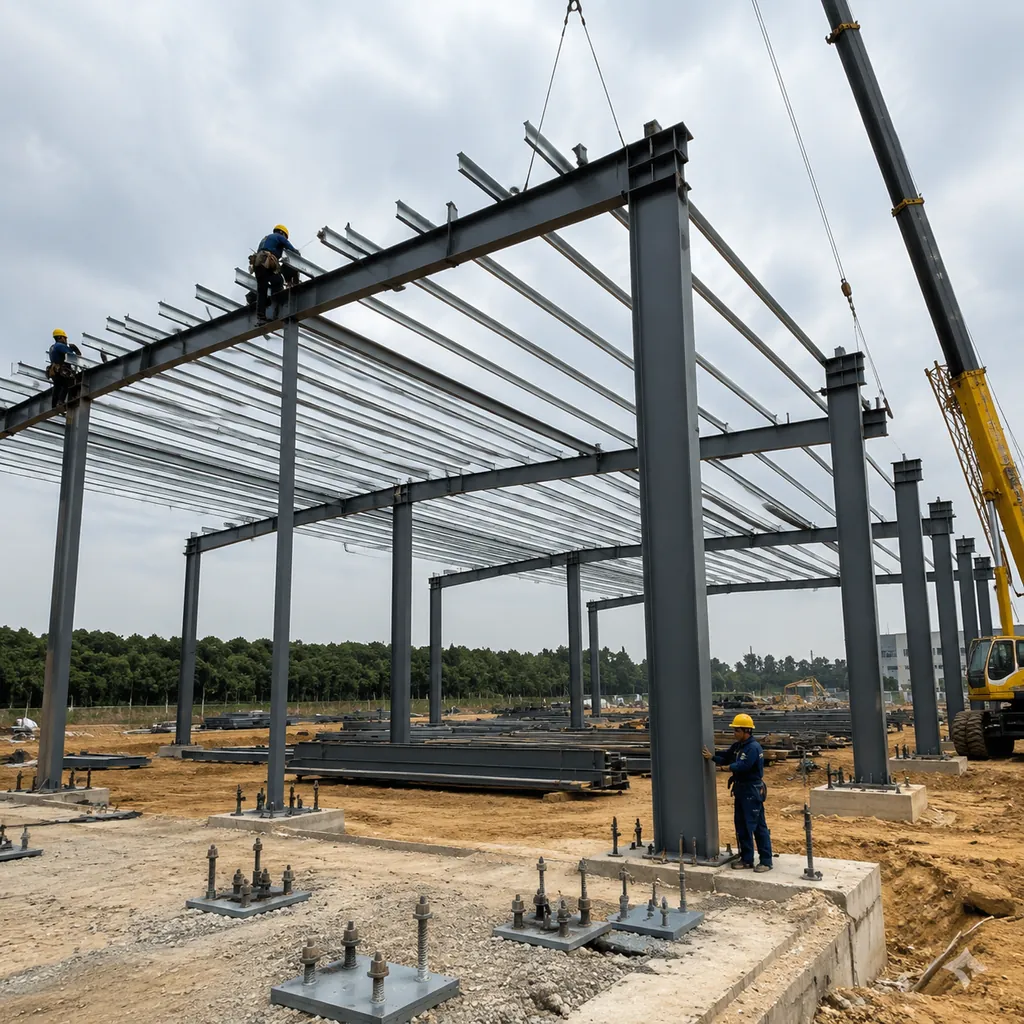
When snow governs, the design typically needs deeper rafters, heavier roof purlins, stronger eave connections and larger anchor bolts. When wind governs, the design shifts toward heavier column bases, more diagonal bracing, stronger wall girts and a bigger foundation to resist uplift.
None of this is visible from a simple brochure price. Two suppliers can quote the same building footprint at very different prices simply because one designed for the governing load correctly and the other used a generic frame from a catalogue. This is why the structural calculation report — not the pretty render — is the first document you should ask for.
What ‘governing’ actually means in engineering terms
Engineers do not compare snow load and wind load as single numbers. They run load combinations defined by the local code — for example dead + snow, dead + wind, dead + snow + partial wind — and check every member against each combination. The load case that produces the highest utilization ratio on a given member is said to govern that member.
A portal frame can have rafters governed by snow while its columns are governed by wind, and its purlins governed by wind uplift. That is normal. What matters is that every member has been checked against every relevant combination, and that the report shows those checks.
Q: Can snow load and wind load both govern different parts of the same steel building?
A: Yes. It is common for the roof members to be governed by snow while columns, bracing and foundations are governed by wind. The governing load can vary member by member, which is why a full calculation report is needed instead of a single number.
How building codes assign snow and wind loads
Design loads are not guesses; they come from the code that applies at the project site. Most international steel building projects use ASCE 7 (United States), EN 1991 (Eurocodes), the Saudi Building Code, GB 50009 (China), or a national code derived from one of these.
Snow load in the code
The code starts from a ground snow load map or table for the site, then adjusts it with factors for exposure, roof thermal characteristics and roof slope. Flat or low-slope roofs carry more snow; steep roofs shed snow. Warm roofs lose snow to melting; cold roofs accumulate it.
For the supplier, the key input is the site’s ground snow load and the roof geometry. If the buyer only says ‘standard design,’ the supplier may assume a low snow value that is wrong for a mountain site.
Wind load in the code
Wind design starts from the basic wind speed (or a wind zone map), then adjusts for terrain exposure, building height, topography, importance factor and internal pressure. Roofs and walls are divided into zones — corners and eaves see higher suction than the middle of the roof — and each zone gets its own design pressure.
In cyclone regions, codes like AS/NZS 1170.2 (Australia) or NBC (Philippines) introduce region factors and require specific connection and cladding detailing. A supplier designing to a generic code instead of the site code can seriously undersize corner cladding and purlin connections.
Q: What information does the supplier need to calculate snow and wind loads correctly?
A: At minimum: project address or region, ground snow load or snow zone, basic wind speed or wind zone, terrain exposure, building dimensions, roof slope, and whether the site is open or surrounded by buildings. Providing these upfront makes quotes faster and more accurate.

Snow load: the variables that move the number
Ground snow load and roof geometry
Ground snow load is the starting point, typically expressed in kN/m² or psf. From it, the code applies a roof snow load factor that depends on the slope. A 5-degree roof may keep most of the ground snow, while a 30-degree roof sheds most of it.
Drift is the second big variable. Where a taller roof meets a lower roof, or where a parapet or adjacent structure blocks wind, snow can pile into drifts several times deeper than the uniform load. Engineers must check drifted loading even if the uniform snow load looks small.
Why snow can surprise a buyer
Buyers often think snow load only matters in Canada or Scandinavia. In reality, mountain regions in the Middle East, Central Asia, Chile and Japan all carry significant ground snow loads, and local codes reflect it. A warehouse designed for 0.3 kN/m² that sits in a 1.5 kN/m² zone is a structural risk, not a cost saving.
Ask the supplier to state the design ground snow load in writing and confirm it matches the code map for your exact site. This single line prevents the most common under-design failure.
Wind load: the variables that move the number
Wind speed, exposure and building shape
Basic wind speed varies from roughly 30 m/s in calm inland areas to over 55 m/s in cyclone-prone coasts. Doubling wind speed quadruples wind pressure, so the wind zone dominates everything else. Exposure class (open field vs forest vs city) modifies the pressure profile up the building height.
Building shape matters too: long low warehouses behave differently from tall narrow workshops. Wide roofs generate internal pressure cases when doors are open, and large openings can turn a roof into a lifting surface under the right wind direction.
Uplift: the load that tests connections
Wind does not just push sideways; it pulls up on roofs and walls. Roof purlins, their connections, and the hold-down anchors at the column base must resist uplift forces that can exceed the weight of the whole roof. This is why buildings in high-wind regions need more anchor bolts and heavier base plates even when the visible frame looks similar.
A common supplier shortcut is to calculate uplift on the main frame only and use generic purlin connections. Ask specifically whether roof purlin pull-out and cladding zone pressures have been checked.
Snow load vs wind load: comparison table
This table summarizes how the two loads behave and which design features each one drives:
| Aspect | Snow load | Wind load |
|---|---|---|
| Dominant regions | Cold, mountain, high-latitude climates | Coastal, open-plain, cyclone/typhoon regions |
| Key inputs | Ground snow load, roof slope, exposure, thermal factor, drift | Basic wind speed, terrain exposure, height, topography, zone pressures |
| Load direction | Vertical, downward (gravity) | Lateral (push) and uplift (pull), from any direction |
| Governs most often | Rafters, roof purlins, eave connections, columns in low-rise frames | Columns, bracing, base plates, anchor bolts, cladding and its connections |
| Design consequence | Heavier roof steel, deeper rafters | More bracing, stronger base connections, heavier foundations |
| Typical code clause | ASCE 7 Ch. 7 / EN 1991-1-3 | ASCE 7 Ch. 26-31 / EN 1991-1-4 |
| Typical value range | 0.3–2.5 kN/m² roof snow | 0.3–1.2 kN/m² design pressure zones |
Which one governs: a practical decision framework
Step 1: find the site values
Get the ground snow load and basic wind speed for the exact site from the applicable code. If you cannot read the code, ask the supplier or a local engineer to quote the two values on a one-line email. Any supplier that avoids giving specific numbers is a red flag.
Step 2: compare them at roof level
A fast rule of thumb: if the roof snow load exceeds roughly 1.0 kN/m² (about 20 psf), snow usually controls the roof framing in low-slope designs. If the basic wind speed exceeds about 45 m/s (about 100 mph), wind usually controls bracing, base connections and cladding. Between those bands, the two loads are close and the governing case depends on building dimensions — which is exactly why a calculation is required.
Step 3: check the governing case in the report
Look for a sentence in the calculation report that states the controlling load combination for the main frame, and confirm the roof and wall cladding were designed for their zone pressures. If the report is one page with no load combinations, treat it as incomplete.
Q: How do I know if my steel building needs snow load design?
A: Check the ground snow load for your site in the local code. If it is above zero, the design must include roof snow load, and in most regions that means the rafters and purlins will be sized for it. Ask your supplier to state the design snow value used.
When snow and wind interact: drift, sliding snow and unbalanced loads
Snow drift against obstructions
Where a taller roof or parapet blocks wind-blown snow, the leeward side accumulates a drift that can be several times the uniform roof snow load. Codes require this case to be checked separately. If your design has two roof levels, expect the lower roof to be designed for drifting.
Sliding snow and ice from an upper roof
Snow slides off steep upper roofs and lands on lower roofs with an impact. The code adds this as a separate load case. A lean-to or canopy attached to a warehouse roof must be checked for sliding snow even if its own area is small.
Unbalanced snow and wind exposure
Wind redistributes snow into ridges and eaves, creating unbalanced patterns. Codes specify these patterns for gable and hip roofs. This matters because a member that was fine under uniform snow can be overloaded by the asymmetric pattern.
What this means for your supplier conversation
Five documents or statements to request
1. The design code and edition used. 2. The ground snow load and basic wind speed assumed. 3. The controlling load combination for the main frame. 4. Confirmation that purlins, girts, cladding and connections were checked for zone wind pressures. 5. Foundation reaction values for both dead+snow and dead+wind cases.
These five items take a supplier minutes to provide if the design was done properly, and they tell you more about the building than any brochure.
What to do with the answers
If the values match your site code and the report covers both cases, you can compare prices on a like-for-like basis. If the supplier’s assumed loads are lower than your site requires, either the price will rise after design confirmation or you are buying an under-designed building. Get the correction in writing before signing.
How to read the load values your supplier quotes
Every supplier will eventually give you numbers for snow and wind. The skill is knowing what those numbers mean and whether they match your site. This table shows the typical ranges you will see and what they imply for the design:
Ground snow load: the first number to check
Ground snow load is stated in kN/m² or psf. Typical values run from near zero in mild coastal regions to 1.0-2.5 kN/m² in mountain or high-latitude zones. If your site is in a mountain region and the supplier quotes 0.3 kN/m², the building is under-designed — no matter how professional the brochure looks.
Ask the supplier to name the source of the value, for example ‘ASCE 7-22 Figure 7.2-1 for your county’ or ‘EN 1991-1-3 national annex for the region.’ A named source is verifiable; a round number with no source is a guess.
Basic wind speed and exposure category
Basic wind speed is stated in m/s or mph, typically 30-55 m/s depending on region. Exposure categories (B, C, D in ASCE terms, or the equivalent terrain classes in Eurocodes) describe how open the surrounding terrain is. An open coastal site is exposure C or D and gets higher pressures than a city site.
Wind speed matters more than most buyers realize: pressure scales with the square of speed, so a building designed for 40 m/s carries roughly 40% more wind pressure than one designed for 34 m/s on paper. The difference is invisible in photos and very visible in the anchor bolt schedule.
| Site type | Typical ground snow | Typical basic wind speed | Usually governs |
|---|---|---|---|
| Inland mild climate | 0-0.5 kN/m² | 28-38 m/s | Wind (bracing, cladding) |
| Mountain / high altitude | 1.0-2.5 kN/m² | 30-40 m/s | Snow (roof and rafters) |
| Coastal / open plains | 0.2-0.8 kN/m² | 40-55 m/s | Wind (uplift, anchors) |
| Cold continental | 0.8-1.8 kN/m² | 32-42 m/s | Snow and wind, member by member |
What the governing case means for the price
A building designed for 1.5 kN/m² of snow uses more steel than one designed for 0.5 kN/m². The extra tonnage is not supplier margin; it is the material needed to carry the load. When two quotes differ, ask both suppliers for their assumed loads and the resulting tonnage — that comparison explains most price gaps.
Q: What happens if I order a ‘standard design’ without specifying loads?
A: The supplier will assume loads from their default design, which may be lower than your site requires. The price will look good and the building may be under-designed. Always state the site and ask for the assumed snow and wind values in writing.
How snow and wind loads reach the foundation
Gravity versus uplift at the column base
Snow pushes down through the rafters to the columns and into the footings. Wind pushes sideways and pulls up. The column base sees both: the maximum downward load usually comes from the snow case, and the maximum uplift and horizontal shear usually come from the wind case.
The foundation must be sized for both extremes. A footing sized only for downward loads can be lifted or slid by wind on a light building with a large roof. Ask your supplier for the foundation reactions for both cases and pass them to your local engineer.
Anchor bolts and the ground slab
Uplift forces set the anchor bolt diameter, embedment and base plate thickness. Lateral forces set the footing size. The slab is separate: it carries floor loads and does not usually resist frame forces, but it must be detailed around the anchor bolts to avoid cracking.
A cheap design that skips uplift checks often shows up as undersized anchor bolts. The bolts are cheap to upgrade at the drawing stage and very expensive to fix after the slab is poured.
Buyer’s checklist before you order
Six items to confirm in writing
1. Design code and edition. 2. Ground snow load with source. 3. Basic wind speed and exposure category. 4. Governing load combination for the main frame. 5. Confirmation that purlins, girts and connections were checked for zone wind pressures and snow drift. 6. Foundation reactions for both gravity and lateral/uplift cases.
Put these six items in your inquiry email. Suppliers that answer them in one message have a real design process. Suppliers that go quiet or vague are telling you everything you need to know.
When to involve a local engineer
If the project is large, insured or in a demanding climate, spend the money on a local structural engineer to review the report before signing. A few hundred dollars of review time protects a six-figure investment. For smaller standard buildings, the six-item checklist plus a written load confirmation is usually sufficient.
The one email that gets you everything
Write to the supplier: ‘Please confirm in writing: design code and edition, ground snow load with source, basic wind speed and exposure, governing load combination, cladding zone checks, and foundation reactions for gravity and uplift.’ Paste the site location and building dimensions into the same email.
A factory with a real engineering team replies with numbers and references within a few days. A factory without one replies with a sales message or goes quiet. That reply is the fastest quality test in steel building procurement.
Frequently Asked Questions
Which is worse for a steel building: snow load or wind load?
Neither is inherently worse; the governing load depends on the site. In cold, mountainous regions snow usually controls roof framing, while in coastal or cyclone regions wind usually controls bracing, connections and foundations. The calculation report must check both.
What roof slope is best for shedding snow?
Steeper roofs shed snow more effectively, and codes reduce the roof snow load factor as slope increases. Slopes above roughly 30 degrees shed most snow, but they increase wall height and material cost. Most warehouses use low slopes (2-10%) and are designed for the full uniform snow load instead.
Do I need to pay more for a building designed for both snow and wind?
A properly designed building is always designed for both, because every project has at least some wind load. Paying more only happens when the site demands a heavier case — for example high ground snow or high wind speed — which increases steel tonnage and foundation size. That extra cost is structural necessity, not margin.
Can a supplier reuse a design from another country for my project?
Only if the code and site loads are equivalent, which is rare across borders. A design made for a mild climate will be under-designed in a snowy or windy site. Ask for the assumed loads in writing and compare them with your local code before accepting a reused design.
What is a load combination and why should I care?
A load combination is a code-defined way of adding dead, snow, wind and other loads to find the worst realistic case. It matters because it determines member sizes, steel weight and price. A supplier that cannot show load combinations has not performed a complete structural design.
Before you compare quotes for a warehouse or workshop, make sure every supplier submits the design loads they assumed. A building designed for the correct snow and wind values is the only building worth paying for. Send your site dimensions and location to a factory that will show you the calculation report, not just the price.