Steel Building Permits and Local Approvals: What to Prepare Before You Order

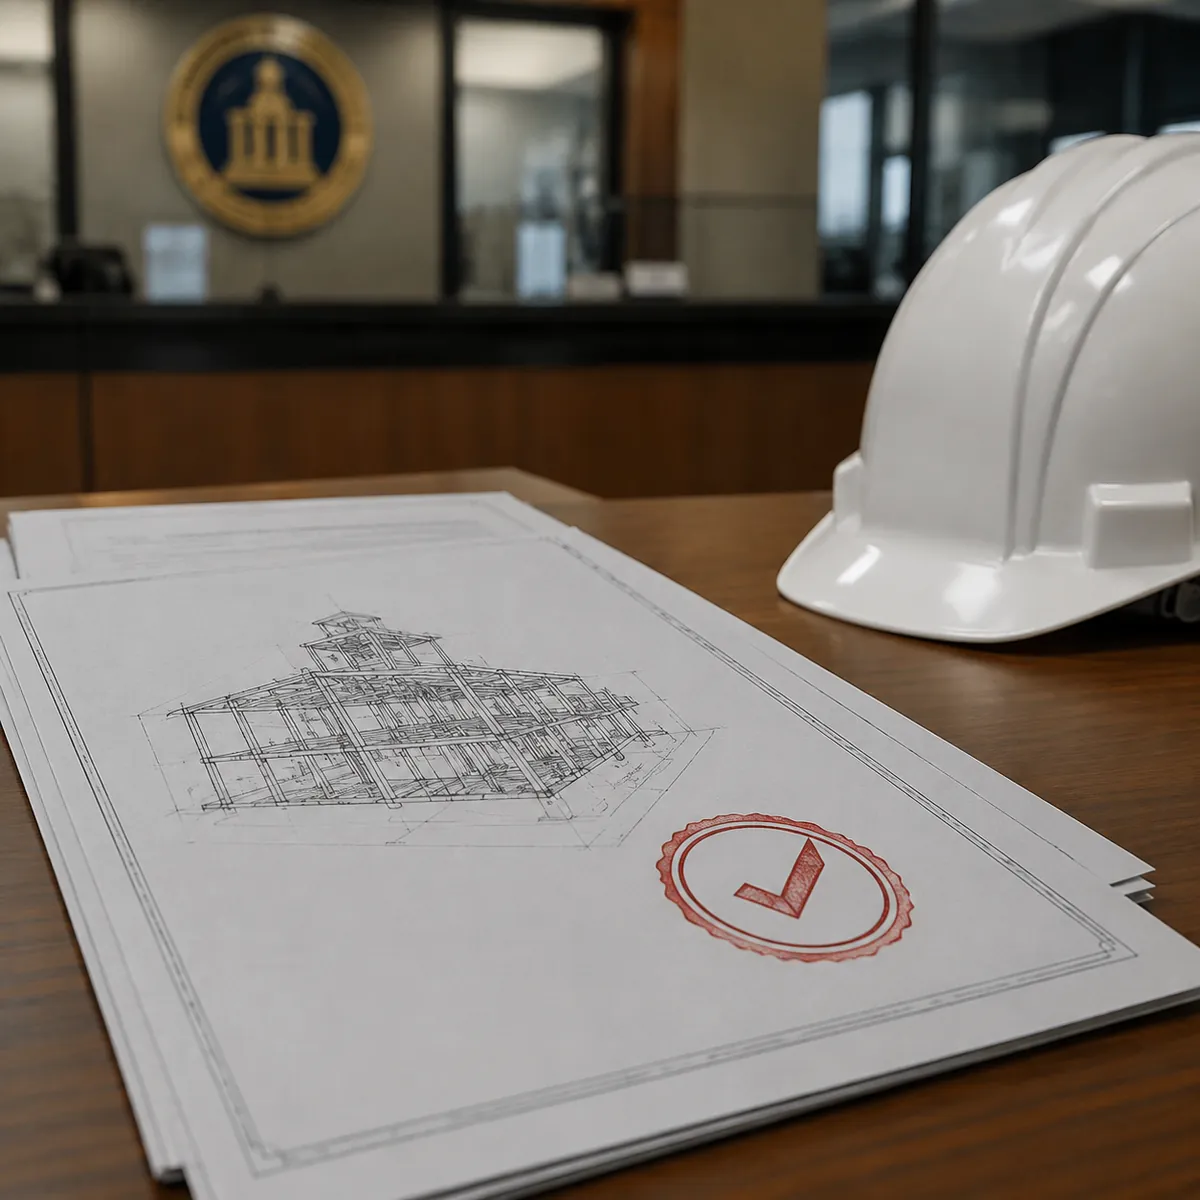
The building permit is a buyer-side task, but it decides the whole project timeline for a prefabricated steel building. Before you order steel, confirm what documents the local authority needs, which of them the supplier can provide, and whether a local licensed engineer must stamp the structural drawings. In most jurisdictions the same building code applies to a steel warehouse as to any permanent structure, so treating approvals as an afterthought is the most common reason projects stall.
What the approval process looks like for a steel building
The typical chain is: zoning check, planning or siting approval, then the building permit, then inspection during construction and a final occupancy or completion step. A prefabricated steel structure does not skip these steps just because it is factory-made. What changes is where the technical risk sits, because the structural design comes from the supplier instead of a local designer.
That is why the first move is to check the local building code for the required wind, snow and seismic loads, and confirm the supplier can design to them. If the local authority needs a local engineer’s stamp, budget for that review time and fee before you finalize the order.
Typical approval steps at a glance
| Step | What is reviewed | Who usually prepares it |
|---|---|---|
| Zoning / land use | Building type allowed on the site | Buyer / local authority |
| Planning / siting | Setbacks, height, appearance, access | Buyer / local architect |
| Building permit | Structural design, loads, foundations, fire | Supplier documents + local engineer stamp |
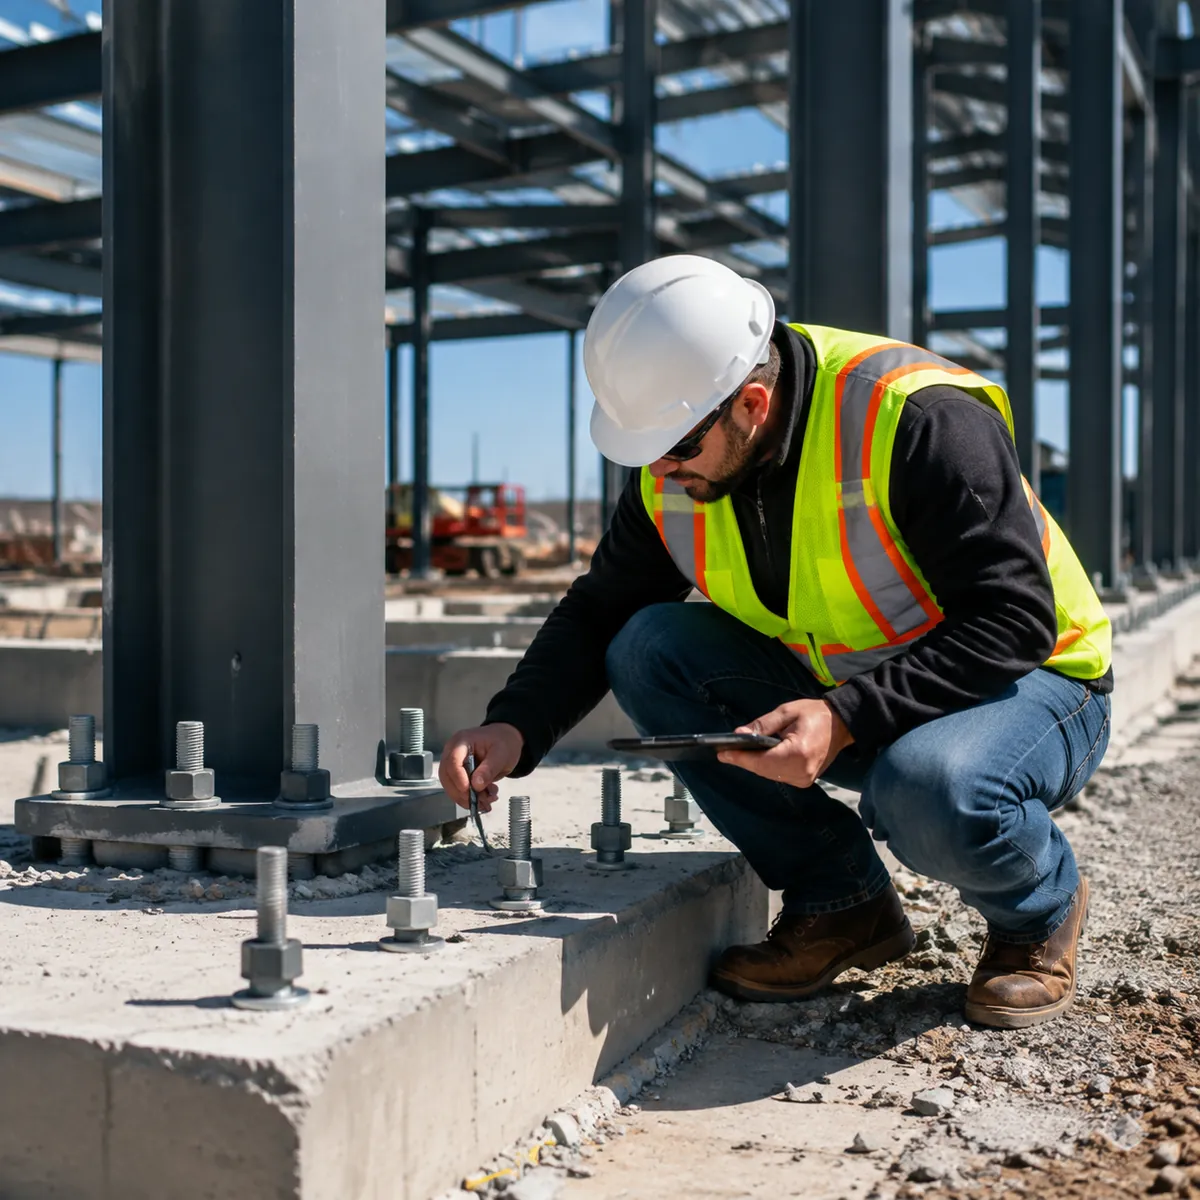
| Construction inspection | Foundation, anchor bolts, erection, connections | Local inspector on site |
| Final approval | Completed building matches the permit | Local inspector |
Every jurisdiction differs, so treat this as a map, not a checklist. Ask the local building office what applies to your zone before you sign anything.
Documents a steel building supplier should provide
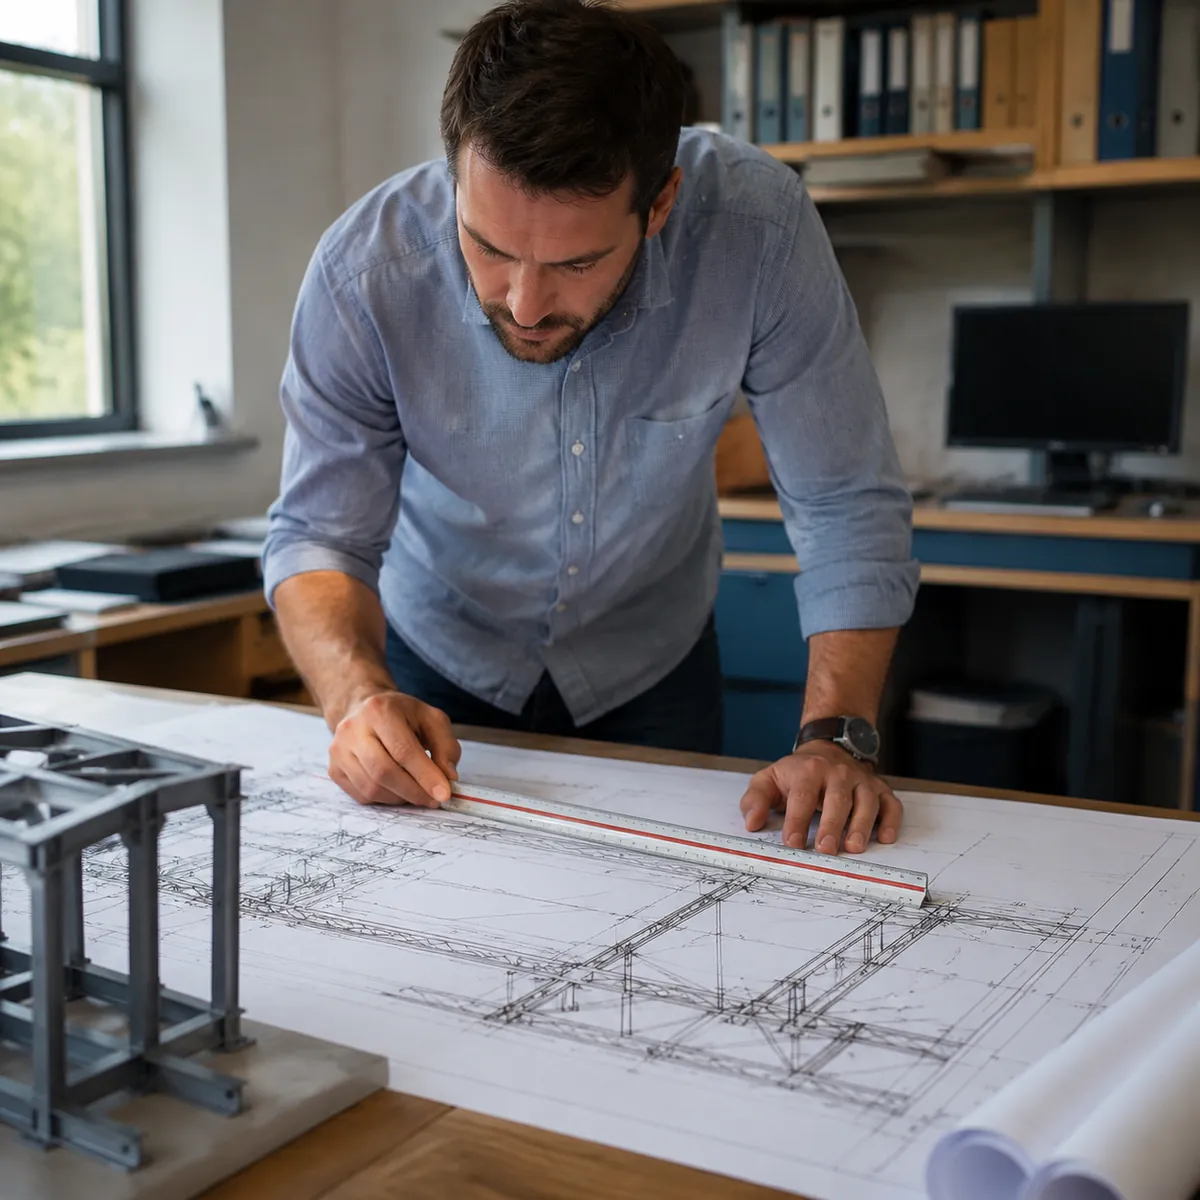
For the permit application you will normally need the structural design calculations, general arrangement drawings, shop and erection drawings, material certificates for the steel grades, and foundation and anchor bolt details. A serious supplier provides these as part of the engineering package and can adapt the design to your local load data. Confirm the exact document list in your quotation, because some suppliers charge extra for local-code design or stamped documentation.
Also ask about the design standard the supplier works to, for example AISC, Eurocode or local equivalents, and whether the drawings can be converted to the format your local engineer expects. This detail can save weeks of back-and-forth during review.
How loads and fire requirements affect approval
Wind, snow and seismic loads are calculated from your site location, not from the supplier’s standard design. If the local code values are higher than the supplier’s default, the frame, purlins and cladding may need to be heavier, which changes the price as well as the approval. Provide the local load data with your request for quotation so the design starts on the right basis.
Fire requirements depend on the occupancy and the local code. A warehouse storing combustible goods may need fire-rated cladding, fire protection on columns or sprinklers. These choices appear on the permit drawings, so settle them with the local authority and the supplier before fabrication, not during the inspection.
Planning the permit timeline into your order
Step 1: Confirm the zoning and land use first
Verify the site is zoned for your building type before spending on design or deposits.
Step 2: Send local load data with your RFQ
Include the wind, snow and seismic values, plus the local code the design must meet, so the supplier quotes the right frame from the start.
Step 3: Get the document package in writing
Ask the supplier to list exactly which permit documents are included, and whether a local engineer’s stamp is required on your side.
Step 4: File the application before fabrication
Start the permit process while the steel is being fabricated. If approval is delayed, the building can still be shipped and erected once the permit arrives, but only if you planned the sequence.
Reviewing the shop drawings before they are released is part of keeping the approval package consistent, and our guide to reading and reviewing steel building shop drawings explains what to check. Since the foundation is part of the permit drawings, our guide to foundation design types and soil requirements helps you avoid the mistakes that send projects back for re-review. And because the permit timeline interacts with site work, our steel building installation timeline guide shows how approval fits into the overall schedule.
FAQ
Do I need a building permit for a prefabricated steel warehouse?
In most jurisdictions yes, because the structure is subject to the same local building code as any permanent building. The exact requirements vary by country, region and zone, so check with the local building authority before ordering. Some temporary or agricultural buildings are exempt, but that depends on local rules.
What documents does the steel building supplier need to provide for approval?
Typically the structural design calculations, stamped engineering drawings, material certificates, and sometimes foundation and connection details. Ask the supplier which of these they can provide and whether they will adapt the design to your local code loads, because some jurisdictions require a local licensed engineer to stamp the drawings.
Can the supplier help with the permit process?
Suppliers can usually provide the engineering documents and adapt the design to your wind, snow or seismic loads, but the permit application is normally filed by the buyer or the buyer’s local engineer. Confirm in advance which documents the supplier includes and which require local involvement.
How long does a steel building permit take?
Approval timelines vary widely, from a few weeks to several months depending on the jurisdiction and whether a structural review is required. Plan the permit period before fabrication starts, because ordering steel before approval can leave you with a building you cannot legally erect.
Ask us which permit documents we can provide
Send us your project location and local load data, and we will confirm which engineering documents and design standards we can supply for your permit application. Contact our team or use the inquiry form to start the discussion before you commit to an order.