
Prefab Steel Warehouse Building: Key Specs, Load Data, and Installation Steps

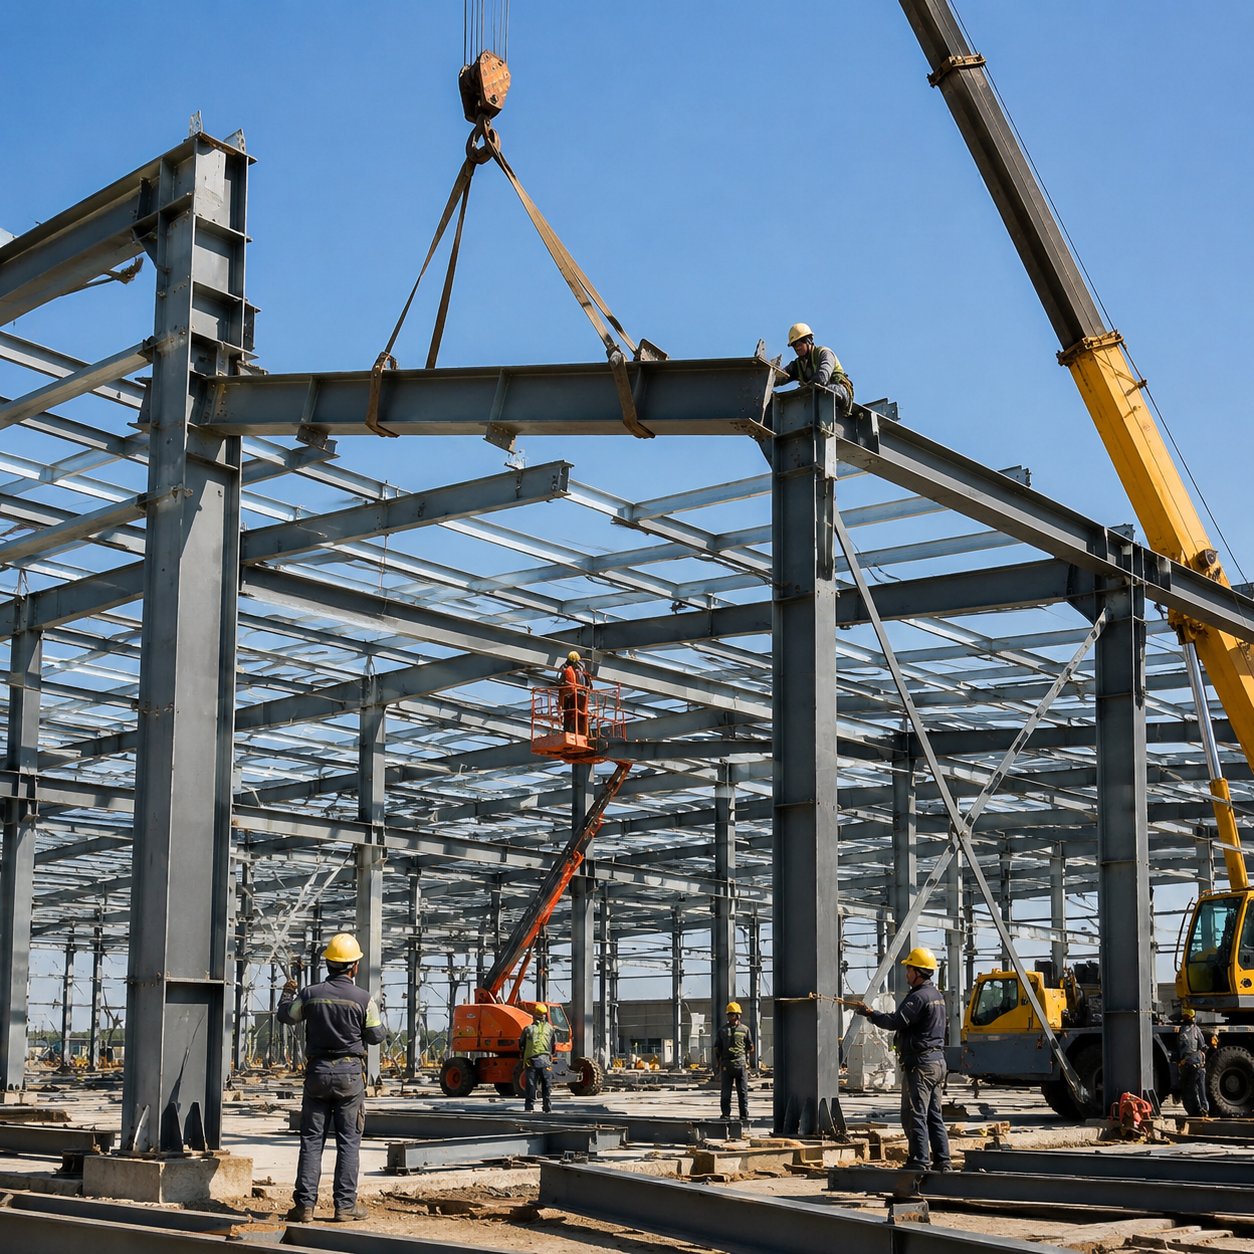
A prefab steel warehouse building is a fully engineered yet standardized structural system. For construction companies and project buyers, the challenge is knowing what data to request from suppliers and what to verify before signing. This guide covers the structural specifications that define these buildings, the load information you must confirm, the standards that govern fabrication, and the realistic delivery and installation sequence. Use it as a practical checklist when comparing quotations.
1. Core Structural Specifications
The majority of prefab steel warehouses use a rigid portal frame system. In this system, columns and rafters are welded or hot-rolled H-shaped steel sections, connected with bolted end plates to form a continuous moment-resisting frame. Typical steel grades include Q235B and Q355B (Chinese standard) or S235 and S355 (EN 10025), with yield strengths of 235–355 MPa. Standard members are cut, drilled, welded, and shop-coated before delivery, which is why prefab construction is much faster than site-built structural steel.
The secondary structure consists of cold-formed C- or Z-section purlins for the roof, girts for the walls, plus tie rods, brace pipes, and eave struts. These members transfer wind, snow, and crane loads into the main frame. Spacing is usually 1.0–1.5 m, depending on cladding capacity and the local wind/snow zone.
Cladding options typically include single-skin profiled steel sheeting, EPS sandwich panels, rock wool sandwich panels (for improved fire performance), and PIR/PU panels (for thermal efficiency). Insulation thickness commonly ranges from 50 to 100 mm, but this is a commercial decision that should be matched to the local climate and the building’s intended use.
For planning purposes, common clear spans are 18–36 m, with 18–48 m possible. Eave heights of 6–12 m are standard, and bay spacing of 6–9 m is typical. If the warehouse will include an overhead crane, the frame must be stiffened with crane beams and additional bracing from day one. Changing this decision after fabrication is expensive.
2. Load Data Every Buyer Should Verify
Every structural design starts with loads. You do not need to be a structural engineer to buy a prefab steel warehouse building, but you do need to supply accurate project data to the manufacturer. The following load categories apply to all such buildings, regardless of the design code used.
- Dead loads – self-weight of primary and secondary steel, cladding, insulation, lighting, sprinklers, and any suspended equipment. Roof cladding alone is often 0.1–0.2 kN/m², and total roof dead load typically lands between 0.25 and 0.5 kN/m².
- Roof live load – the maintenance and repair load on the roof, commonly 0.3–0.5 kN/m² in many national codes. If solar panels or HVAC units will be mounted on the roof, those masses must be added as a separate sustained load.
- Wind loads – determined by regional basic wind pressure, terrain exposure, building height, and whether the building is enclosed or partly open. Large overhead doors generate significant internal pressure, so the wind model must include door openings.
- Snow loads – based on the local ground snow load, modified by roof slope and drifting at parapets, eaves, and step changes. Do not assume a flat roof value is safe.
- Seismic loads – in earthquake zones, the weight of the structure and contents governs the design of bracing and connections. Steel frames are ductile, but connection details determine whether that ductility is usable.
- Floor and racking loads – warehouse slabs and racking foundations are designed separately from the steel frame, but the frame must carry any mezzanine or supported equipment. Concentrated racking loads, forklift aisle loads, and slab thickness (typically 150–200 mm reinforced concrete) are buyer responsibilities.
Commonly used deflection limits for steel portal frames are purlin deflection of span/180 to span/240 under gravity, and eave drift of H/150 to H/200 under wind. These limits affect material cost, so the manufacturer should state the exact limits they used in their calculation report. If a quotation does not include a load summary with the governing code version, treat the quotation as incomplete.
3. Standards, Delivery, and Project Coordination
Design and fabrication should follow a recognized code. In China, the relevant standards are GB 50009 for loads, GB 50017 for steel structure design, GB 50011 for seismic design, GB 50018 for cold-formed steel, and GB 50205 for construction quality acceptance. For international projects, EN 1993 (Eurocode 3) and EN 1991 for loads, or AISC 360 with ASCE 7, are common choices. The design code determines minimum member thickness, connection design, weld categories, and fire-protection requirements, so ask which code will be used.
At the fabrication stage, expect the following general practices: members are shot-blasted to Sa2.5, primed to a dry film thickness of 60–80 microns, and completed with one field touch-up coat. Welds are verified by inspection, and high-strength bolts are typically grade 8.8 or 10.9. Every member is marked and numbered to match the erection drawings — this is what makes prefab installation so fast. Buyers should request those erection drawings as part of the documentation package.
For a warehouse in the 2,000–10,000 m² range, typical fabrication time is 3–8 weeks after approval of shop drawings, depending on the manufacturer’s shop load and the steel tonnage involved. Delivery by flatbed truck or sea freight adds days or weeks depending on distance and customs. A complete handover package should include: foundation anchor-bolt plans, erection drawings, structural calculations, material certificates, welding inspection reports, painting records, and as-built drawings. Put this list into the contract, not a later request.
4. FAQ: Installation Timelines and Foundation Works
Two questions dominate almost every conversation about prefab steel warehouse buildings. Here are direct answers based on normal site conditions.
How long does a prefab steel warehouse take to install?
If civil works are managed separately, plan the overall schedule in three phases. First, the foundation: reinforced concrete works typically take 3–6 weeks, including concrete curing. Frame erection can begin when the concrete reaches about 70% of its design compressive strength — often 10–14 days, or later if the weather is cold. Second, steel erection: for a 1,500–5,000 m² warehouse, a six-to-ten-person crew with a 30–50 t mobile crane usually completes the frame in 3–6 weeks. Third, cladding and finishing: another 2–4 weeks, including gutters, flashings, and doors. In total, expect a construction program of roughly 8–14 weeks after the start of civil works. Large, complex, or heavily customized buildings will take longer.
What foundation is required for a prefab steel warehouse?
Most prefab steel warehouse buildings sit on either strip footings or isolated reinforced-concrete pad foundations with cast-in anchor bolt cages, connected by grade beams and topped with a 150–200 mm reinforced floor slab. The steel supplier must provide the column reaction loads and the anchor-bolt plan before the civil engineer finalizes the foundation design. On soft or compressible soil, piling or ground improvement is normally needed and adds time to the civil schedule. Make sure the geotechnical investigation is done early; it is one of the few site factors that can delay a prefab project.
The bottom line: a prefab steel warehouse building arrives on site as a coordinated package of engineered members, fasteners, and drawings. Its success depends on decisions made before the first foundation bolt is placed. Send the supplier a complete set of site data, confirm the load summary and governing standards, and lock the delivery documentation list into your purchase agreement.
