
Prefab Steel Building Installation: Site Preparation and Assembly Timeline

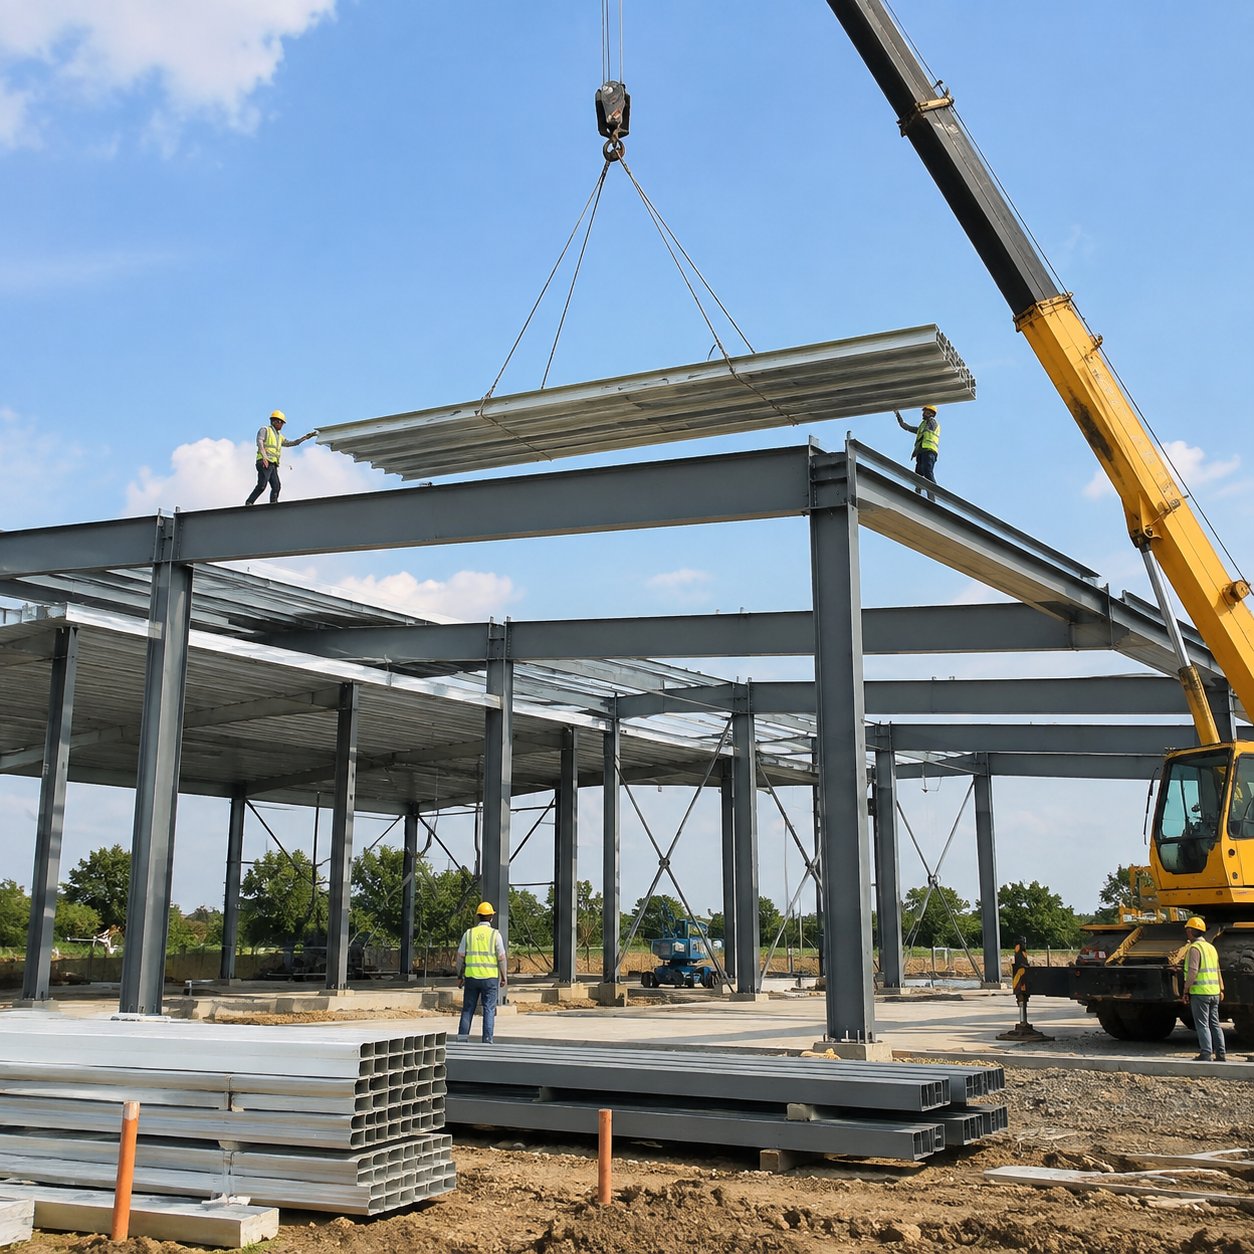
One of the biggest advantages of prefab steel buildings is speed of erection, but that speed depends on proper site preparation and a realistic assembly plan. For international buyers, the installation phase is where project schedules are won or lost. This guide walks through site preparation, foundation work, delivery, crane selection, and a typical assembly timeline so buyers can plan their projects with confidence.
Site Preparation Before Delivery
Site preparation should begin weeks before the steel container arrives. The checklist includes:
- Clearing and levelling the site to the required grade
- Testing the soil bearing capacity for foundation design
- Marking out the building footprint and corner points
- Providing temporary access for delivery trucks and cranes
- Confirming utilities such as water and electricity for the erection crew
- Arranging local permits and inspections required by the municipality
Buyers who finish site preparation before the steel arrives remove the most common cause of installation delay.
Foundations and Anchor Bolts
The steel building is delivered with anchor bolt plans, and the local civil contractor casts the concrete foundations to match. Key steps:
- Excavate and cast foundations with the correct depth and reinforcement
- Position anchor bolts using steel templates so they align with the base plates
- Allow concrete to cure to the strength specified in the design
- Level and check bolt positions before the steel is erected
Anchor bolt misalignment is the single most common foundation defect. Using the template supplied by the steel factory eliminates most of these problems.
Delivery and Offloading
Steel is usually packed for sea freight in bundles: primary frames, purlins and rails, cladding sheets, fasteners, and accessories are grouped and marked. On arrival, the offloading team should:
- Check the packing list against the delivered items
- Inspect for shipping damage, especially bent purlins and dented panels
- Lay out components in the sequence of erection
- Store cladding panels flat and off the ground
- Keep fasteners and small parts in a locked, dry container
Any shortage or damage should be documented with photos and reported to the supplier immediately, because claims become harder to settle after the steel is distributed around the site.
Crane and Crew Requirements
Portal frame erection needs a mobile crane. For a typical warehouse of 20 to 40 metres span, a crane with 25 to 50 tonnes capacity and sufficient boom reach is usually required. The erection crew typically consists of four to six workers including a foreman who reads the drawings. The supplier can provide an erection manual, and many factories offer a field service team for large or complex projects.
Typical Assembly Sequence
- Set out columns on the foundation base plates and bolt them temporarily
- Lift rafters and assemble the first portal frame on the ground, then tilt it up
- Install temporary bracing and safety cables to stabilise the frame
- Erect the remaining frames at the specified bay spacing
- Install purlins, girts, and eave beams across the frames
- Fix roof sheeting from eave to ridge, lapping panels correctly
- Install wall cladding, flashings, and gutters
- Fit doors, windows, and ventilators
- Complete final bolting, torque checks, and sealant application
Assembly Timeline
As a guide, an experienced crew with a suitable crane can erect the structure of a 1000 to 2000 square metre warehouse in one to two weeks. Cladding and fitting out typically add another one to two weeks. Total installation for a standard warehouse usually runs three to four weeks on site, excluding foundation curing time. Larger buildings, cranes, and complex customisation extend the schedule.
Quality Checks During Installation
- Verify frame plumb and level before finalising bolts
- Torque high-strength bolts to the specified values
- Check cladding laps and flashings for watertight installation
- Confirm anchor bolts are fully grouted after alignment
- Inspect paint damage and touch up as required
Frequently Asked Questions
Can a local crew install the building without factory supervision?
Yes, for standard buildings. The supplier provides erection drawings and manuals, and many projects are completed by local crews with basic steel erection experience. For large or complex buildings, factory-supervised erection is recommended.
How long does the whole project take?
Fabrication typically takes four to eight weeks, and installation three to four weeks, so buyers should allow roughly two to three months from order to handover for a standard warehouse.
Is a crane always needed?
Yes. Portal frames are heavy, and a mobile crane is the standard tool for lifting frames and rafters. Small buildings with light members can sometimes use a telehandler, but a crane is safer and faster.
For installation guidance, erection drawings, and a project timeline tailored to your steel building, contact the factory before your order ships.
