
Prefab Steel Building Customization: Doors, Windows, Ventilation and Crane Add-ons

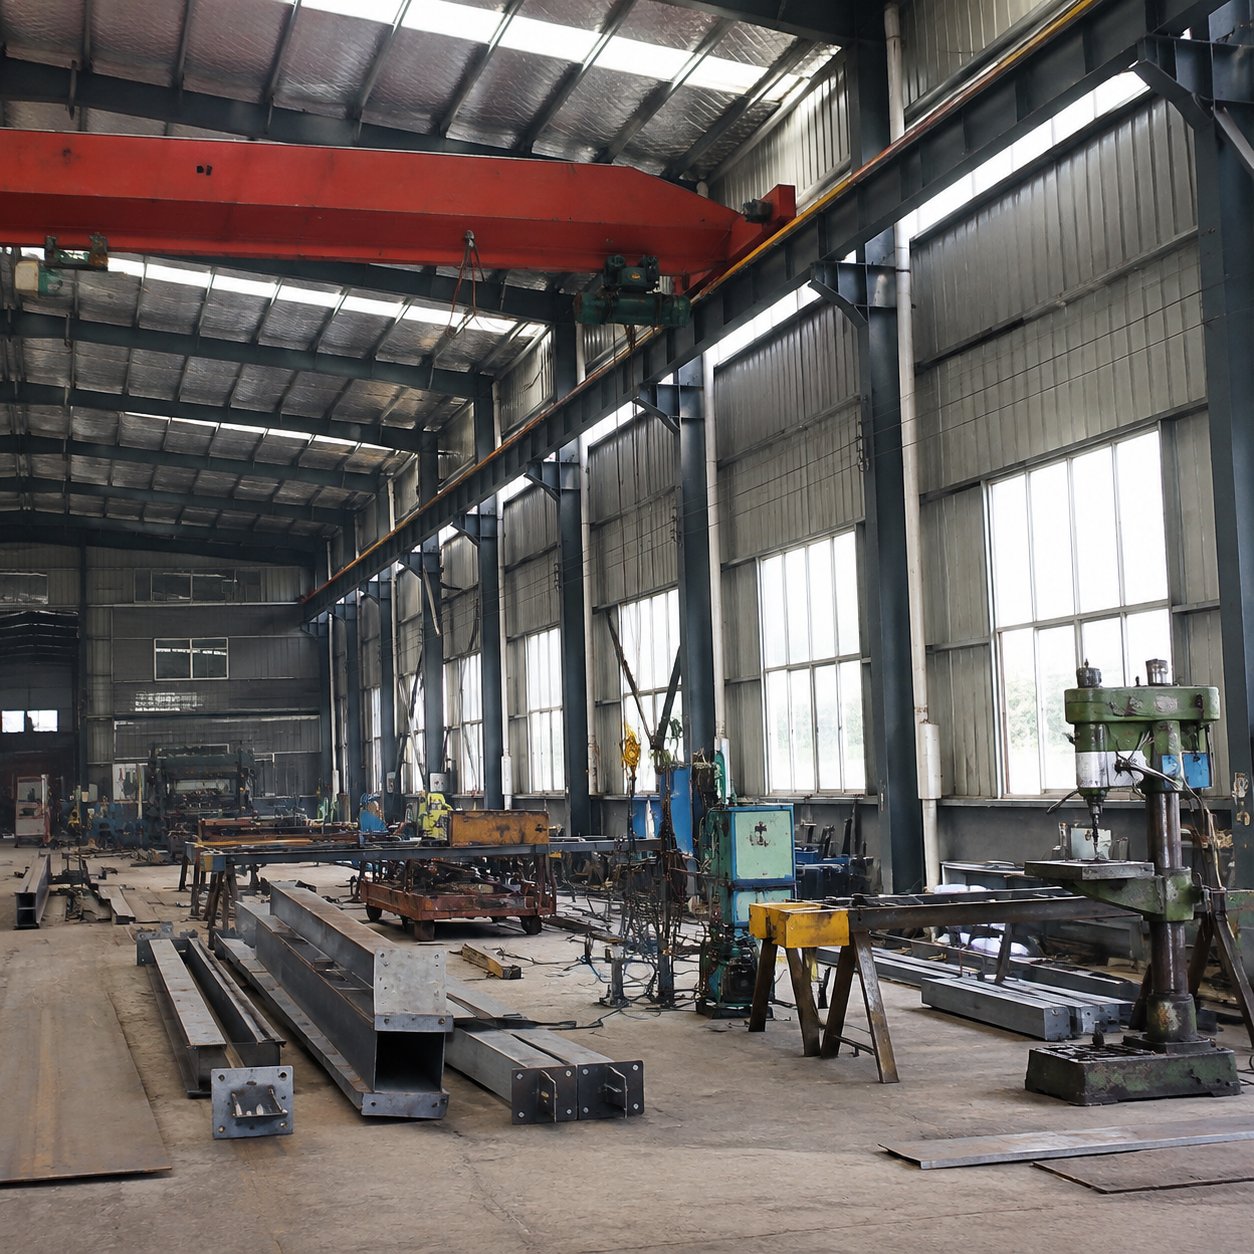
A prefab steel building is not a one-size-fits-all product. The same portal frame can become a logistics warehouse, a production workshop, or a vehicle depot depending on how it is customised. Doors, windows, ventilation systems, and crane provisions are the add-ons that turn a shell into a working facility. For B2B buyers, knowing which customisations are factory-installed and which are site-installed directly affects budget, lead time, and installation complexity.
Customising the Building Shell
Before considering add-ons, buyers should finalise the building dimensions, roof pitch, eave height, and cladding specification. Any changes to the steel frame after fabrication is confirmed add cost and delay. The shell design should already include openings for the doors and windows you plan to install, because wall panels are manufactured with those openings pre-cut.
Industrial Doors for Steel Buildings
Roller shutter doors
Roller shutters are the most common industrial door for loading bays and vehicle access. They roll up into a compact box above the opening, saving wall space. Options include manual chain operation, motorised drive, and remote or sensor control. Motorised shutters should be specified with safety edge beams and emergency release for compliance with international safety standards.
Sectional overhead doors
Sectional doors are insulated, panelised overhead doors ideal for workshops and garages. They provide better thermal performance than roller shutters and are commonly used where the building interior needs temperature control.
Sliding doors
Horizontal sliding doors suit very wide openings where overhead space is limited. They are robust and economical but require clear wall run-off beside the opening.
Personnel and access doors
Every industrial building needs standard swing doors for daily staff access, escape routes, and security. These are usually supplied with locksets and panic hardware where required by local fire codes.
Windows and Natural Lighting
Windows reduce daytime lighting costs and improve the working environment. In steel buildings they are usually fixed aluminium or steel-framed glazing set into the wall cladding. Skylights in the roof are the most effective way to bring daylight into the middle of a wide building where wall windows cannot reach.
Buyers should consider the security and insulation performance of glazing options, and check that window placement does not conflict with racking layouts or mezzanine floors planned inside the building.
Ventilation Systems
Natural ventilation
Roof ventilators, ridge vents, and louvred wall panels allow hot air to escape and fresh air to enter without mechanical equipment. This is the most economical approach for warehouses storing goods that do not require strict climate control.
Mechanical ventilation and exhaust
Workshops with welding, painting, or engine operation need powered exhaust fans and possibly supply air units. The ventilation capacity must be designed around the internal heat and fume load, not guessed at installation time.
Heating and cooling provisions
If the building will be heated or cooled, the roof and wall insulation, door seals, and airlock entrances should be specified together so the thermal envelope performs as designed.
Crane and Handling Provisions
Overhead cranes are the most demanding customisation because they add concentrated loads to the frame. Buyers must define:
- Crane capacity in tonnes
- Span of the crane rails
- Hook height and lifting height
- Whether a single girder or double girder crane is required
- Running length along the building
The frame columns are stiffened and the foundations enlarged to carry crane loads. Crane runway beams are supplied with drilled connections, and the installation must follow the manufacturer’s alignment tolerances to ensure smooth travel.
Other Common Add-ons
- Canopies and awnings at door openings
- Mezzanine floors for offices or storage
- Insulation packages for cold or hot climates
- Fire-rated wall partitions and smoke vents
- Lighting and power distribution installed by the site electrical contractor
- Loading docks, dock levellers, and vehicle barriers
- Rainwater harvesting and gutter systems
Procurement Advice
Create a single equipment list before requesting quotes. Every door, window, ventilator, and crane provision should be itemised so that suppliers quote the same scope and buyers can compare prices fairly. Confirm which items are supplied by the steel building factory and which will be sourced locally, because import duties and lead times differ.
Frequently Asked Questions
Can doors and windows be added after the building is installed?
Small openings can be cut on site, but factory-installed openings are cleaner, stronger, and cheaper. Any large door opening should be planned before fabrication.
Do steel buildings come with lighting and electrical wiring?
Usually not. The steel building scope typically covers structure and cladding; electrical, lighting, and plumbing are site works handled by local contractors.
How do I know which crane capacity my workshop needs?
Work from the heaviest single item to be lifted, add the hoist and trolley weight, and apply a safety margin. Share the result with the steel supplier so the frame can be designed with the crane loads included.
Contact the factory with your door schedule, window layout, ventilation needs, and crane requirements for a complete customised steel building quotation.
