
Portal Frame Steel Buildings: Structural Design and Procurement Checklist

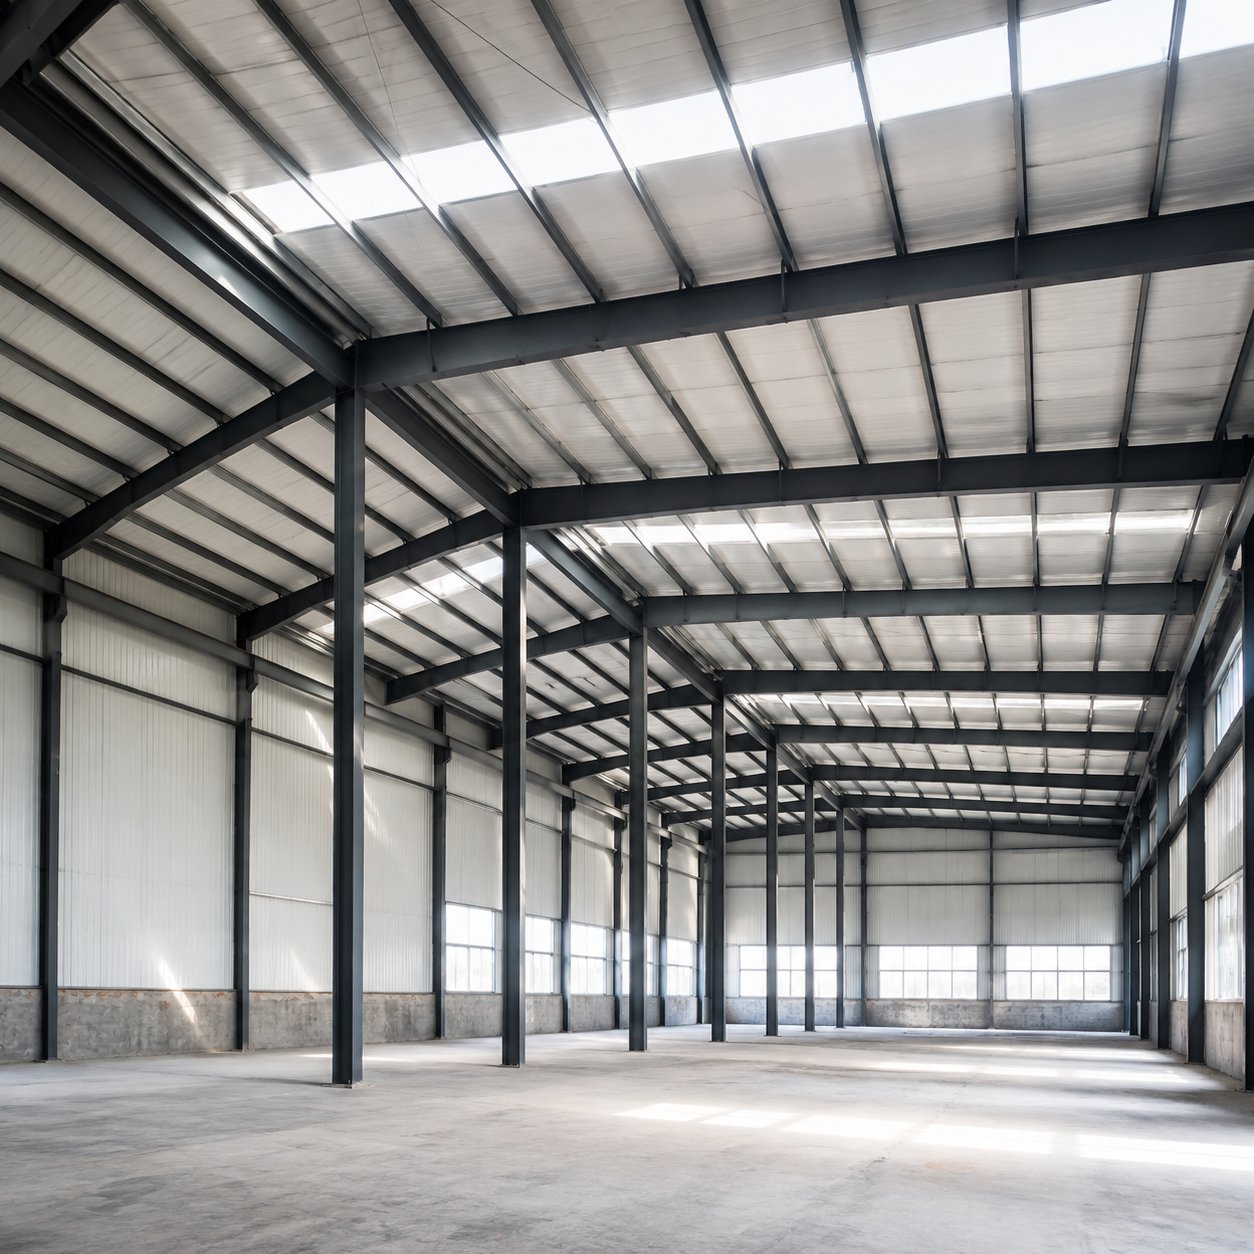
Portal frame steel buildings are the backbone of modern industrial construction. Warehouses, workshops, factories, aircraft hangars, and agricultural storage buildings all rely on the portal frame because it creates large column-free internal spaces at a competitive cost. For international buyers, understanding how a portal frame is designed, how loads are calculated, and what documentation to request from the supplier separates a smooth project from a costly one.
What Is a Portal Frame?
A portal frame consists of columns and rafters connected by moment-resisting joints, forming a rigid frame that transfers roof and wall loads to the foundations. The typical structural layout includes:
- Primary frames spaced at regular intervals across the building length
- Rafters that follow the roof pitch and carry roof sheeting and purlins
- Columns that support the rafters and carry the wall cladding
- Haunches at the eaves that strengthen the connection between column and rafter
- Knee braces or portal bracing that resist longitudinal wind loads
Because the frame is rigid, the building can span large widths without internal columns, which is why clear-span warehouses of 30 to 60 metres are standard in logistics projects.
Key Structural Design Parameters
Clear span and eave height
Clear span defines the usable internal width, while eave height defines the usable internal height at the walls. Both are driven by the operation: racking height determines eave height, and truck turning and storage layout determine span. Increasing span or eave height raises steel tonnage and cost, so buyers should specify the minimum workable values.
Bay spacing
The spacing between portal frames usually ranges from 6 to 8 metres. Tighter spacing reduces purlin and rail sizes but increases foundation and frame count; wider spacing does the opposite. The optimal spacing depends on the cladding system, crane requirements, and local steel prices.
Load combinations
Every portal frame is designed for combinations of dead load, live load, wind load, and snow load. The designer must check the governing combination for each member. Buyers should request the design code used and confirm it matches the destination country’s requirements.
Materials and Fabrication Quality
Primary steel is typically hot-rolled H-section or welded built-up sections, while purlins and rails are cold-formed C or Z sections. Key quality indicators include:
- Mill certificates confirming steel grade and chemical composition
- Weld inspection reports for shop welds, especially at haunches and splices
- Blasting and priming to SA 2.5 standard before painting
- Paint film thickness measured on critical members
- Dimensional inspection reports with tolerances verified by the factory QC
Buyers who cannot visit the factory should request photos or video of welding and painting stages, and a third-party inspection is a reasonable investment for large orders.
Foundation and Anchor Details
The portal frame transfers loads to the foundations through base plates and anchor bolts. The supplier provides anchor bolt plans showing positions, sizes, and projection lengths; the site civil contractor casts the foundations to match. Mismatched anchor plans are a classic source of delay, so buyers should verify the drawing set against the local contractor’s work before steel arrives.
Documentation a Buyer Should Request
- General arrangement drawings showing frames, bays, and elevations
- Structural calculation notes for the governing load combinations
- Anchor bolt and base plate details
- Fabrication drawings for review before production
- Mill certificates and welding inspection reports
- Erection drawings and a bolt list for site assembly
- Export packing list and loading plan for sea freight
Common Procurement Mistakes
Under-specifying wind and snow loads to save money, adding crane loads after the frame is designed, and ignoring the roof pitch for the local rainfall are the three most common mistakes. Each one causes either a structural shortfall or an expensive re-design. Buyers should freeze the design brief before signing the contract and handle any later changes through a formal variation process.
Frequently Asked Questions
What is the maximum clear span for a portal frame?
Portal frames commonly span 20 to 60 metres. Above 60 metres, structural depth and steel tonnage increase sharply, and alternative structural systems such as trusses may become more economical.
How long does fabrication take?
For a standard warehouse, fabrication typically takes four to eight weeks depending on tonnage and the factory’s production schedule. Fast-track projects can be prioritised, but buyers should confirm lead time in writing.
Can portal frames support overhead cranes?
Yes. Crane loads are added to the frame design, with heavier columns and additional bracing. Buyers must specify crane capacity and hook height before the frame is designed.
For a full structural design package and quotation on portal frame steel buildings, contact the factory with your span, eave height, location, and building use.
